

305 Benson Grove Drive, Youngsville, Louisiana, 70592
$399,490
2,630 Sqft
0.17 Acres
4 bd
4 ba
#2500000858
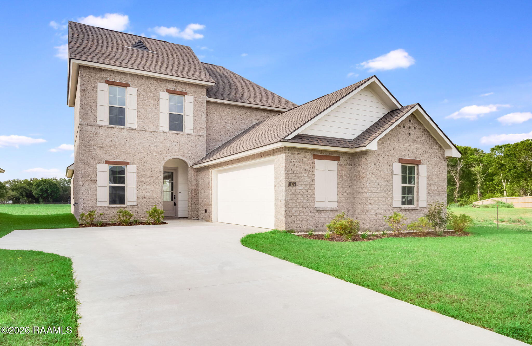
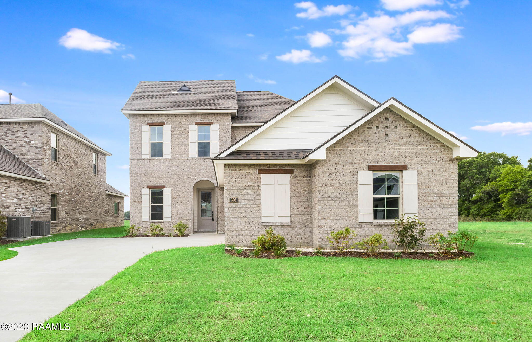
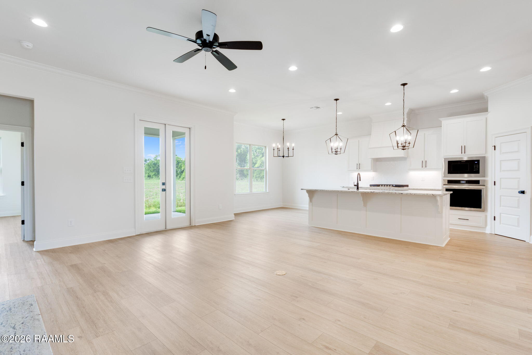
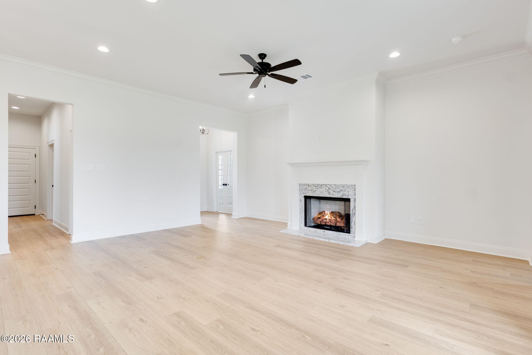
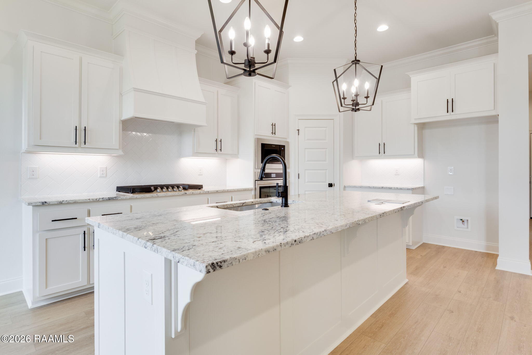
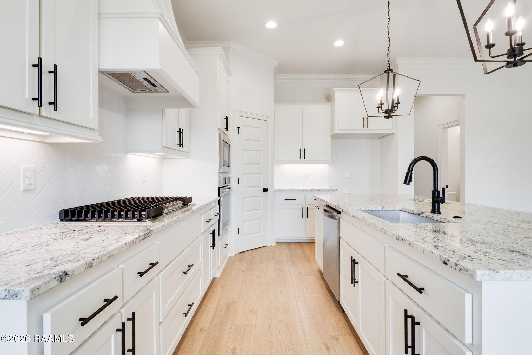
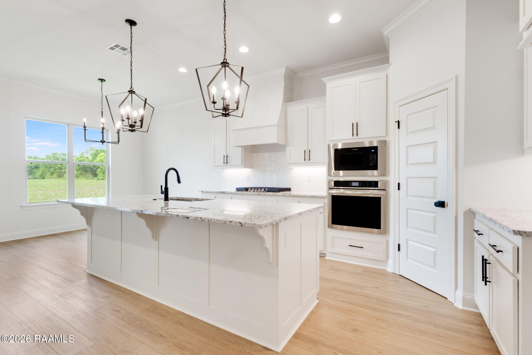
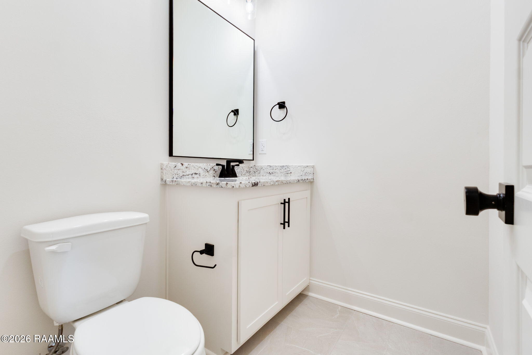
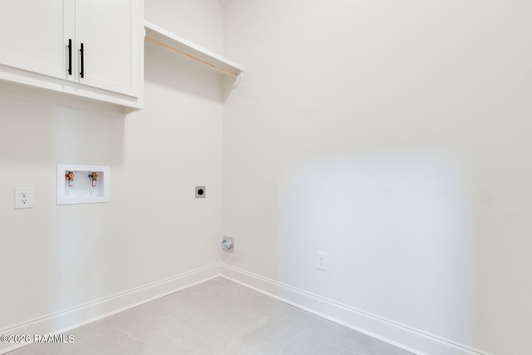
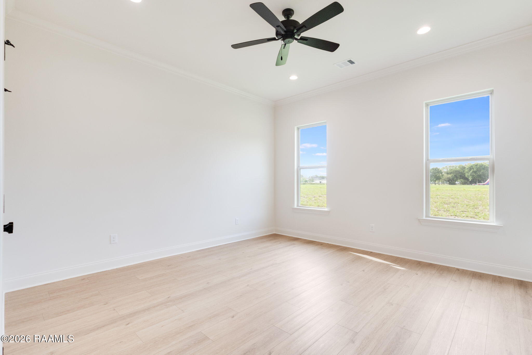
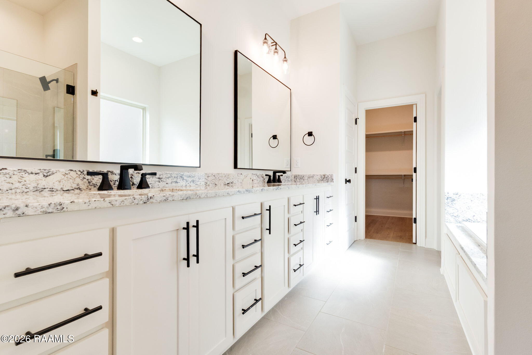
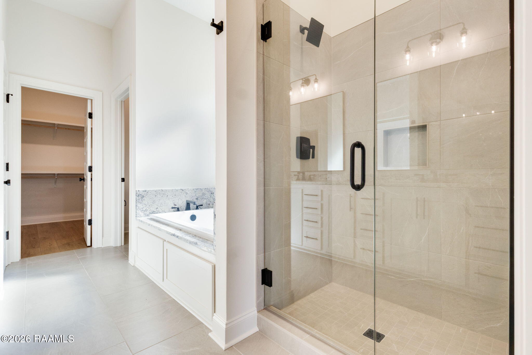
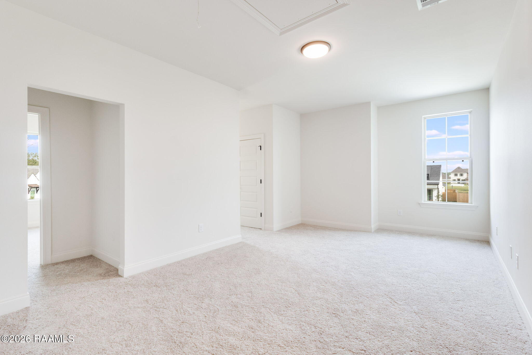
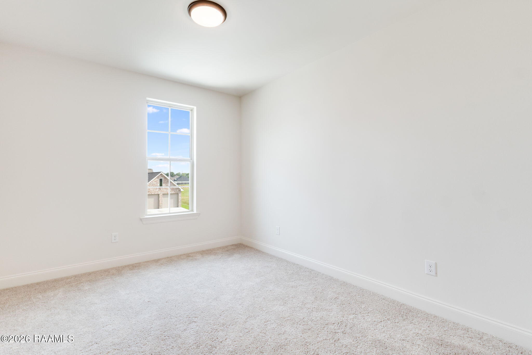
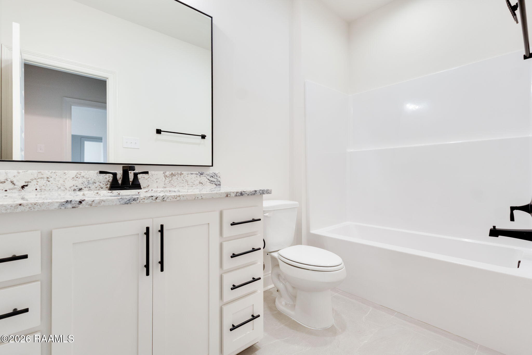
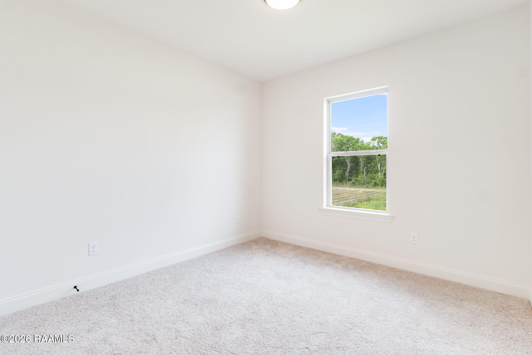
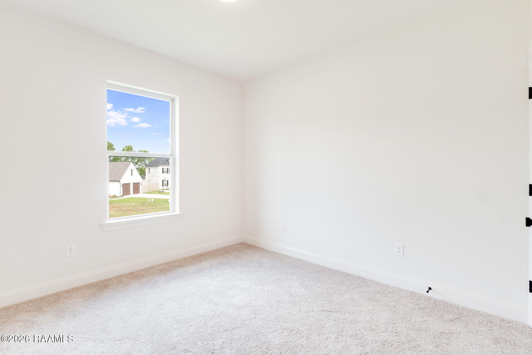
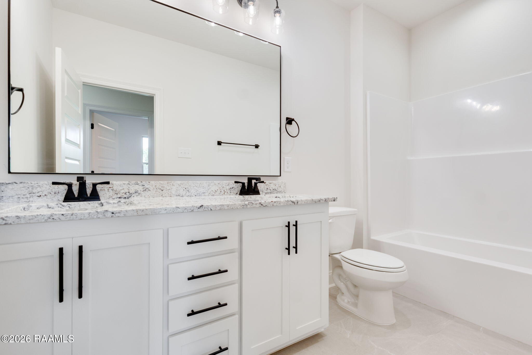
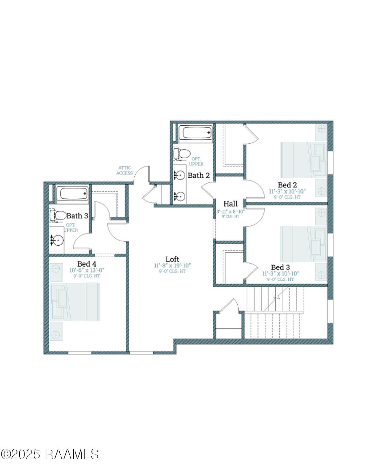
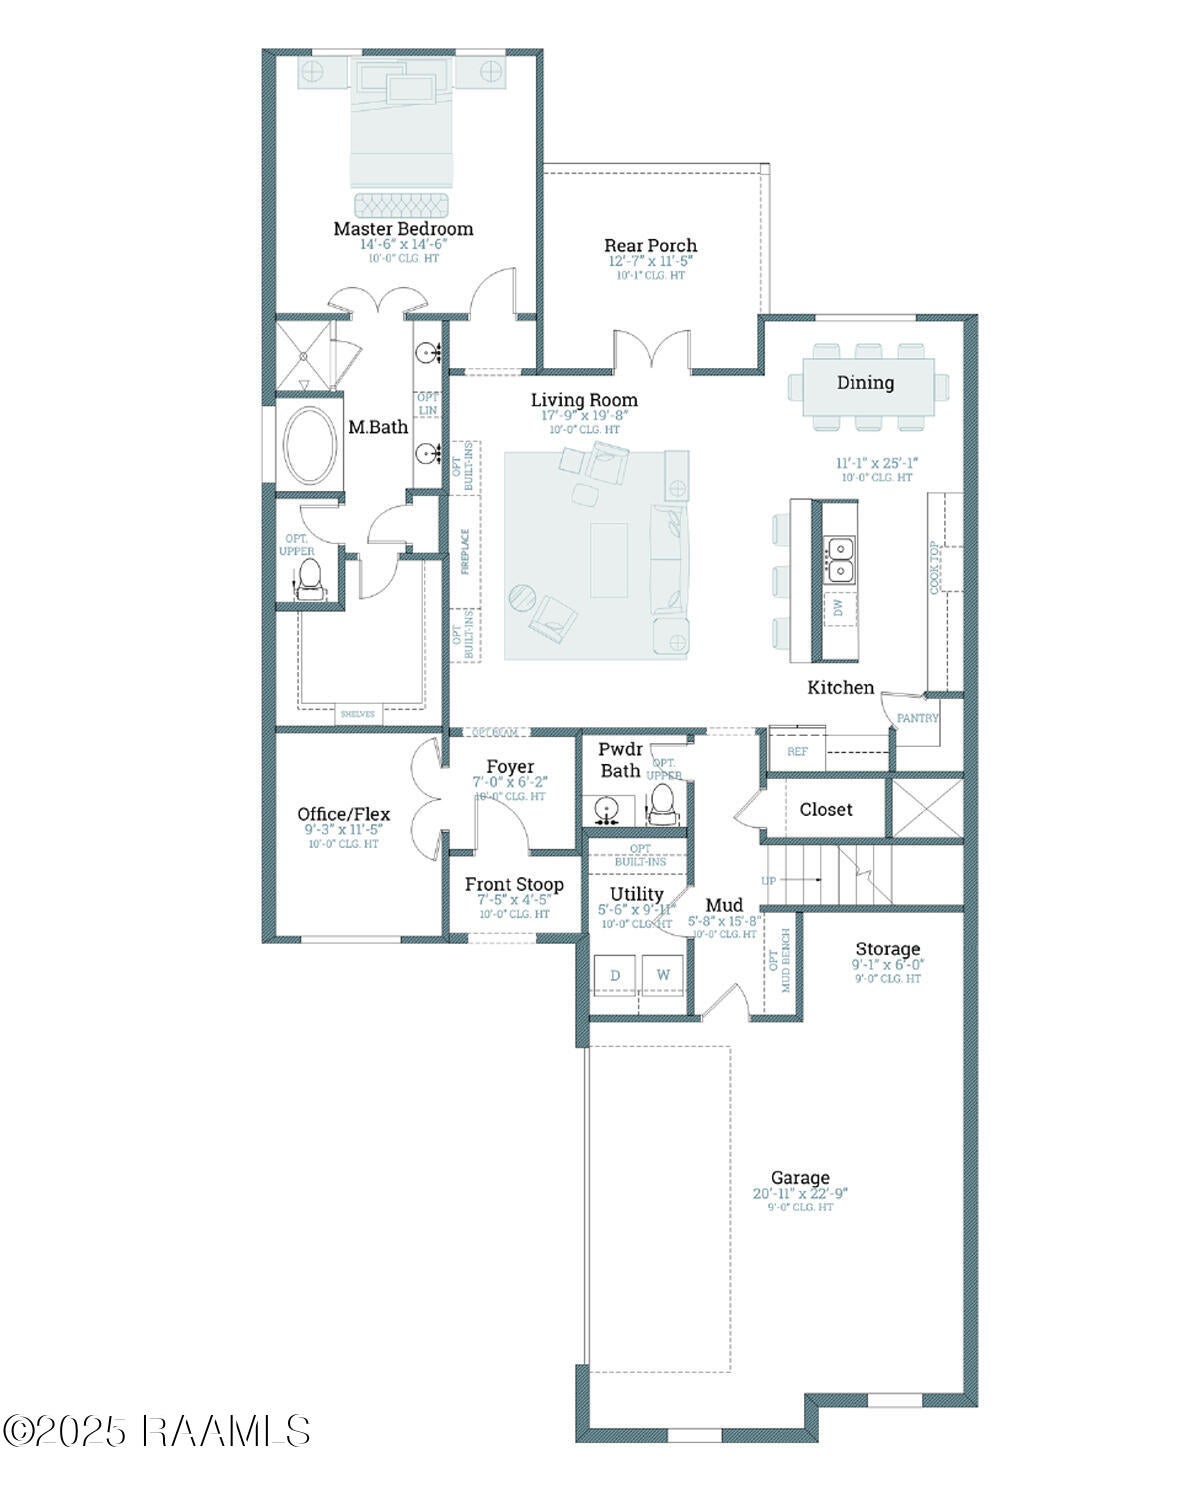
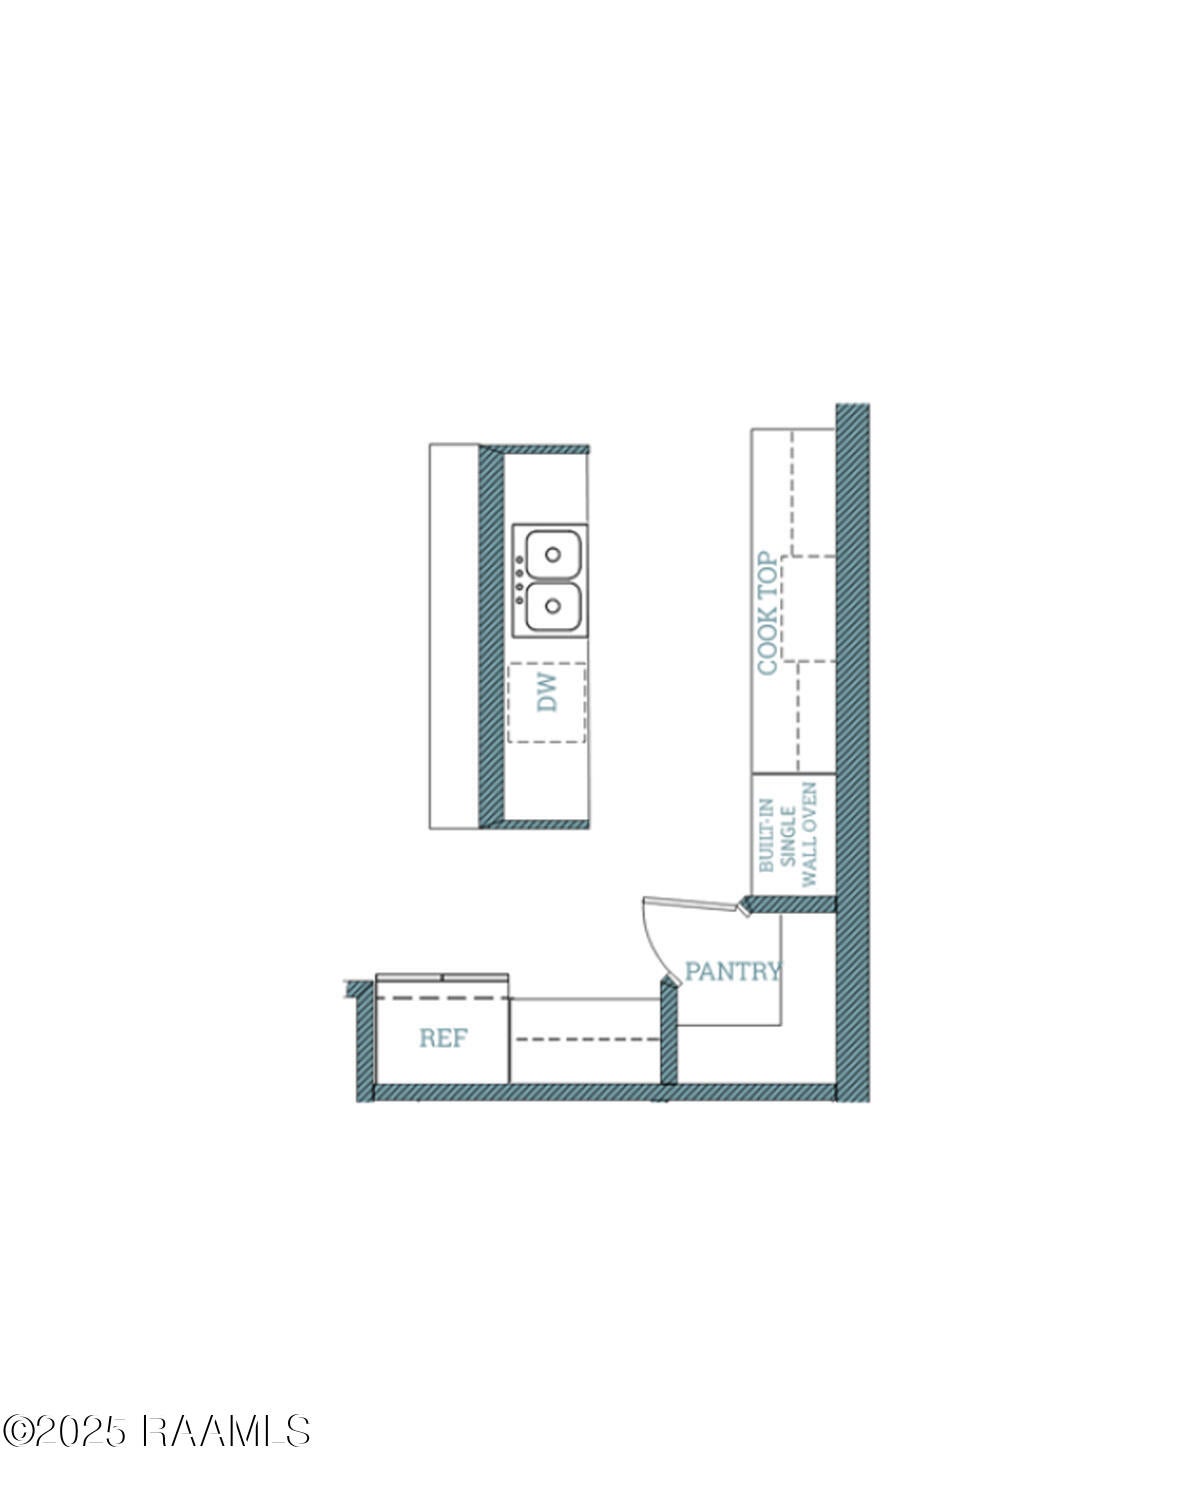
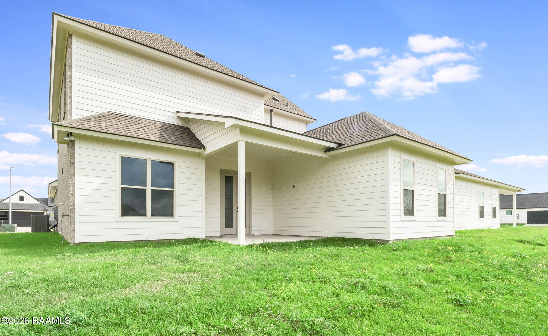
The highly sought after Burnside B plan by Level Homes is ready now in Benson Grove! The 'Burnside' floor plan is a spacious two-story home with four bedrooms, three and a half baths, an office, and a loft with just over 2600 sq feet! You will enter this home from the front stoop into the foyer, which leads to the office at the front of the home and then into the open living room, kitchen, and dining area. The living room is centered around a vent-less gas fireplace with White Ice granite surround and looks out to the large covered rear porch and yard. The gourmet kitchen features custom painted cabinets with 5-inch hardware pulls and under cabinet lighting, large center island with a 30' single basin stainless steel sink and overhanging pendant lights, 3 cm White Ice granite, a 3x6' herringbone subway tile backsplash, stainless appliances including a gas cooktop with a single wall oven and built in microwave, matte black plumbing and lighting fixtures, custom hood vent and a walk-in corner pantry. The master suite is located off the rear of the home with a spa-like bathroom with dual sinks, granite countertops and custom framed mirrors, separate tub and job-built tiled shower with a seamless glass enclosure and a spacious walk-in closet. Upstairs features a spacious loft / playroom area, three bedrooms with walk-in closets, and two full baths. Bedrooms 2 and 3 share a hall bath and bedroom 4 has its own bathroom. The spacious utility room, a mudroom with space for an 'optional' built-in mud bench and the powder room are located downstairs off the garage entry. The yard IS professionally landscaped and fully sodded! HOME IS MOVE IN READY!! Other lots/plans available.
PROPERTY FEATURES
- Total Rooms: 8
- Utilities : Cable Available
- Water Source : Public
- Sewer : Public Sewer
- Association Amenities : Management
- HOA : Yes
- Association Fee : 675
- Association Fee Frequency : Annually
- Parking Features: Garage Door Opener, Garage Faces Side, Attached
- Garage Spaces: 2
- Garage on Property:
- Exterior Features : Lighting
- Patio And Porch Features : Porch, Covered
- Road Frontage Type : City Street
- Architectural Style : Traditional
- Zoning : Residential
- Cooling on Property:
- Cooling: Central Air, Ceiling Fan(s)
- Heating on Property:
- Heating : Central
- Construction Materials: Brick, Frame, HardiPlank Type
- Levels: Two
- Roof: Asbestos Shingle
- Road Surface Type: Paved
- Interior Features: Double Vanity, Kitchen Island, Pantry, Walk-In Closet(s), High Ceilings, Crown Molding
- Fireplace Features: Ventless, Gas Log
- Fireplace on Property:
- Appliances : Disposal, Dishwasher, Gas Cooktop, Gas Range, Microwave, Built-In Gas Oven
- Windows Features: Double Pane Windows
- Flooring : Carpet, Tile, Vinyl
- Laundry Features : Electric Dryer Hookup, Washer Hookup
PROPERTY DETAILS
ID: 2500000858
Status: Pending Sale
Price: $399,490
Acres: 0.17 Acres
Price Per Acre: $2,349,941
Type: Single Family / Detached
Address: 305 Benson Grove Drive
City, State: Youngsville, Louisiana
County: Lafayette
Zip Code: 70592
Lat/Long: 30.070138, -92.027418





These properties have been added to favorites!
These properties have been removed from favorites!