
121 Summit Heights Dr Dr, Youngsville, Louisiana, 70592
$714,999
2,722 Sqft
0.20 Acres
4 bd
4 ba
#2600008434
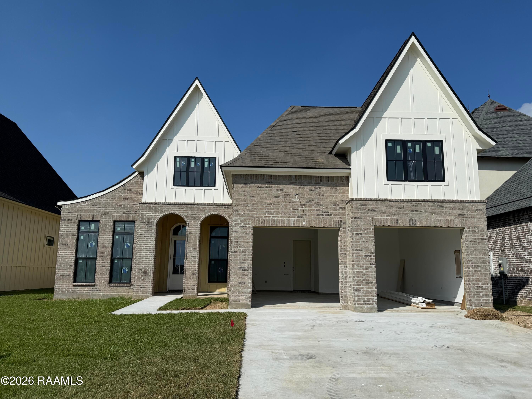
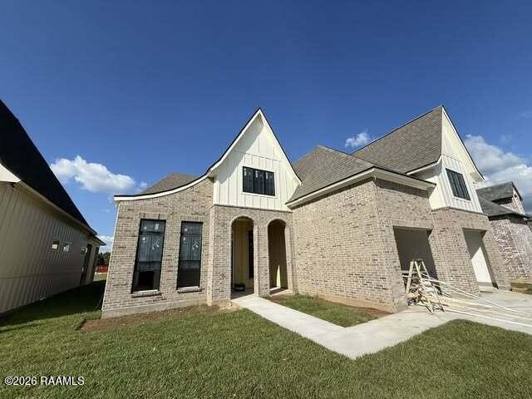
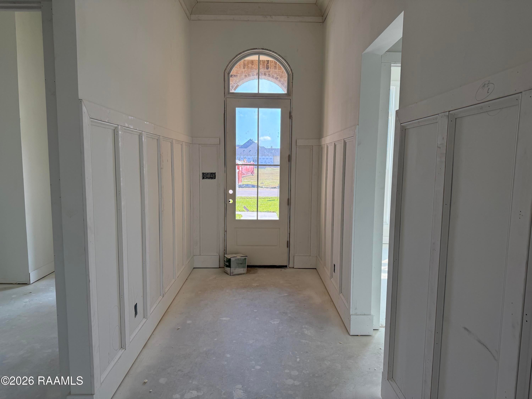
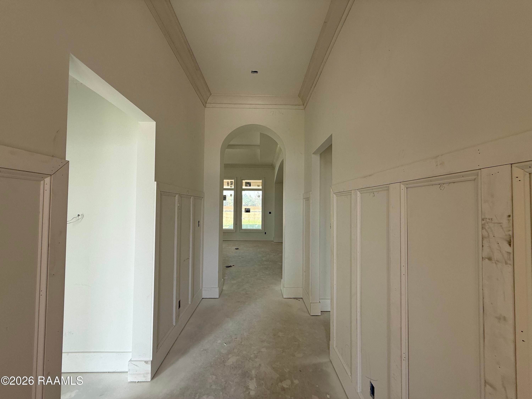
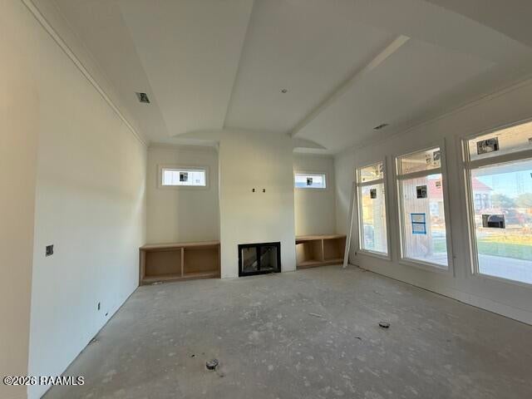
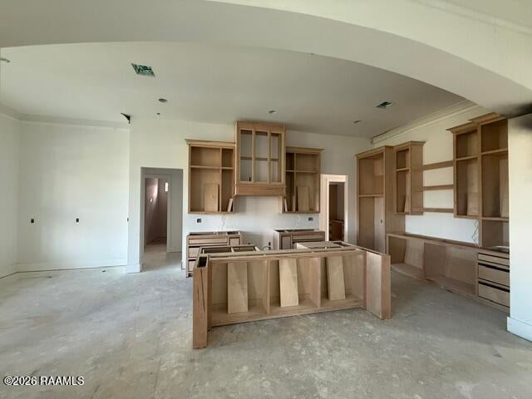
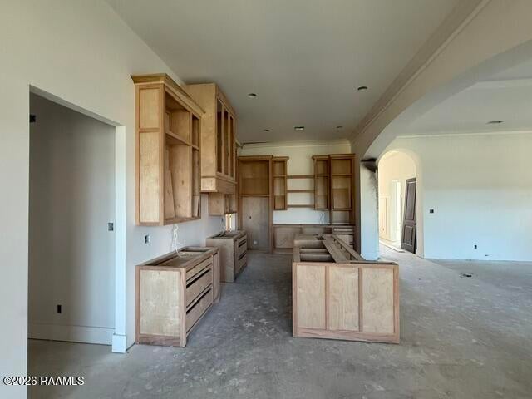
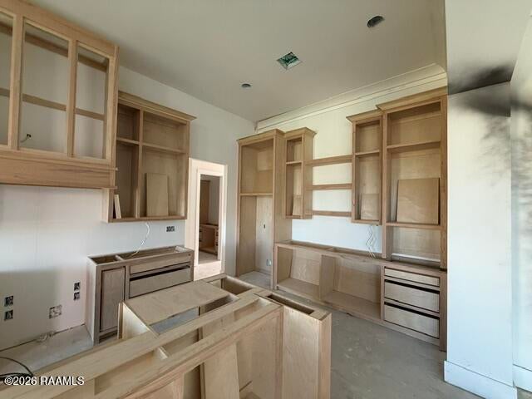
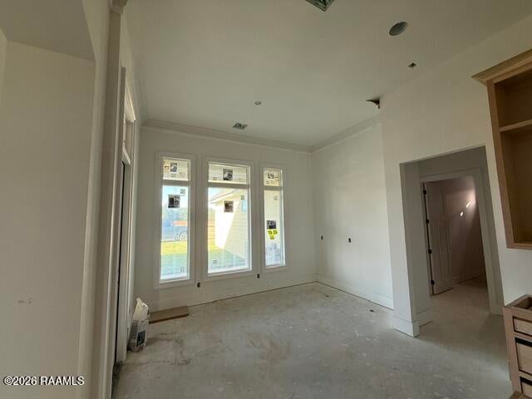
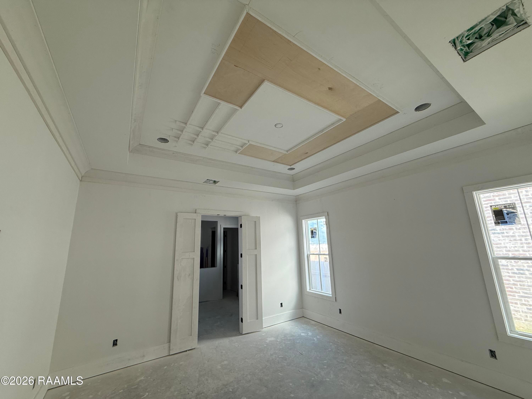
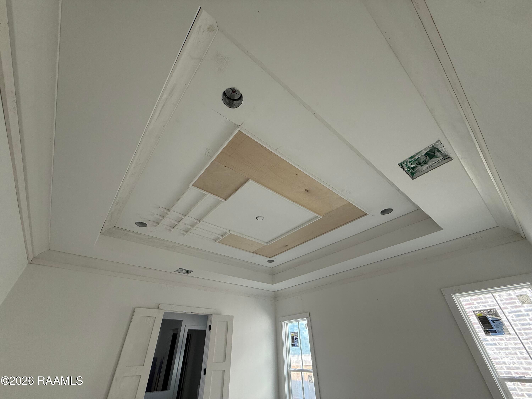
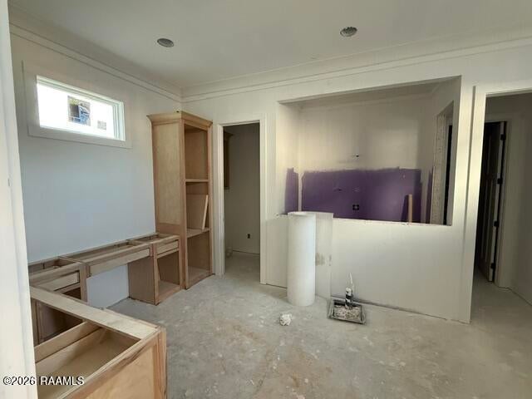
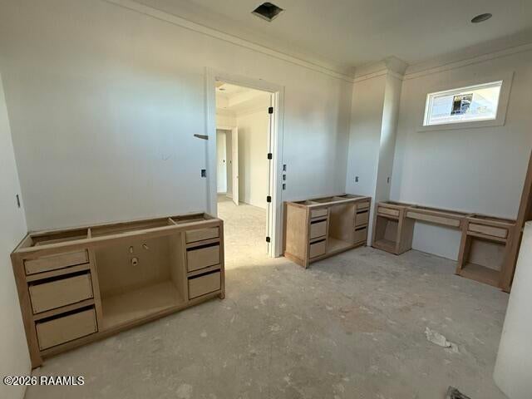
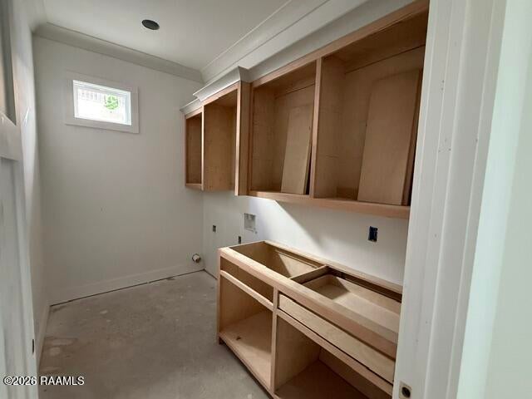
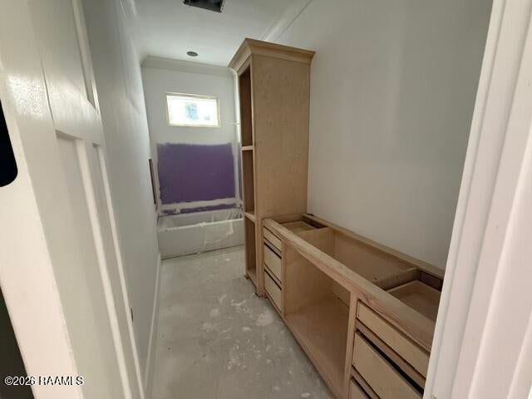
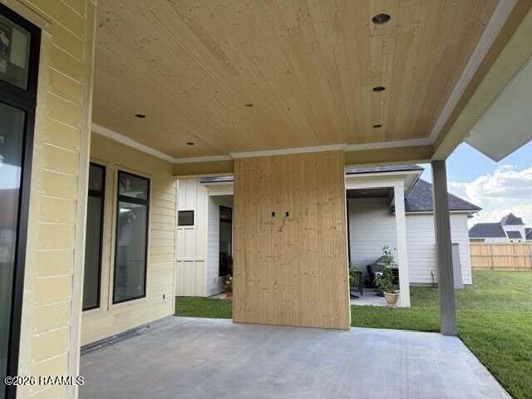
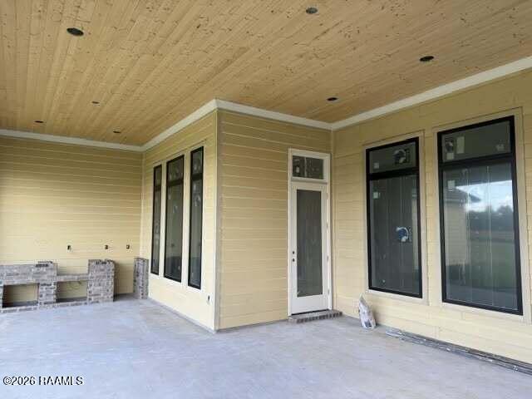
Milton Hebert Construction proudly presents a remarkable new residence in Youngsville's desirable Southern Trails Subdivision, showcasing meticulous planning and exceptional craftsmanship from the moment you arrive. Inside, an impressive foyer creates an expansive, airy atmosphere that leads into a light-filled living room featuring custom ceilings, a cozy ventless gas fireplace, and large windows framing serene patio views. The chef's dream kitchen is thoughtfully equipped with a spacious storage-equipped island, a 36'' gas range, custom cabinetry, a built-in microwave, and an adjacent oversized walk-in pantry. The luxurious master suite serves as a true private retreat, offering a sophisticated standalone tub, a custom tile shower, a separate makeup vanity, and an expansive walk-in closet, complemented by a convenient home office and half bath nearby. Designed for seamless outdoor living, the deep 150-foot lot boasts a covered rear patio complete with a custom TV wall, a built-in stainless gas grill, sink, and refrigerator, leaving ample backyard space for the future addition of a pool. Plans and specifications are subject to change during construction at the builder's discretion.
PROPERTY FEATURES
- Total Rooms: 16
- Utilities : Cable Available, Electricity Connected, Natural Gas Connected, Sewer Connected, Underground Utilities, Water Available, Water Connected
- Water Source : Public
- Sewer : Public Sewer
- Association Amenities : Pool, Management
- Community Features : Curbs, Street Lights, Sidewalks, Other
- HOA : Yes
- Association Fee : 1200
- Association Fee Frequency : Annually
- Parking Features: Concrete, Driveway, Garage Door Opener, Off Street, Garage Faces Front, Attached
- Parking Total: 2
- Garage Spaces: 2
- Garage on Property:
- Fencing : Full, Privacy, Wood
- Exterior Features : Lighting, Gas Grill, Outdoor Kitchen
- Patio And Porch Features : Porch, Covered, Patio
- Road Frontage Type : City Street
- Structure Type : House
- Architectural Style : Traditional
- Zoning : Residential
- Cooling on Property:
- Cooling: Central Air, Ceiling Fan(s), Multi Units
- Heating on Property:
- Heating : Central, Natural Gas
- Construction Materials: Brick, Frame, HardiPlank Type
- Levels: One
- Roof: Composition, Shingle
- Road Surface Type: Asphalt, Paved
- Interior Features: Double Vanity, Entrance Foyer, Kitchen Island, Open Floorplan, Pantry, Walk-In Closet(s), High Ceilings, Crown Molding, Built-in Features, Soaking Tub, Granite Counters
- Fireplace Features: Gas, Ventless
- Fireplace on Property:
- Appliances : Disposal, Dishwasher, Gas Range, Microwave, Plumbed For Ice Maker
- Windows Features: Double Pane Windows, Screens
- Flooring : Laminate, Tile, Wood
- Laundry Features : Electric Dryer Hookup, Sink, Washer Hookup, Inside
PROPERTY DETAILS
ID: 2600008434
Status: Active
Price: $714,999
Acres: 0.20 Acres
Price Per Acre: $3,574,995
Type: Single Family / Detached
Address: 121 Summit Heights Dr Dr
City, State: Youngsville, Louisiana
County: Lafayette
Zip Code: 70592
Lat/Long: 30.108085, -91.983624





These properties have been added to favorites!
These properties have been removed from favorites!