
117 Summit Heights Drive, Youngsville, Louisiana, 70592
$676,699
2,573 Sqft
0.21 Acres
4 bd
4 ba
#2600005728
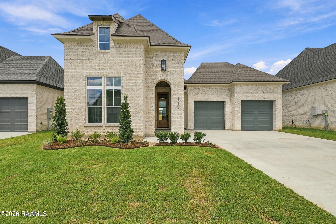
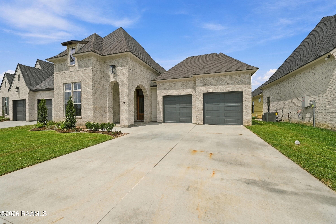
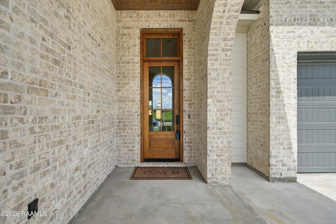
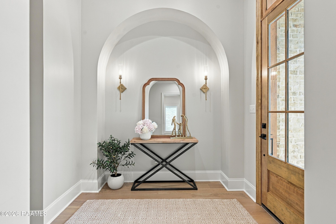
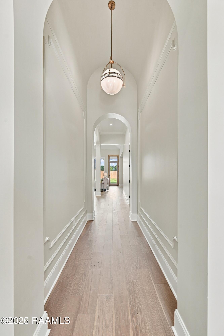
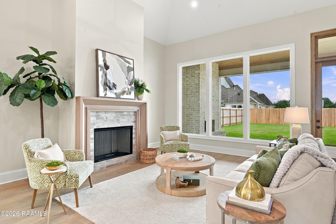
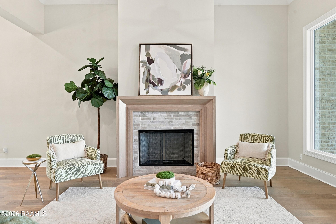
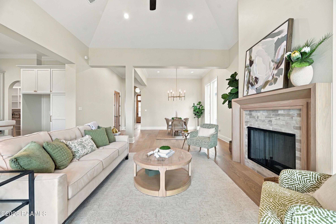
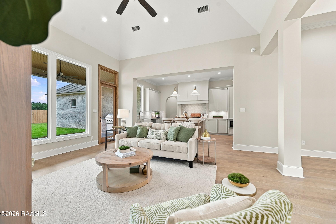
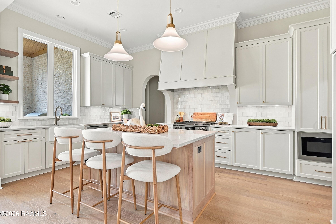
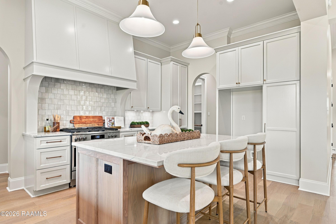
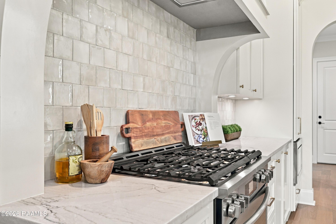
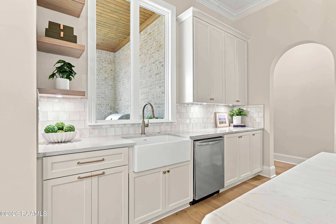
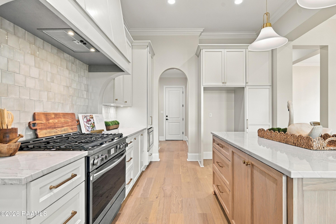
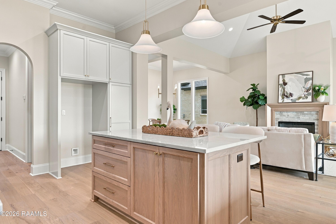
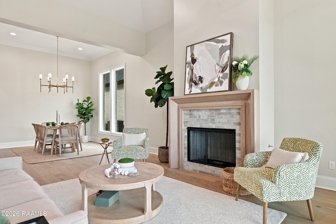
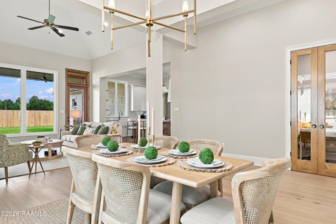
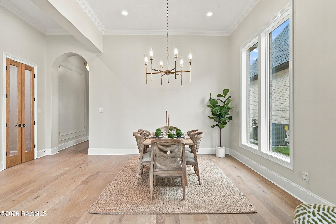
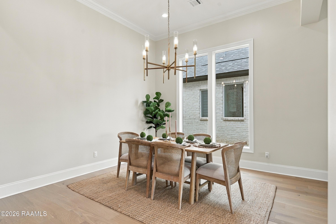
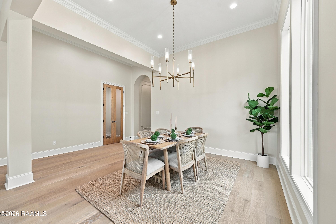
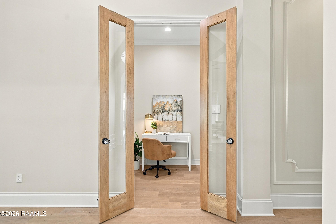
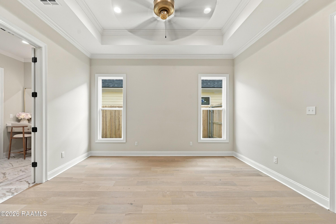
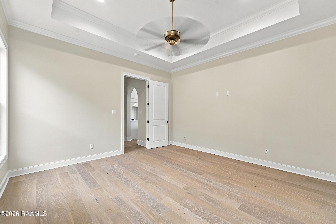
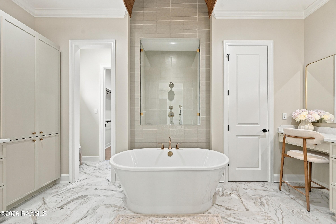
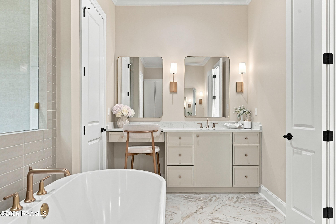
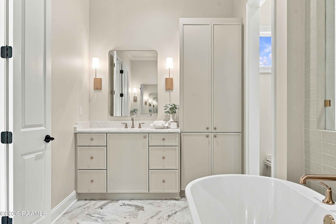
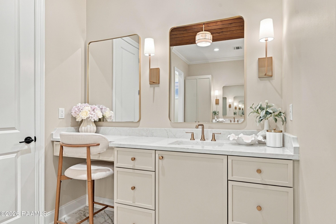
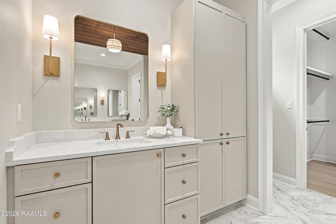
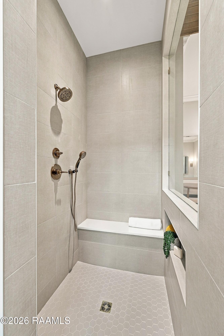
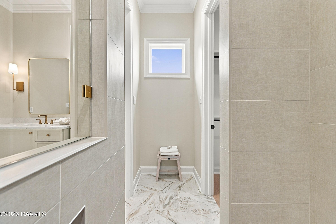
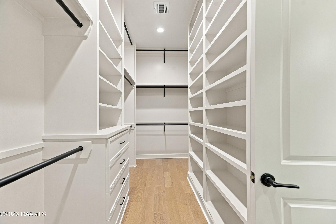
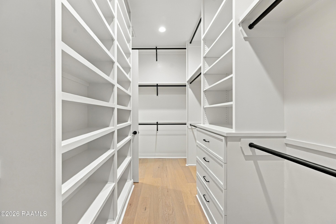
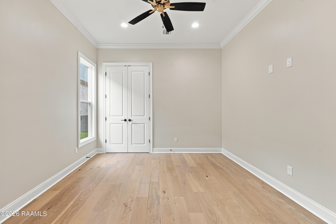
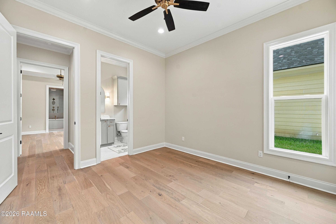
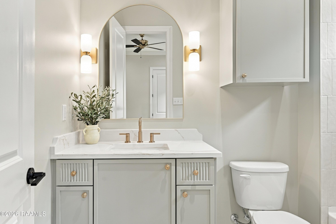
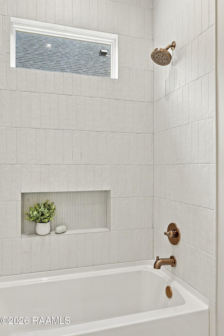
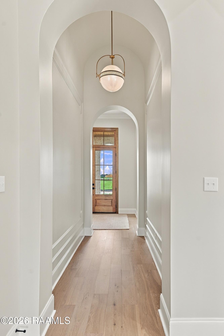
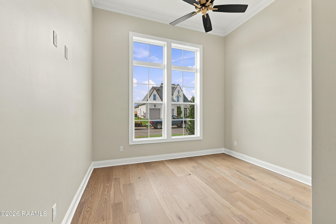
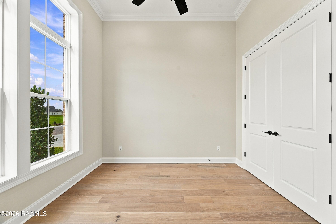
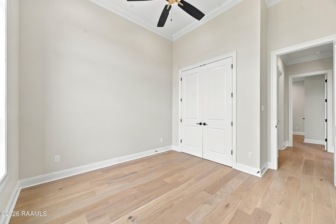
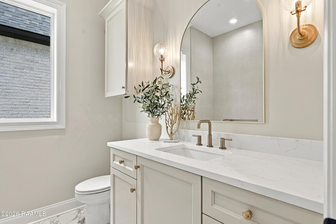
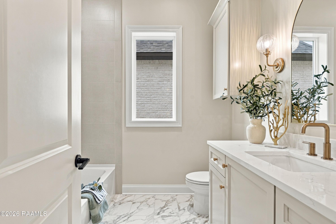
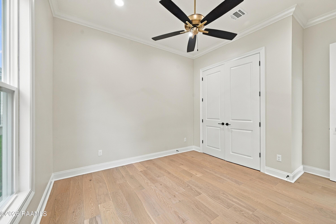
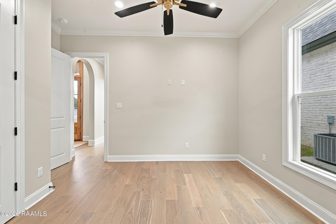
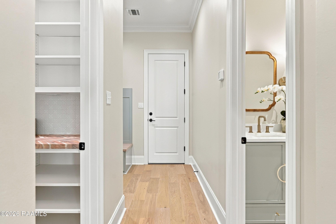
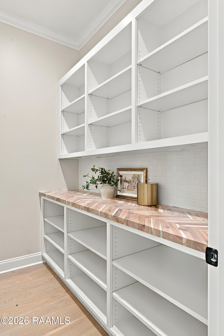
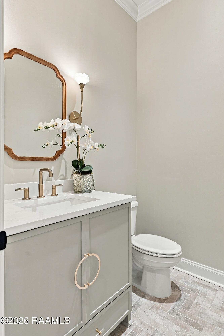
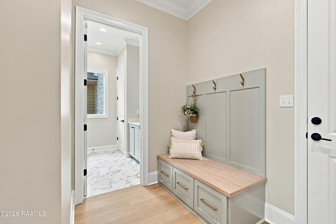
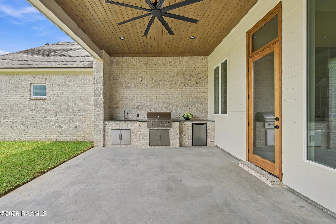
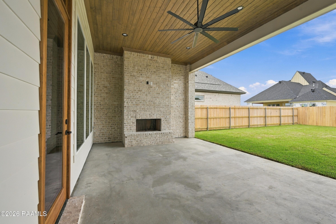
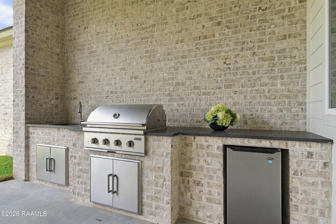
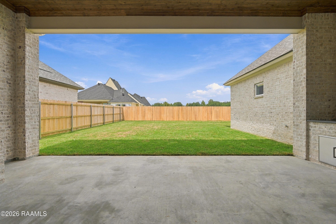
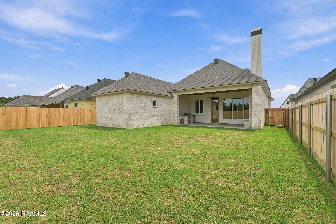
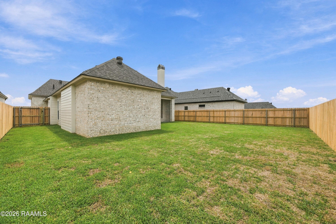
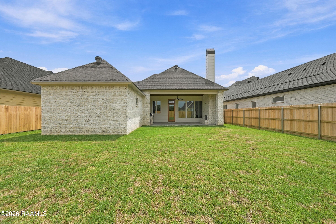
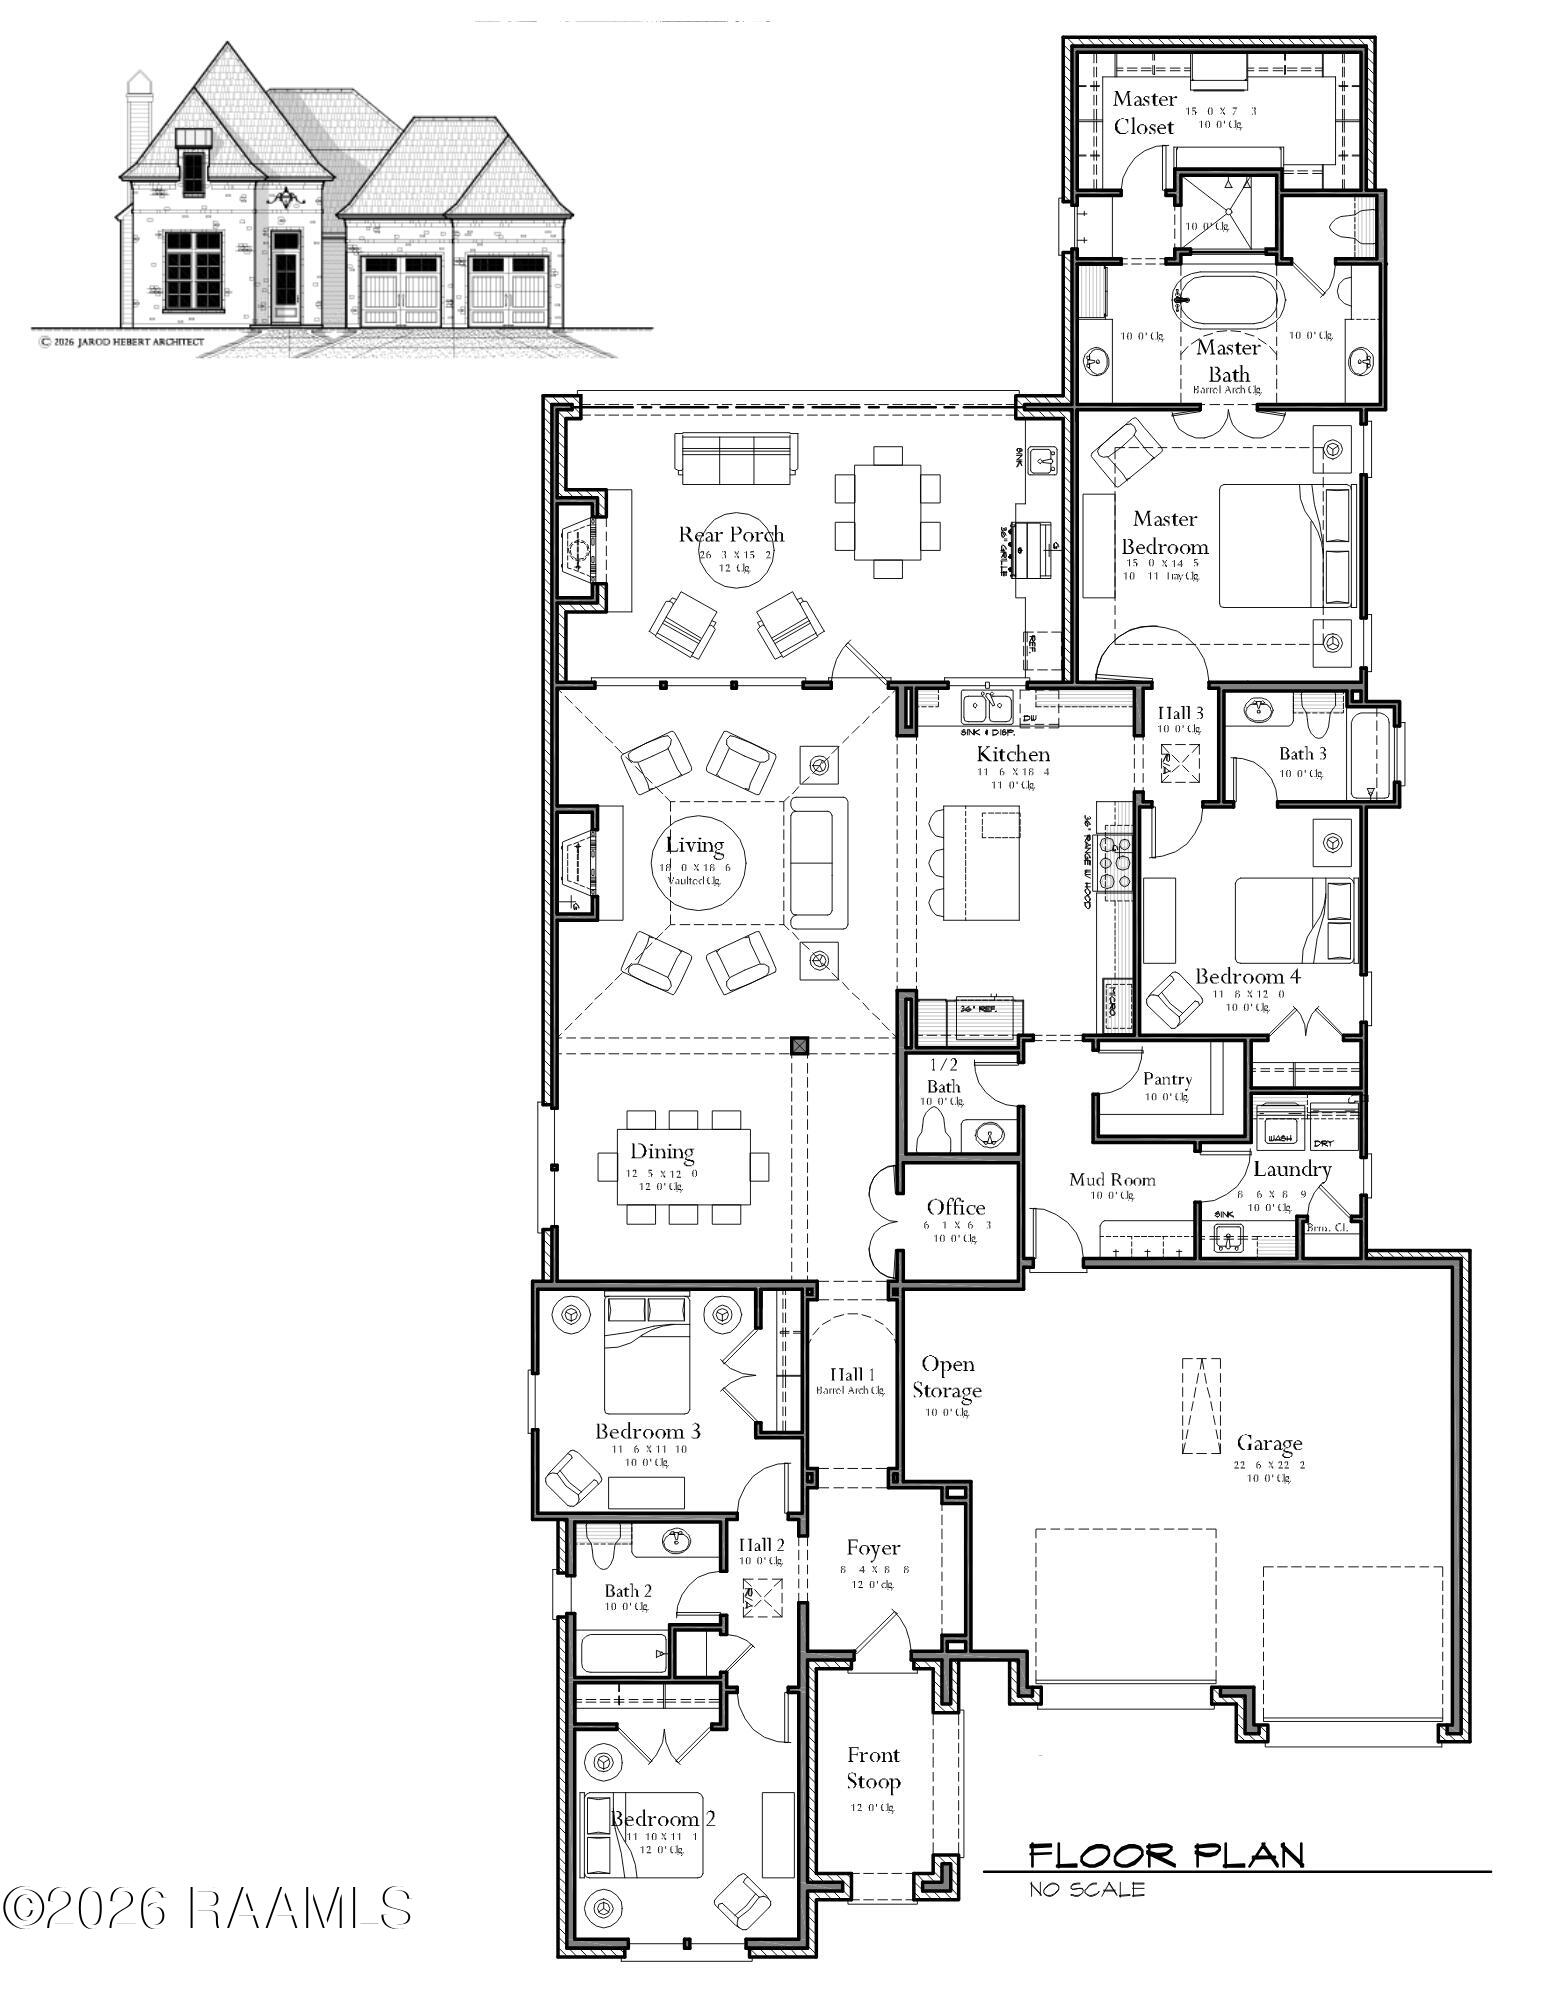
Welcome to 117 Summit Heights Drive, a new construction home by Jay Castille Construction located in Southern Trails, in the heart of Youngsville. Offering 4 bedrooms, 3.5 baths, a dedicated office, and 2,573 square feet of living space, this thoughtfully designed home combines style, comfort, and functionality. Step through the welcoming front entry and discover a floor plan designed for the way people live today. Wood floors flow throughout the home while the open-concept layout creates a seamless connection between the living, dining & entertaining spaces. At the center of the home, the living room serves as the main gathering space with soaring 16' vaulted ceilings, tons of natural light & a gas fireplace with custom mantle that centers the room. The chef's kitchen is designed to impress with custom cabinetry, high-end quartzite counters, a massive center island, gas range w/ custom hood vent, & a spacious walk-in pantry. Whether hosting guests or preparing weeknight meals, this space was built to bring people together. Tucked away at the rear of the home, the primary suite offers a peaceful retreat with a spacious bedroom and spa-inspired bath featuring dual vanities, a soaking tub, oversized walk-in shower, and large walk-in closet. A second bedroom with a private ensuite bath is located nearby, making it ideal for guests, a nursery, or a second office. Two additional bedrooms and your third full bath are situated on the opposite side of the home, providing privacy and flexibility. Outside, the covered patio is built for Louisiana living with a wood burning fireplace, tongue-and-groove ceiling, outdoor kitchen, built-in gas grill, prep counter & sink, and beverage refrigerator. The fully fenced backyard completes the space, offering room to relax, entertain, and enjoy the outdoors year-round. Schedule your showing today!
PROPERTY FEATURES
- Utilities : Cable Available
- Water Source : Public
- Sewer : Public Sewer
- Association Amenities : Pool, Management
- Community Features : Playground
- Parking Features: Garage Door Opener, Attached
- Garage Spaces: 2
- Garage on Property:
- Fencing : Full, Privacy, Wood
- Exterior Features : Lighting, Gas Grill, Outdoor Kitchen
- Patio And Porch Features : Covered
- Road Frontage Type : City Street
- Waterfront on Property:
- Waterfront Features : Pond, Waterfront Access
- Architectural Style : Traditional
- Cooling on Property:
- Cooling: Central Air, Ceiling Fan(s)
- Heating on Property:
- Heating : Central
- Construction Materials: Brick, Frame, HardiPlank Type
- Levels: One
- Roof: Composition
- Road Surface Type: Paved
- Interior Features: Double Vanity, Kitchen Island, Pantry, Walk-In Closet(s), Vaulted Ceiling(s), Beamed Ceilings, Soaking Tub
- Fireplace Features: Gas, Ventless, Wood Burning, Outside
- Fireplace on Property:
- Appliances : Disposal, Dishwasher, Gas Range, Microwave
- Windows Features: Double Pane Windows
- Flooring : Tile, Wood
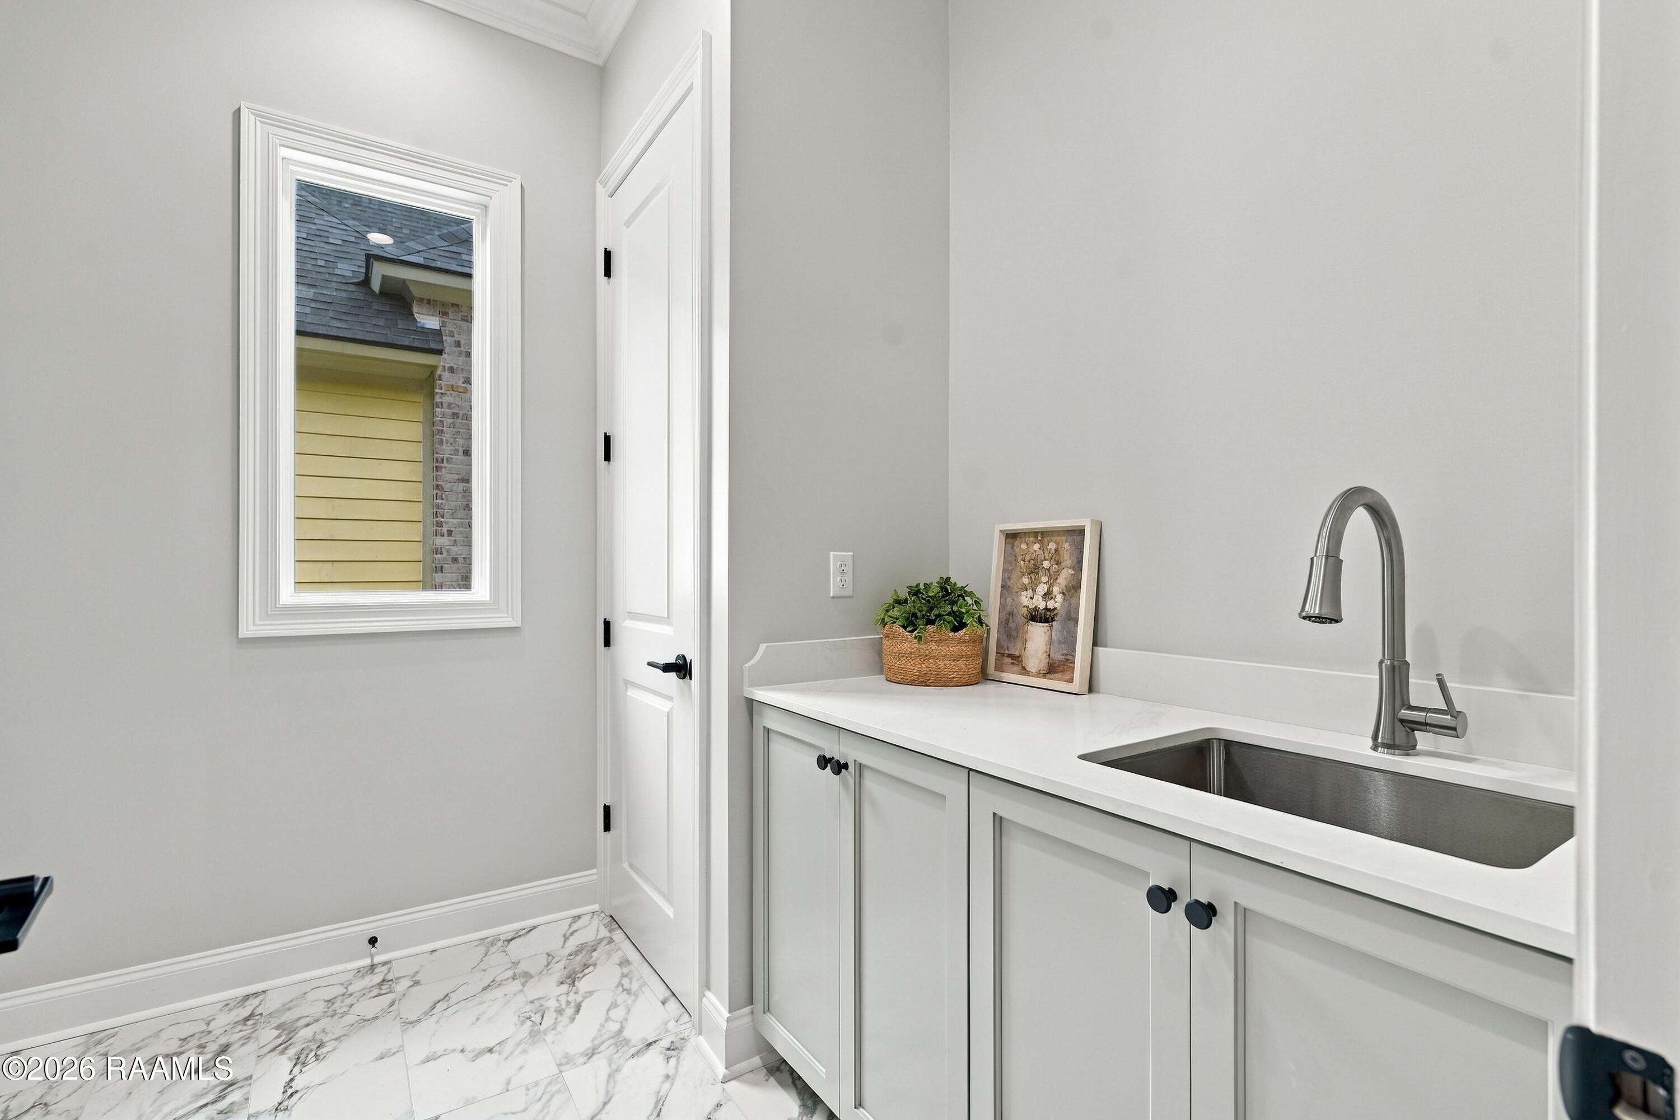
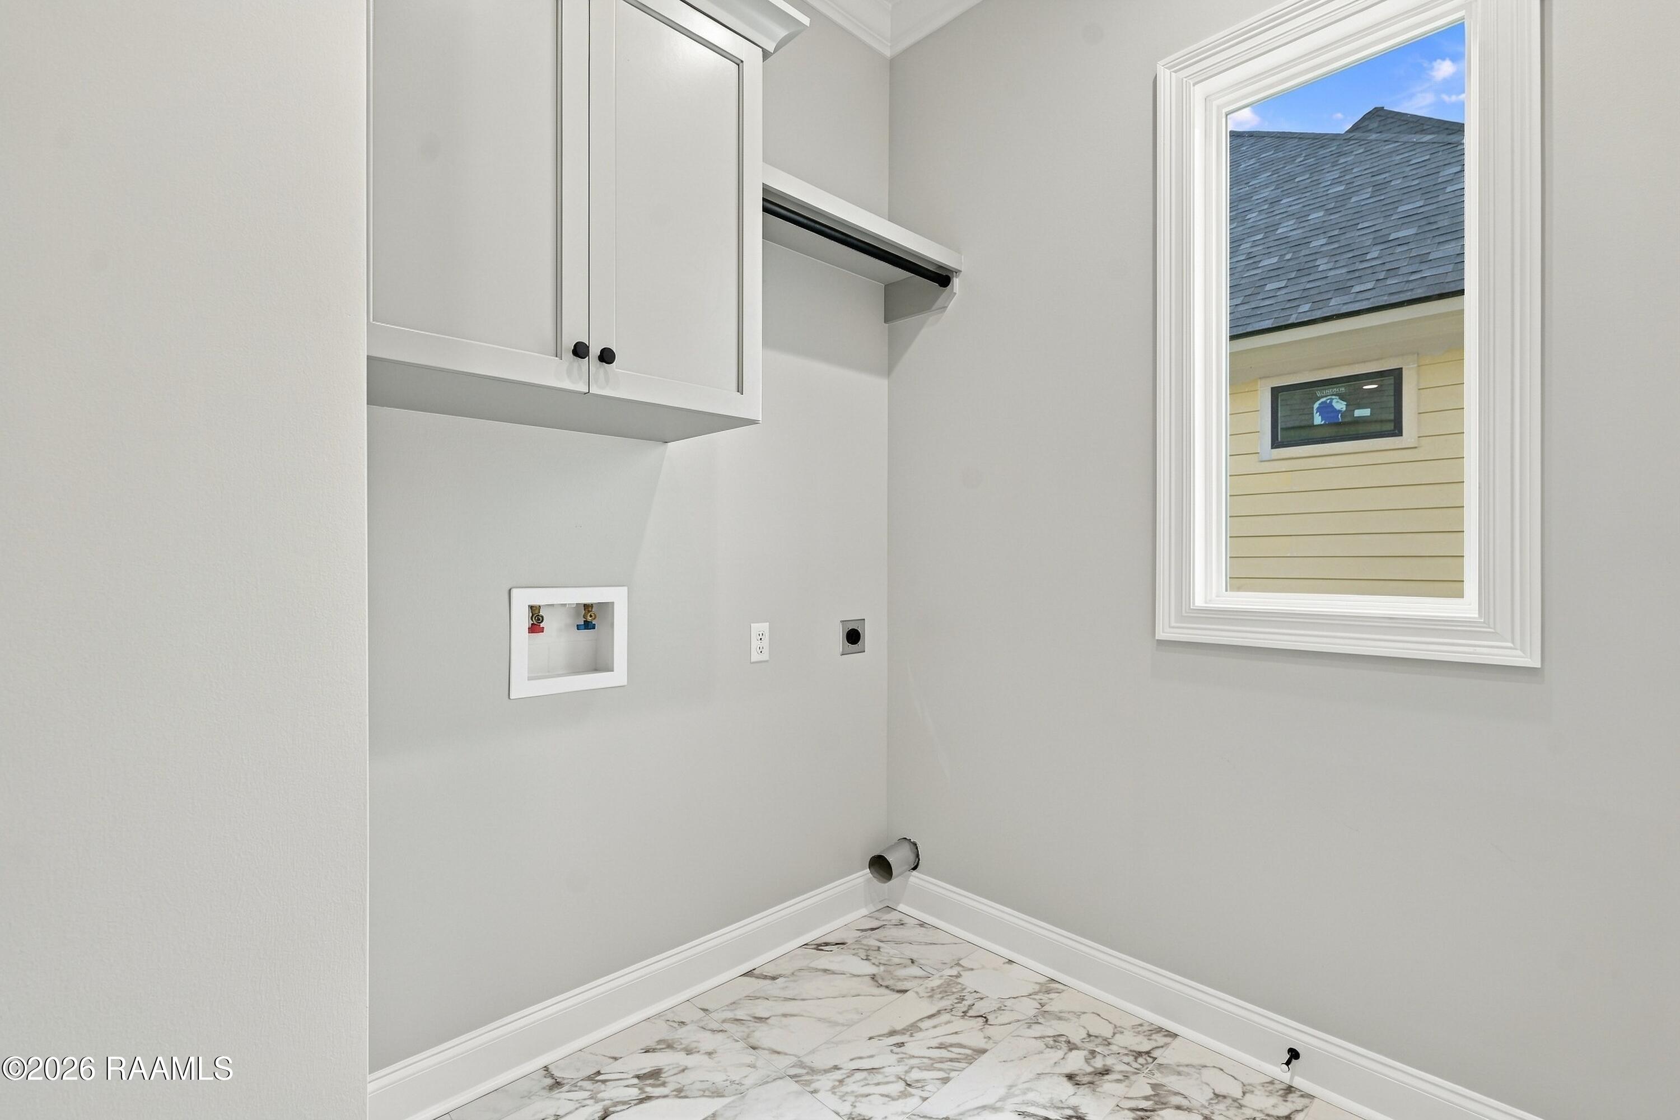
- Laundry Features : Electric Dryer Hookup, Washer Hookup
PROPERTY DETAILS
ID: 2600005728
Status: Active
Price: $676,699
Acres: 0.21 Acres
Price Per Acre: $3,222,376
Type: Single Family / Detached
Address: 117 Summit Heights Drive
City, State: Youngsville, Louisiana
County: Lafayette
Zip Code: 70592
Lat/Long: 30.108083, -91.984003





These properties have been added to favorites!
These properties have been removed from favorites!