
111 Summit Heights Drive, Youngsville, Louisiana, 70592
$704,635
2,659 Sqft
0.23 Acres
4 bd
3 ba
#2600007529
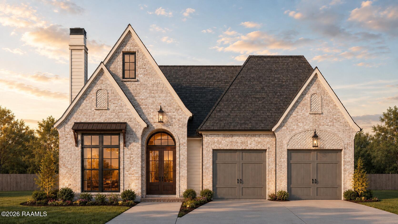
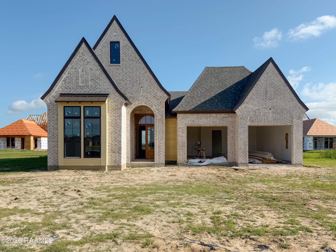
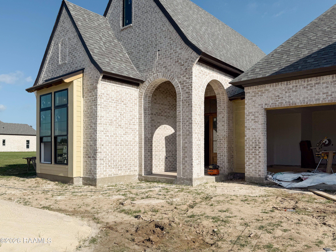
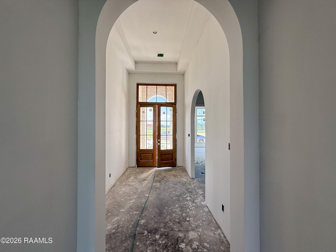
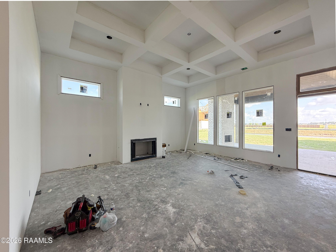
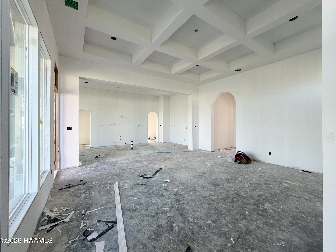
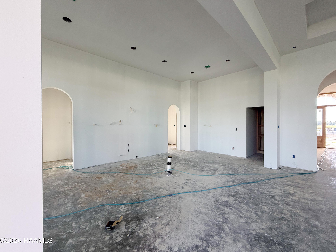
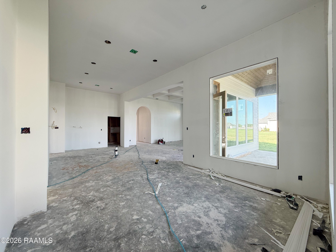
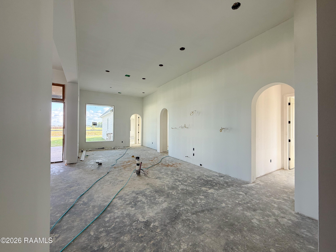
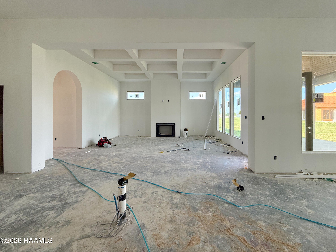
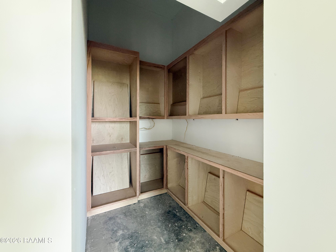
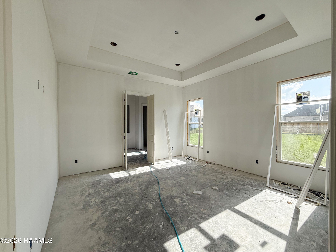
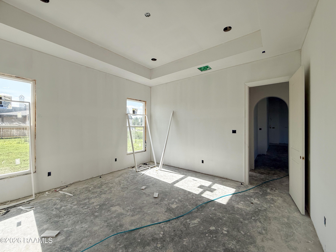
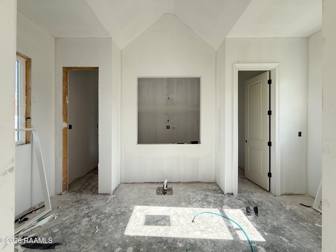
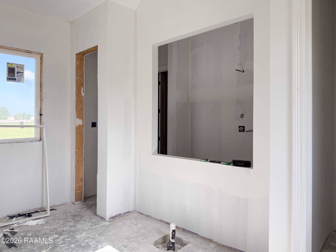
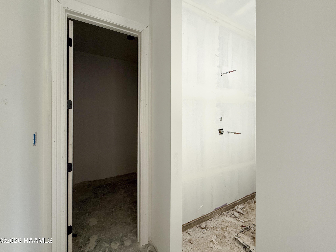
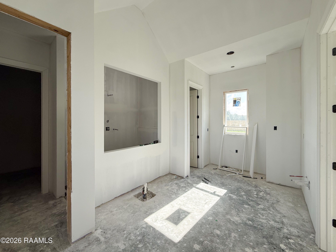
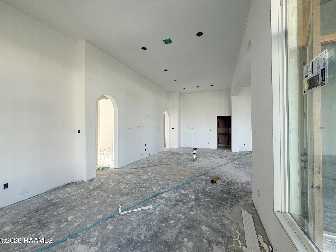
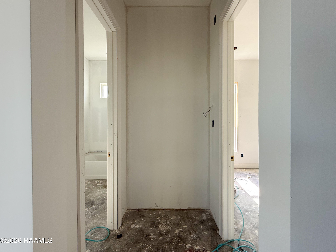
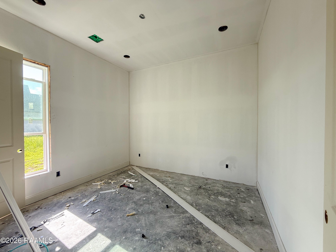
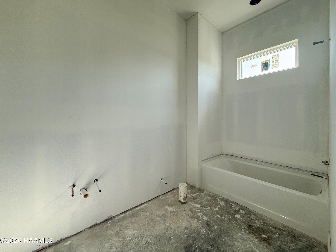
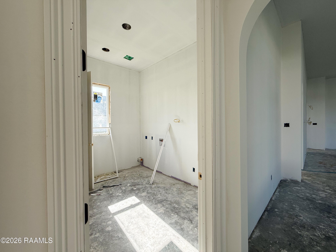
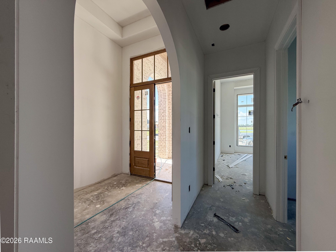
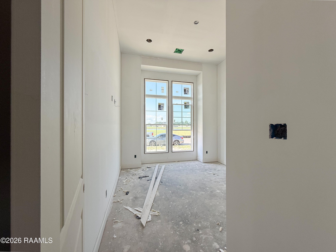
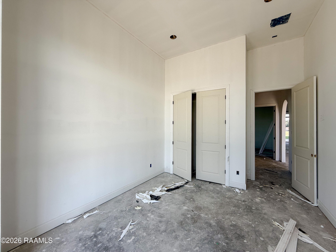
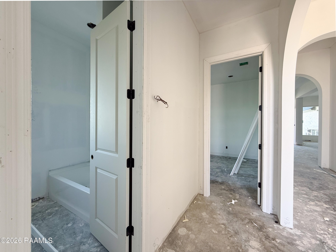
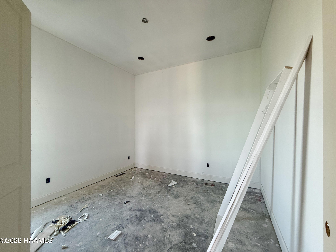
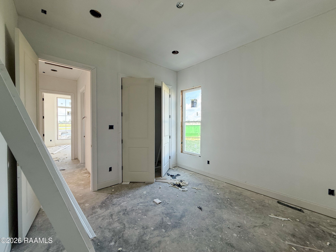
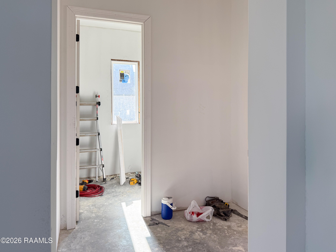
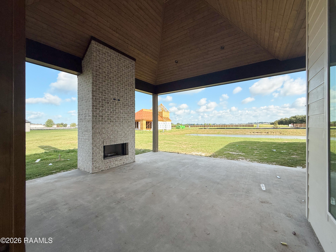
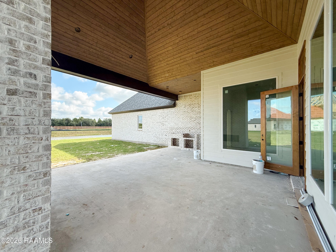
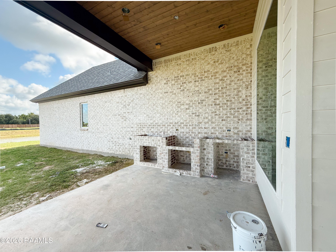
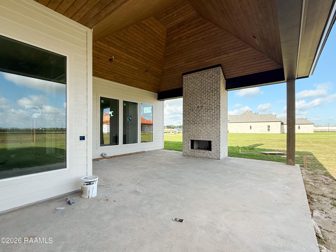
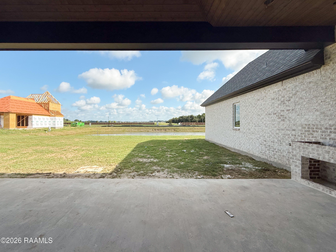
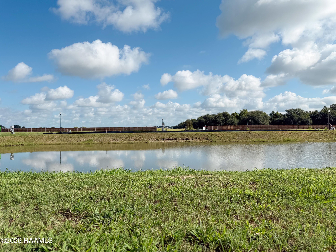
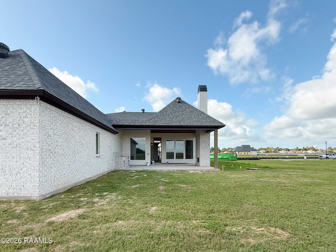
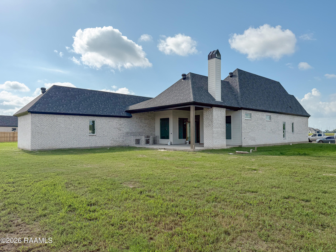
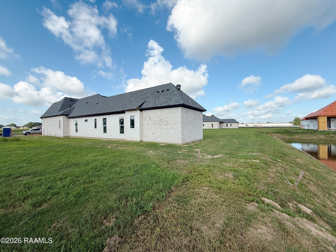
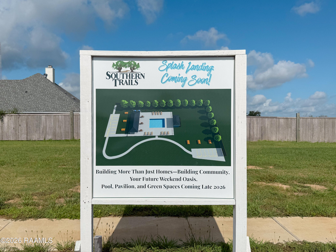
Located in the all-new Southern Trails subdivision in Youngsville, Louisiana, this 4-bedroom, 3-bath new construction home by Jay Castille Construction offers 2,659 square feet of living space, a dedicated office and 2-car garage. Situated on a spacious pond-front lot with POND VIEWS from inside and out, the home pairs a peaceful setting with convenient access to the shopping, dining and entertainment of Youngsville and Broussard. A defined foyer opens into a grand open-concept living space where hardwood floors flow throughout the home and soaring 12-foot ceilings carry through the living, kitchen and dining areas. Filled with natural light, the living room features custom coffered ceiling detail and a ventless gas fireplace with custom mantle surround. The chef's kitchen is centered around a massive island with seating for six and features high-end quartzite countertops, custom cabinetry, a gas range with statement vent hood and large walk-in pantry. Positioned between the living and dining areas, the kitchen creates an effortless flow for entertaining and everyday living. Privately positioned at the rear, the primary suite features a tray ceiling and spa-like ensuite with dual vanities, freestanding soaking tub, large walk-in shower, huge walk-in closet and convenient laundry access. The triple-split floor plan provides exceptional privacy: two spacious bedrooms and a shared full bath occupy their own front wing, while the fourth bedroom and third full bath create a private guest wing. A dedicated home office adds flexibility without sacrificing a bedroom. A massive covered outdoor living area features a tongue-and-groove wood ceiling, outdoor fireplace and built-in outdoor kitchen with gas grill, prep counter, sink and beverage fridge--all overlooking the spacious backyard and pond.
PROPERTY FEATURES
- Utilities : Cable Available
- Water Source : Public
- Sewer : Public Sewer
- Association Amenities : Pool
- Community Features : Park
- Association Fee Frequency : Monthly
- Parking Features: Garage Door Opener, Attached
- Garage Spaces: 2
- Garage on Property:
- Fencing : Full, Privacy, Wood
- Exterior Features : Lighting, Gas Grill, Outdoor Kitchen
- Patio And Porch Features : Covered
- Road Frontage Type : City Street
- View : Water, Other
- Waterfront on Property:
- Waterfront Features : Pond
- Architectural Style : Traditional
- Zoning : RES
- Cooling on Property:
- Cooling: Central Air, Ceiling Fan(s)
- Heating on Property:
- Heating : Central
- Construction Materials: Brick, Frame, HardiPlank Type
- Levels: One
- Roof: Composition
- Road Surface Type: Paved
- Interior Features: Double Vanity, Kitchen Island, Pantry, Walk-In Closet(s), High Ceilings, Vaulted Ceiling(s), Cathedral Ceiling(s), Beamed Ceilings, Crown Molding, Soaking Tub
- Fireplace Features: Gas, Ventless, Outside
- Fireplace on Property:
- Appliances : Disposal, Dishwasher, Gas Range, Microwave
- Windows Features: Double Pane Windows
- Flooring : Tile, Wood
- Laundry Features : Electric Dryer Hookup, Washer Hookup
PROPERTY DETAILS
ID: 2600007529
Status: Active
Price: $704,635
Acres: 0.23 Acres
Price Per Acre: $3,063,630
Type: Single Family / Detached
Address: 111 Summit Heights Drive
City, State: Youngsville, Louisiana
County: Lafayette
Zip Code: 70592
Lat/Long: 30.108079, -91.984614





These properties have been added to favorites!
These properties have been removed from favorites!