
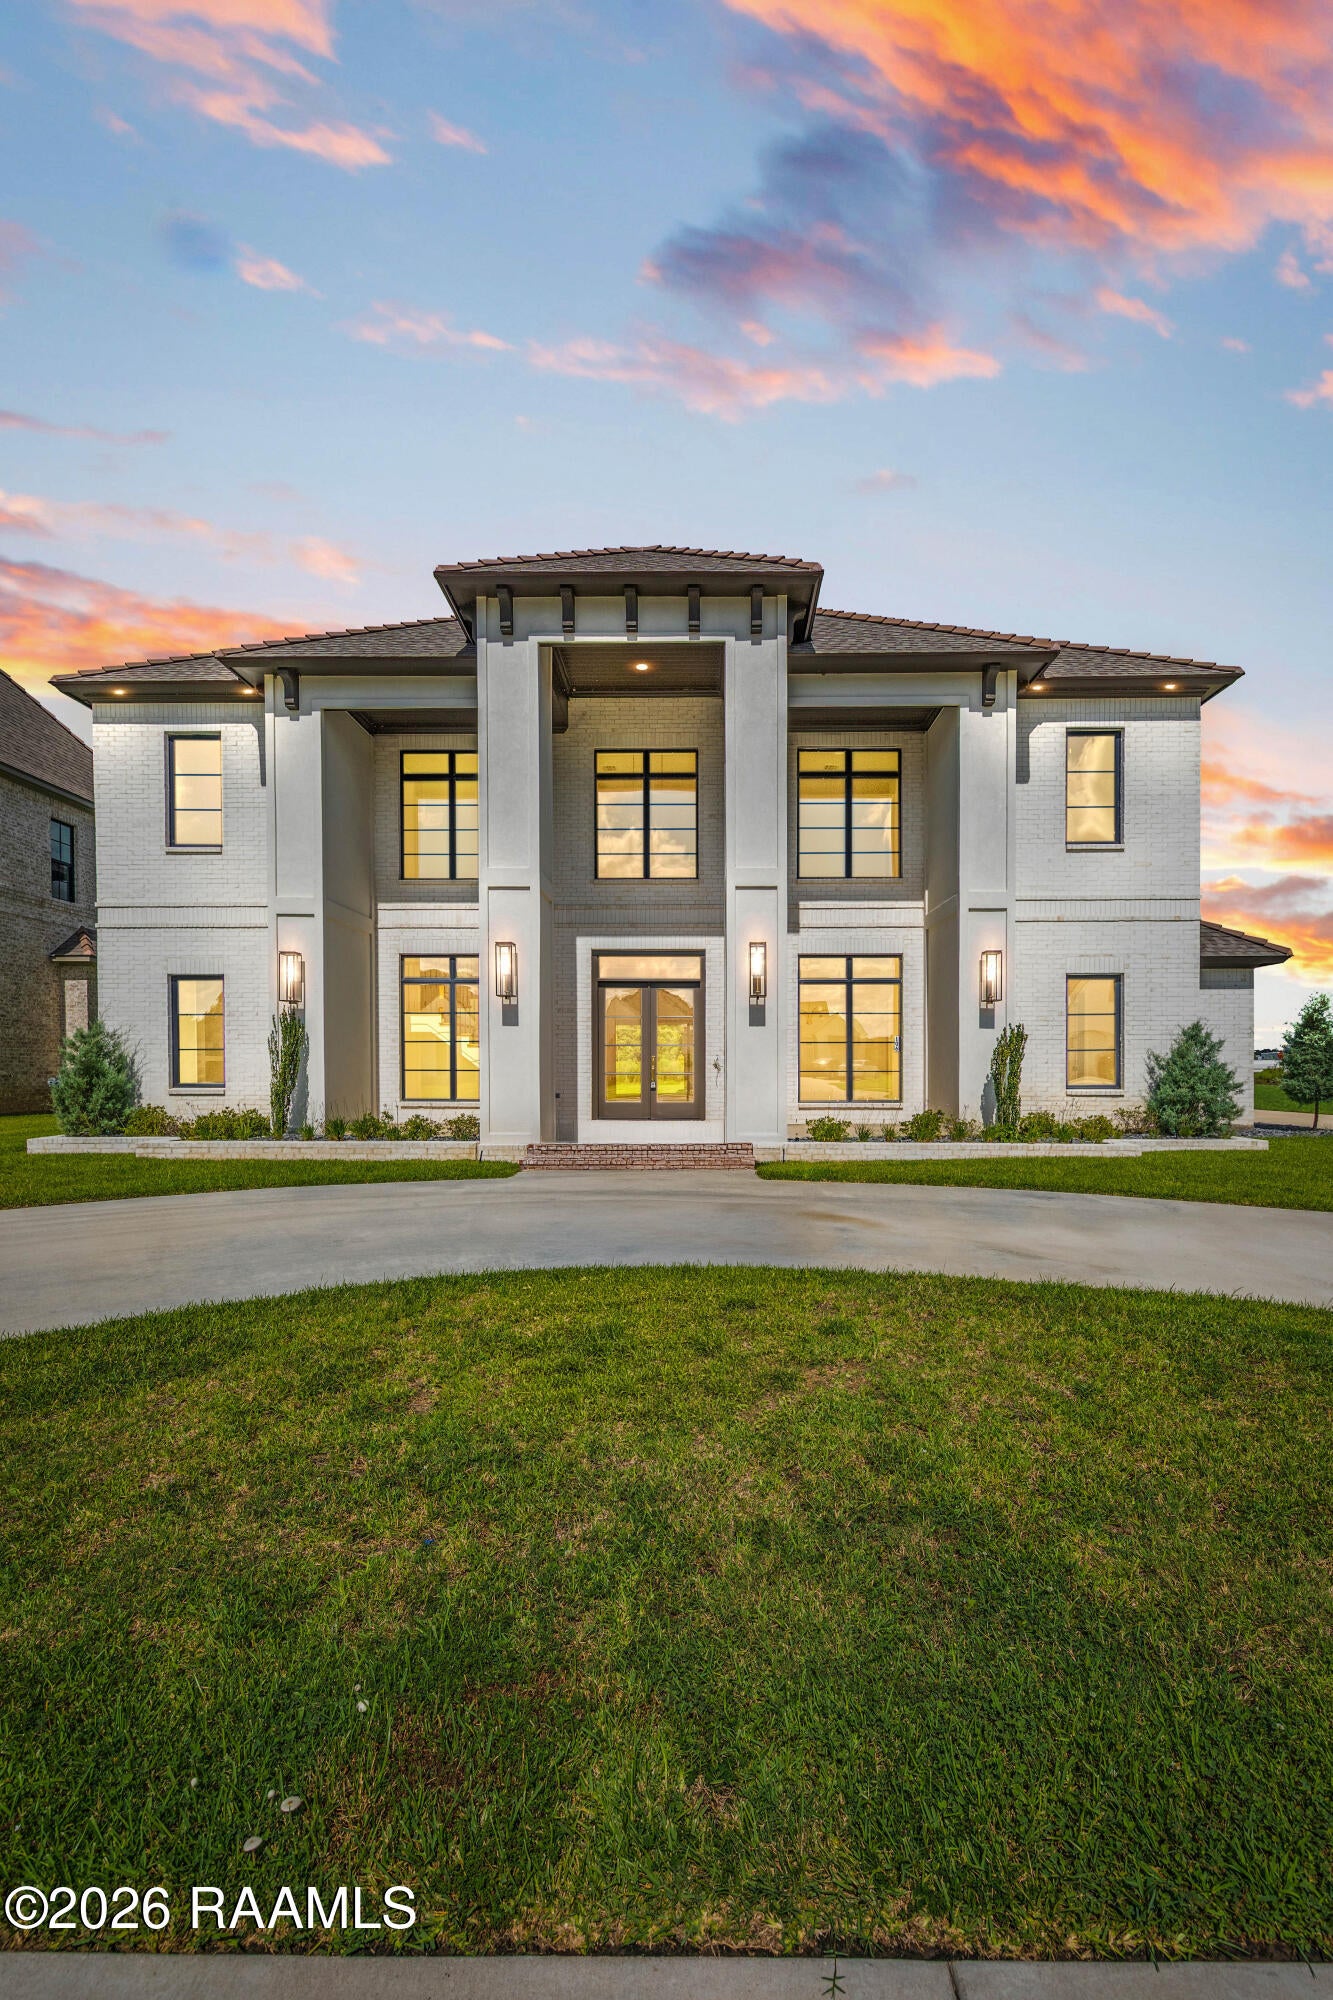
106 Trailing Oaks Drive, Youngsville, Louisiana, 70592
$1,174,000
4,100 Sqft
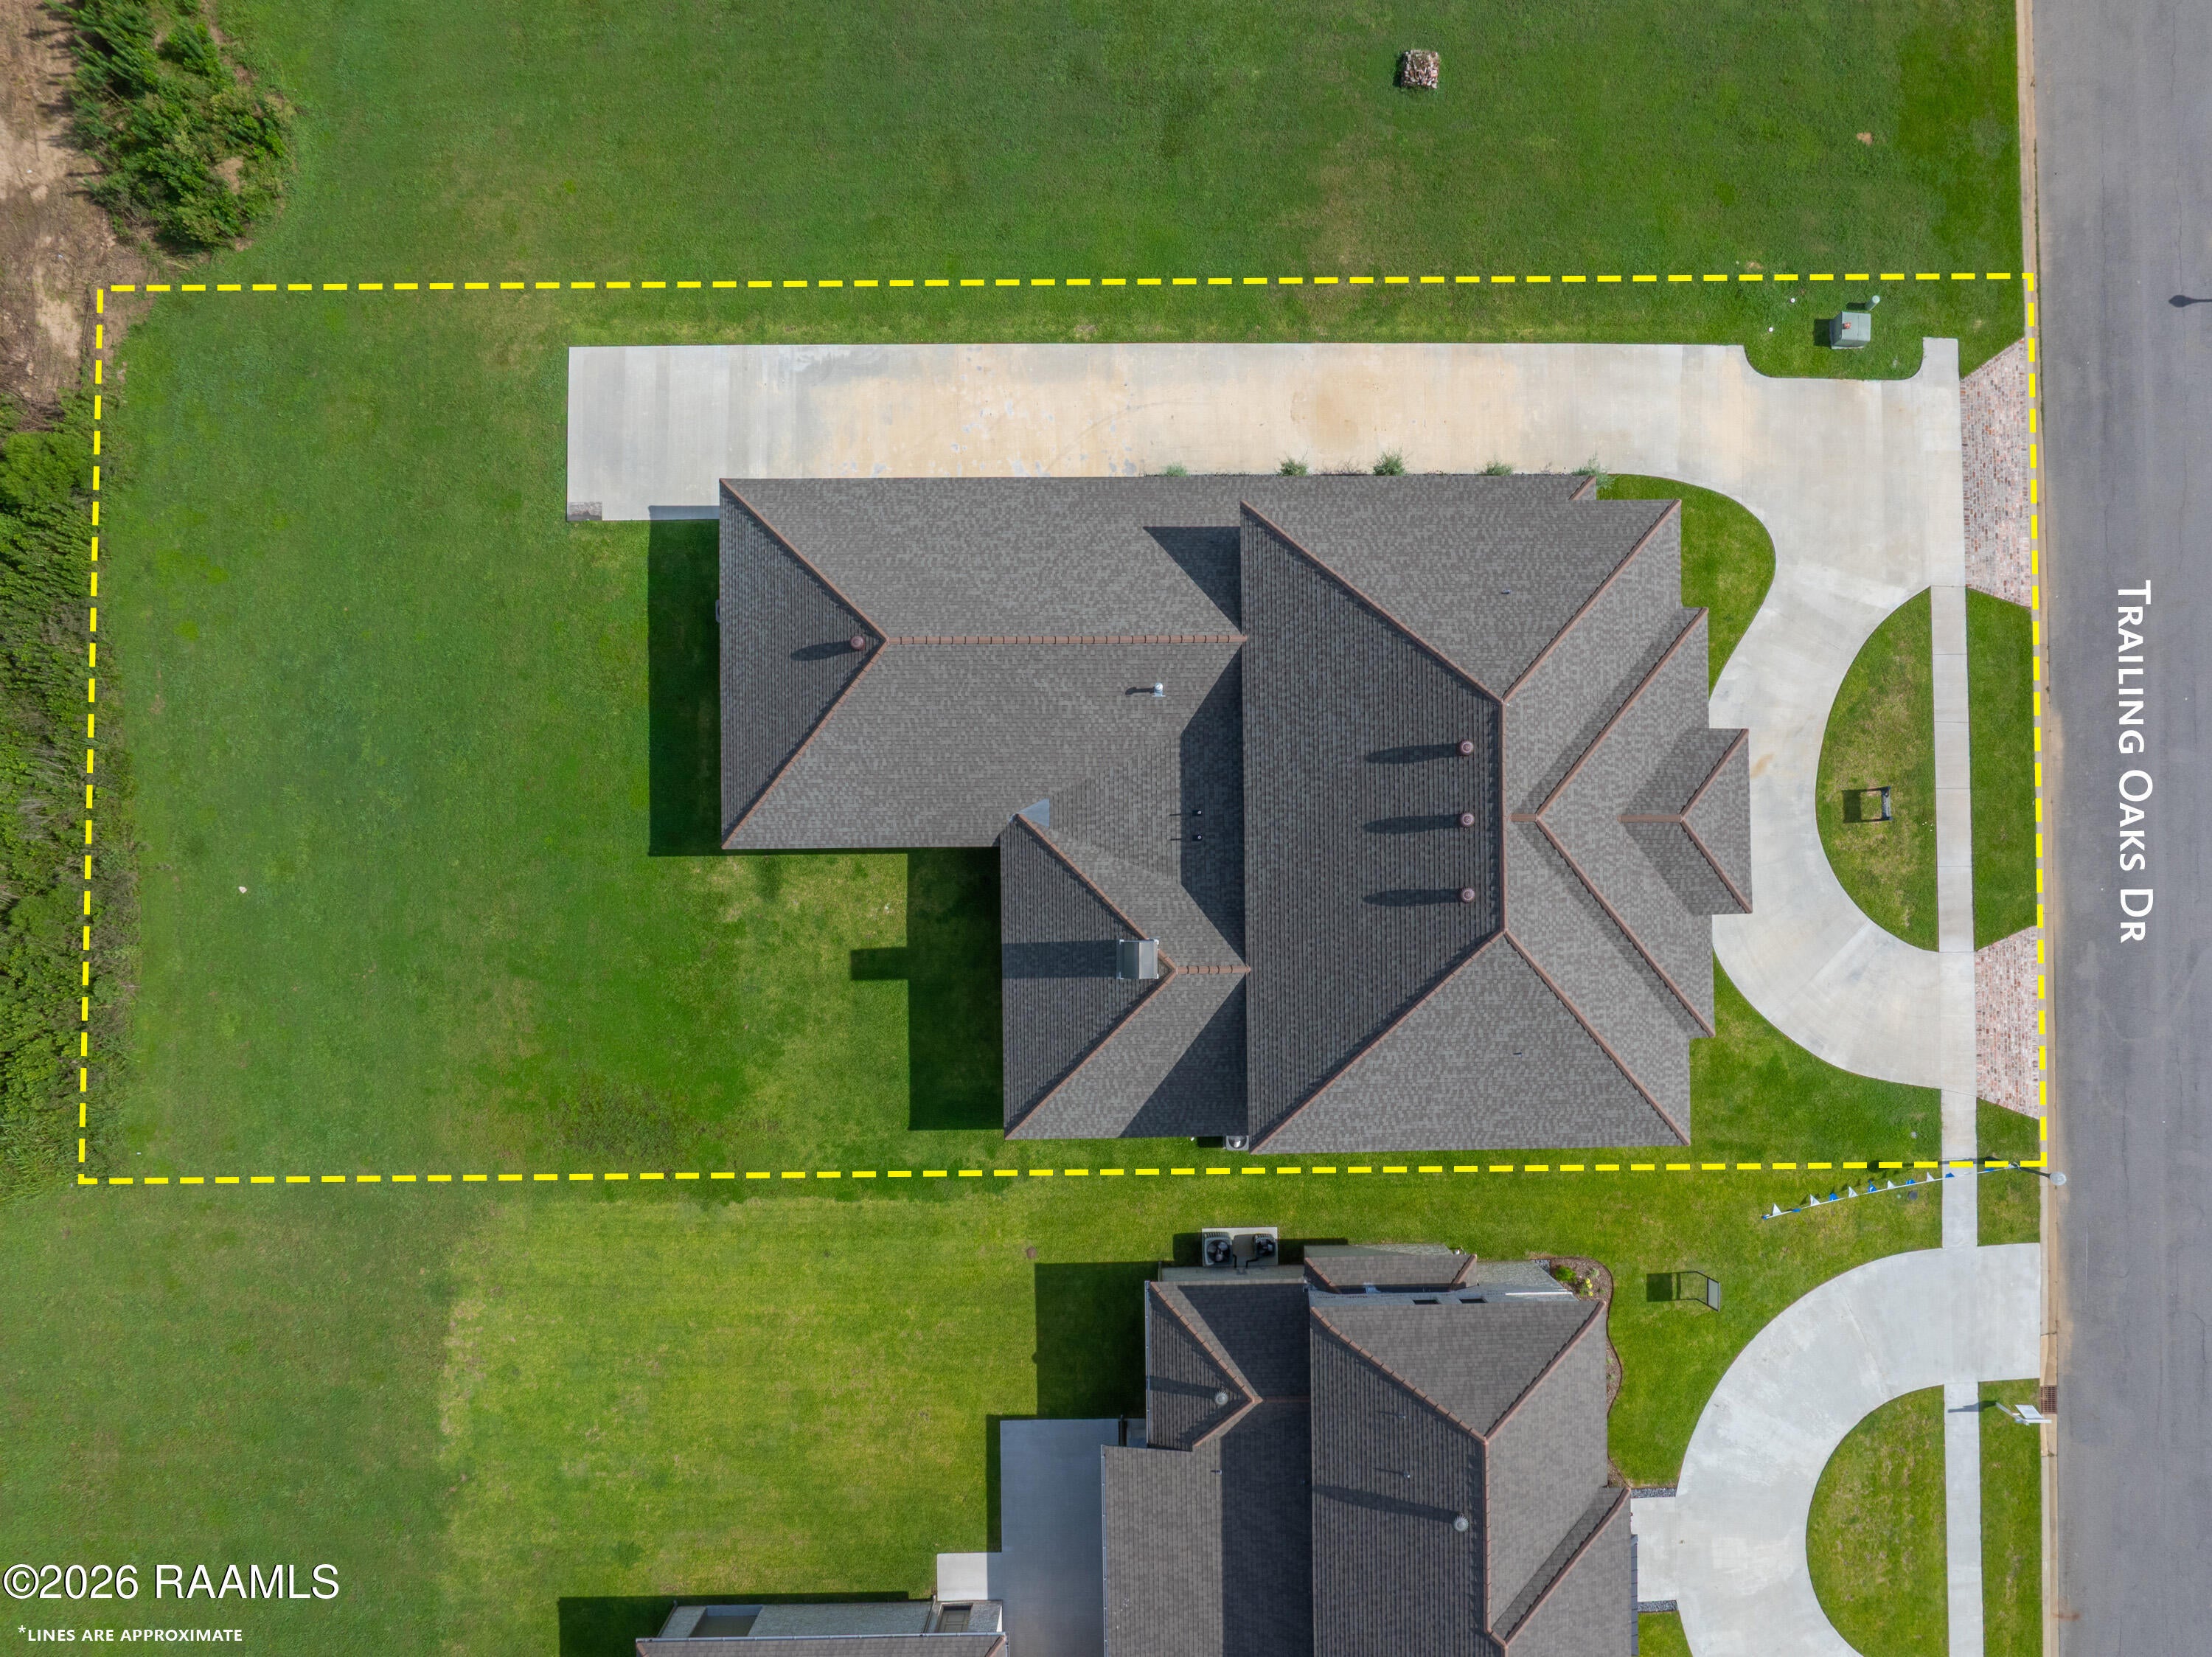
0.43 Acres
4 bd
5 ba
#2600006364
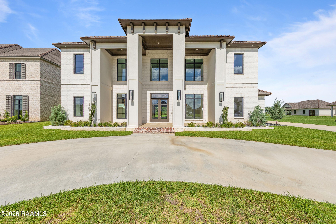
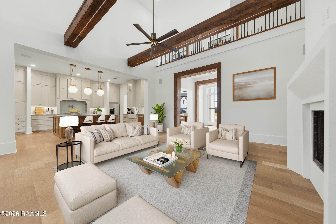
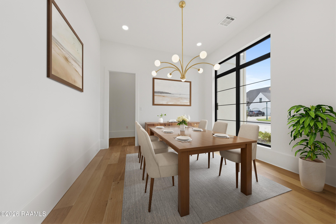
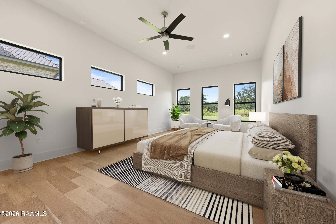
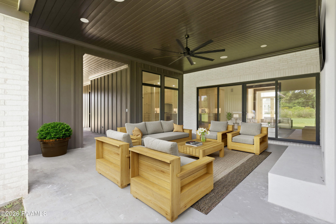
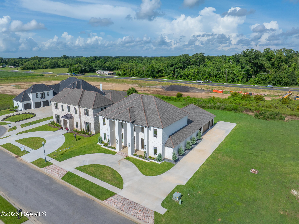
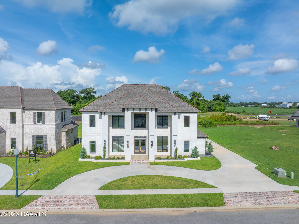
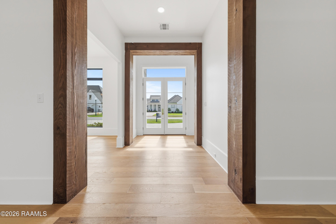
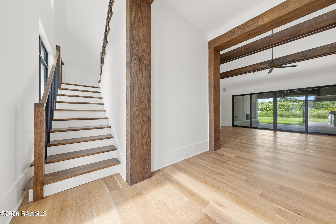
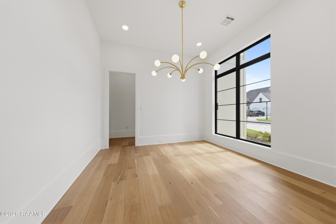
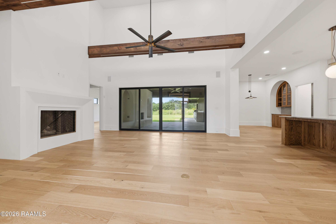
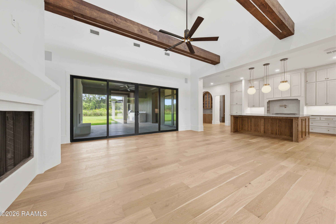
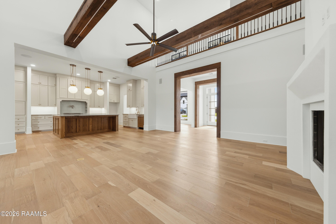
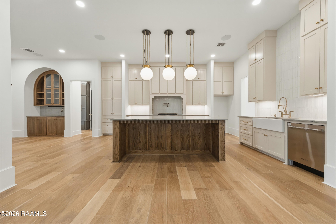
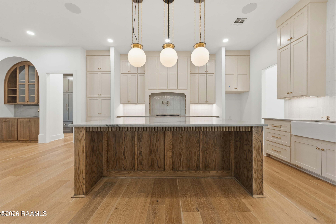
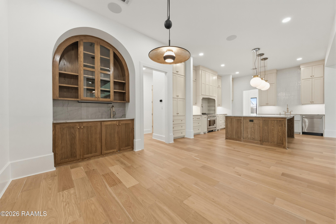
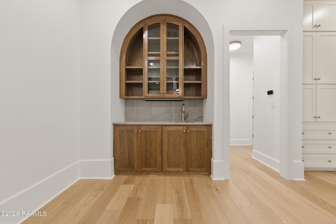
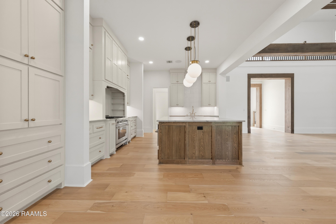
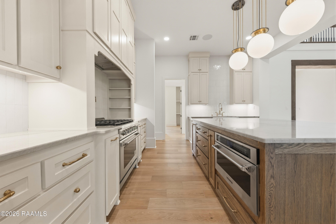
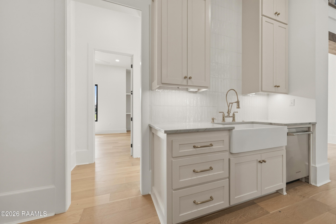
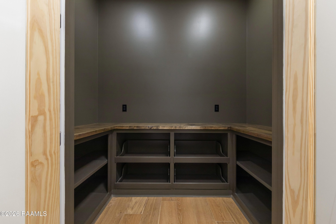
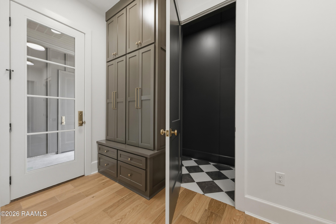
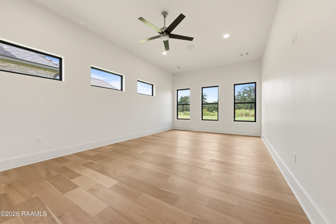
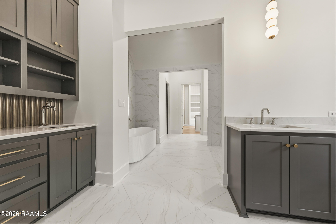
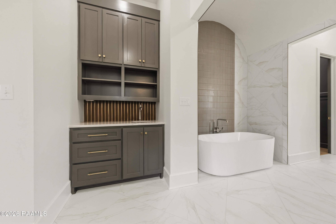
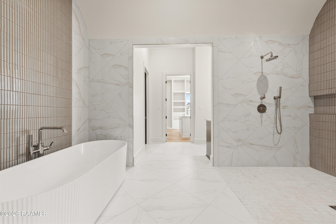
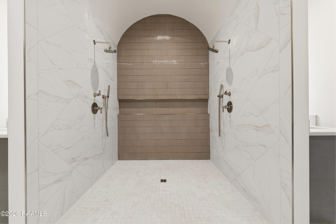
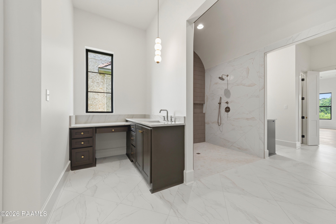
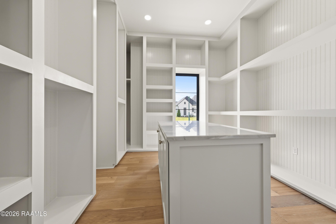
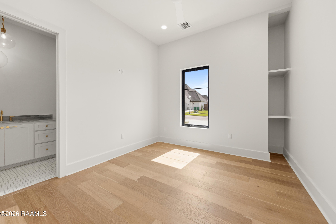
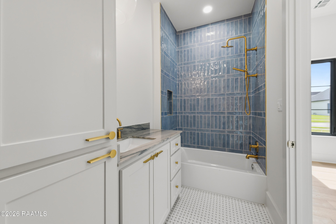
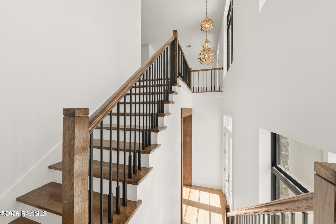
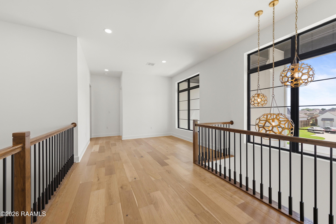
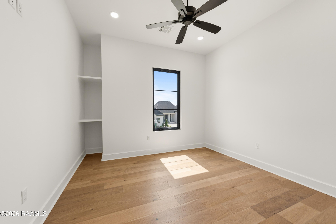
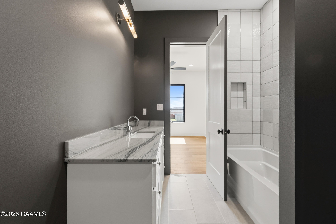
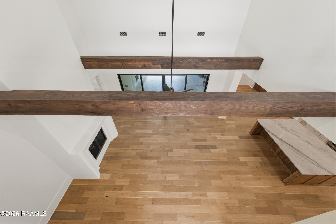
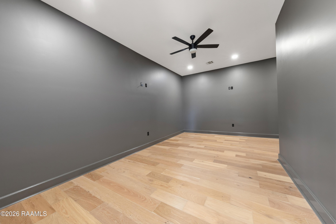
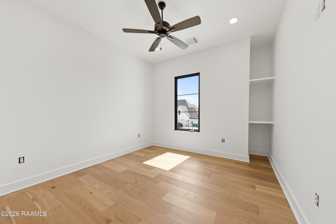
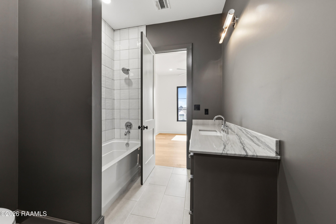
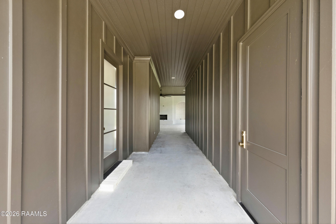
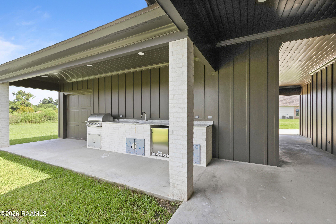
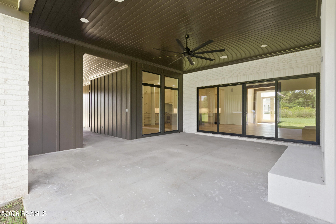
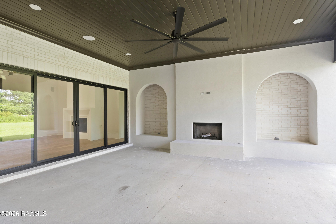
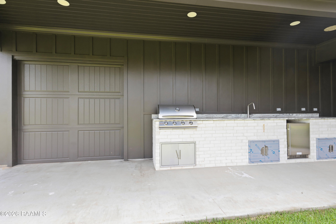
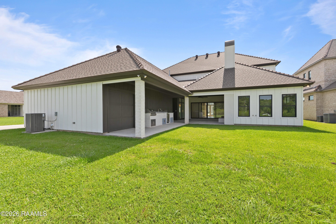
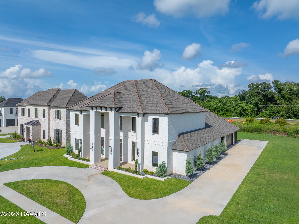
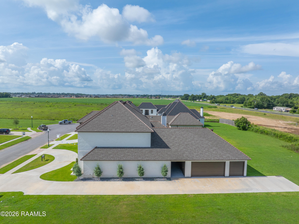
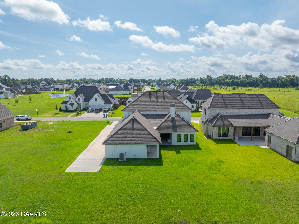
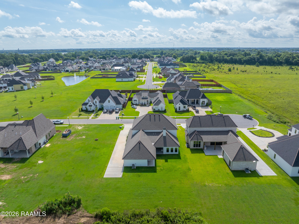
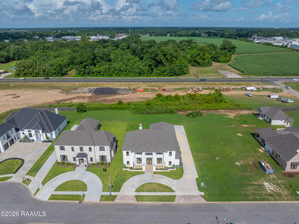
This extraordinary custom home offers an elevated lifestyle with every detail carefully curated to create a home that is as functional as it is breathtaking. From the moment you enter, the soaring columns, and clean contemporary lines create a commanding first impression. Inside, walls of glass, soaring ceilings, and rich natural finishes welcome you into an atmosphere of warmth, elegance, and impeccable design. The heart of the home is an expansive great room where exposed wood beams, a statement fireplace, and oversized sliding glass doors seamlessly connect indoor and outdoor living. Whether hosting intimate gatherings or grand celebrations, the open-concept floor plan was designed to entertain while maintaining a sense of comfort and sophistication. The chef's kitchen is a masterpiece of both beauty and function, featuring: Custom floor-to-ceiling cabinetry An oversized designer island with seating, Professional-grade appliances, pot filler, spacious walk-in pantry with custom built-ins, and an elegant coffee and beverage station complete with custom cabinetry. Every finish has been thoughtfully selected, from the warm white oak flooring and designer lighting to the custom millwork, creating a timeless aesthetic that transcends trends. The private owner's retreat offers a true spa-inspired experience. A luxurious freestanding soaking tub, oversized walk-in shower, dual vanities, custom built-ins, coffee bar, and an impressive boutique-style closet with a large island and hidden storage/safe room. Need a night out while you stay in, enjoy nights of fun in the luxury media room. Designed with Louisiana living in mind, the outdoor spaces are equally remarkable. The expansive covered patio serves as an extension of the home, featuring: Outdoor kitchen with built-in grill, sink, refrigerator, and serving bar. Wood-plank ceiling with oversized ceiling fan and outdoor wood fireplace. This is more than a home. It is a statement of quality, style, and intentional design
PROPERTY FEATURES
- Water Source : Public
- Sewer : Public Sewer
- Association Amenities : Management
- HOA : Yes
- Association Fee : 400
- Association Fee Frequency : Annually
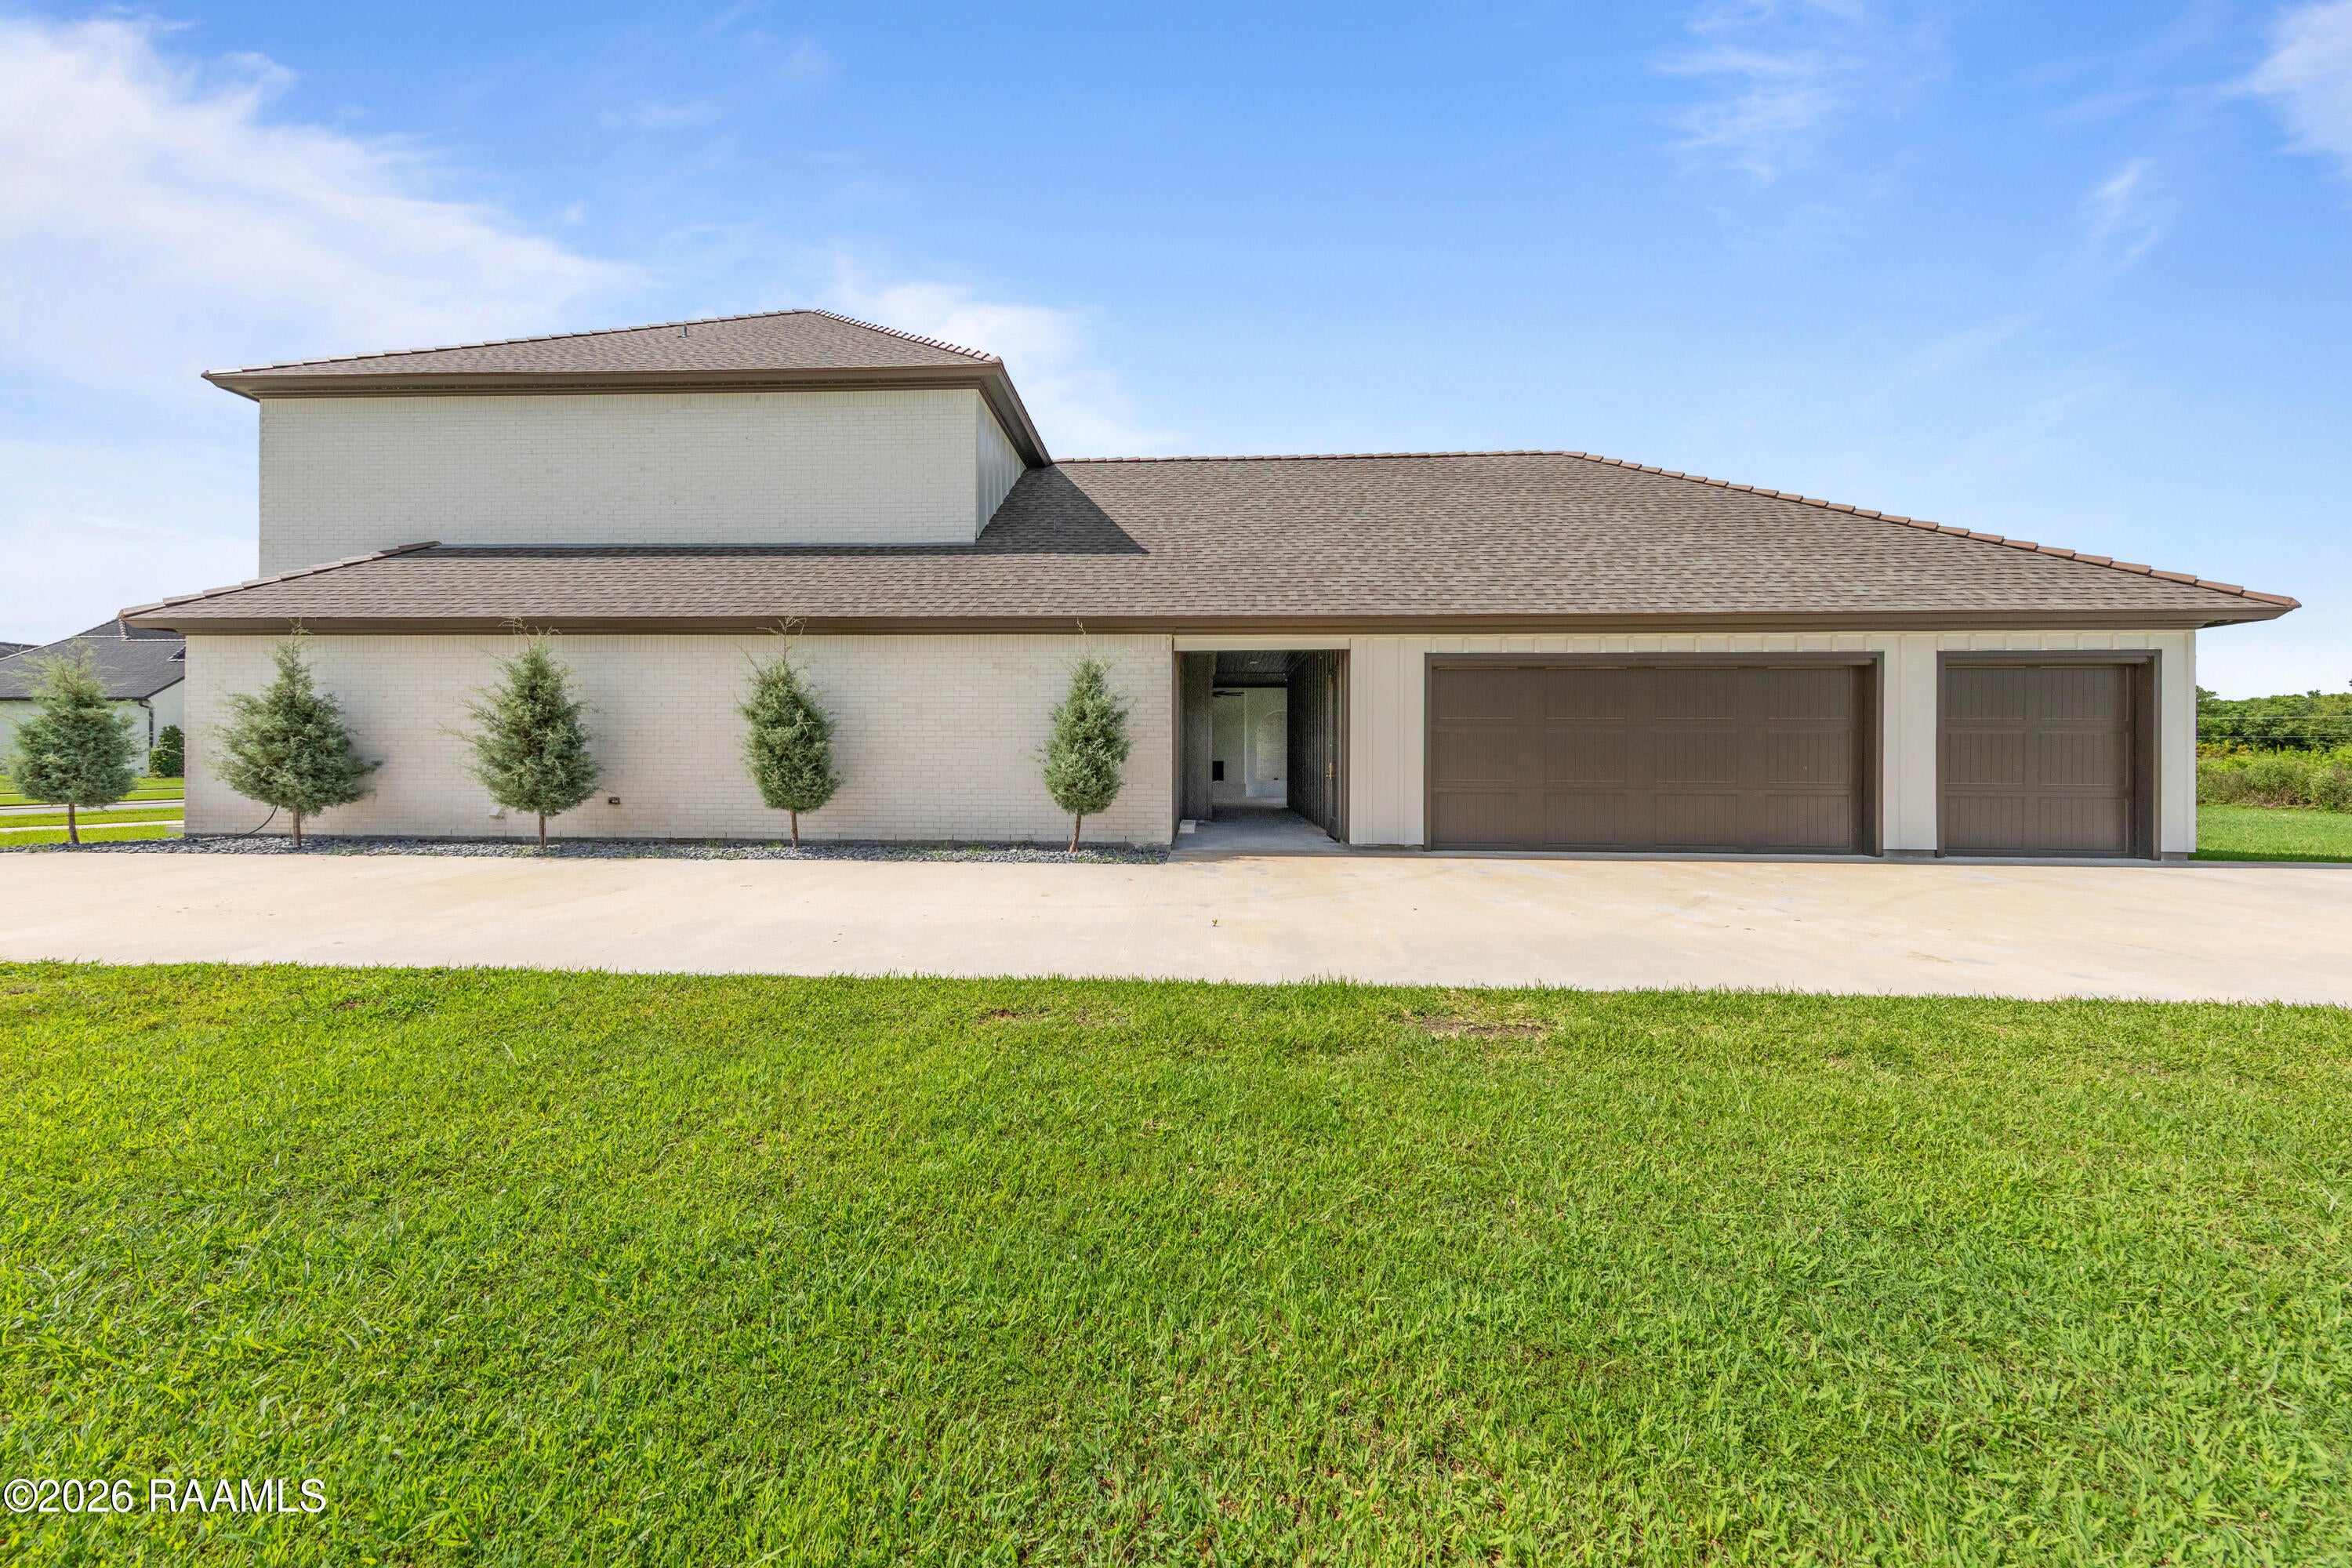
- Parking Features: Garage Door Opener, Garage Faces Side
- Garage Spaces: 3
- Garage on Property:
- Exterior Features : Lighting, Other, Gas Grill, Outdoor Kitchen
- Patio And Porch Features : Covered
- Road Frontage Type : City Street
- Waterfront on Property:
- Waterfront Features : Pond, Waterfront Access
- Architectural Style : Modern, French Provincial
- Zoning : Res.
- Cooling on Property:
- Cooling: Central Air, Ceiling Fan(s), Multi Units
- Heating on Property:
- Heating : Central
- Construction Materials: Brick, Frame, HardiPlank Type
- Levels: Two
- Roof: Composition
- Road Surface Type: Paved
- Interior Features: Double Vanity, Kitchen Island, Other, Pantry, Wet Bar, Walk-In Closet(s), High Ceilings, Vaulted Ceiling(s), Beamed Ceilings, Built-in Features, Soaking Tub, Granite Counters
- Fireplace Features: Gas, Ventless, Wood Burning
- Fireplace on Property:
- Appliances : Disposal, Dishwasher, Gas Range, Microwave, Other, Plumbed For Ice Maker
- Windows Features: Double Pane Windows, Aluminum Frames
- Flooring : Tile, Wood
- Laundry Features : Electric Dryer Hookup, Washer Hookup
PROPERTY DETAILS
ID: 2600006364
Status: Active
Price: $1,174,000
Acres: 0.43 Acres
Price Per Acre: $2,730,233
Type: Single Family / Detached
Address: 106 Trailing Oaks Drive
City, State: Youngsville, Louisiana
County: Lafayette
Zip Code: 70592
Lat/Long: 30.127941, -91.98936





These properties have been added to favorites!
These properties have been removed from favorites!