
3400 Olden Drive, Wylie, Texas, 75098
$749,000
4,226 Sqft
0.17 Acres
5 bd
4.5 ba
#21350524
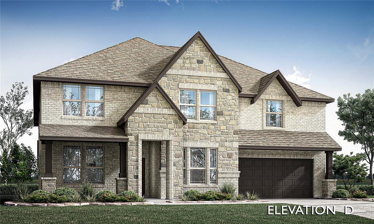
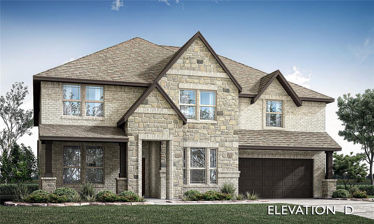
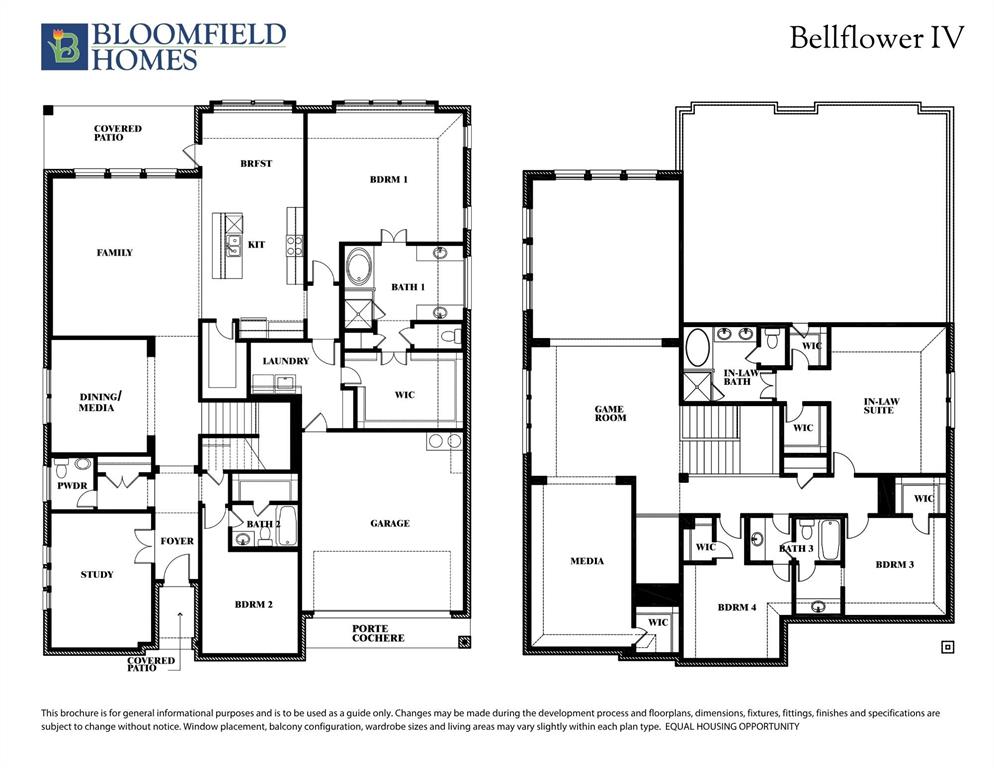
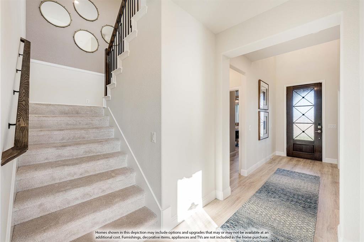
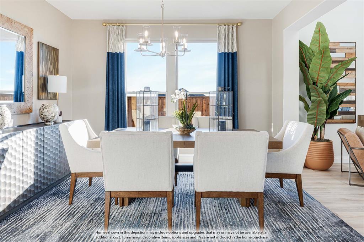
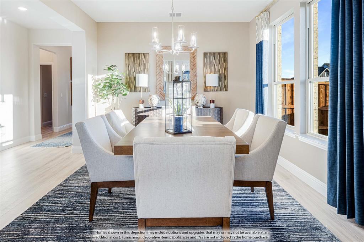
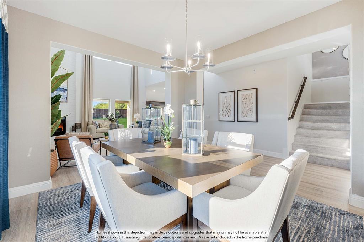
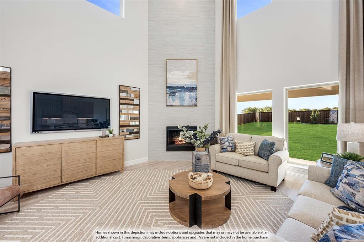
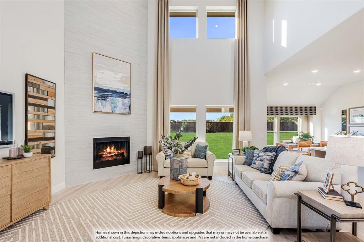
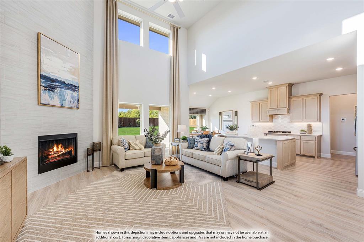
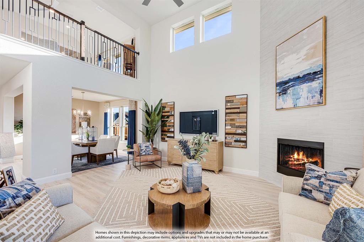
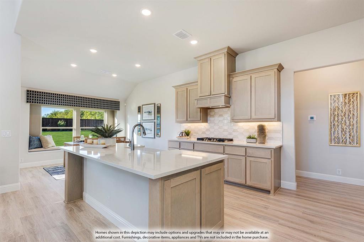
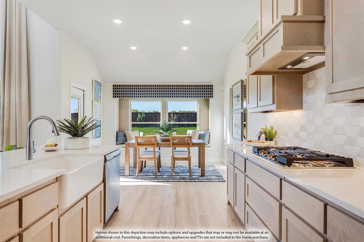
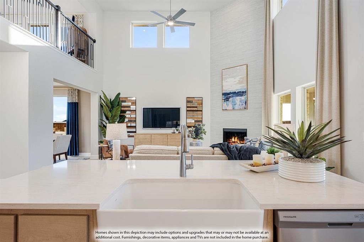
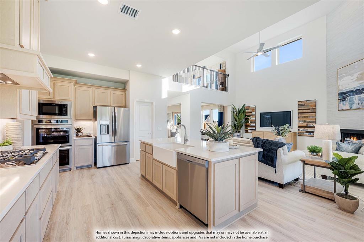
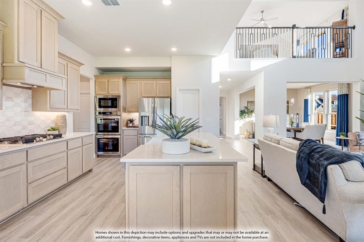
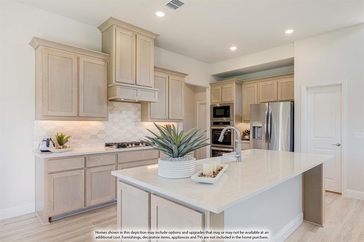
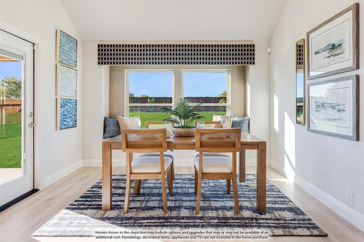
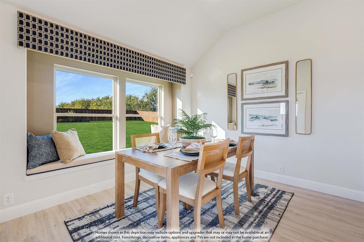
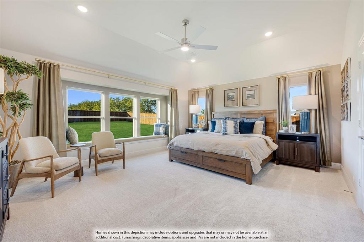
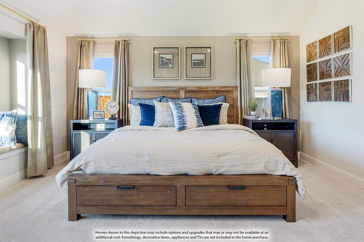
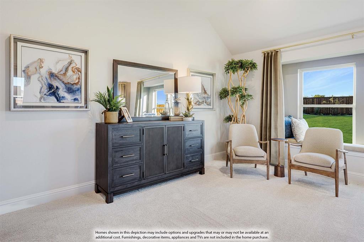
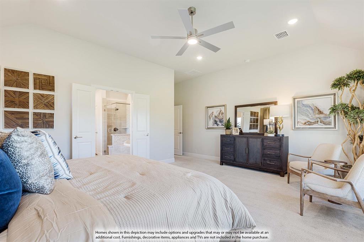
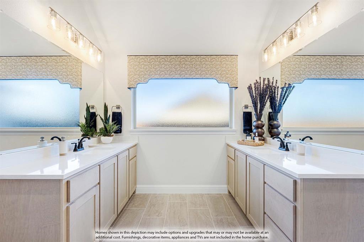
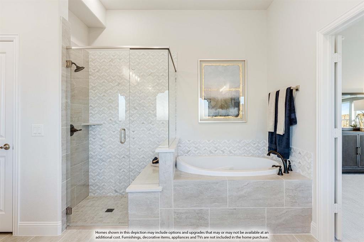
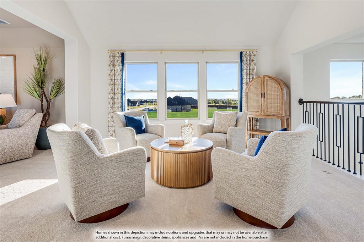
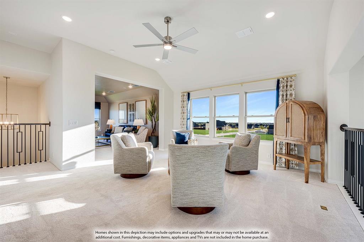
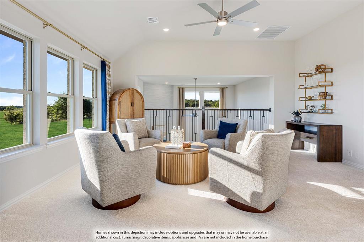
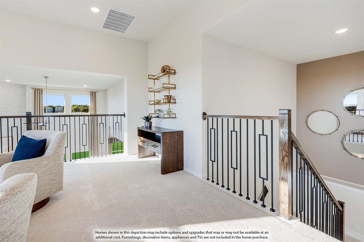
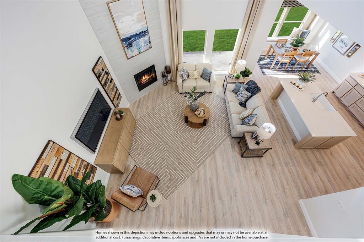
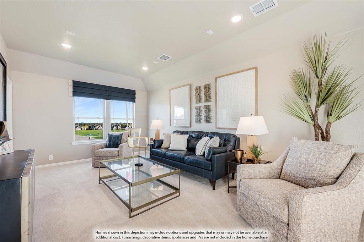
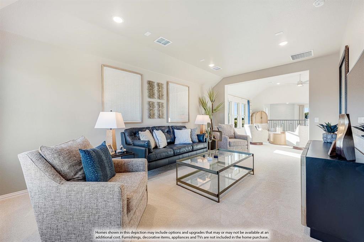
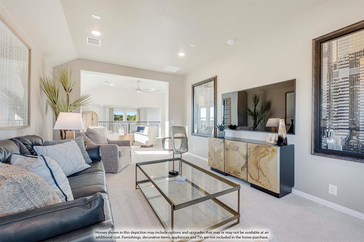
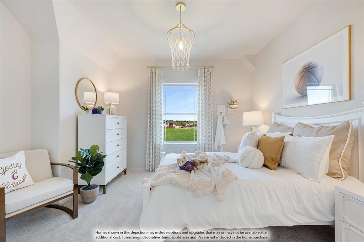
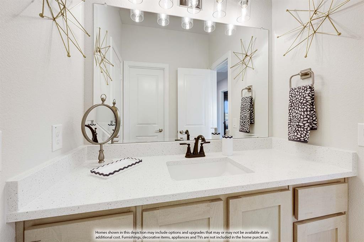
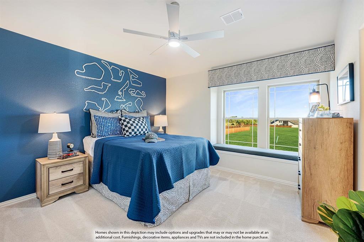
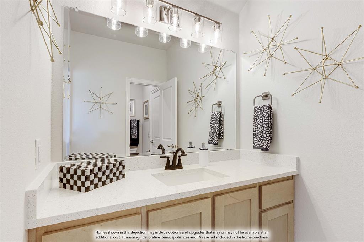
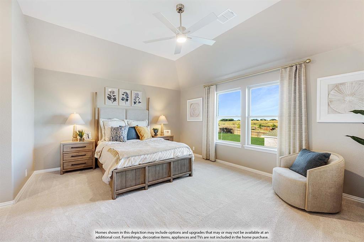
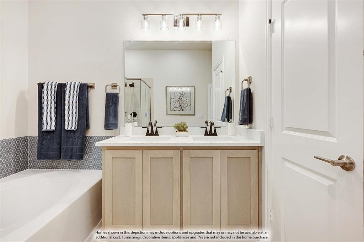
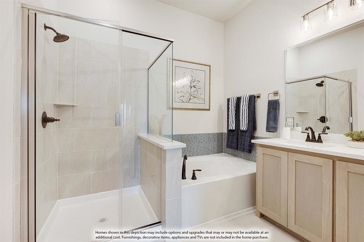
NEW! NEVER LIVED IN. Construction wraps up in December 2026. Bloomfield Homes’ Bellflower IV spreads 5 bedrooms, 4 baths and a powder bath across two stories. A stone fireplace rises floor to ceiling in the family room, finished with a stained cedar mantel, and the space flows right into the dining room while open railings above keep both floors connected. The Deluxe Kitchen matches that energy. White quartz with gold veining, an upgraded backsplash, a 5-burner gas cooktop, double ovens beneath a wood hood, an upgraded faucet and soft-close cabinetry with matte black hardware set the stage, with 3 pendants over the island, under-cabinet lighting and a glass pantry door adding polish. Long plank tile runs through the main living areas, and 8' interior doors give the first floor real height. Glass French doors close off the study. The primary suite stays on the main level, pairing a drop-in deck-mount tub and separate shower with upgraded tile, quartz counters and painted shaker cabinets. Upstairs shifts the tone: a carpeted game room, a media room closed in behind solid doors and wired for 5.1 surround sound, and an in-law suite with its own bath. A 7' mud cabinet with bead board and upper cabinets in the utility room keep clutter in check, while a mud-set shower, comfort-height toilets, smart switches, 2-inch faux wood blinds and an electrical disconnect for a future EV charger handle the details. Looking for curb appeal? Brick and natural stone meet black trim, a stained 8' front door and cedar garage doors on a deepened 2-car garage, with a brick front porch, coach lights and uplights on a cul-de-sac lot. A 10' x 17' patio extension stretches the covered patio, complete with ceiling fans, a gas drop and flood lights, plus a holiday light package and gutters. Lewis Ranch offers a pond, greenbelt, trails and a playground. Stop by the Bloomfield Homes model on Sheldon Drive, now serving Lewis Ranch, and see it for yourself.
PROPERTY FEATURES
- Vegetation : Grassed
- Utilities : City Sewer,City Water,Concrete,Curbs
- Community Features: Greenbelt,Jogging Path/Bike Path,Lake,Playground
- Parking Features: Covered,Direct Access,Driveway,Enclosed,Garage,Garage Door Opener,Garage Faces Front,Oversized
- Has Garage
- 2 Garage Spaces
- Garage Length: 19
- Garage Width: 24
- Has Attached Garage
- 2 Covered Spaces
- Security Features : Carbon Monoxide Detector(s),Smoke Detector(s)
- Fencing : Back Yard,Fenced,Wood
- Exterior Features: Covered Patio/Porch,Rain Gutters,Lighting,Private Yard
- Patio And Porch Features : Covered,Front Porch,Patio
- Lot Features : Corner Lot,Few Trees,Interior Lot,Landscaped,Sprinkler System,Subdivision
- Lot Features : Composition
- Architectural Style : Traditional
- Structural Style : Single Detached
- Cooling: Ceiling Fan(s),Central Air,Electric
- Heating : Central,Fireplace(s),Natural Gas
- Construction Materials: Brick,Rock/Stone
- Foundation Details: Slab
- Interior Features: Built-in Features,Cable TV Available,Decorative Lighting,Double Vanity,Eat-in Kitchen,Flat Screen Wiring,High Speed Internet Available,Kitchen Island,Open Floorplan,Pantry,Vaulted Ceiling(s),Walk-In Closet(s),Second Primary Bedroom
- Fireplaces Number : 1
- Fireplace Features: Family Room,Gas Starter,Wood Burning
- Appliances : Dishwasher,Disposal,Gas Cooktop,Gas Oven,Gas Water Heater,Microwave,Double Oven,Tankless Water Heater,Vented Exhaust Fan
- Flooring : Carpet,Tile
- Windows Features: Window Coverings
- LaundryFeatures : Utility Room,Dryer Hookup,Washer Hookup
- Levels : Two
- Green Verification Count : 0
- Title Company Preferred: BH Title
PROPERTY DETAILS
ID: 21350524
Status: Active
Price: $749,000
Acres: 0.17 Acres
Price Per Acre: $4,390,387
Type: Single Family / Detached
Address: 3400 Olden Drive
City, State: Wylie, Texas
County: Collin
Zip Code: 75098
Lat/Long: 32.97676, -96.511741





These properties have been added to favorites!
These properties have been removed from favorites!