



1209 Eclipse Way, Wylie, Texas, 75098
$689,400
3,863 Sqft
0.15 Acres
5 bd
5 ba
#21419927
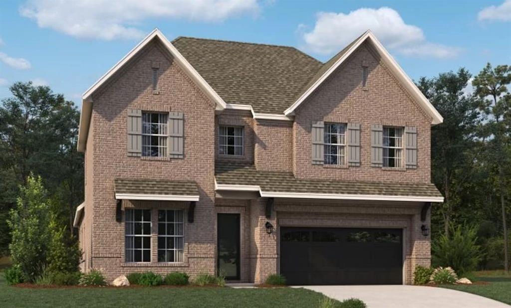
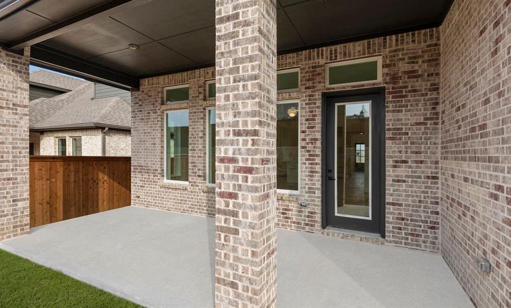
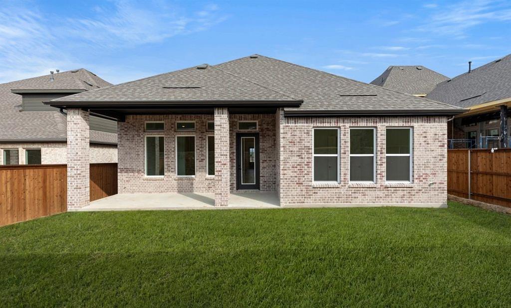
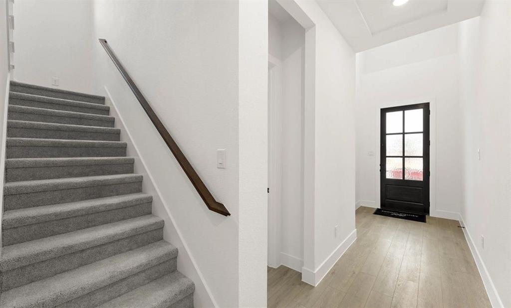
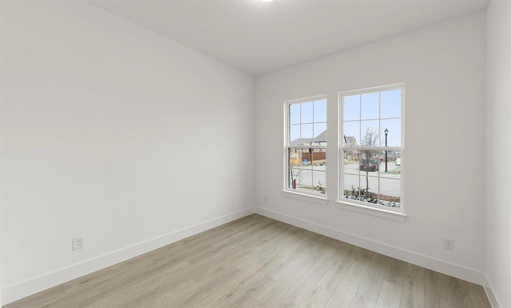
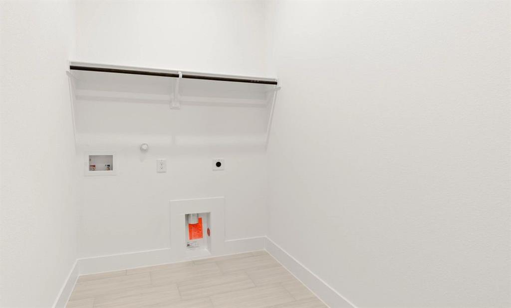
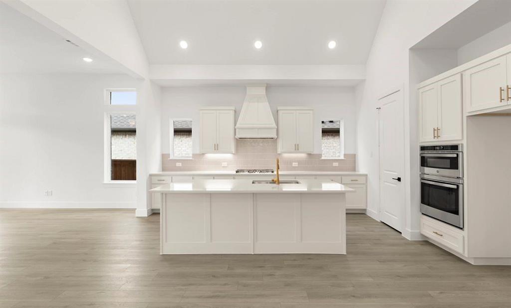
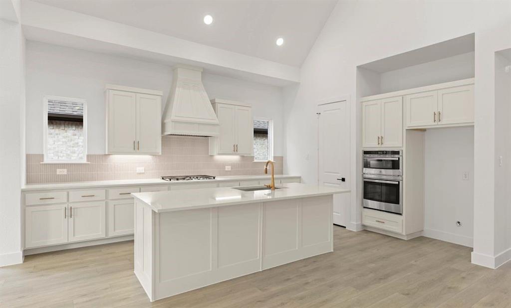
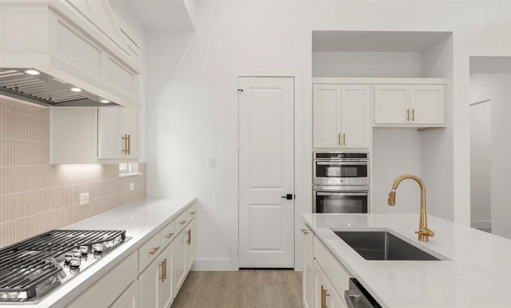
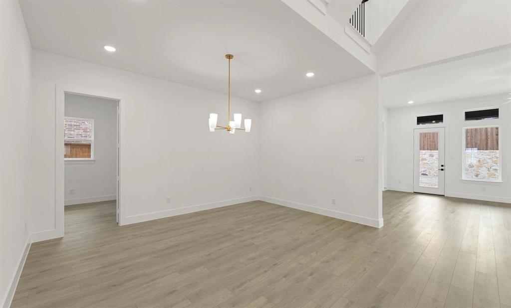
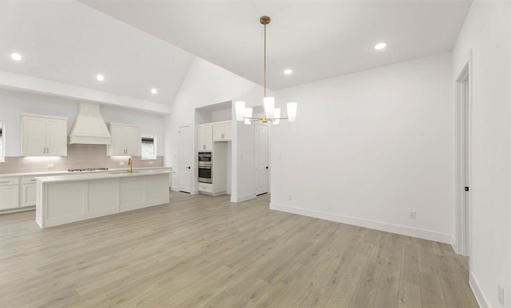
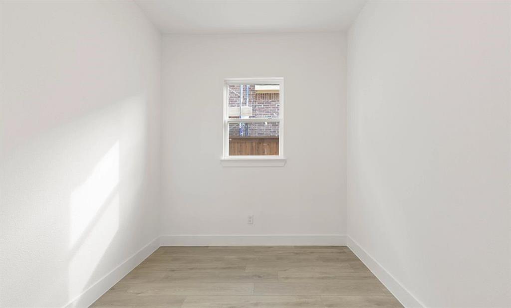
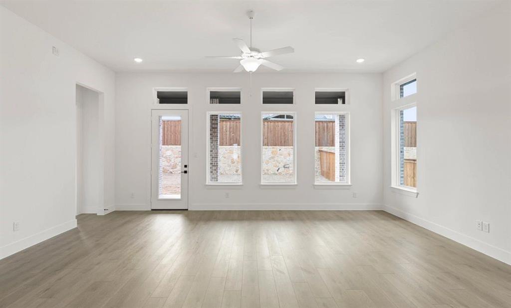
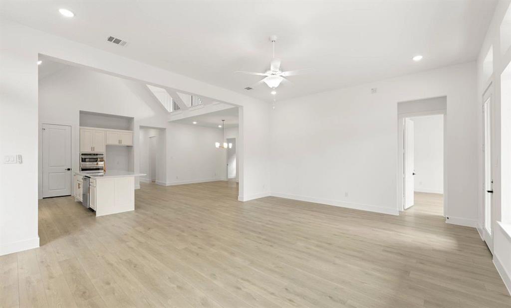
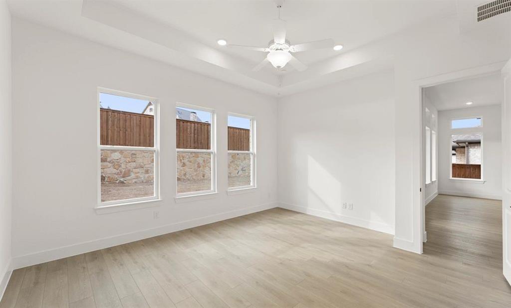
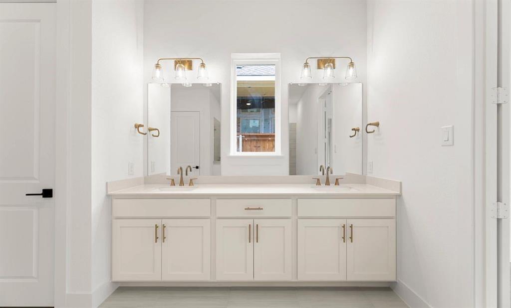
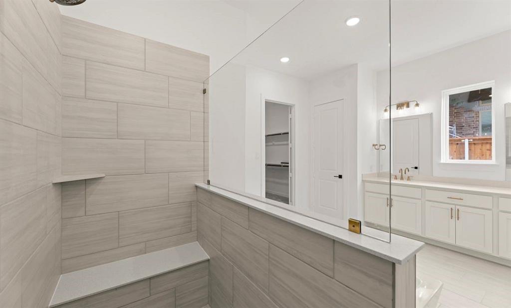
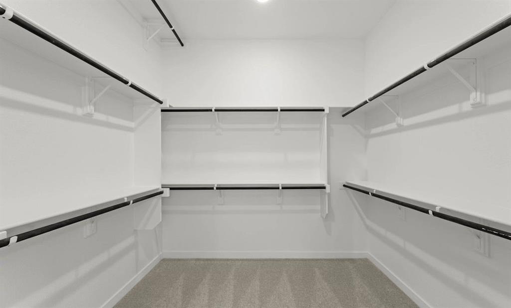
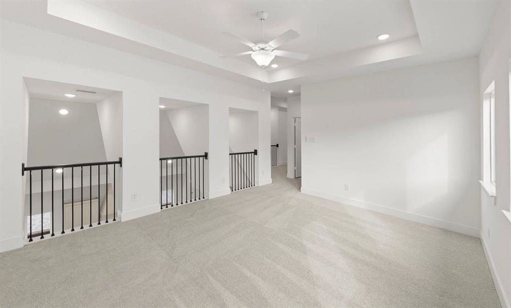
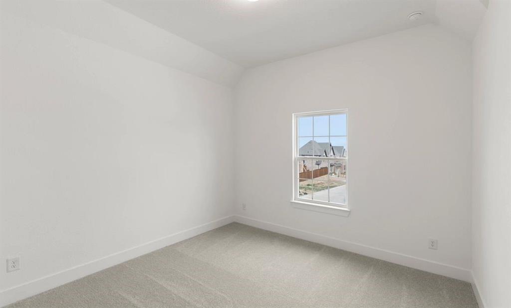
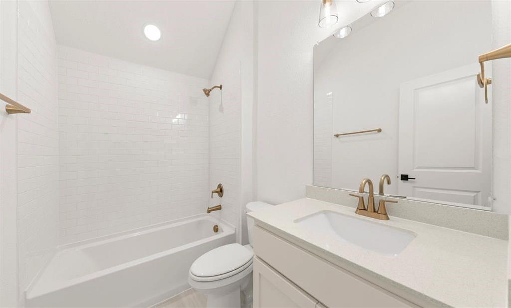
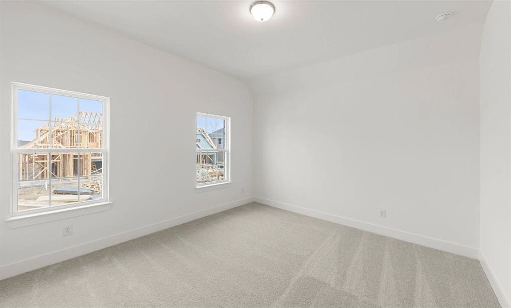
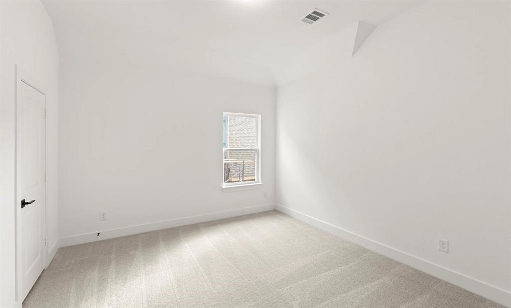
MLS# 21419927 - Built by Ashton Woods Homes - Dec 2026 completion! ~ Unique open-to-below kitchen design, oversized laundry room, private pocket office, first-floor secondary bedroom with en suite, plus game and media rooms upstairs.Welcome to your new home by Ashton Woods located in Inspiration, an award-winning, master-planned community in St. Paul. Inspired by the Serene Collection, this home showcases soft tones and clean-lined finishes, with sophisticated details and finishes thoughtfully selected by our design team. As you enter through the foyer, you're immediately greeted by a spacious secondary bedroom complete with a walk-in closet and a private full bath—ideal for guests or a home office. Just down the hall, you’ll find a convenient powder room connected to a mudroom and a separate utility room. At the heart of the home lies a beautifully designed open-concept layout. A bright and expansive family room opens to a covered patio for seamless indoor-outdoor living. The modern, upgraded kitchen features luxury vinyl flooring, shaker-style cabinets, a large island and an oversized walk-in pantry. The adjacent dining area flows effortlessly into the main living space and is conveniently located near the private primary suite. The primary bedroom offers a peaceful retreat with a spacious en-suite bathroom that includes a dual-sink vanity, a glass-enclosed walk-in shower, a linen closet, and a large walk-in closet. Upstairs, a media room and versatile game room sits next to an open overlook that enhances the home’s airy and open atmosphere.
PROPERTY FEATURES
- Utilities : MUD Sewer,MUD Water
- Community Features: Club House,Community Pool,Community Sprinkler,Fishing,Fitness Center,Greenbelt,Jogging Path/Bike Path,Lake,Park,Playground,Sidewalks,Tennis Court(s)
- Parking Features: Garage Door Opener,Garage Faces Front,Garage Single Door
- Has Garage
- 2 Garage Spaces
- Garage Length: 20
- Garage Width: 20
- Has Attached Garage
- 2 Covered Spaces
- Security Features : Burglar,Carbon Monoxide Detector(s),Prewired,Security Lights,Smoke Detector(s)
- Fencing : Back Yard,Fenced,Full,Gate,Wood
- Exterior Features: Covered Patio/Porch,Rain Gutters,Lighting,Private Yard
- Patio And Porch Features : Covered
- Lot Features : Composition
- Architectural Style : Craftsman,Traditional
- Structural Style : Single Detached
- Cooling: Ceiling Fan(s),Central Air,Electric,ENERGY STAR Qualified Equipment,Humidity Control
- Heating : Central,ENERGY STAR Qualified Equipment,ENERGY STAR/ACCA RSI Qualified Installation,Humidity Control,Natural Gas
- Construction Materials: Brick,Siding
- Foundation Details: Slab
- Interior Features: Cable TV Available,Decorative Lighting,Double Vanity,Eat-in Kitchen,High Speed Internet Available,Kitchen Island,Loft,Open Floorplan,Pantry,Smart Home System,Vaulted Ceiling(s),Wet Bar
- Fireplaces Number : 1
- Fireplace Features: Family Room
- Appliances : Dishwasher,Disposal,Electric Oven,Gas Cooktop,Gas Range,Gas Water Heater,Plumbed For Gas in Kitchen,Tankless Water Heater,Vented Exhaust Fan
- Flooring : Carpet,Ceramic Tile,Luxury Vinyl Plank,Tile
- LaundryFeatures : Electric Dryer Hookup,Utility Room,Full Size W/D Area,Washer Hookup
- Levels : Two
- Green Energy Efficient : 12 inch+ Attic Insulation,Appliances,Construction,Doors,Drought Tolerant Plants,Enhanced Air Filtration,HVAC,Insulation,Lighting,Low Flow Commode,Mechanical Fresh Air,Rain / Freeze Sensors,Thermostat,Waterheater,Windows
- Green Verification Count : 0
- Green Water Conservation : Efficient Hot Water Distribution,Water-Smart Landscaping
PROPERTY DETAILS
ID: 21419927
Status: Active
Price: $689,400
Acres: 0.15 Acres
Price Per Acre: $4,626,846
Type: Single Family / Detached
Address: 1209 Eclipse Way
City, State: Wylie, Texas
County: Collin
Zip Code: 75098
Lat/Long: 33.065743, -96.56208





These properties have been added to favorites!
These properties have been removed from favorites!