
1110 Chilton Drive, Wylie, Texas, 75098
$389,000
2,306 Sqft
0.26 Acres
3 bd
2.5 ba
#21392847
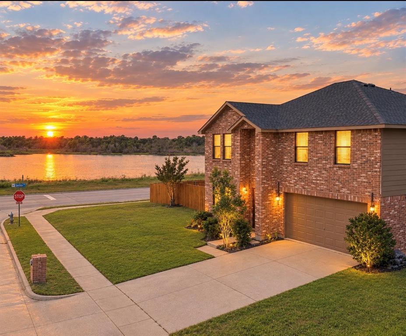
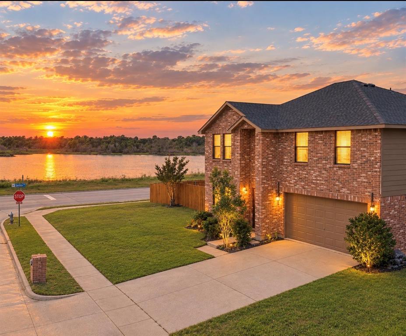
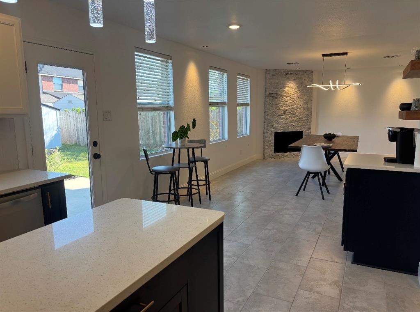
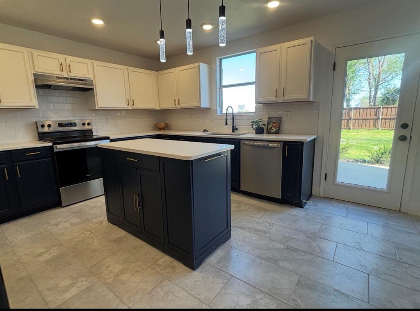
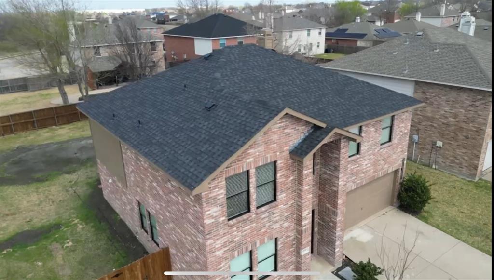
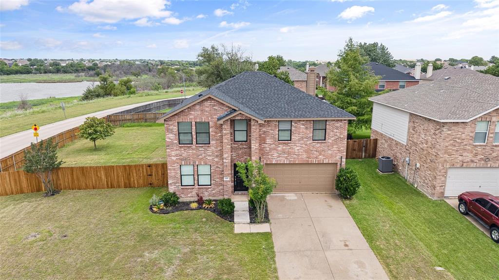
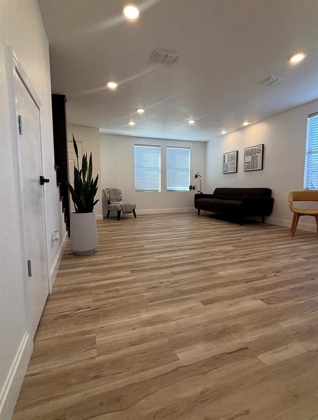
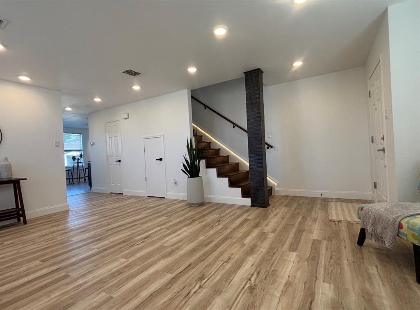
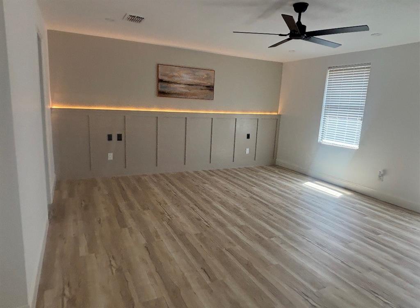
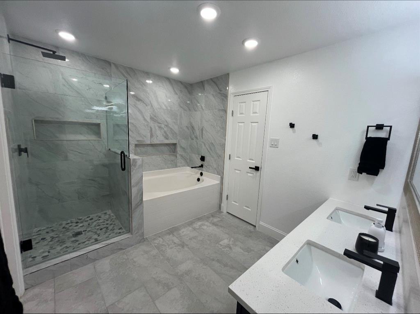
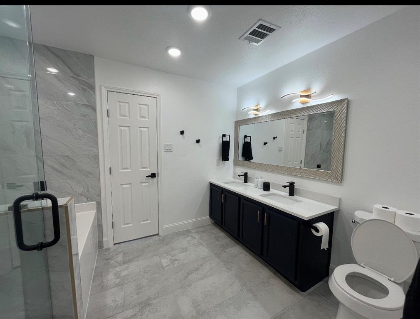
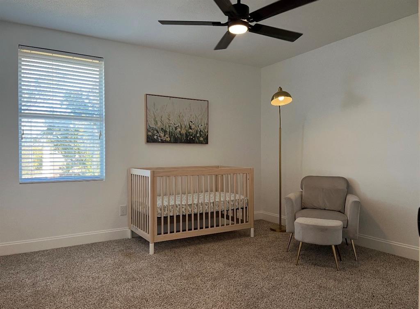
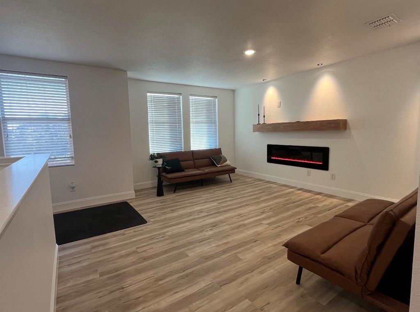
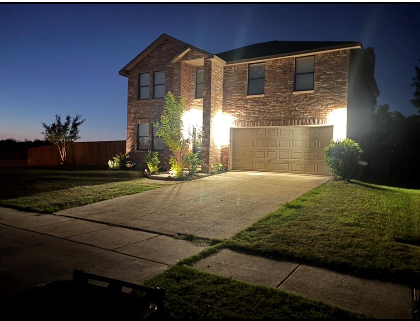
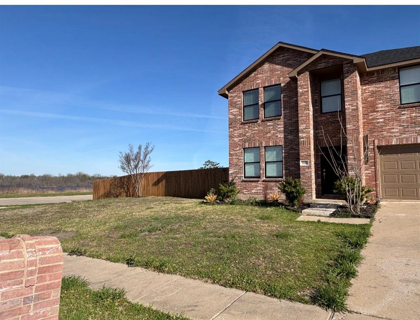
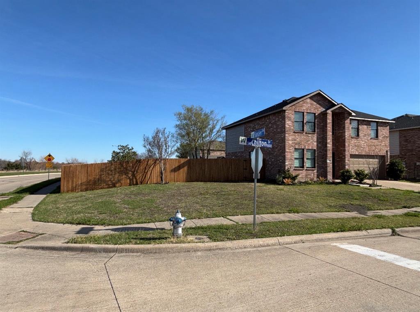
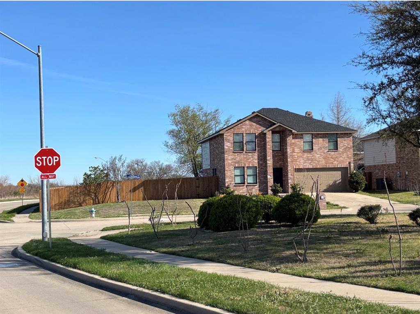
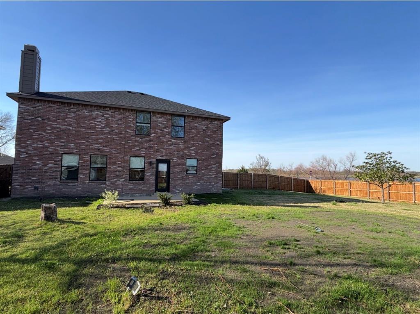
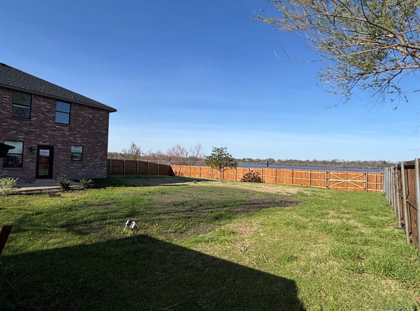
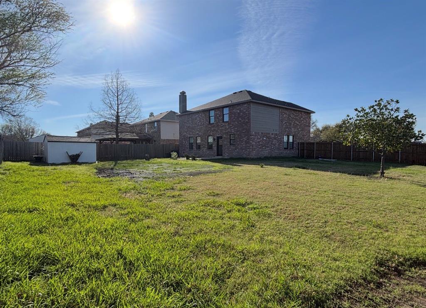
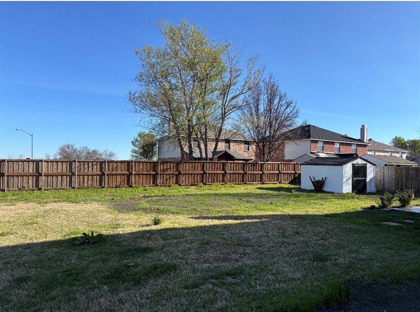
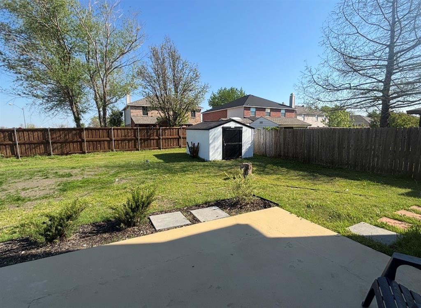
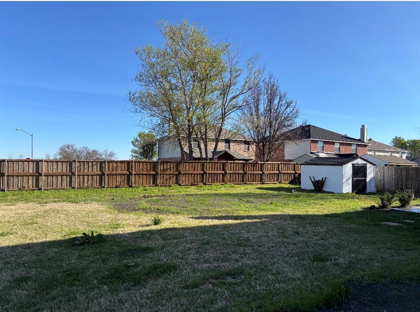
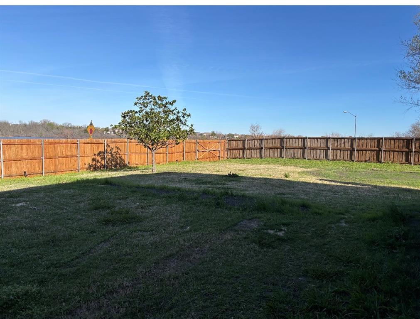
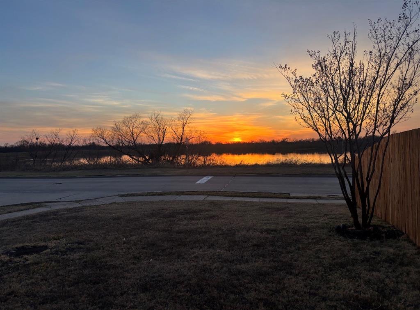
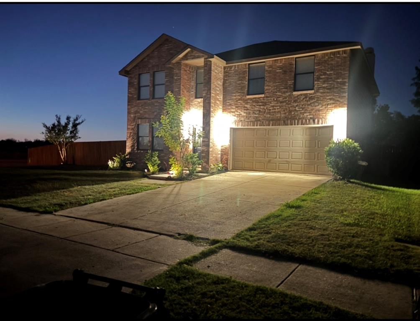
Beautiful Two-Story Home on an Oversized Corner Lot with Pond Views. Discover the space, comfort, and versatility this beautiful two-story home has to offer! Situated on an oversized corner lot overlooking a peaceful pond, this property features 3 bedrooms, multiple living areas, several fireplaces, a spacious backyard, and a flexible upstairs media room. The main level welcomes you with a generously sized living room featuring picturesque pond views, creating an inviting space to relax or gather with guests. The expansive dining room offers a second fireplace, adding warmth and character for special occasions and everyday meals. The open-concept kitchen provides ample space for meal preparation and gathering, with a window overlooking the backyard. Upstairs, enjoy a versatile media room complete with a fireplace and TV-ready setup, ideal for movie nights, game days, or an additional living or entertainment space. The spacious primary bathroom features a large walk-in shower, a separate soaking tub, and a built-in wall closet for added storage and convenience. Step outside to the expansive backyard, offering plenty of room for outdoor entertaining, gardening, recreation, or simply enjoying the surroundings. A backyard storage shed provides additional space for tools, lawn equipment, and outdoor essentials. With its oversized corner lot, peaceful pond views, multiple fireplaces, open kitchen, generous living spaces, and flexible upstairs media room, this home offers a wonderful combination of comfort, functionality, and character. Make this inviting property your next place to call home!
PROPERTY FEATURES
- Vegetation : Grassed
- Vegetation : Grassed
- Vegetation : Grassed
- Utilities : Asphalt,City Sewer,City Water,Curbs,Electricity Available,Electricity Connected,Individual Gas Meter,Sidewalk
- Easements : Drainage,Electric,Utilities,Water Lines
- Utilities : Asphalt,City Sewer,City Water,Curbs,Electricity Available,Electricity Connected,Individual Gas Meter,Sidewalk
- Easements : Drainage,Electric,Utilities,Water Lines
- Utilities : Asphalt,City Sewer,City Water,Curbs,Electricity Available,Electricity Connected,Individual Gas Meter,Sidewalk
- Easements : Drainage,Electric,Utilities,Water Lines
- Community Features: Curbs,Jogging Path/Bike Path,Lake,Playground,Sidewalks
- Community Features: Curbs,Jogging Path/Bike Path,Lake,Playground,Sidewalks
- Community Features: Curbs,Jogging Path/Bike Path,Lake,Playground,Sidewalks
- Parking Features: Additional Parking,Asphalt,Concrete,Driveway,Garage Door Opener,Garage Double Door,Garage Faces Front
- Has Garage
- 2 Garage Spaces
- Garage Height: 8
- Garage Length: 20
- Garage Width: 20
- Has Attached Garage
- 2 Covered Spaces
- Parking Features: Additional Parking,Asphalt,Concrete,Driveway,Garage Door Opener,Garage Double Door,Garage Faces Front
- Has Garage
- 2 Garage Spaces
- Garage Height: 8
- Garage Length: 20
- Garage Width: 20
- Has Attached Garage
- 2 Covered Spaces
- Parking Features: Additional Parking,Asphalt,Concrete,Driveway,Garage Door Opener,Garage Double Door,Garage Faces Front
- Has Garage
- 2 Garage Spaces
- Garage Height: 8
- Garage Length: 20
- Garage Width: 20
- Has Attached Garage
- 2 Covered Spaces
- Security Features : Fire Alarm,Smoke Detector(s)
- Fencing : Back Yard,Gate,Wood
- Security Features : Fire Alarm,Smoke Detector(s)
- Fencing : Back Yard,Gate,Wood
- Security Features : Fire Alarm,Smoke Detector(s)
- Fencing : Back Yard,Gate,Wood
- Accessibility Features: Accessible Bath - Half+Hall,Accessible Grip,Accessible Hallway(s),Accessible Kitchen
- Accessibility Features: Accessible Bath - Half+Hall,Accessible Grip,Accessible Hallway(s),Accessible Kitchen
- Accessibility Features: Accessible Bath - Half+Hall,Accessible Grip,Accessible Hallway(s),Accessible Kitchen
- Exterior Features: Storage
- Patio And Porch Features : None
- Lot Features : Composition
- Waterfront Property
- Waterfront Features : Lake Front
- Exterior Features: Storage
- Patio And Porch Features : None
- Lot Features : Composition
- Waterfront Property
- Waterfront Features : Lake Front
- Exterior Features: Storage
- Patio And Porch Features : None
- Lot Features : Composition
- Waterfront Property
- Waterfront Features : Lake Front
- Architectural Style : Traditional
- Structural Style : Single Detached
- Architectural Style : Traditional
- Structural Style : Single Detached
- Architectural Style : Traditional
- Structural Style : Single Detached
- Cooling: Ceiling Fan(s),Central Air,Electric
- Heating : Central,Electric,Fireplace Insert,Fireplace(s)
- Cooling: Ceiling Fan(s),Central Air,Electric
- Heating : Central,Electric,Fireplace Insert,Fireplace(s)
- Cooling: Ceiling Fan(s),Central Air,Electric
- Heating : Central,Electric,Fireplace Insert,Fireplace(s)
- Construction Materials: Brick,Concrete,Siding
- Foundation Details: Slab
- Soil Type : Clay
- Construction Materials: Brick,Concrete,Siding
- Foundation Details: Slab
- Soil Type : Clay
- Construction Materials: Brick,Concrete,Siding
- Foundation Details: Slab
- Soil Type : Clay
- Interior Features: Built-in Features,Decorative Lighting,Double Vanity,Dry Bar,Granite Counters,Kitchen Island,Open Floorplan,Pantry,Wainscoting,Walk-In Closet(s)
- Fireplaces Number : 2
- Fireplace Features: Electric,Gas Logs
- Appliances : Dishwasher,Disposal,Electric Cooktop,Electric Oven,Electric Water Heater
- Flooring : Carpet,Laminate
- Windows Features: Window Coverings
- LaundryFeatures : Electric Dryer Hookup,In Kitchen,Dryer Hookup
- Levels : Two
- Interior Features: Built-in Features,Decorative Lighting,Double Vanity,Dry Bar,Granite Counters,Kitchen Island,Open Floorplan,Pantry,Wainscoting,Walk-In Closet(s)
- Fireplaces Number : 2
- Fireplace Features: Electric,Gas Logs
- Appliances : Dishwasher,Disposal,Electric Cooktop,Electric Oven,Electric Water Heater
- Flooring : Carpet,Laminate
- Windows Features: Window Coverings
- LaundryFeatures : Electric Dryer Hookup,In Kitchen,Dryer Hookup
- Levels : Two
- Interior Features: Built-in Features,Decorative Lighting,Double Vanity,Dry Bar,Granite Counters,Kitchen Island,Open Floorplan,Pantry,Wainscoting,Walk-In Closet(s)
- Fireplaces Number : 2
- Fireplace Features: Electric,Gas Logs
- Appliances : Dishwasher,Disposal,Electric Cooktop,Electric Oven,Electric Water Heater
- Flooring : Carpet,Laminate
- Windows Features: Window Coverings
- LaundryFeatures : Electric Dryer Hookup,In Kitchen,Dryer Hookup
- Levels : Two
- Green Verification Count : 0
- Green Verification Count : 0
- Green Verification Count : 0
PROPERTY DETAILS
ID: 21392847
Status: Active
Price: $389,000
Acres: 0.26 Acres
Price Per Acre: $1,496,154
Type: Single Family / Detached
Address: 1110 Chilton Drive
City, State: Wylie, Texas
County: Collin
Zip Code: 75098
Lat/Long: 33.022413, -96.560509





These properties have been added to favorites!
These properties have been removed from favorites!