
554 Sierra Loma, Wimberley, Texas, 78676
$1,975,000
2,895 Sqft
5.03 Acres
4 bd
2.5 ba
#21389294
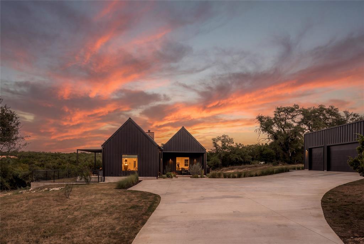
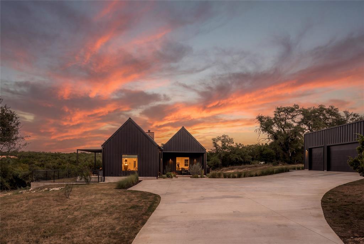
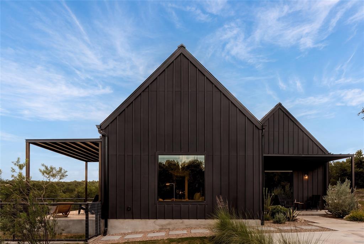
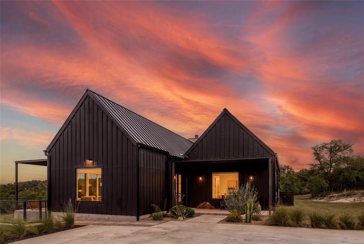
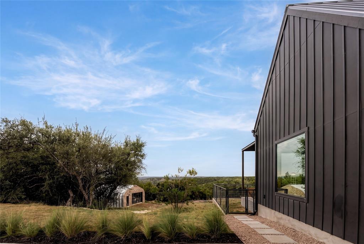
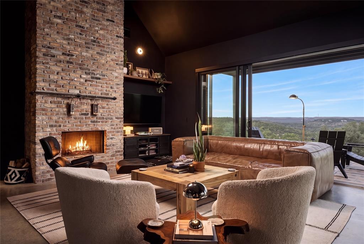
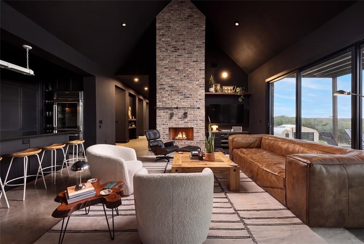
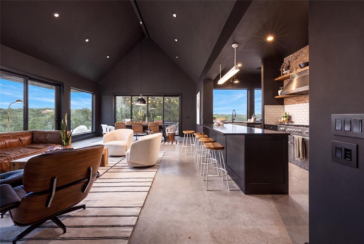
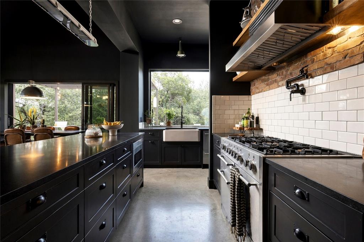
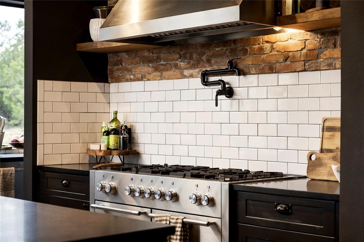
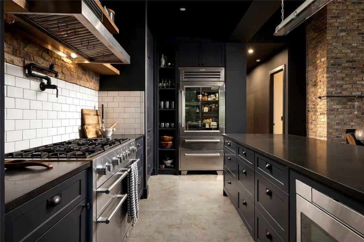
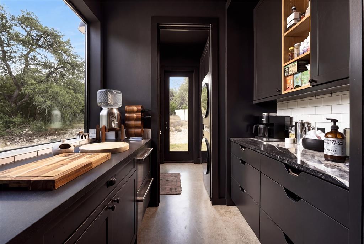
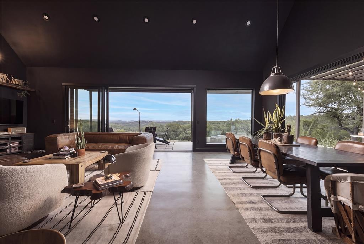
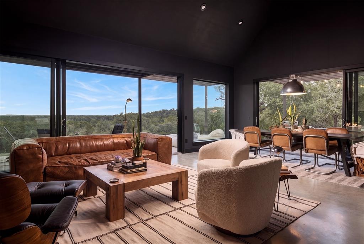
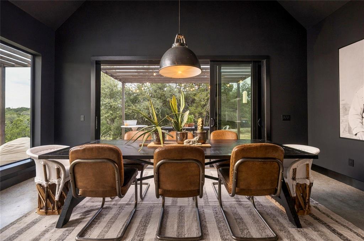
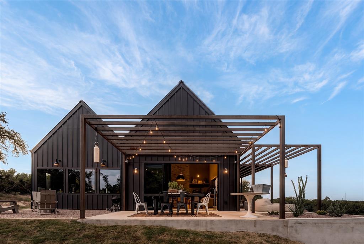
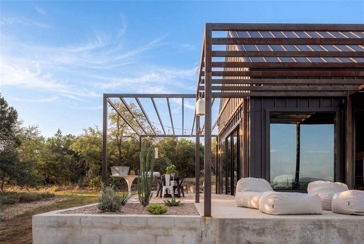
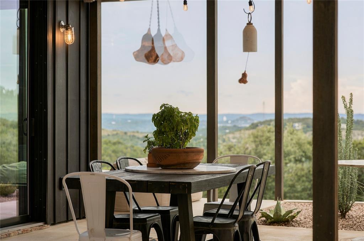
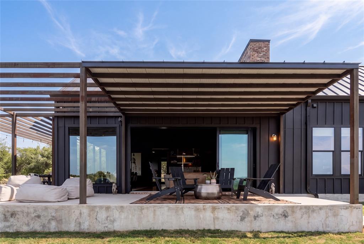
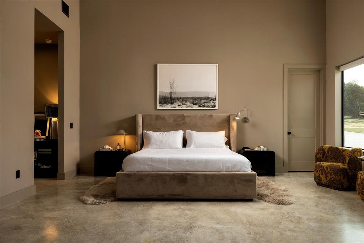
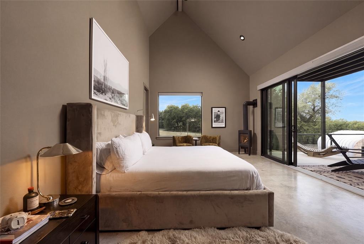
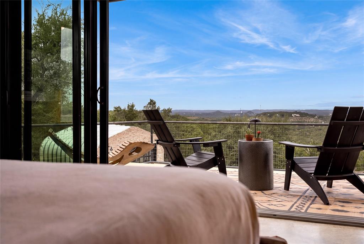
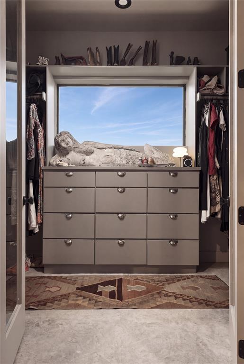
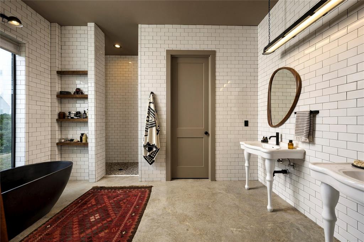
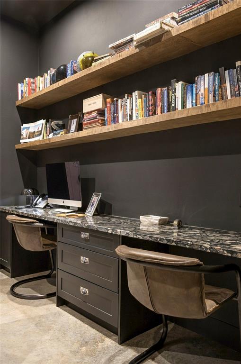
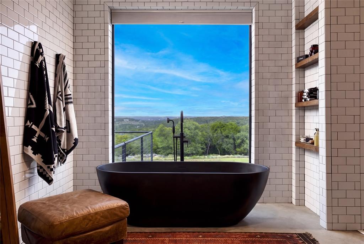
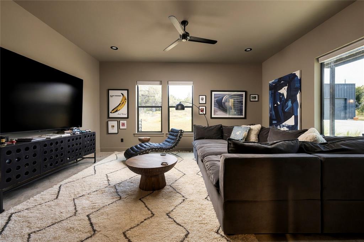
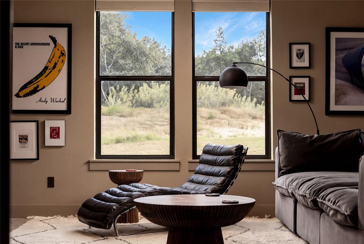
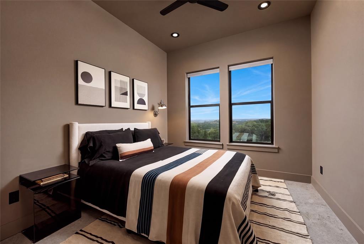
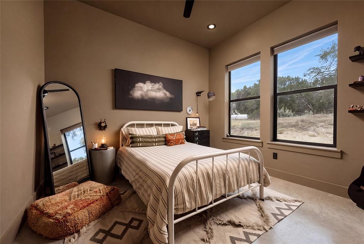
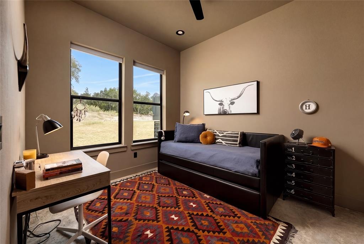
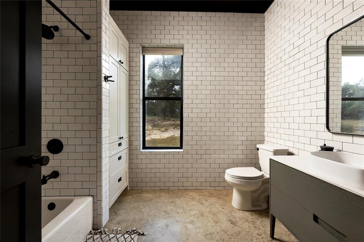
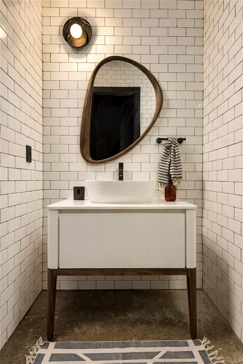
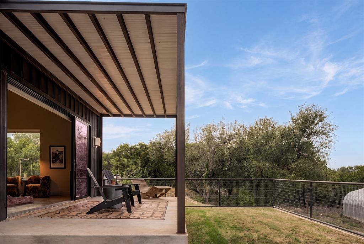
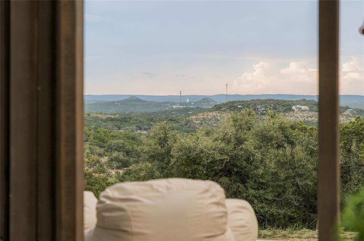
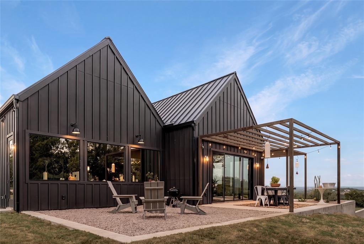
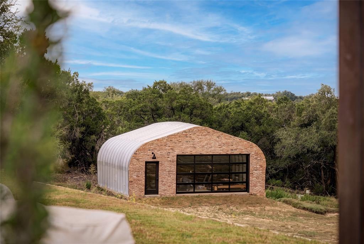
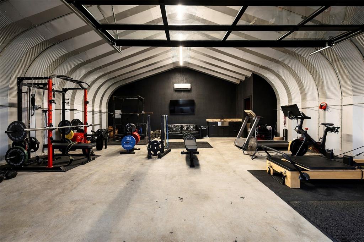
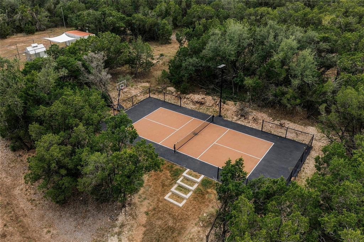
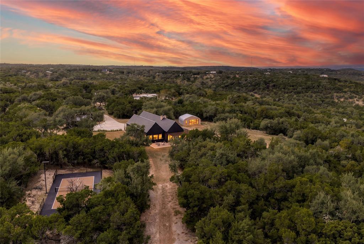
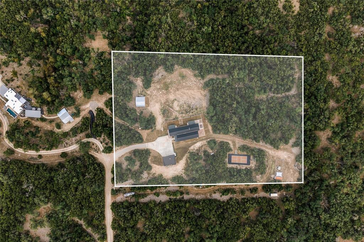
A rare Hill Country Modern statement - bold, black, & unlike anything else on the market. Perched high above the surrounding landscape with views that stretch for miles, this custom-built estate reinterprets Central Texas vernacular with clean lines, dramatic scale, & materials chosen with intention: real Chicago brick, board-and-batten, & a standing seam metal roof, all wrapped in expansive walls of glass & oversized sliding doors that dissolve the line between inside & out - echoing the mid-century modern tradition of living in dialogue with the landscape. Inside, luxury finishes carry the same design conviction from room to room, with a curated palette of natural stone, custom cabinetry, designer lighting, & spa-inspired baths that reward a closer look at every turn. Outside, extensive covered living areas anchored by a striking steel pergola extend the home into the landscape, framed by Texas native landscaping & a pipe-fenced yard that gives dogs the run of the place. Set behind the gates of a private neighborhood just south of Wimberley, the property enjoys one of the most strategic locations in the region, positioned at the junction with easy access to San Marcos, New Braunfels, Austin, & San Antonio - a night out, a flight, or a business meeting is never far. Built for how you actually live, the property extends well beyond the main residence: a Quonset Hut engineered as a shop & gym with a half bath & HVAC, a detached 3-car garage, a sports court for pickleball, basketball, or family recreation, & a chicken coop for fresh eggs & a taste of country living. Fifteen minutes from downtown Wimberley's restaurants, galleries, wineries, & boutiques, this is Hill Country living without compromise - private, connected, & designed for the everyday. Custom design at this level, paired with sweeping views & luxury finishes, does not come to market often. Schedule your private tour today.
PROPERTY FEATURES
- Horse Permitted : YES
- Vegetation : Partially Wooded
- Horse Permitted : YES
- Vegetation : Partially Wooded
- Utilities : Aerobic Septic,Asphalt,Cable Available,Community Mailbox,Electricity Connected,Outside City Limits,Private Road,Private Sewer,Private Water,Well
- Easements : Utilities
- Utilities : Aerobic Septic,Asphalt,Cable Available,Community Mailbox,Electricity Connected,Outside City Limits,Private Road,Private Sewer,Private Water,Well
- Easements : Utilities
- Community Features: Gated
- Community Features: Gated
- Parking Features: Concrete,Gated
- Has Garage
- 3 Garage Spaces
- Garage Height: 10
- Garage Length: 25
- Garage Width: 30
- 3 Covered Spaces
- Parking Features: Concrete,Gated
- Has Garage
- 3 Garage Spaces
- Garage Height: 10
- Garage Length: 25
- Garage Width: 30
- 3 Covered Spaces
- Security Features : Carbon Monoxide Detector(s),Fire Alarm,Gated Community,Security Gate,Smoke Detector(s)
- Fencing : Metal
- Security Features : Carbon Monoxide Detector(s),Fire Alarm,Gated Community,Security Gate,Smoke Detector(s)
- Fencing : Metal
- Accessibility Features: Accessible Bath - Full,Accessible Bath - Half+Hall,Accessible Bedroom,Accessible Doors,Accessible Hallway(s),Accessible Kitchen
- Accessibility Features: Accessible Bath - Full,Accessible Bath - Half+Hall,Accessible Bedroom,Accessible Doors,Accessible Hallway(s),Accessible Kitchen
- Patio And Porch Features : Covered,Wrap Around
- Lot Features : Acreage,Brush,Cul-De-Sac,Hilly,Many Trees,Rolling Slope,Steep Slope,Subdivision,Varied
- Lot Features : Metal
- Patio And Porch Features : Covered,Wrap Around
- Lot Features : Acreage,Brush,Cul-De-Sac,Hilly,Many Trees,Rolling Slope,Steep Slope,Subdivision,Varied
- Lot Features : Metal
- Architectural Style : Contemporary/Modern,Mid-Century Modern,Modern Farmhouse
- Structural Style : Single Detached
- Architectural Style : Contemporary/Modern,Mid-Century Modern,Modern Farmhouse
- Structural Style : Single Detached
- Cooling: Ceiling Fan(s),Central Air,Electric,ENERGY STAR Qualified Equipment,Heat Pump
- Heating : Central,Electric,ENERGY STAR Qualified Equipment,Heat Pump
- Cooling: Ceiling Fan(s),Central Air,Electric,ENERGY STAR Qualified Equipment,Heat Pump
- Heating : Central,Electric,ENERGY STAR Qualified Equipment,Heat Pump
- Construction Materials: Board & Batten Siding
- Foundation Details: Slab
- Construction Materials: Board & Batten Siding
- Foundation Details: Slab
- Interior Features: Built-in Features,Built-in Wine Cooler,Decorative Lighting,Double Vanity,Dry Bar,Eat-in Kitchen,Flat Screen Wiring,Granite Counters,High Speed Internet Available,Kitchen Island,Open Floorplan,Vaulted Ceiling(s),Wainscoting,Wired for Data
- Fireplaces Number : 2
- Fireplace Features: Brick,Gas,Living Room,Primary Bedroom,Wood Burning
- Appliances : Built-in Refrigerator,Dishwasher,Disposal,Electric Oven,Gas Range,Ice Maker,Microwave,Plumbed For Gas in Kitchen,Water Filter,Water Purifier
- Flooring : Concrete
- Windows Features: Electric Shades
- LaundryFeatures : Electric Dryer Hookup,Utility Room,Stacked W/D Area,Washer Hookup
- Levels : One
- Interior Features: Built-in Features,Built-in Wine Cooler,Decorative Lighting,Double Vanity,Dry Bar,Eat-in Kitchen,Flat Screen Wiring,Granite Counters,High Speed Internet Available,Kitchen Island,Open Floorplan,Vaulted Ceiling(s),Wainscoting,Wired for Data
- Fireplaces Number : 2
- Fireplace Features: Brick,Gas,Living Room,Primary Bedroom,Wood Burning
- Appliances : Built-in Refrigerator,Dishwasher,Disposal,Electric Oven,Gas Range,Ice Maker,Microwave,Plumbed For Gas in Kitchen,Water Filter,Water Purifier
- Flooring : Concrete
- Windows Features: Electric Shades
- LaundryFeatures : Electric Dryer Hookup,Utility Room,Stacked W/D Area,Washer Hookup
- Levels : One
- Green Energy Efficient : Drought Tolerant Plants
- Green Verification Count : 0
- Green Energy Efficient : Drought Tolerant Plants
- Green Verification Count : 0
- Other Structures : Poultry Coop,RV/Boat Storage,Storage,Tennis Court(s),Workshop w/Electric
- Title Company Preferred: Fidelity-Baker Firm
- Other Structures : Poultry Coop,RV/Boat Storage,Storage,Tennis Court(s),Workshop w/Electric
- Title Company Preferred: Fidelity-Baker Firm
PROPERTY DETAILS
ID: 21389294
Status: Active
Price: $1,975,000
Acres: 5.03 Acres
Price Per Acre: $392,644
Type: Single Family / Detached
Address: 554 Sierra Loma
City, State: Wimberley, Texas
County: Hays
Zip Code: 78676
Lat/Long: 29.952832, -98.08022





These properties have been added to favorites!
These properties have been removed from favorites!