
2124 Sundance Rd Road, Whitesboro, Texas, 76273
$619,000
2,740 Sqft
1.22 Acres
4 bd
3.5 ba
#21411582
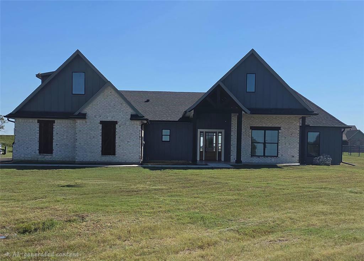
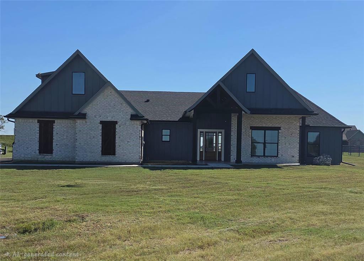
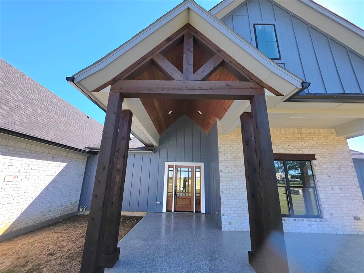
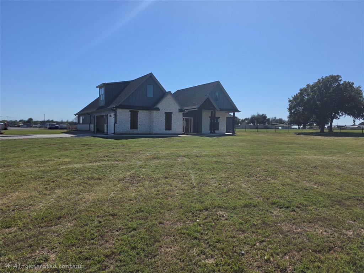
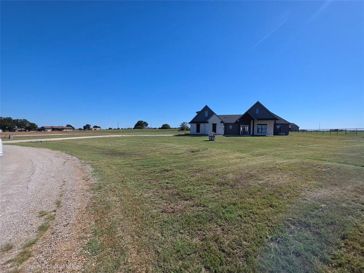
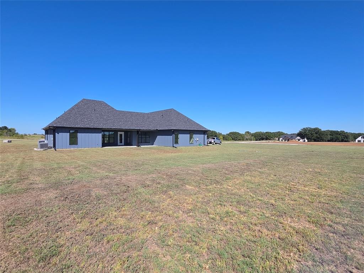
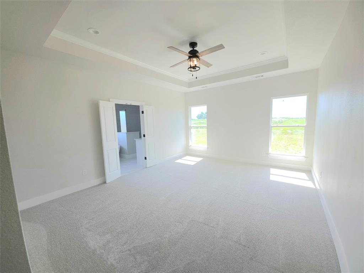
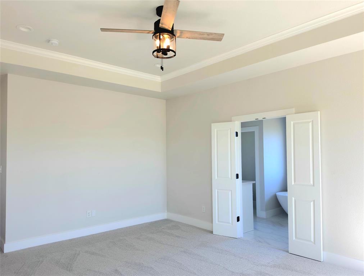
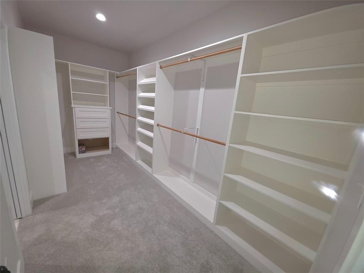
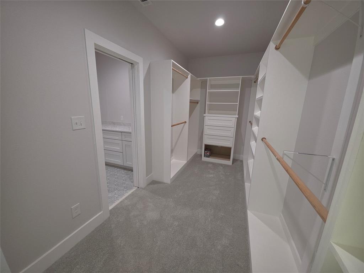
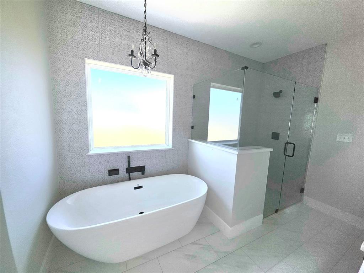
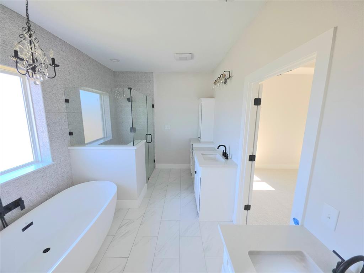
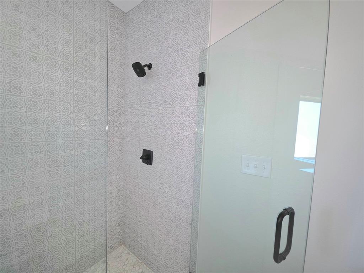
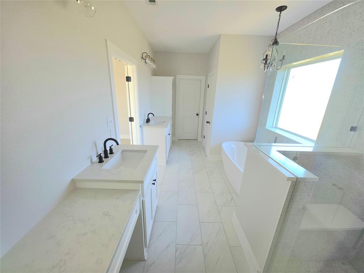
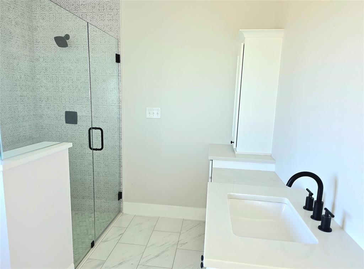
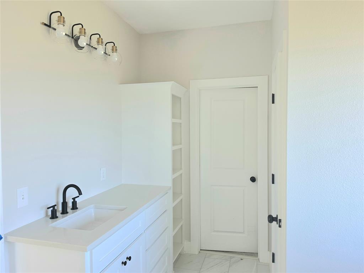
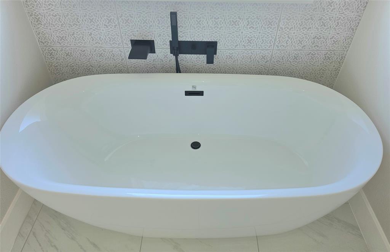
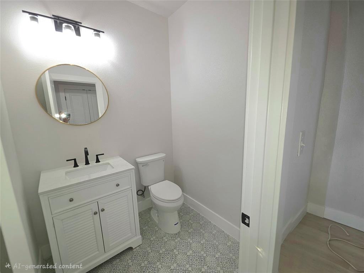
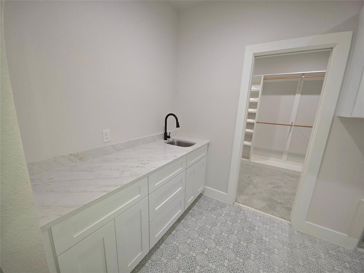
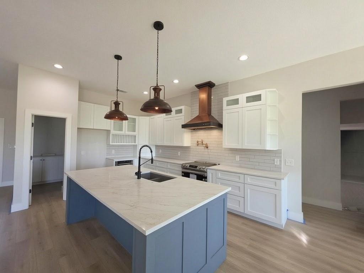
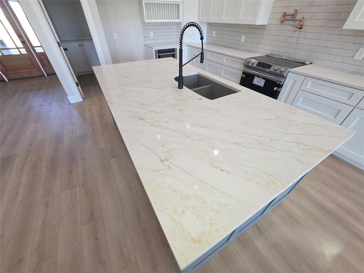
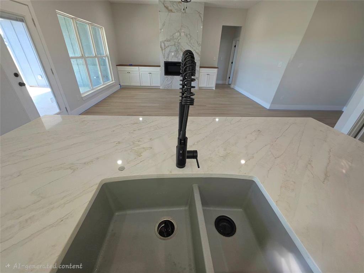
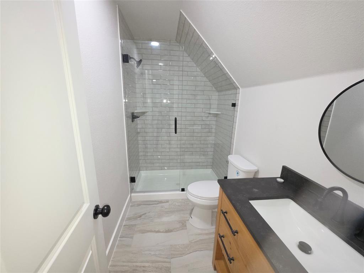
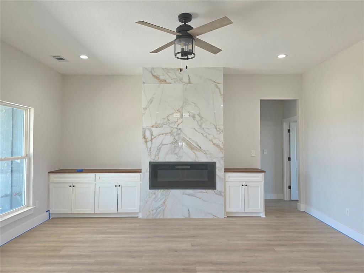
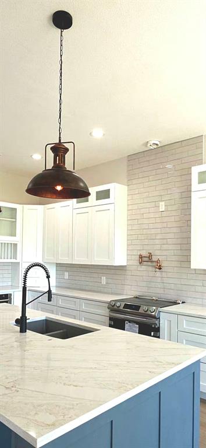
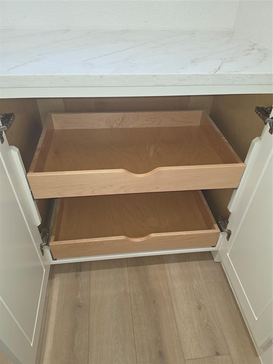
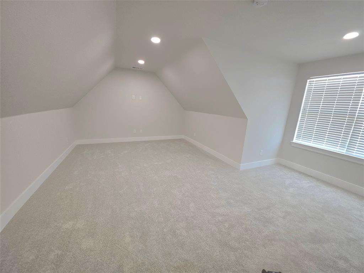
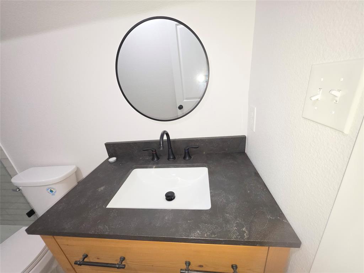
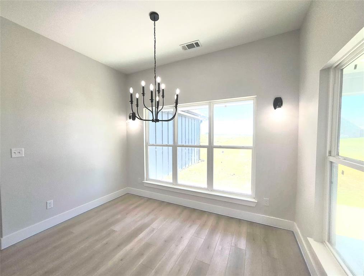
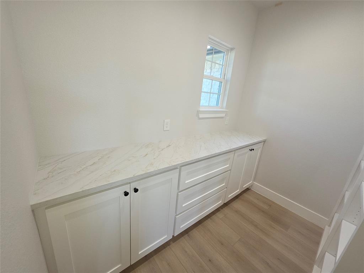
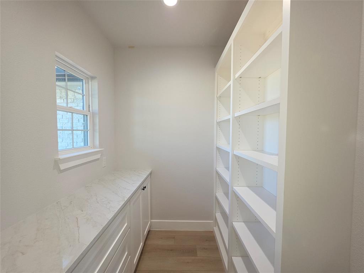
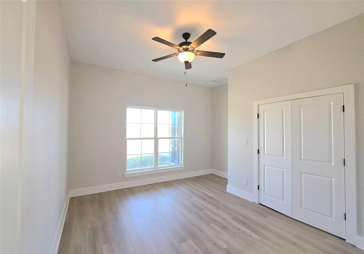
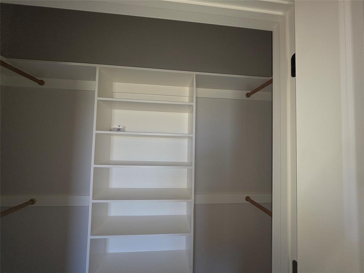
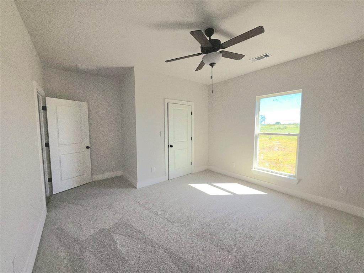
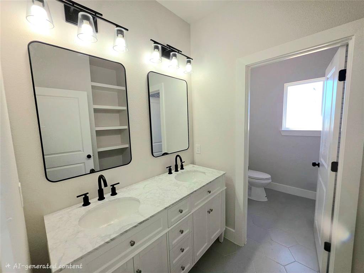
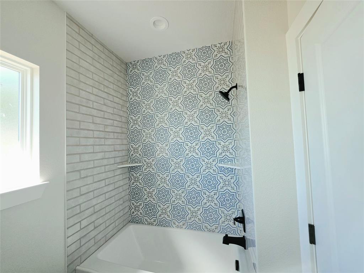
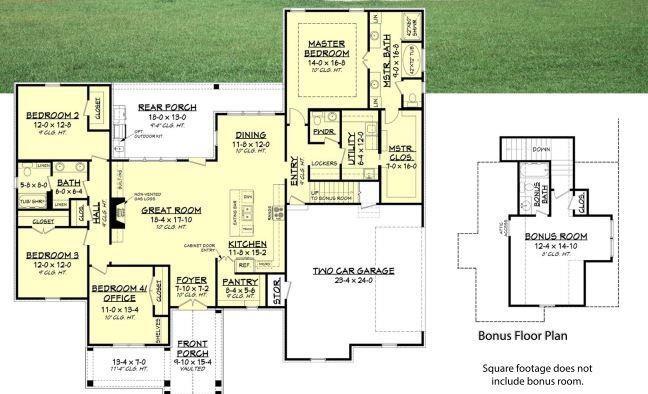
You don’t have to settle—this custom-built home shows you can expect more from a builder. Tour this property and immediately see the difference in craftsmanship, materials, and thoughtful design, far beyond the typical spec home. Located on a flat, fully usable acreage lot in the Sundance neighborhood, this well-appointed home features an oversized 3-car garage, whole-house spray foam insulation, concrete epoxy patio coatings, upgraded carpet and pad, designer lighting and fixtures, and a stunning copper vent hood. High-end tile selections elevate every space, including large-format tile in the bathrooms and premium designer tile accents that complement the custom millwork throughout. Bedrooms are extra-large and each closet includes a full custom organization package. The primary suite offers nothing short of a luxurious space to relax in as well get ready for the day. The closet is a whole new definition of custom. The soaking tub is definitely one large enough to actually soak in. The kitchen showcases custom cabinetry with roll-out shelving for ease of use, and every finish was selected for long-term durability and style. The lot is positioned perfectly so you don’t have to choose between a future shop or pool—you can have both, plus room for a play fort, garden, or chicken coop. A home where upgrades come standard and the details truly matter. BUILDER WANTS THIS GONE BY DEC 31. INCENTIVES IN PLACE!
PROPERTY FEATURES
- Horse Permitted : YES
- Vegetation : Cleared,Grassed
- Utilities : Aerobic Septic,All Weather Road,Co-op Water
- Easements : Electric,Water Lines
- Parking Features: Additional Parking,Concrete,Garage Double Door,Garage Single Door,Gravel
- Has Garage
- 3 Garage Spaces
- Garage Height: 16
- Garage Length: 33
- Garage Width: 24
- Has Attached Garage
- 3 Covered Spaces
- Security Features : Carbon Monoxide Detector(s),Security Lights,Smoke Detector(s)
- Exterior Features: Covered Patio/Porch,Rain Gutters,Lighting
- Lot Features : Acreage,Cleared,Corner Lot,Irregular Lot,Landscaped,Many Trees,Sprinkler System
- Lot Features : Composition
- Architectural Style : Modern Farmhouse
- Structural Style : Single Detached
- Cooling: Ceiling Fan(s),Central Air,Electric
- Heating : Central,Electric,Fireplace Insert,Heat Pump
- Construction Materials: Board & Batten Siding,Brick,Cedar
- Foundation Details: Slab
- Interior Features: Chandelier,Decorative Lighting,Double Vanity,Eat-in Kitchen,Flat Screen Wiring,High Speed Internet Available,Kitchen Island,Natural Woodwork,Open Floorplan,Pantry,Walk-In Closet(s),Wired for Data
- Fireplaces Number : 1
- Fireplace Features: Blower Fan,Brick,Circulating,Decorative,Electric,Family Room,Great Room,Insert,Masonry
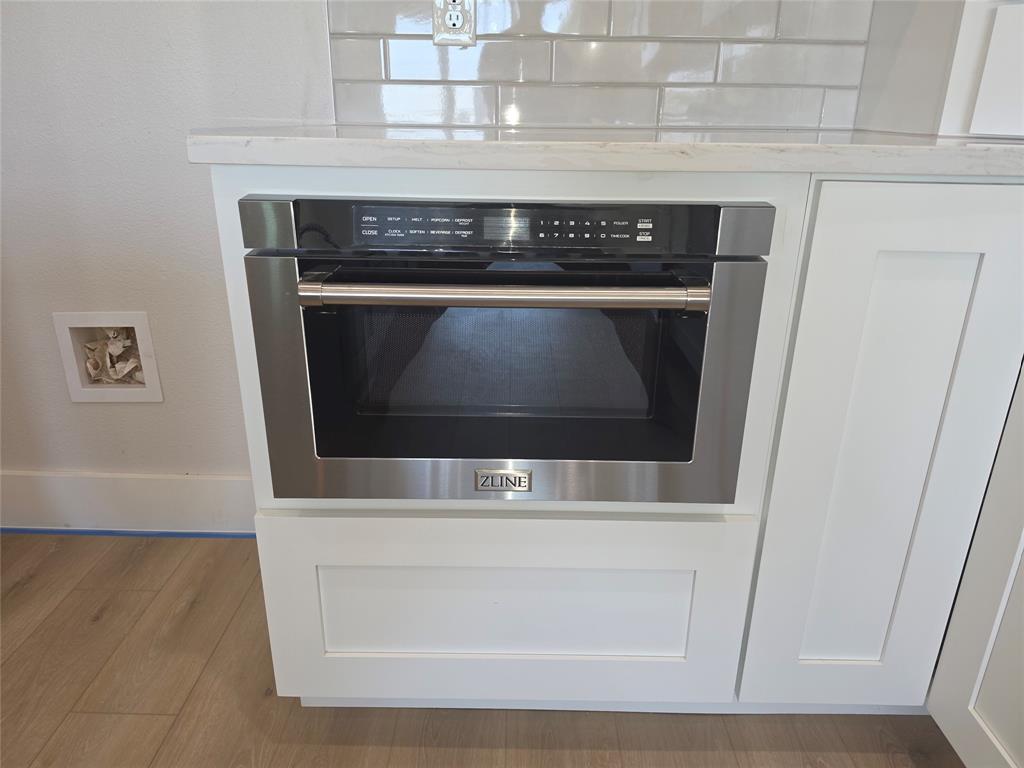
- Appliances : Dishwasher,Disposal,Electric Cooktop,Electric Oven,Microwave,Vented Exhaust Fan
- Flooring : Carpet,Ceramic Tile,Luxury Vinyl Plank
- Levels : One and One Half
- Green Energy Efficient : 12 inch+ Attic Insulation,Insulation,Rain / Freeze Sensors
- Green Verification Count : 0
- Special Notes : Owner/ Agent
- Title Company Preferred: Chicago Title - Hendry
PROPERTY DETAILS
ID: 21411582
Status: Active
Price: $619,000
Acres: 1.22 Acres
Price Per Acre: $507,377
Type: Single Family / Detached
Address: 2124 Sundance Rd Road
City, State: Whitesboro, Texas
County: Grayson
Zip Code: 76273
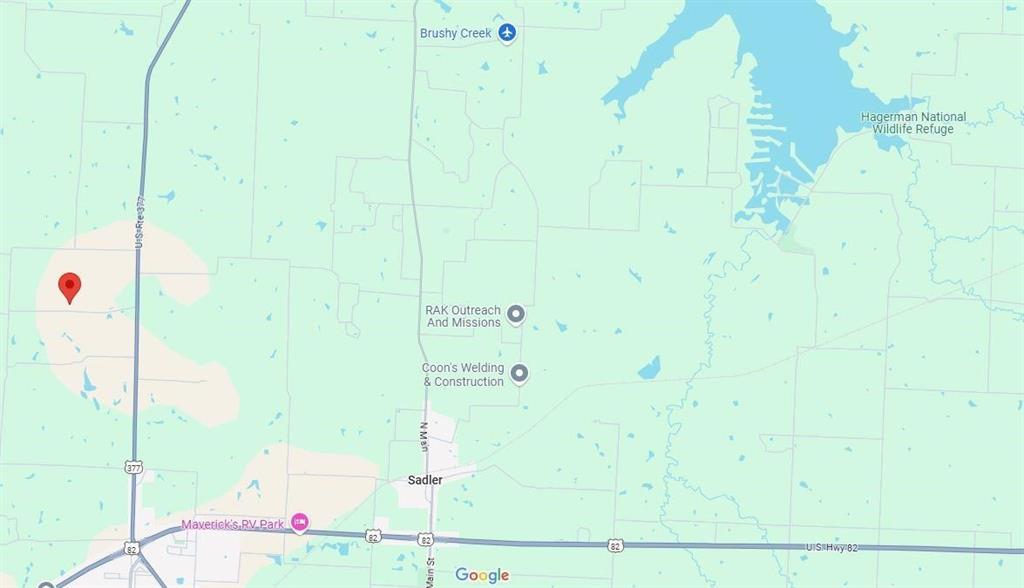
Lat/Long: 33.71132, -96.919856





These properties have been added to favorites!
These properties have been removed from favorites!