
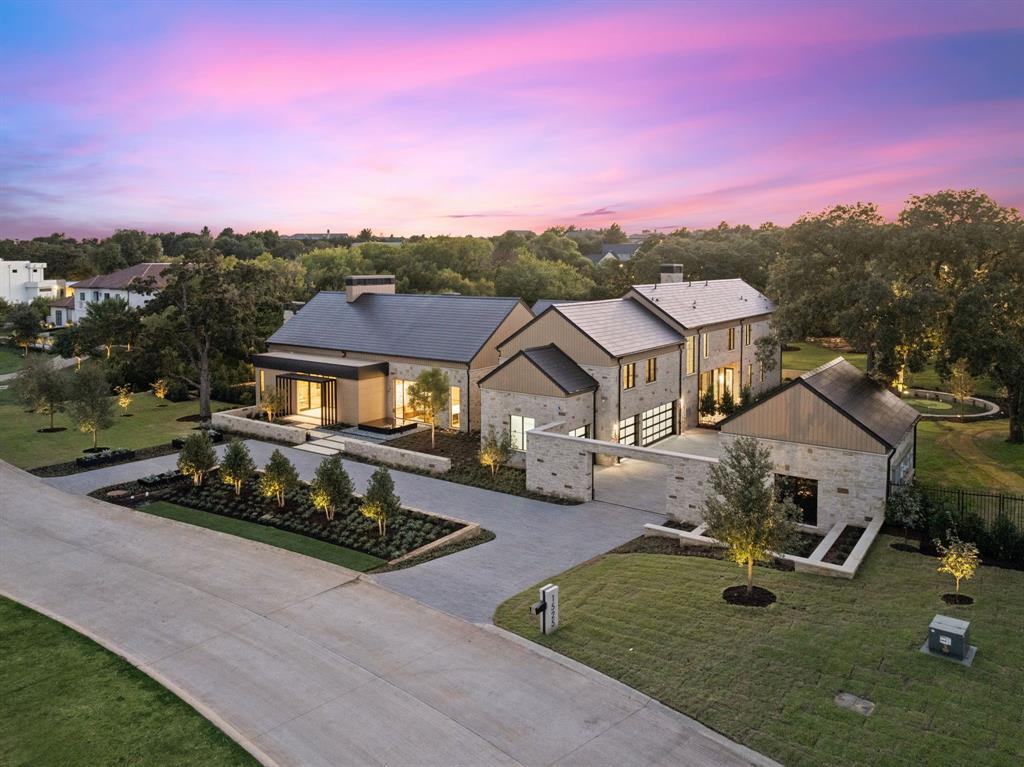
1525 Meandering Way Drive, Westlake, Texas, 76262
$23,975,000
12,220 Sqft
1.77 Acres
6 bd
8.5 ba
#21413716
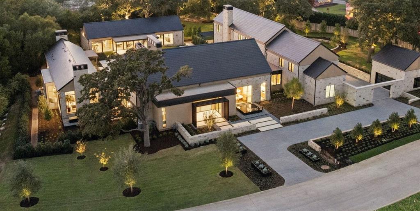
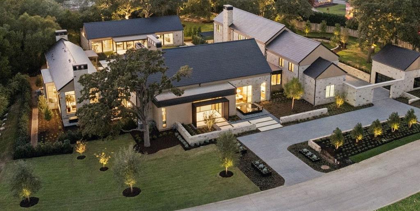
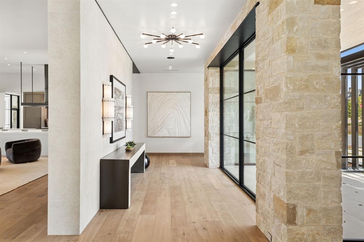
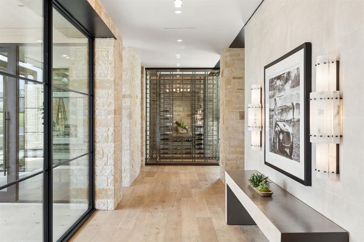
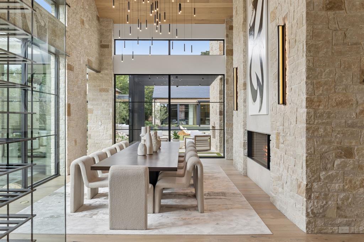
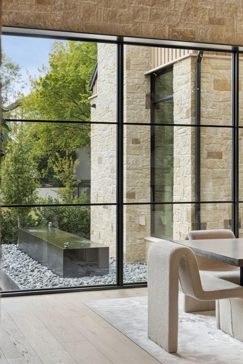
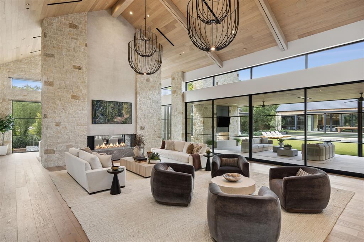
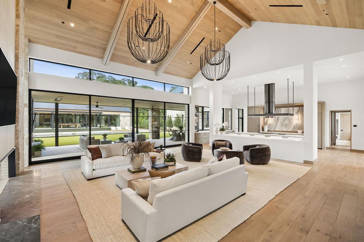
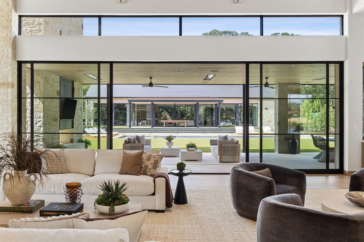
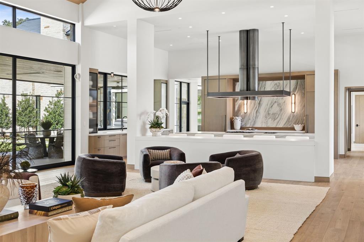
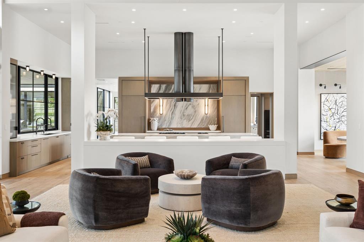
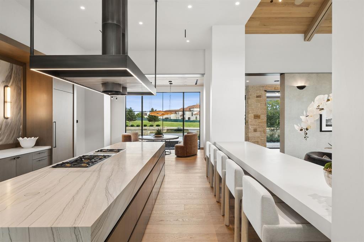
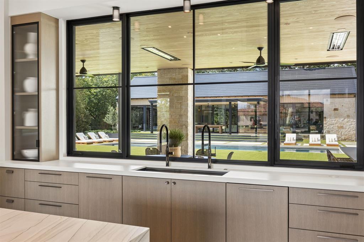
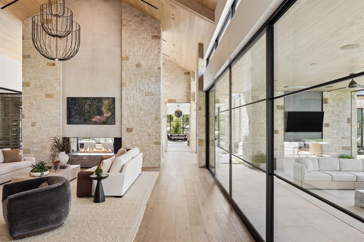
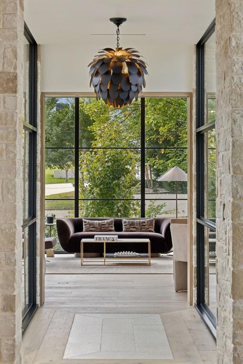
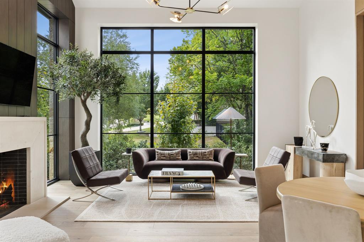
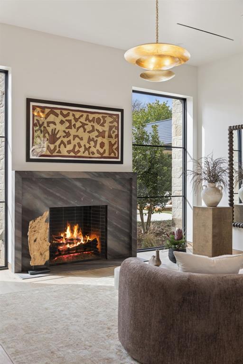
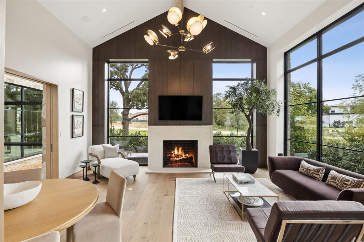
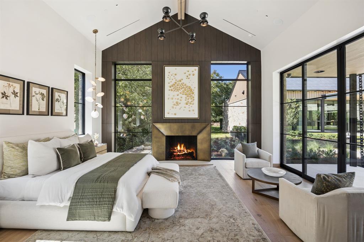
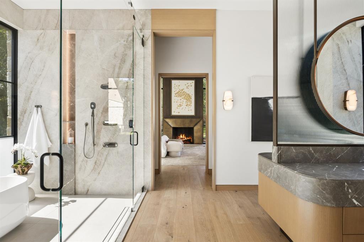
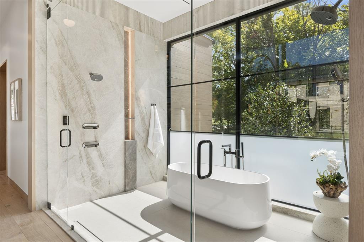
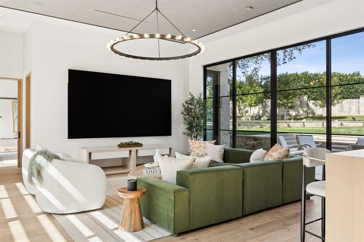
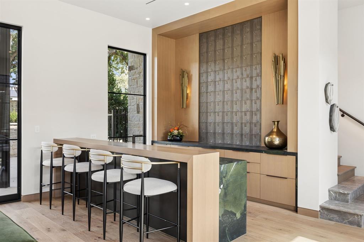
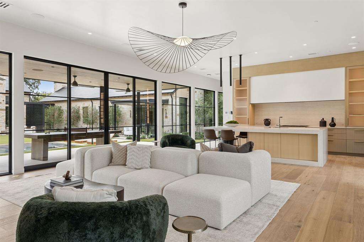
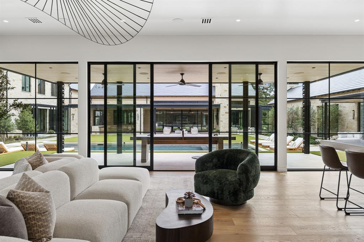
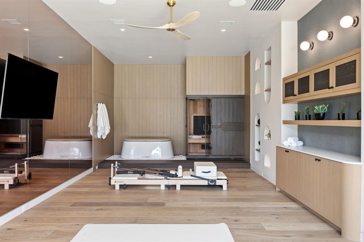
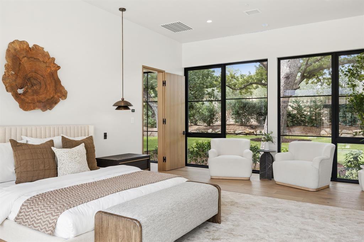
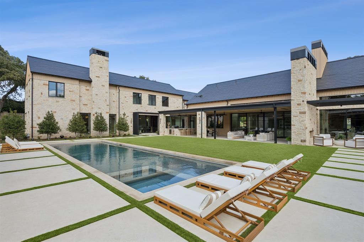
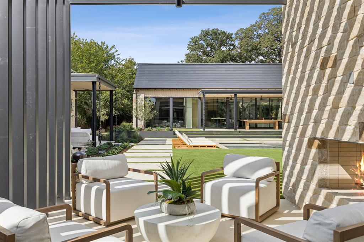
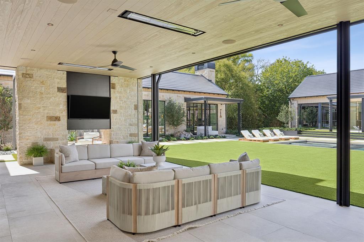
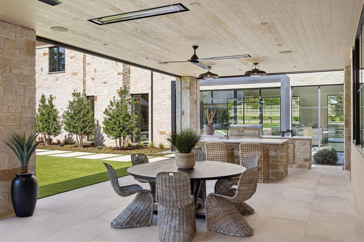
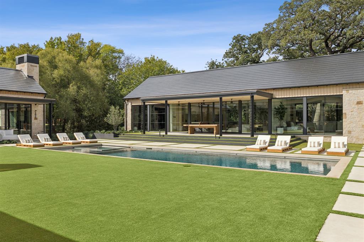
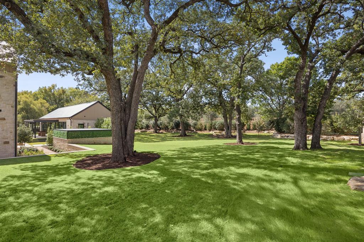
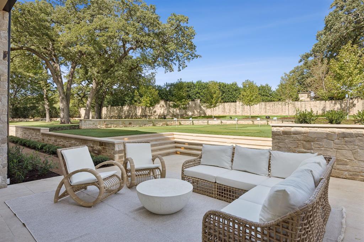
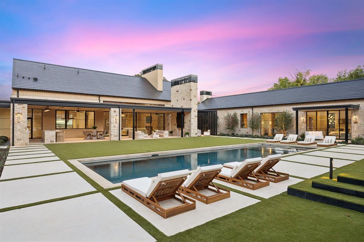
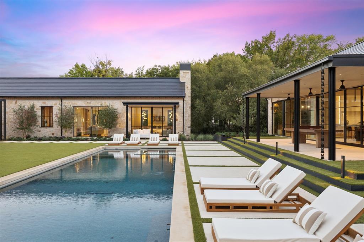
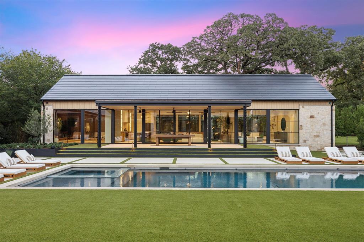
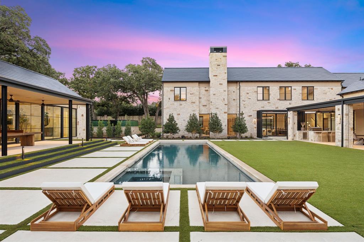
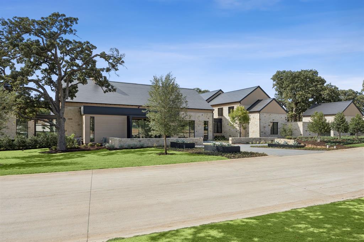
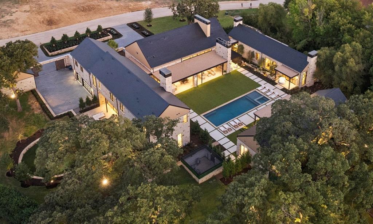
INTRODUCING THE ESTATE at MEANDERING MEADOWS, an exquisite Napa-Inspired Estate in coveted Quail Hollow-Westlake. Just completed and Ready for its New Owners, this exquisite estate was built by the Esteemed SCH Homes. An Architectural Masterpiece by Laura Baggett, designed by DeLeo & Fletcher spans over 12,000+ square ft, it is thoughtfully designed to blur the lines between indoor & outdoor living, with expansive walls of Glass framing picturesque Views in all directions. Approach via beautifully landscaped grounds, featuring dry-stacked stone retaining walls, Tranquil Water Features + Mature Trees. This Organic Modern home evokes the relaxed sophistication of California wine country. A babbling Creek meanders beneath a Suspended Bridge, creating a breathtaking passage to the private Primary Wing. The Primary Retreat boasts an Owners Study w fireplace, spacious Bedroom w fireplace, Spa Bath with glass-enclosed wet room, soaking tub, oversized shower, sep Office Nook, dedicated Utility space & boutique style His&Her closets. The Chef's Kitchen is a work of art, showcasing premium Miele and Gaggenau appliances & dual islands, seamless connected to the Living & entertaining spaces. White oak floors, solid core white oak doors, designer lighting + meticulously curated finishes dress every space. Large Bar-Family Room is adjacent to a stunning Guest Suite. Upper level has 3 spacious Bedrooms + large Game Room w bath. Temperature controlled Wine Room, lovely Powder Baths with custom fluted marble & luxury wall coverings. Fully-appointed Wellness Center offers privacy & flexibility w infrared Sauna, Cold Plunge, full Kitchen, Family Room + en-suite Bed.State of the art infrastructure includes TESLA SOLAR Roof, SPAN smart electrical system, Elevator & advanced Smart Systems. Outdoor living at its finest with private grounds, Claffey pool + spa, expansive Living spaces, Outdoor Kitchen + Games area. Car enthusiasts dream with 6 car garage+double-lift option for 4+ vehicles
PROPERTY FEATURES
- Vegetation : Grassed,Partially Wooded
- Utilities : City Sewer,City Water,Co-op Electric,Curbs,Electricity Connected,Individual Gas Meter,Individual Water Meter,Natural Gas Available,Underground Utilities
- Easements : Drainage,Utilities
- Community Features: Gated,Guarded Entrance
- Parking Features: Additional Parking,Circular Driveway,Direct Access,Drive Through,Driveway,Electric Gate,Electric Vehicle Charging Station(s),Epoxy Flooring,Garage,Garage Door Opener,Garage Double Door,Garage Faces Side,Gated,Golf Cart Garage,Inside Entrance,Kitchen Level,Lighted,Oversized,Parking Pad,Paver Block,Private,Secured,See Remarks,Workshop in Garage
- Has Garage
- 6 Garage Spaces
- Has Attached Garage
- 10 Covered Spaces
- Security Features : Burglar,Carbon Monoxide Detector(s),Fire Alarm,Fire Sprinkler System,Gated Community,Security Gate,Security Guard,Security Lights,Security System,Security System Owned,Smoke Detector(s)
- Fencing : Rock/Stone,Wrought Iron
- Exterior Features: Attached Grill,Covered Courtyard,Covered Patio/Porch,Fire Pit,Garden(s),Gas Grill,Rain Gutters,Lighting,Outdoor Grill,Outdoor Kitchen,Outdoor Living Center,Private Yard
- Patio And Porch Features : Covered
- Lot Features : Acreage,Adjacent to Greenbelt,Cleared,Corner Lot,Greenbelt,Landscaped,Lrg. Backyard Grass,Many Trees,Oak,Sprinkler System,Subdivision
- Waterfront Features : Creek,Retaining Wall – Other
- Architectural Style : Contemporary/Modern
- Structural Style : Single Detached
- Pool Features:Gunite,Heated,In Ground,Pool/Spa Combo,Water Feature
- Cooling: Ceiling Fan(s),Central Air,Electric,Zoned
- Heating : Central,Fireplace(s),Natural Gas,Solar,Zoned
- Construction Materials: Rock/Stone
- Foundation Details: Slab
- Interior Features: Built-in Features,Built-in Wine Cooler,Cathedral Ceiling(s),Chandelier,Decorative Lighting,Dry Bar,Elevator,Flat Screen Wiring,High Speed Internet Available,In-Law Suite Floorplan,Kitchen Island,Natural Woodwork,Open Floorplan,Paneling,Smart Home System,Sound System Wiring,Vaulted Ceiling(s),Wainscoting,Walk-In Closet(s),Wet Bar,Wired for Data,Second Primary Bedroom
- Fireplaces Number : 6
- Fireplace Features: Bedroom,Dining Room,Double Sided,Gas,Gas Logs,Gas Starter,Great Room,Living Room,Primary Bedroom,Outside
- Appliances : Built-in Coffee Maker,Built-in Refrigerator,Commercial Grade Vent,Dishwasher,Disposal,Dryer,Electric Oven,Gas Cooktop,Ice Maker,Microwave,Convection Oven,Double Oven,Plumbed For Gas in Kitchen,Refrigerator,Vented Exhaust Fan,Washer
- Flooring : Engineered Wood,Marble,Stone,Wood
- LaundryFeatures : Electric Dryer Hookup,Utility Room,Full Size W/D Area
- Levels : Two
- Green Energy Generation : Solar,Owned
- Green Verification Count : 0
- Other Equipment : Irrigation Equipment,Other
- Other Structures : Garage(s),Guest House,Outdoor Kitchen,Pergola,Second Garage,Separate Entry Quarters
- Title Company Preferred: Fidelity Title-Baker Firm
PROPERTY DETAILS
ID: 21413716
Status: Active
Price: $23,975,000
Acres: 1.77 Acres
Price Per Acre: $13,537,549
Type: Single Family / Detached
Address: 1525 Meandering Way Drive
City, State: Westlake, Texas
County: Tarrant
Zip Code: 76262
Lat/Long: 32.970329, -97.185094





These properties have been added to favorites!
These properties have been removed from favorites!