
101 Shady Valley Circle, Weatherford, Texas, 76086
$415,000
1,918 Sqft
0.27 Acres
4 bd
2 ba
#21383519
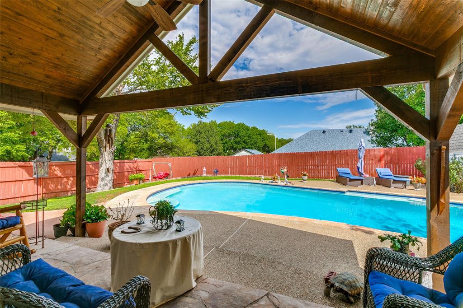
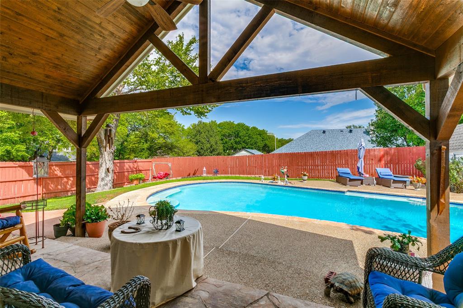
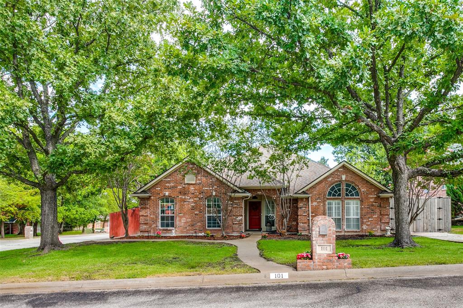
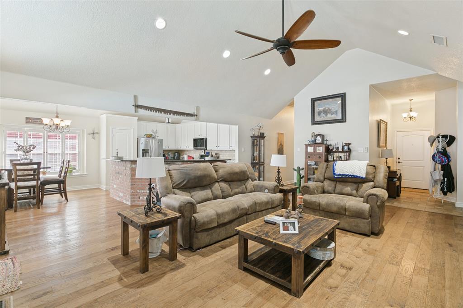
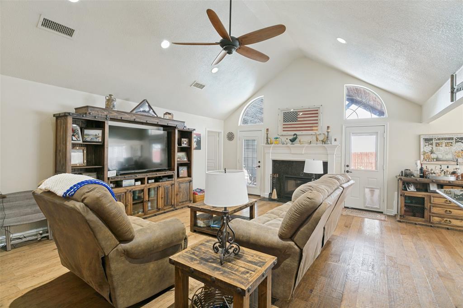
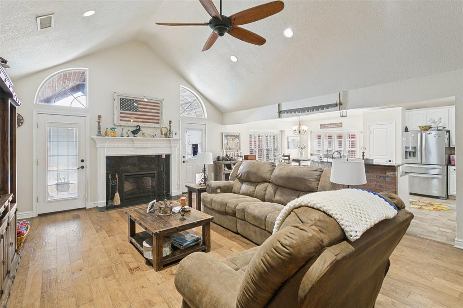
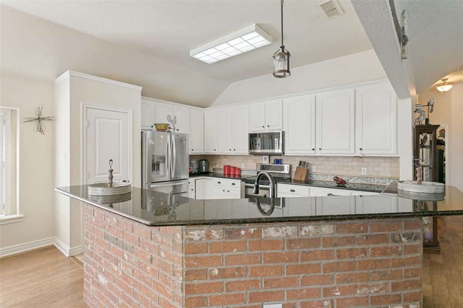
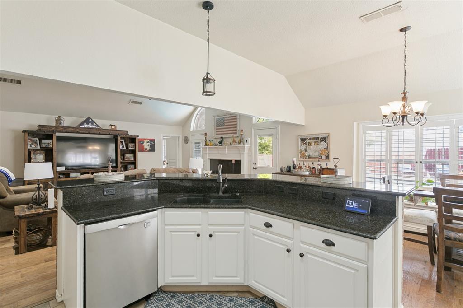
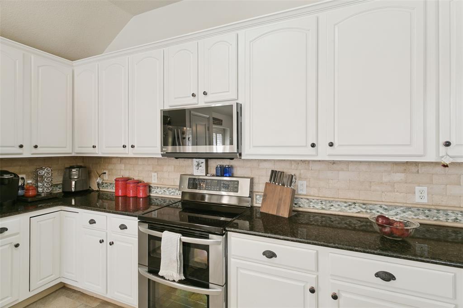
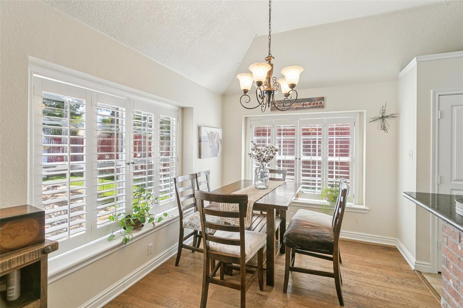
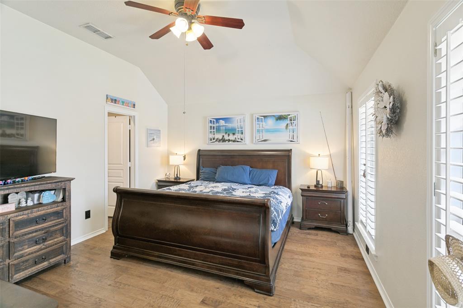
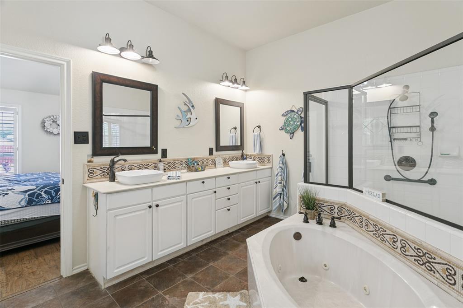
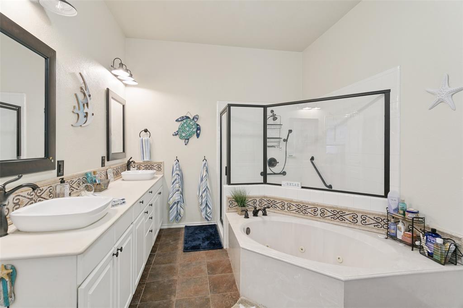
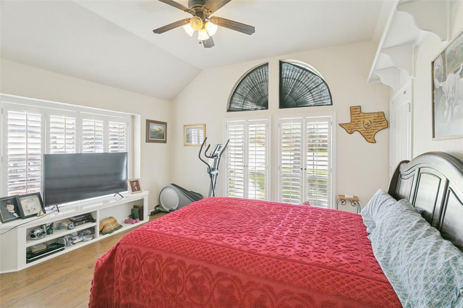
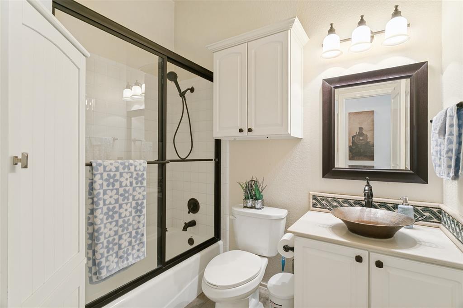
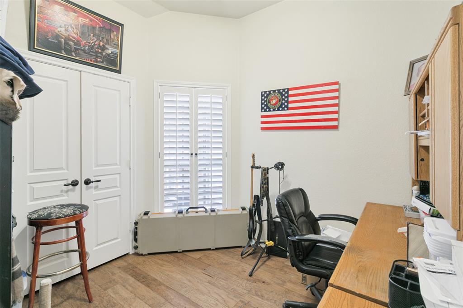
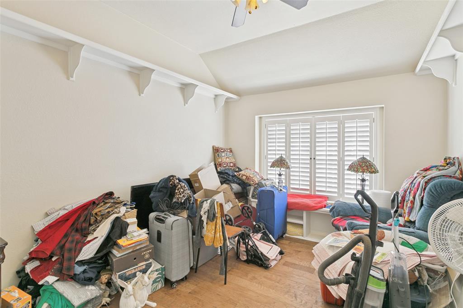
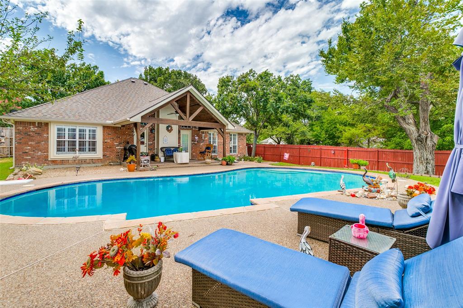
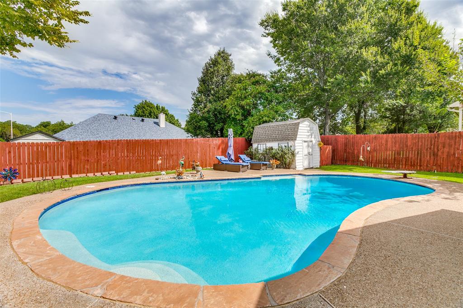
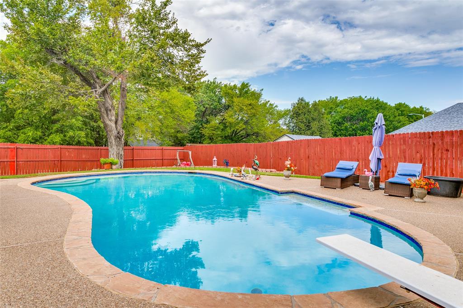
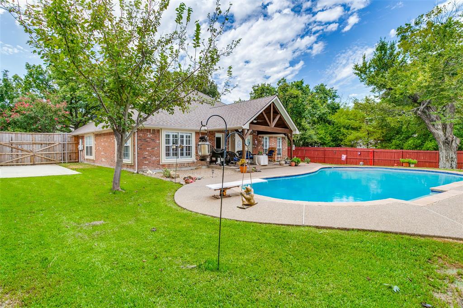
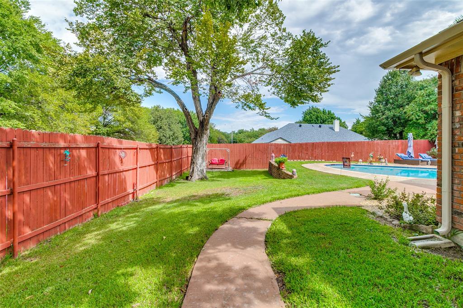
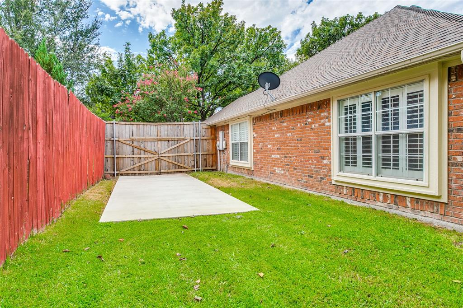
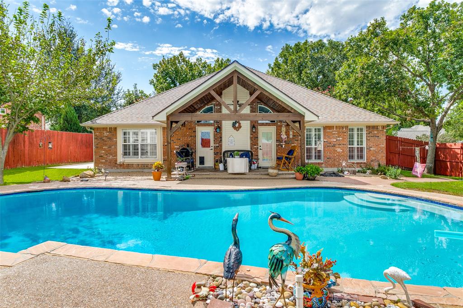
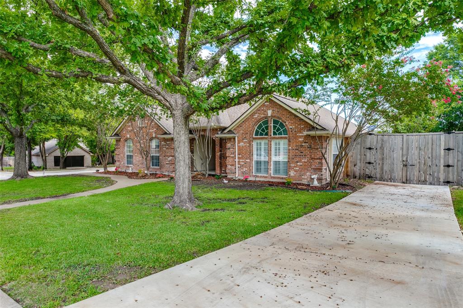
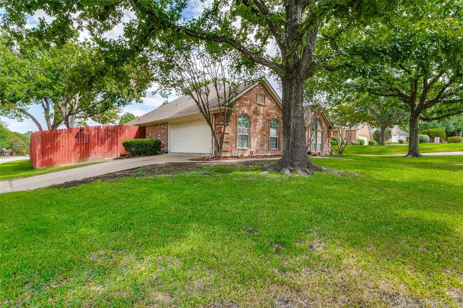
4.2 on a Corner Lot with Two Driveways and Amazing Pool! Tucked away on a cul-de-sac corner lot, this traditional sanctuary is surrounded by mature trees and a truly park-like backyard. Winding paths beneath the trees create a peaceful, private setting, while the gorgeous diving pool takes center stage for summer entertaining and relaxing at home. Inside, an arched brick entry welcomes you into this 4-bedroom, 2-bath home featuring a desirable split-bedroom layout for added privacy. With no carpet and new wood flooring throughout, plus classic shutters, the home has a timeless, finished look. The grand living room with a custom fireplace is perfect for entertaining. The eat-in kitchen has bar seating, upgraded appliances, ample cabinetry, and on-trend brick accents. The spacious primary ensuite, with pool views, features a large jet tub, separate shower, dual sinks, and a large walk-in closet. All secondary beds are spacious with custom shelving accents, spacious closets, and direct access to the full bath with a shower-tub combo. Outside, find a large covered patio and a diving pool, a charming storage shed, and boat parking with a wide gate and separate drive. Exceptional parking sets this property apart. With mature landscaping, expansive outdoor spaces, a beautiful pool, and a quiet cul-de-sac setting, this Weatherford home offers the space, privacy, and character that is increasingly hard to find. Close to retail and convenient highway access. PREFERRED LENDER IS OFFERING 1% TOWARD CLOSING COSTS OR A BUYDOWN.
PROPERTY FEATURES
- Utilities : City Sewer,City Water,Curbs
- Utilities : City Sewer,City Water,Curbs
- Parking Features: Additional Parking,Boat,Direct Access,Driveway,Garage,Garage Door Opener,Garage Faces Side,Garage Single Door,Inside Entrance,Kitchen Level,Lighted,Other,Oversized,Parking Pad
- Has Garage
- 2 Garage Spaces
- Garage Height: 8
- Garage Length: 18
- Garage Width: 20
- Has Attached Garage
- 2 Covered Spaces
- Parking Features: Additional Parking,Boat,Direct Access,Driveway,Garage,Garage Door Opener,Garage Faces Side,Garage Single Door,Inside Entrance,Kitchen Level,Lighted,Other,Oversized,Parking Pad
- Has Garage
- 2 Garage Spaces
- Garage Height: 8
- Garage Length: 18
- Garage Width: 20
- Has Attached Garage
- 2 Covered Spaces
- Security Features : Security Lights,Wireless,Other
- Fencing : Wood
- Security Features : Security Lights,Wireless,Other
- Fencing : Wood
- Exterior Features: Covered Patio/Porch,Rain Gutters,Lighting,Private Yard,Storage,Other
- Patio And Porch Features : Covered,Patio,Other
- Lot Features : Cul-De-Sac,Interior Lot,Landscaped,Level,Lrg. Backyard Grass,Many Trees,Other,Sprinkler System,Subdivision
- Lot Features : Composition
- Exterior Features: Covered Patio/Porch,Rain Gutters,Lighting,Private Yard,Storage,Other
- Patio And Porch Features : Covered,Patio,Other
- Lot Features : Cul-De-Sac,Interior Lot,Landscaped,Level,Lrg. Backyard Grass,Many Trees,Other,Sprinkler System,Subdivision
- Lot Features : Composition
- Architectural Style : Traditional
- Structural Style : Single Detached
- Pool Features:Diving Board,Gunite,In Ground,Pool Sweep,Private,Other
- Architectural Style : Traditional
- Structural Style : Single Detached
- Pool Features:Diving Board,Gunite,In Ground,Pool Sweep,Private,Other
- Cooling: Ceiling Fan(s),Central Air,Electric
- Heating : Central,Electric,Fireplace(s)
- Cooling: Ceiling Fan(s),Central Air,Electric
- Heating : Central,Electric,Fireplace(s)
- Construction Materials: Brick
- Foundation Details: Slab
- Construction Materials: Brick
- Foundation Details: Slab
- Interior Features: Built-in Features,Cable TV Available,Decorative Lighting,Eat-in Kitchen,Flat Screen Wiring,Granite Counters,High Speed Internet Available,Open Floorplan,Other,Pantry,Walk-In Closet(s)
- Fireplaces Number : 1
- Fireplace Features: Electric,Family Room,Glass Doors,Living Room,Other
- Appliances : Commercial Grade Range,Dishwasher,Disposal,Electric Cooktop,Electric Oven,Electric Range,Microwave,Double Oven,Other
- Flooring : Tile,Wood
- Windows Features: Shutters,Window Coverings
- LaundryFeatures : Electric Dryer Hookup,Utility Room,Full Size W/D Area,Dryer Hookup,Washer Hookup,Other
- Levels : One
- Interior Features: Built-in Features,Cable TV Available,Decorative Lighting,Eat-in Kitchen,Flat Screen Wiring,Granite Counters,High Speed Internet Available,Open Floorplan,Other,Pantry,Walk-In Closet(s)
- Fireplaces Number : 1
- Fireplace Features: Electric,Family Room,Glass Doors,Living Room,Other
- Appliances : Commercial Grade Range,Dishwasher,Disposal,Electric Cooktop,Electric Oven,Electric Range,Microwave,Double Oven,Other
- Flooring : Tile,Wood
- Windows Features: Shutters,Window Coverings
- LaundryFeatures : Electric Dryer Hookup,Utility Room,Full Size W/D Area,Dryer Hookup,Washer Hookup,Other
- Levels : One
- Green Verification Count : 0
- Green Verification Count : 0
- Other Structures : Shed(s),Other
- Title Company Preferred: McKnight Title - Jennifer
- Other Structures : Shed(s),Other
- Title Company Preferred: McKnight Title - Jennifer
PROPERTY DETAILS
ID: 21383519
Status: Active
Price: $415,000
Acres: 0.27 Acres
Price Per Acre: $1,537,037
Type: Single Family / Detached
Address: 101 Shady Valley Circle
City, State: Weatherford, Texas
County: Parker
Zip Code: 76086
Lat/Long: 32.735411, -97.778296





These properties have been added to favorites!
These properties have been removed from favorites!