
1001 Trinity Oaks Road, Weatherford, Texas, 76087
$845,000
2,677 Sqft
2.14 Acres
4 bd
4 ba
#21393714
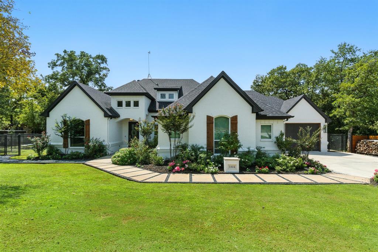
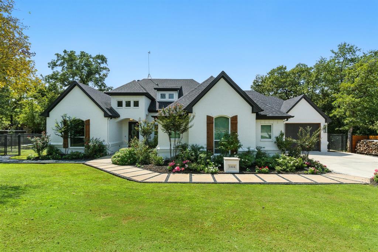
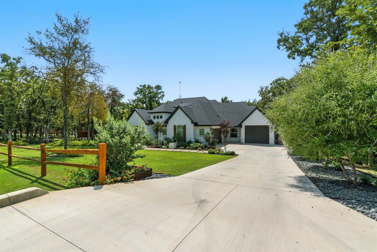
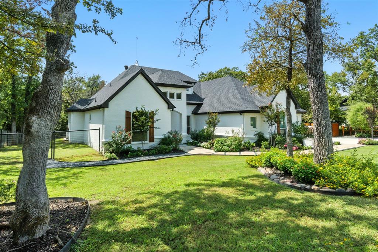
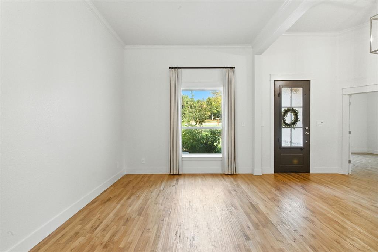
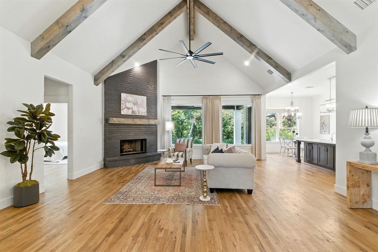
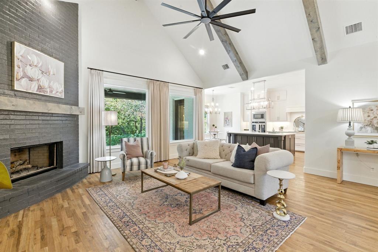
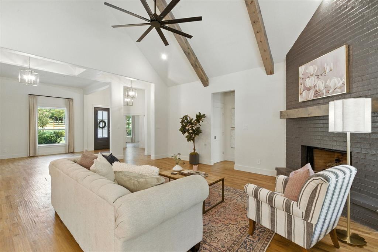
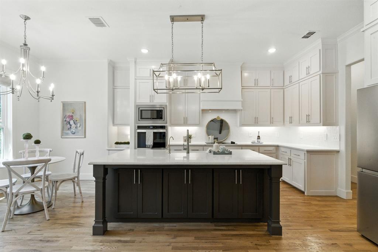
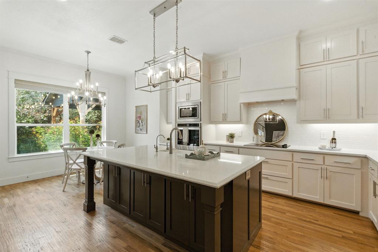
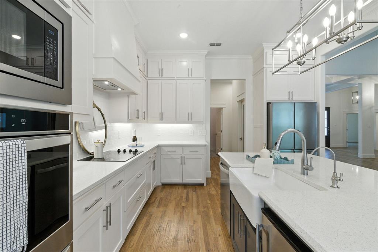
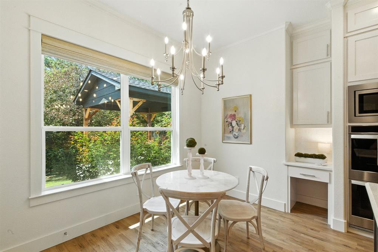
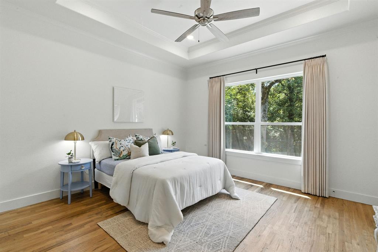
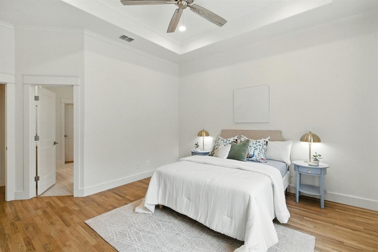
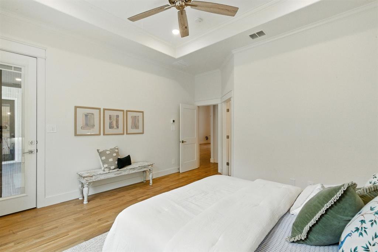
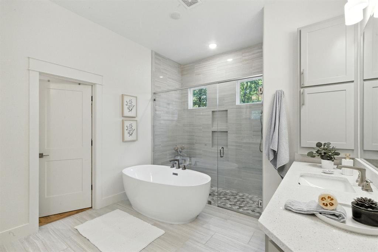
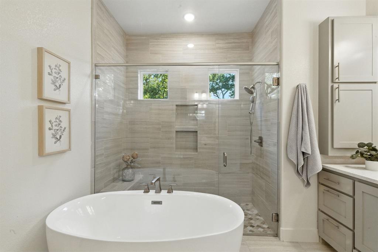
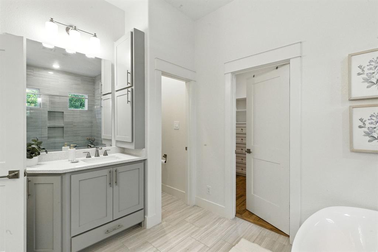
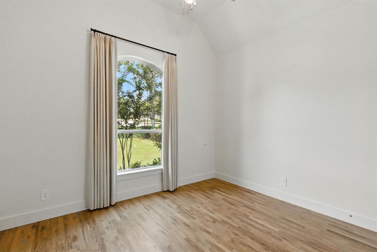
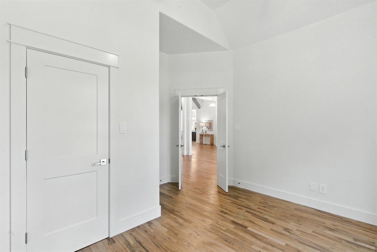
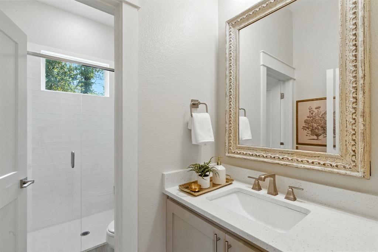
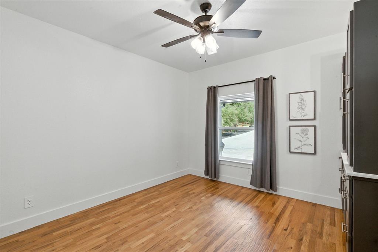
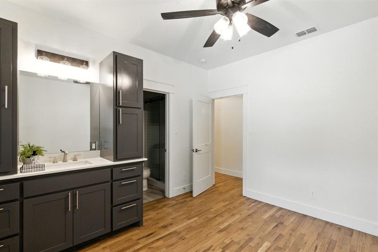
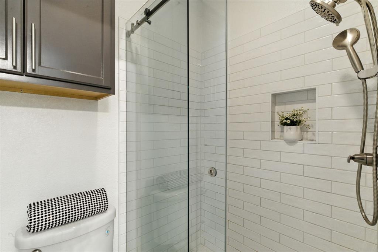
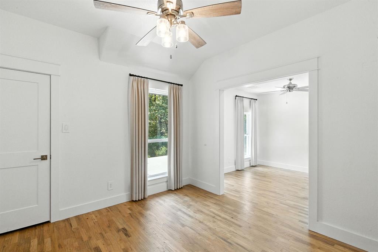
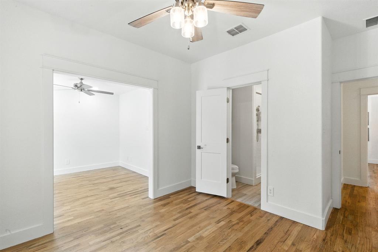
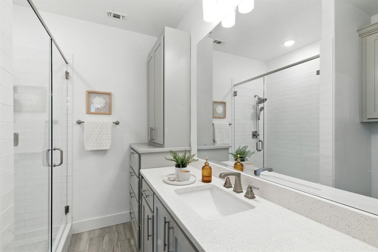
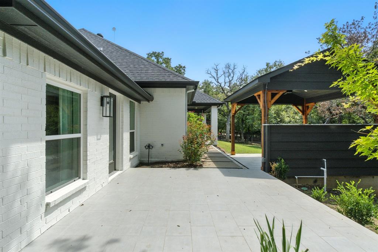
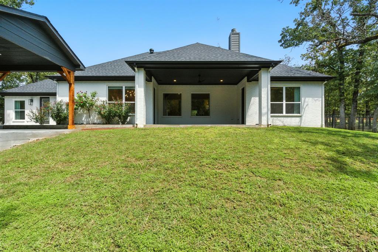
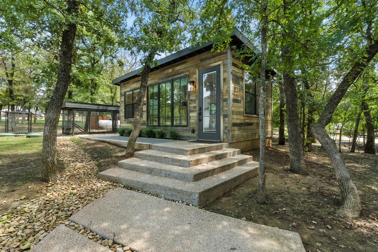
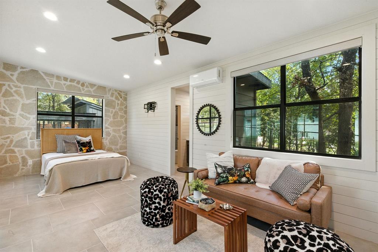
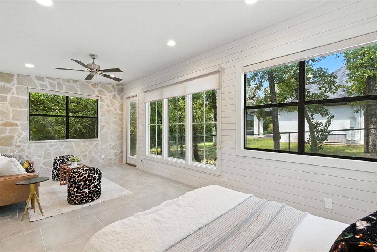
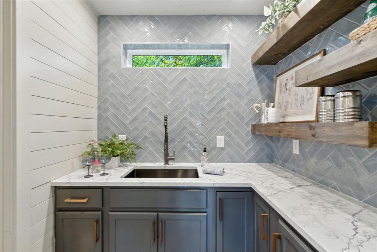
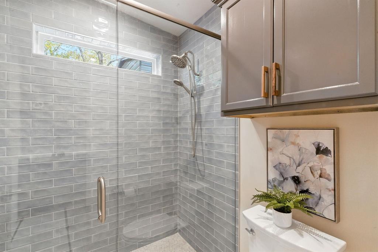
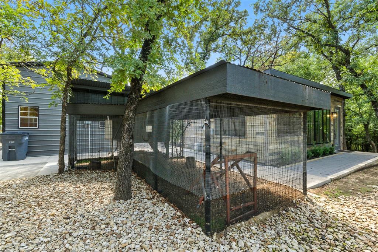
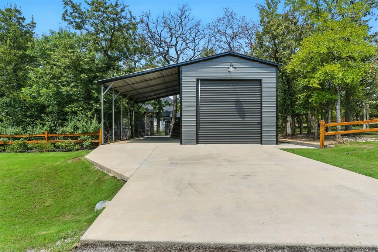
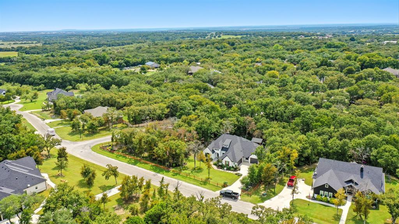
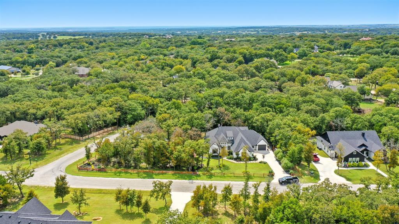
Tucked beneath a canopy of trees, this enchanting modern farmhouse feels like a place you could settle in and never want to leave. With 4 bedrooms, 4 bathrooms, and 2,677 square feet, the property offers a rare combination of character, privacy, and spaces that invite you to slow down, gather, create, and enjoy life at home. Inside, soaring cathedral ceilings and a fireplace draw you into the warm, open kitchen and living area. Custom cabinetry, a generous island with farmhouse sink, and a sunlit breakfast nook overlooking the backyard make the kitchen as beautiful as it is inviting. A dedicated dining room provides the perfect setting for long dinners and celebrations. The primary suite is a peaceful escape with direct access to the backyard patio. The spacious bath features a garden tub, separate shower, dual vanities, and a large walk in closet. The private in law suite feels like its own little retreat with a sitting area, ensuite bath, backyard access, and dedicated garage. A separate guest house with a full bath adds even more possibilities as a fifth bedroom, office, studio, or creative space. Outside, covered patios create a natural extension of the house, surrounded by trees and ready for everything from morning coffee to dinners under the stars. The 15' x 35' workshop with electricity and covered parking gives hobbies and projects a place of their own. The chicken coop is already waiting, too, making it easy to bring a little backyard homestead charm to the property. Hardwood floors and thoughtful custom details add warmth throughout. This home has spaces to welcome guests, pursue passions, enjoy the outdoors, and create a life that feels distinctly your own. Come and see it for yourself, and fall in love with this sanctuary among the oaks.
PROPERTY FEATURES
- Vegetation : Grassed,Partially Wooded
- Vegetation : Grassed,Partially Wooded
- Utilities : Co-op Electric,Community Mailbox,Septic,Well
- Utilities : Co-op Electric,Community Mailbox,Septic,Well
- Parking Features: Additional Parking,Carport,Concrete,Garage,Garage Door Opener,Garage Double Door,Garage Faces Front,Garage Faces Side,Garage Single Door,Oversized
- Has Garage
- 4 Garage Spaces
- Garage Height: 9
- Garage Length: 24
- Garage Width: 21
- Has Attached Garage
- 1 Carport Spaces
- 5 Covered Spaces
- Parking Features: Additional Parking,Carport,Concrete,Garage,Garage Door Opener,Garage Double Door,Garage Faces Front,Garage Faces Side,Garage Single Door,Oversized
- Has Garage
- 4 Garage Spaces
- Garage Height: 9
- Garage Length: 24
- Garage Width: 21
- Has Attached Garage
- 1 Carport Spaces
- 5 Covered Spaces
- Security Features : Smoke Detector(s)
- Fencing : Back Yard,Fenced,Front Yard,Gate,Pipe,Split Rail,Wood
- Security Features : Smoke Detector(s)
- Fencing : Back Yard,Fenced,Front Yard,Gate,Pipe,Split Rail,Wood
- Exterior Features: Covered Patio/Porch,Rain Gutters,Lighting
- Lot Features : Acreage,Corner Lot,Cul-De-Sac,Landscaped,Lrg. Backyard Grass,Many Trees,Sloped,Sprinkler System,Subdivision
- Lot Features : Composition
- Exterior Features: Covered Patio/Porch,Rain Gutters,Lighting
- Lot Features : Acreage,Corner Lot,Cul-De-Sac,Landscaped,Lrg. Backyard Grass,Many Trees,Sloped,Sprinkler System,Subdivision
- Lot Features : Composition
- Architectural Style : Modern Farmhouse
- Structural Style : Single Detached
- Architectural Style : Modern Farmhouse
- Structural Style : Single Detached
- Cooling: Ceiling Fan(s),Central Air,Electric,Other
- Heating : Central,Electric,Fireplace(s)
- Cooling: Ceiling Fan(s),Central Air,Electric,Other
- Heating : Central,Electric,Fireplace(s)
- Construction Materials: Brick
- Foundation Details: Slab
- Soil Type : Black
- Construction Materials: Brick
- Foundation Details: Slab
- Soil Type : Black
- Interior Features: Cathedral Ceiling(s),Eat-in Kitchen,High Speed Internet Available,In-Law Suite Floorplan,Kitchen Island,Open Floorplan,Pantry,Walk-In Closet(s),Second Primary Bedroom
- Fireplaces Number : 1
- Fireplace Features: Brick,Living Room,Raised Hearth,Wood Burning
- Appliances : Dishwasher,Electric Cooktop,Microwave,Double Oven,Refrigerator,Water Filter,Water Purifier,Water Softener
- Flooring : Tile,Wood
- Levels : One
- Interior Features: Cathedral Ceiling(s),Eat-in Kitchen,High Speed Internet Available,In-Law Suite Floorplan,Kitchen Island,Open Floorplan,Pantry,Walk-In Closet(s),Second Primary Bedroom
- Fireplaces Number : 1
- Fireplace Features: Brick,Living Room,Raised Hearth,Wood Burning
- Appliances : Dishwasher,Electric Cooktop,Microwave,Double Oven,Refrigerator,Water Filter,Water Purifier,Water Softener
- Flooring : Tile,Wood
- Levels : One
- Green Verification Count : 0
- Green Verification Count : 0
- Other Equipment : Generator
- Other Structures : Guest House,Outdoor Kitchen,Workshop w/Electric
- Title Company Preferred: Emily Elliott-Baker Firm
- Other Equipment : Generator
- Other Structures : Guest House,Outdoor Kitchen,Workshop w/Electric
- Title Company Preferred: Emily Elliott-Baker Firm
PROPERTY DETAILS
ID: 21393714
Status: Active
Price: $845,000
Acres: 2.14 Acres
Price Per Acre: $395,414
Type: Single Family / Detached
Address: 1001 Trinity Oaks Road
City, State: Weatherford, Texas
County: Parker
Zip Code: 76087
Lat/Long: 32.650191, -97.784547





These properties have been added to favorites!
These properties have been removed from favorites!