

712 Scarlet Sage Drive, Waxahachie, Texas, 75165
$569,990
3,630 Sqft
0.16 Acres
4 bd
5 ba
#21334608
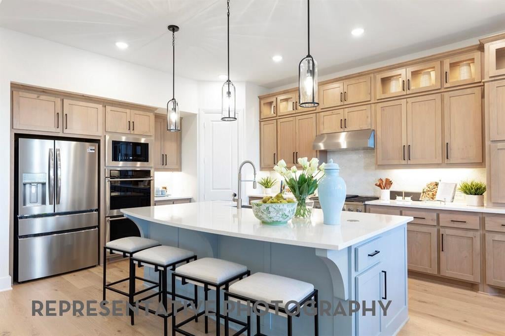
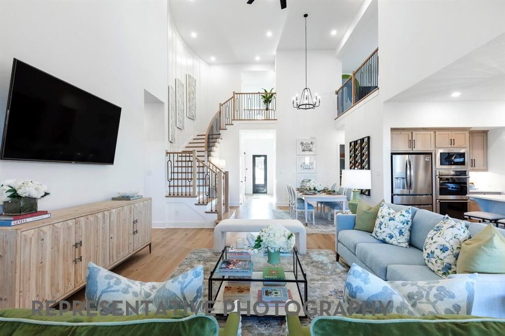
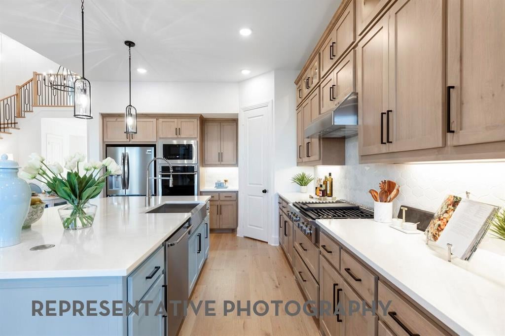
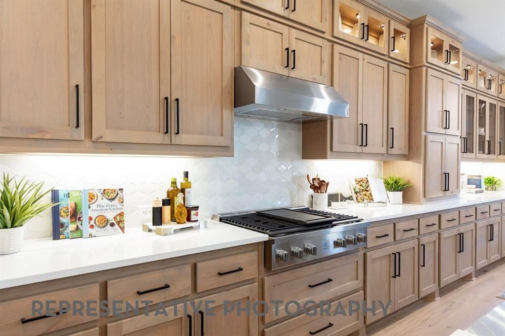
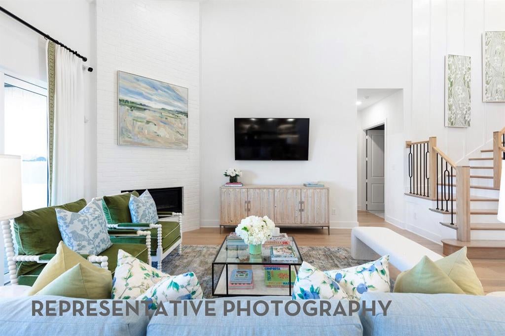
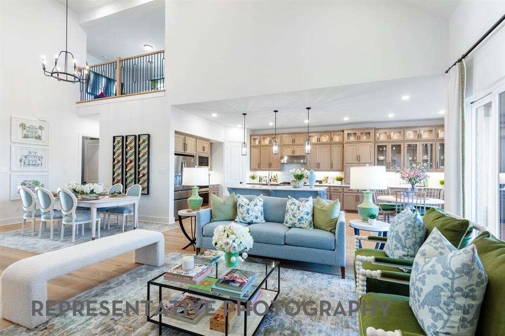
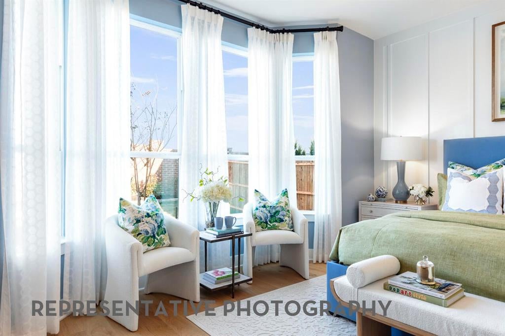
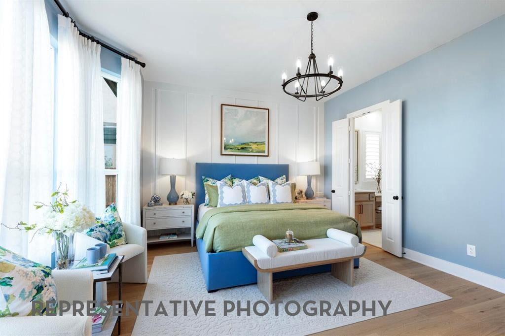
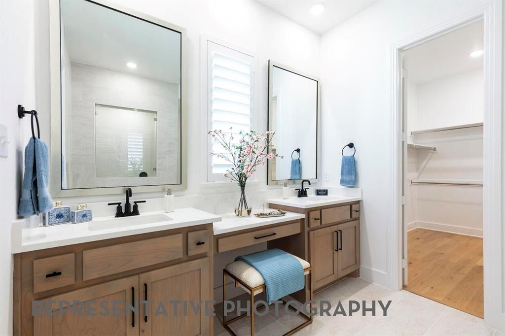
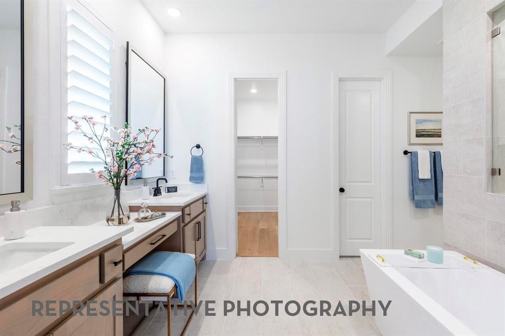
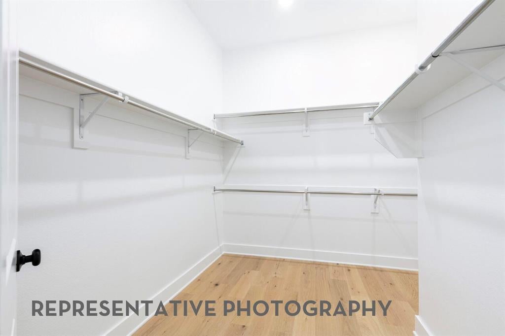
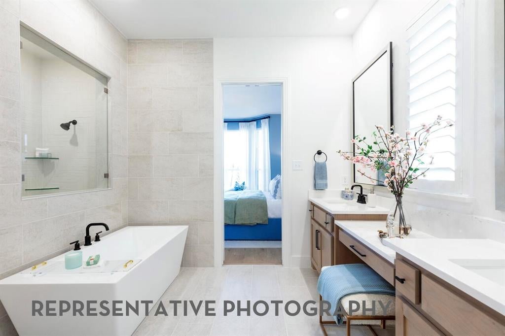
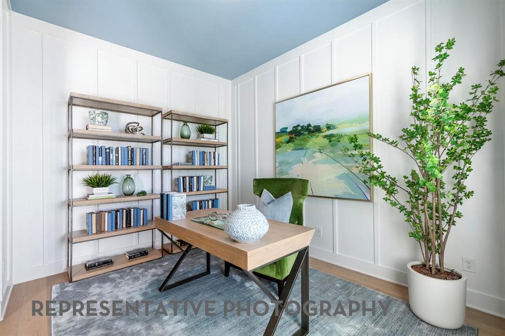
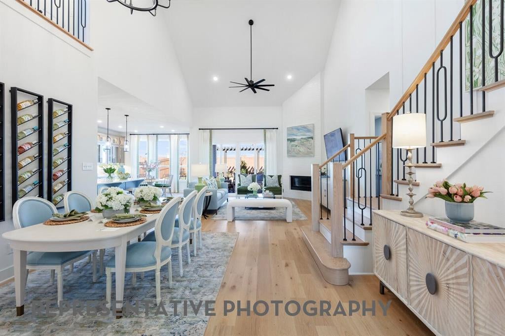
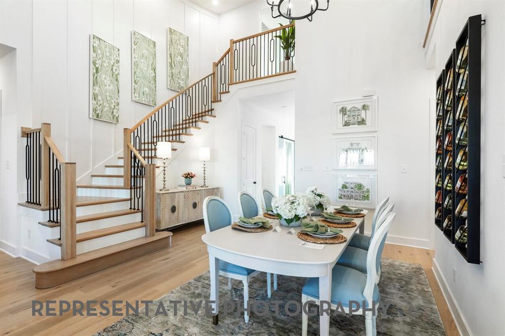
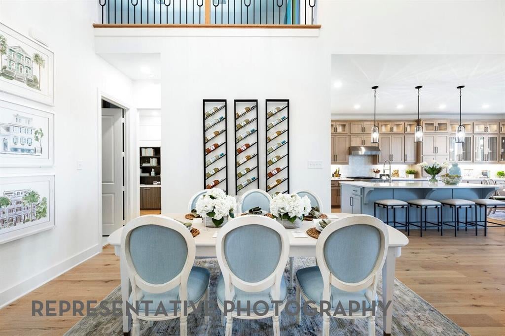
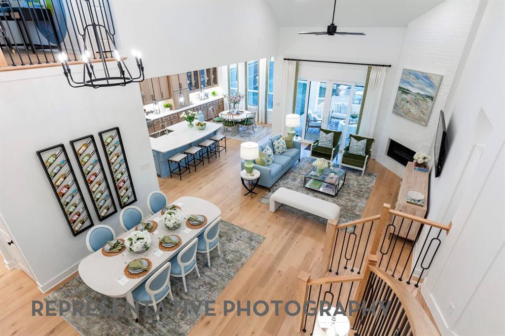
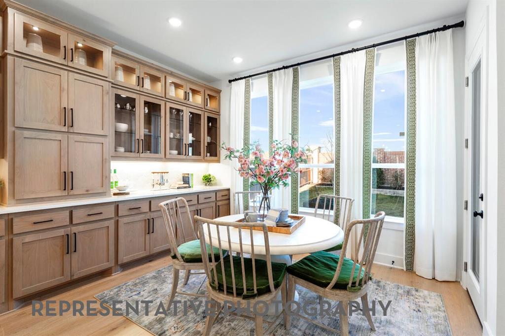
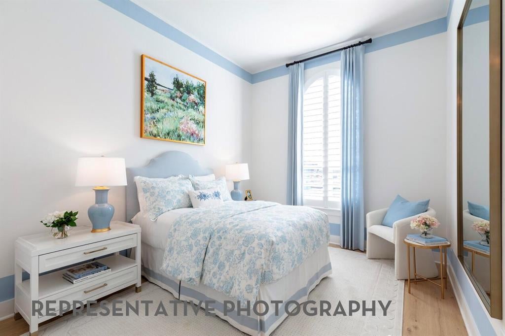
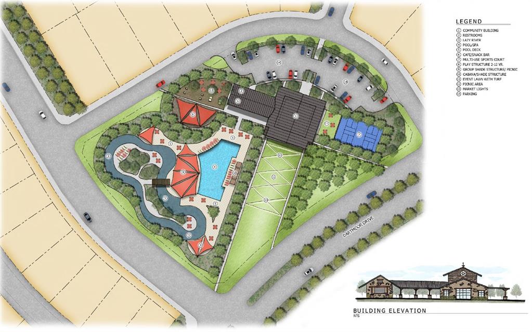
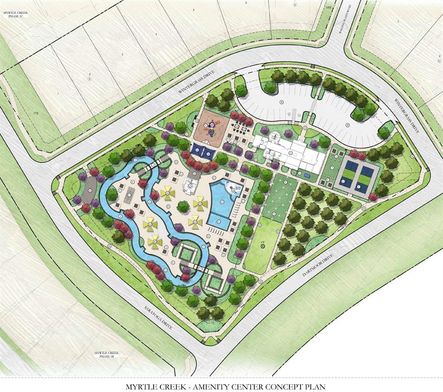
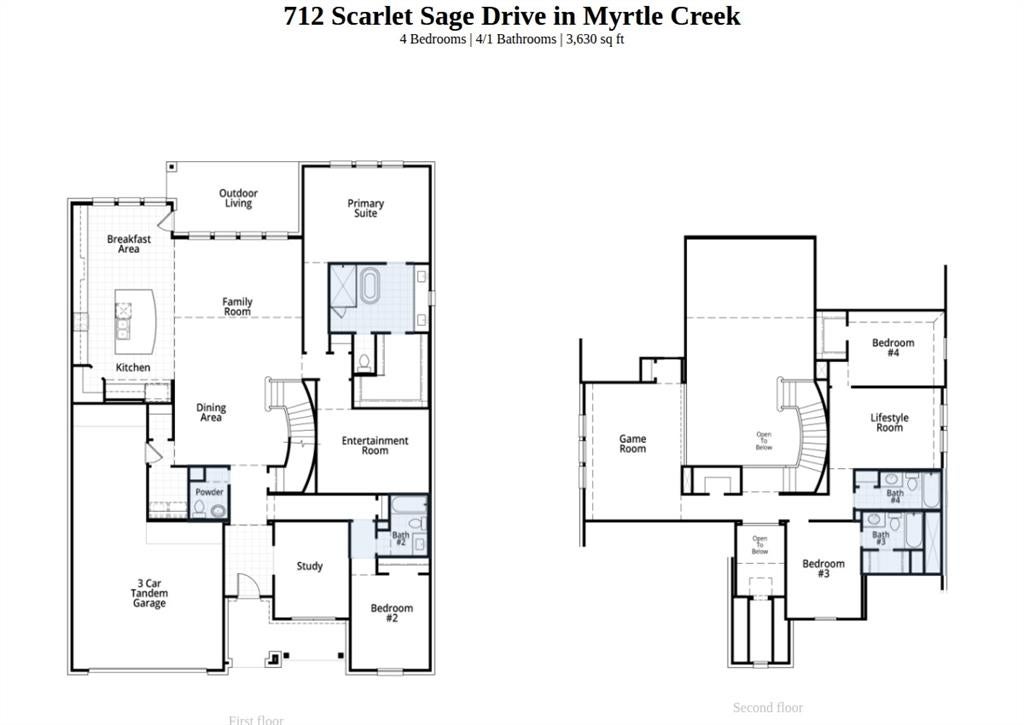
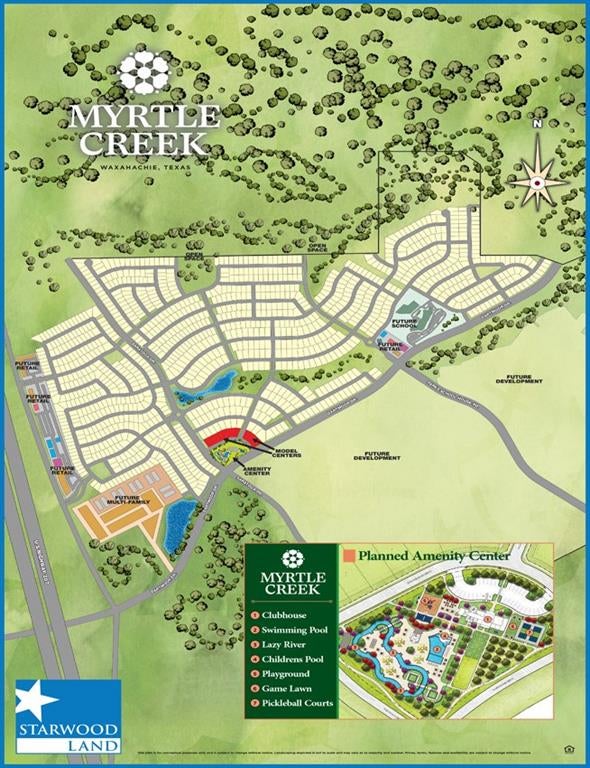
Stunning new construction by award winning Highland Homes in Myrtle Creek, Waxahachie's premier master planned community. Estimated move in October 2026! The impressive Sheffield plan offers 3,630 square feet of thoughtfully designed living space with four spacious bedrooms, four and half baths, a private study, entertainment room, game room, and three car tandem garage. Step inside to open, light-filled design featuring soaring ceilings, expansive windows, designer finishes, and abundant storage throughout. The chef inspired kitchen features an oversized island, beautiful countertops, generous cabinetry, and flows seamlessly into the dining and family rooms for effortless everyday living and entertaining. The luxurious primary suite offers a private retreat with a beautifully appointed bath and spacious walk-in closet. A dedicated study provides the perfect work from home space, while the entertainment room offers additional flexibility for movie nights, hobbies or gatherings. Upstairs, additional bedrooms and a spacious game room provide plenty of room for guests. Enjoy quality, craftsmanship, and peace of mind that come with a new Highland Home, with an included home warranty. Myrtle Creek offers an exceptional resort style amenities including a lazy river, walking trails, parks, playgrounds, outdoor gathering spaces, and an amenity center. Zoned to highly regarded Waxahachie ISD. A beautiful combination of luxury, functionality, and community living.
PROPERTY FEATURES
- Total Rooms: 12
- Water Source : Public
- Sewer : Public Sewer
- Community Features : Clubhouse, Park, Playground, Other
- HOA : Yes
- Association Fee : 1300
- Association Fee Frequency : Annually
- Parking Features: Garage, Garage Faces Front, Tandem, Attached
- Garage Spaces: 3
- Garage on Property:
- Attached Garage on Property:
- Fencing : Back Yard, Wood
- Exterior Features : Rain Gutters, Private Yard
- Patio And Porch Features : Covered
- Architectural Style : Traditional
- Cooling on Property:
- Cooling: Ceiling Fan(s), Central Air, ENERGY STAR Qualified Equipment
- Heating on Property:
- Heating : Central, ENERGY STAR Qualified Equipment, ENERGY STAR/ACCA RSI Qualified Installation, Natural Gas
- Construction Materials: Brick, Fiber Cement
- Levels: Two
- Roof: Composition, Shingle
- Interior Features: Double Vanity, Kitchen Island, Open Floorplan, Pantry, Walk-In Closet(s), Smart Home
- Appliances : Dishwasher, Disposal, Gas Cooktop, Microwave, Tankless Water Heater
- Flooring : Carpet, Tile, Vinyl
- Green Energy Efficient : Appliances
PROPERTY DETAILS
ID: 21334608
Status: Pending Sale
Price: $569,990
Acres: 0.16 Acres
Price Per Acre: $3,584,843
Type: Single Family / Detached
Address: 712 Scarlet Sage Drive
City, State: Waxahachie, Texas
County: Ellis
Zip Code: 75165
Lat/Long: 32.365865, -96.797383






These properties have been added to favorites!
These properties have been removed from favorites!