



7512 Prairieside Trail, Venus, Texas, 76084
$499,000
2,273 Sqft
0.11 Acres
3 bd
2.5 ba
#21419321
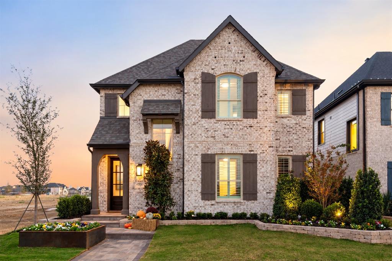
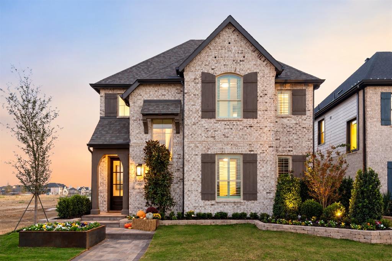
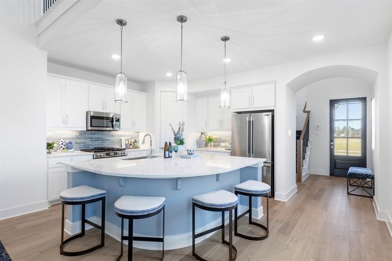
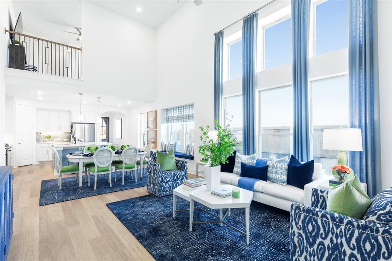
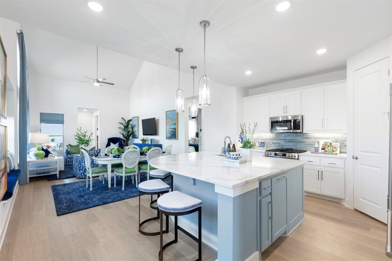
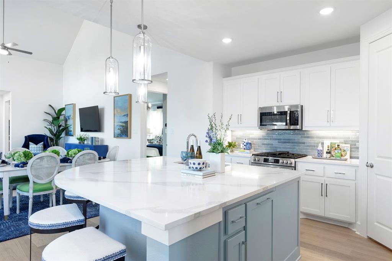
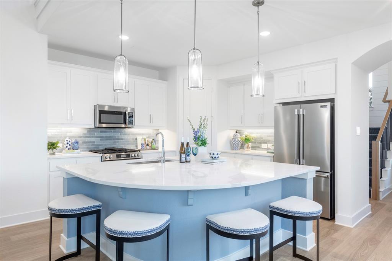
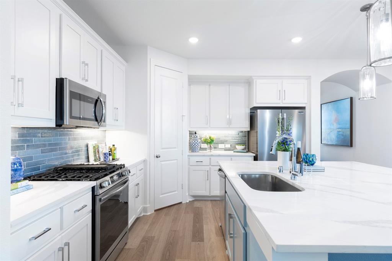
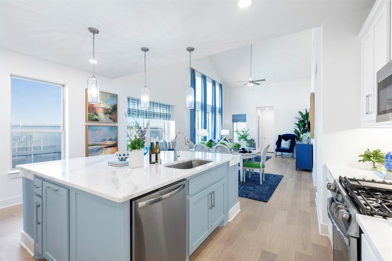
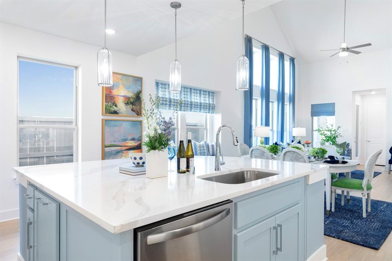
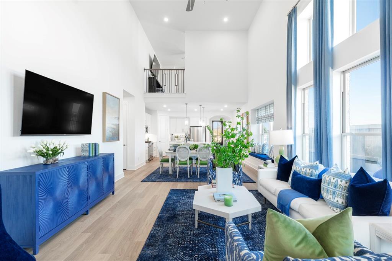
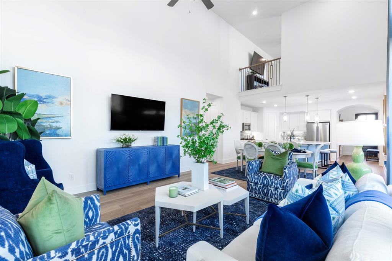
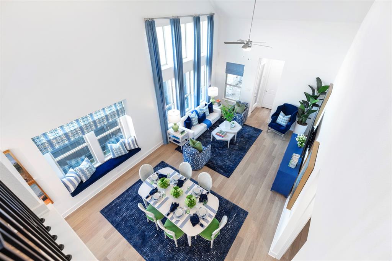
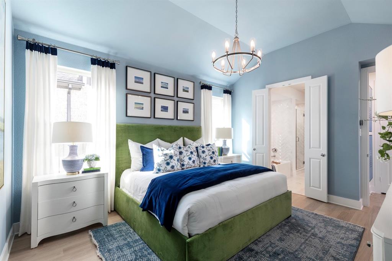
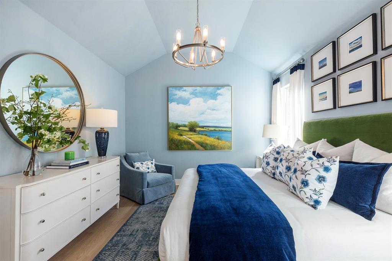
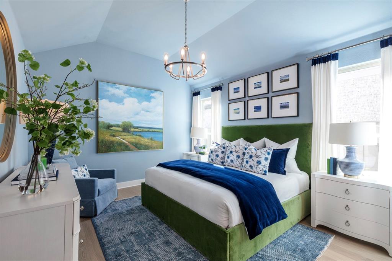
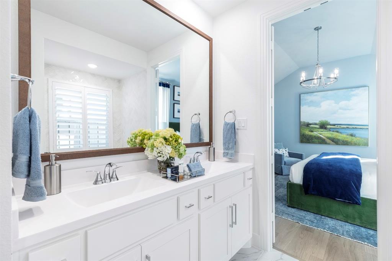
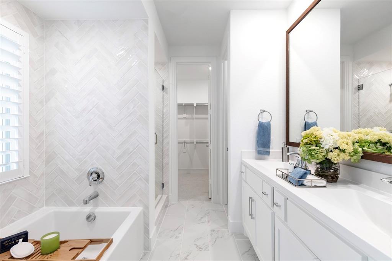
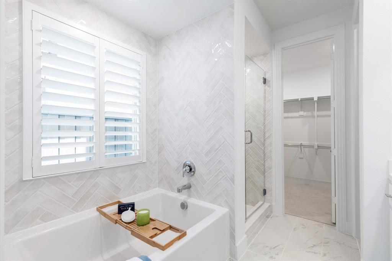
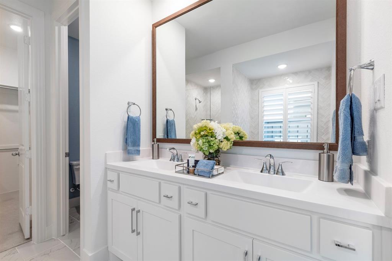
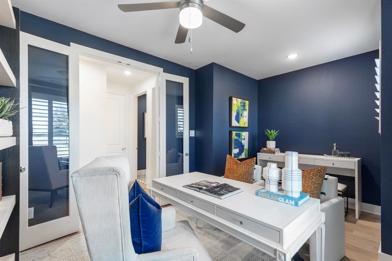
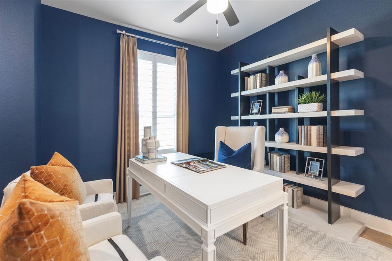
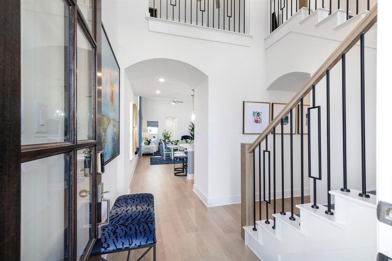
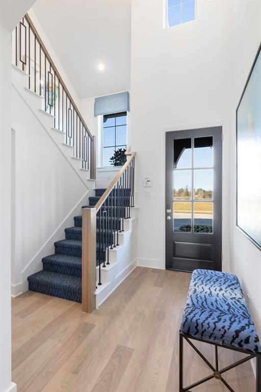
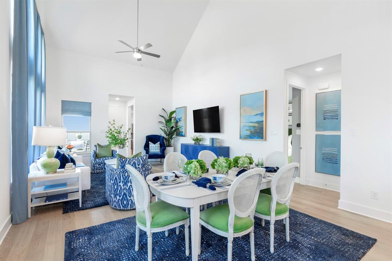
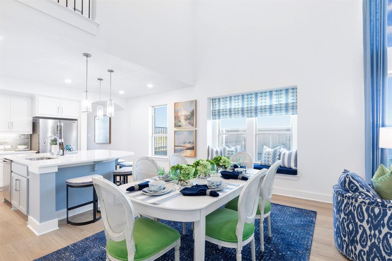
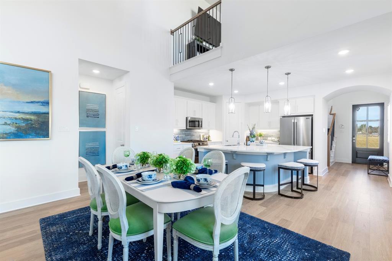
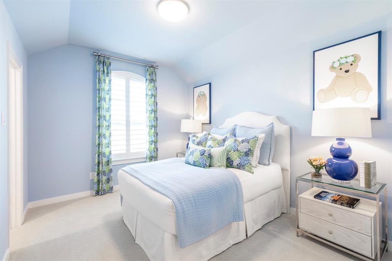
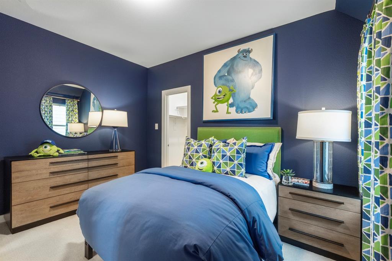
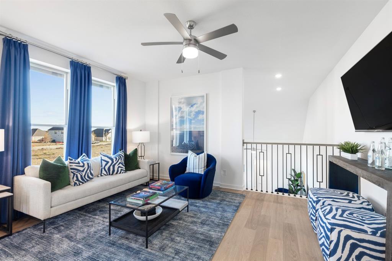
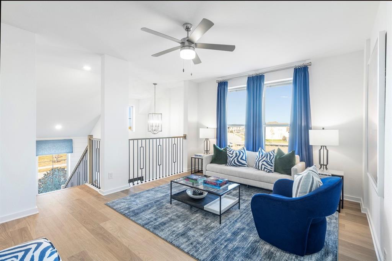
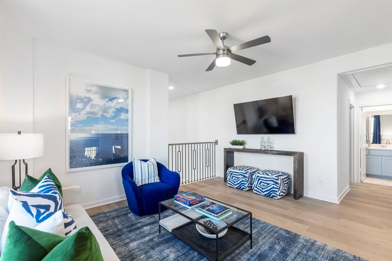
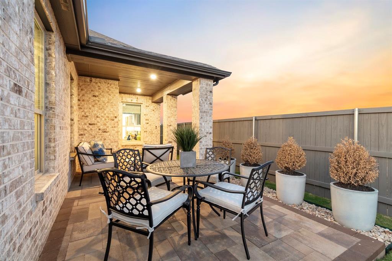
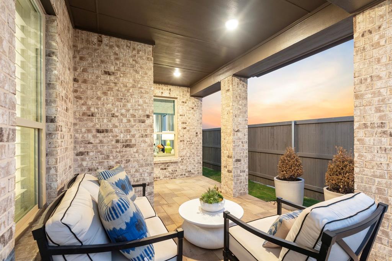
Own a new Highland Homes model home, the award-winning Lynnwood plan, in the highly sought-after Goodland community. This professionally designed showcase home is scheduled to be move-in ready this December and offers an exceptional combination of style, comfort, and functionality. Featuring 3 bedrooms, 2.5 baths, and a spacious loft, this thoughtfully designed floor plan provides flexible living spaces ideal for entertaining, working from home, or everyday living. The open-concept design seamlessly connects the kitchen, dining area, and family room, creating an inviting atmosphere filled with natural light. The private first-floor primary suite serves as a relaxing retreat and includes a luxurious bath with a separate soaking tub and walk-in shower. Situated directly across from open green space, this home enjoys beautiful views and a desirable setting. As a model home, it showcases designer-selected finishes, upgraded details, and professionally curated décor throughout. Residents of Goodland enjoy access to outstanding community amenities, including parks, walking trails, playgrounds, gathering spaces, and a resort-style amenity center. Don't miss this rare opportunity to own a professionally designed, move-in ready model home in one of the area's premier master-planned communities. Move in this December and start enjoying everything Goodland has to offer.
PROPERTY FEATURES
- Utilities : City Sewer,City Water,Community Mailbox,Curbs,Individual Gas Meter,Individual Water Meter,Sidewalk,Underground Utilities
- Community Features: Club House,Community Pool,Fishing,Fitness Center,Park,Pickle Ball Court,Playground,Pool,Other
- Parking Features: Epoxy Flooring,Garage,Garage Door Opener,Garage Double Door,Garage Faces Rear
- Has Garage
- 2 Garage Spaces
- Garage Length: 20
- Garage Width: 19
- Has Attached Garage
- 2 Covered Spaces
- Fencing : Back Yard,Fenced,Wood,Wrought Iron
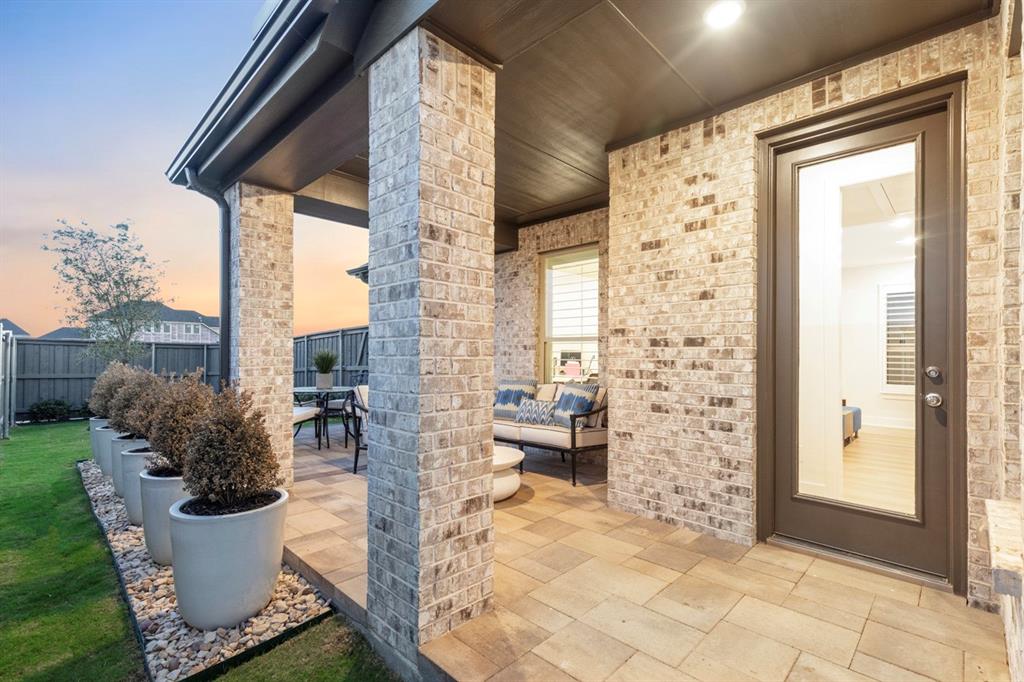
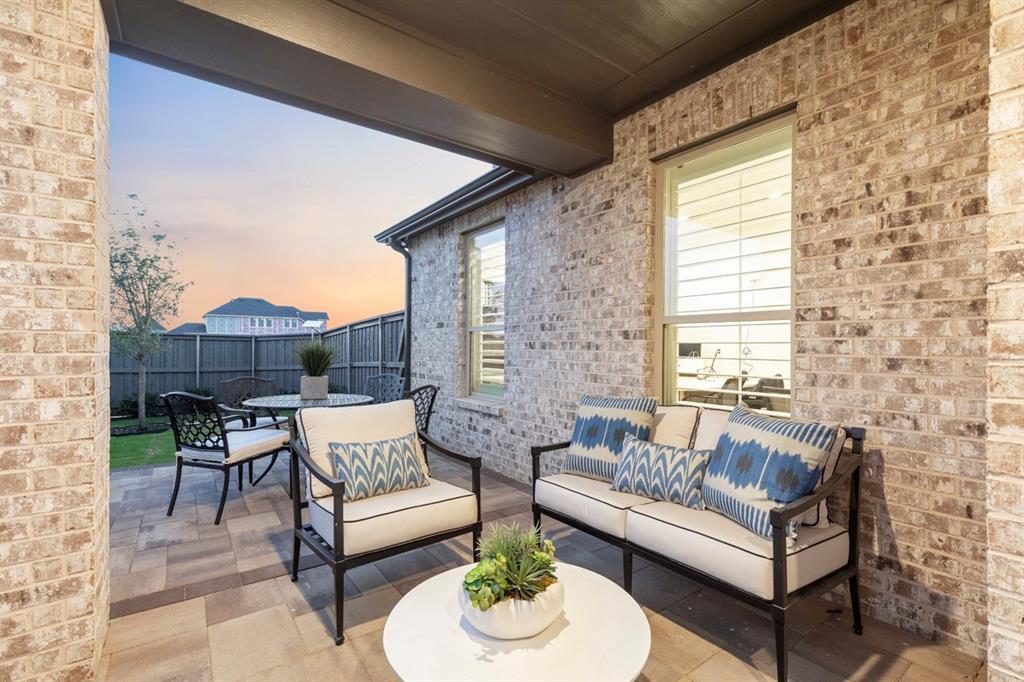
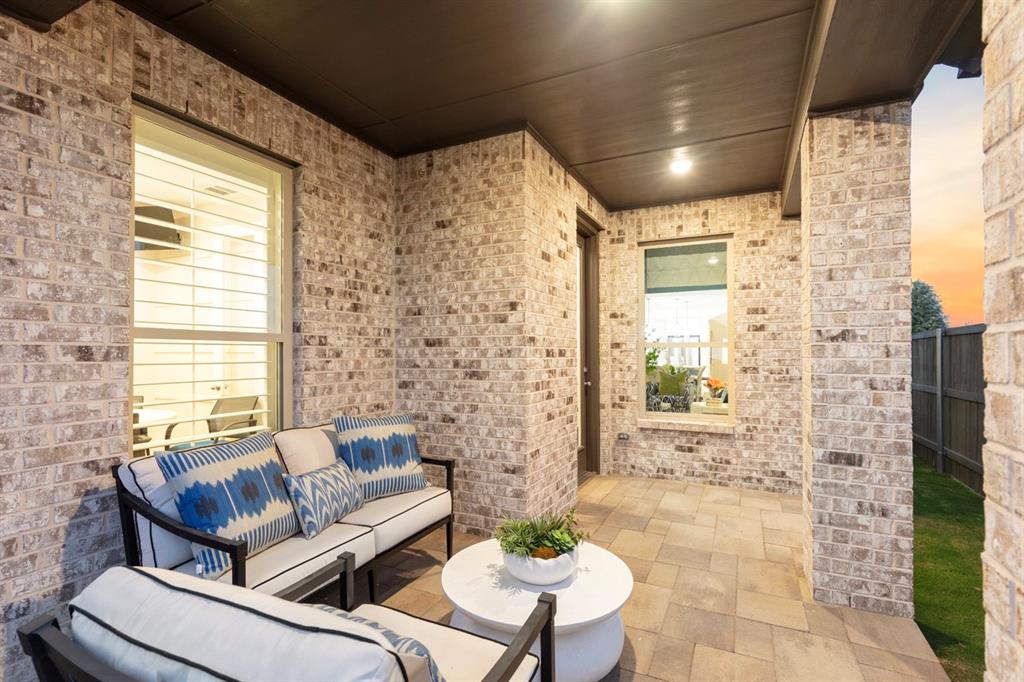
- Exterior Features: Covered Patio/Porch,Rain Gutters,Lighting,Private Yard
- Patio And Porch Features : Covered
- Lot Features : Few Trees,Interior Lot,Landscaped
- Lot Features : Composition
- Architectural Style : Traditional
- Structural Style : Single Detached
- Cooling: Ceiling Fan(s),Central Air,Humidity Control,Zoned
- Heating : Central,Natural Gas,Zoned
- Construction Materials: Brick,Fiber Cement,Frame,Wood
- Foundation Details: Slab
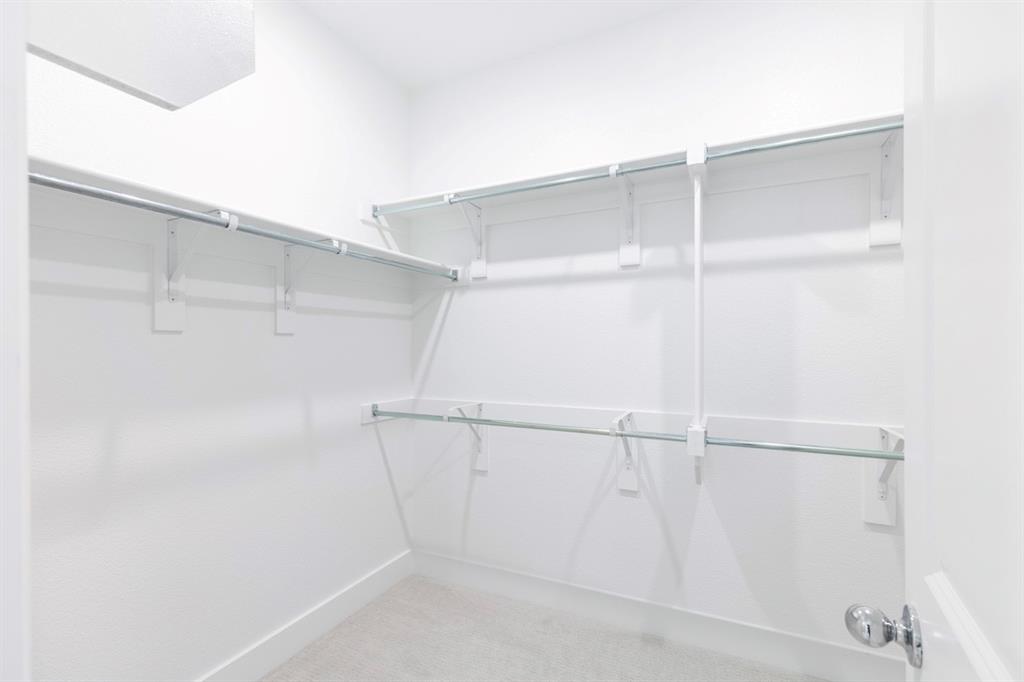
- Interior Features: Decorative Lighting,Double Vanity,Eat-in Kitchen,High Speed Internet Available,Kitchen Island,Loft,Open Floorplan,Pantry,Smart Home System,Vaulted Ceiling(s),Walk-In Closet(s)
- Appliances : Dishwasher,Disposal,Gas Range,Gas Water Heater,Ice Maker,Microwave,Convection Oven,Plumbed For Gas in Kitchen,Refrigerator,Tankless Water Heater,Vented Exhaust Fan
- Flooring : Carpet,Ceramic Tile,Luxury Vinyl Plank
- LaundryFeatures : Electric Dryer Hookup,Utility Room,Full Size W/D Area,Washer Hookup
- Levels : Two
- Green Energy Efficient : 12 inch+ Attic Insulation,Appliances,Doors,Enhanced Air Filtration,HVAC,Insulation,Lighting,Mechanical Fresh Air,Rain / Freeze Sensors,Thermostat,Waterheater,Windows
- Green Verification Count : 0
PROPERTY DETAILS
ID: 21419321
Status: Active
Price: $499,000
Acres: 0.11 Acres
Price Per Acre: $4,415,929
Type: Single Family / Detached
Address: 7512 Prairieside Trail
City, State: Venus, Texas
County: Ellis
Zip Code: 76084
Lat/Long: 32.493516, -97.084278





These properties have been added to favorites!
These properties have been removed from favorites!