
47 Preakness Place Road, Van Alstyne, Texas, 75495
$675,000
4,109 Sqft
1.23 Acres
4 bd
3.5 ba
#21357582
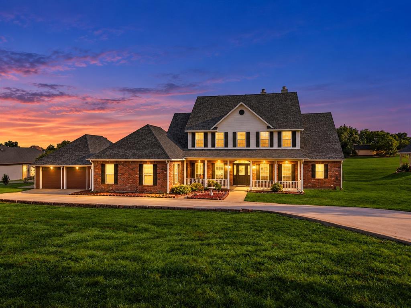
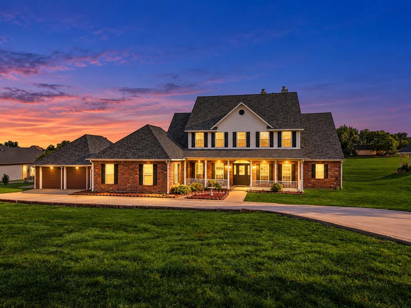
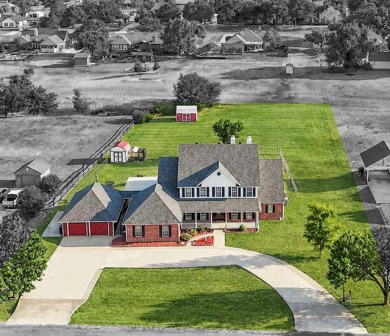
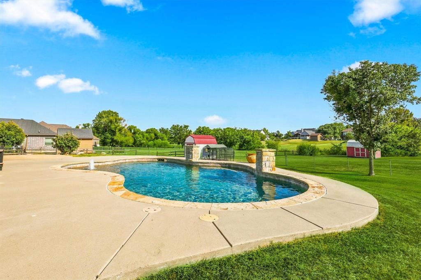
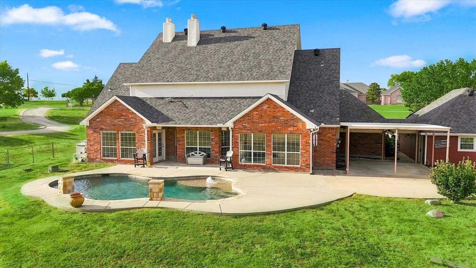
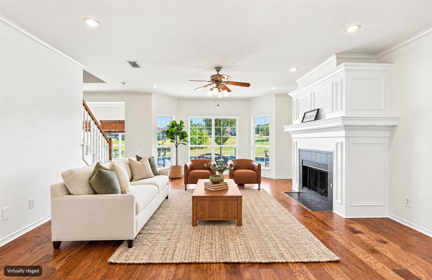
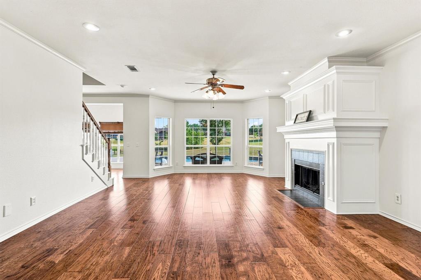
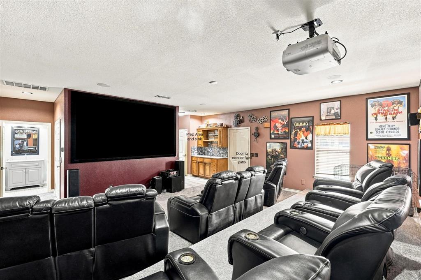
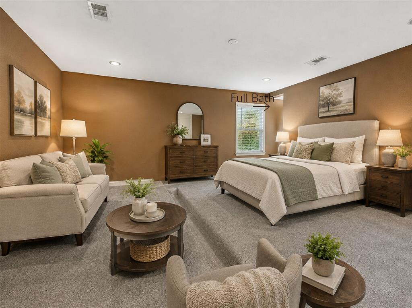
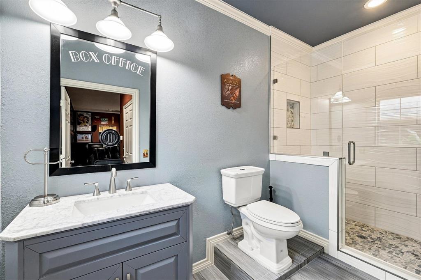
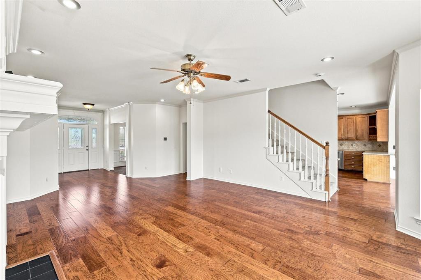
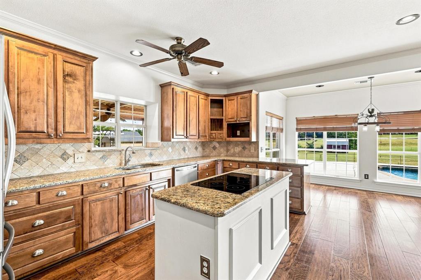
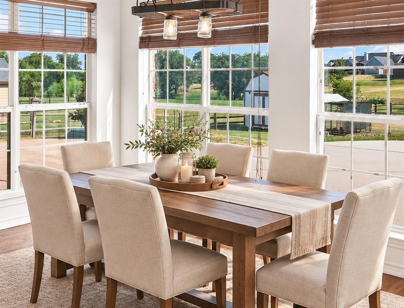
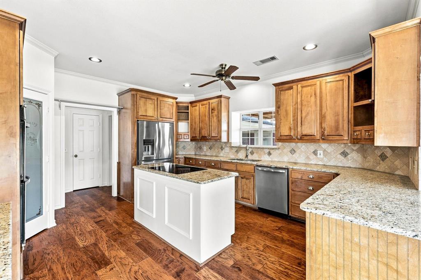
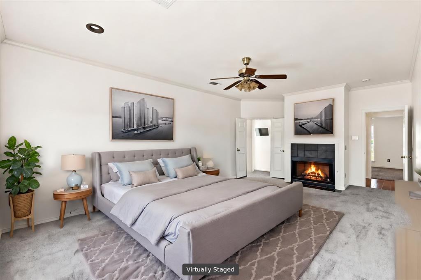
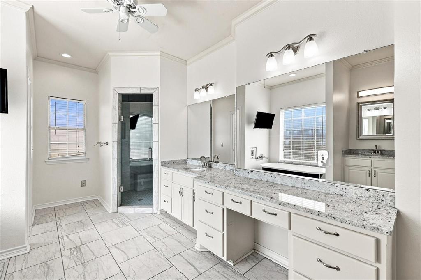
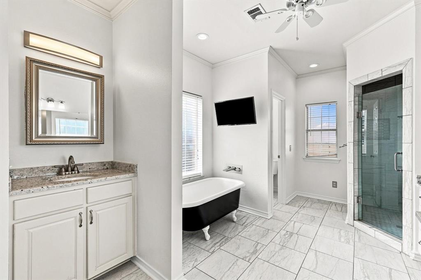
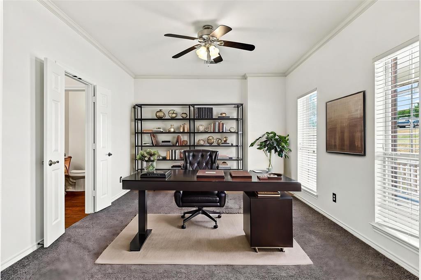
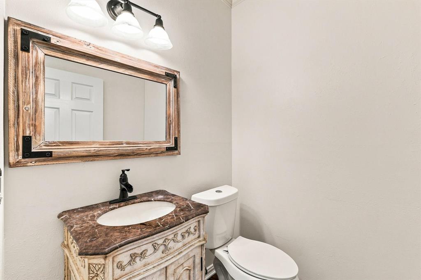
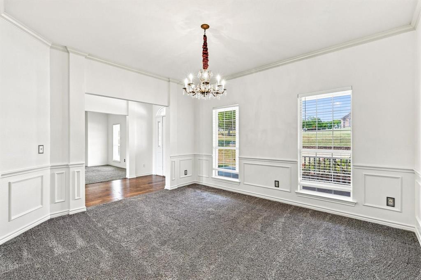
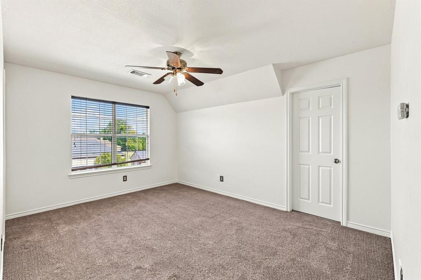
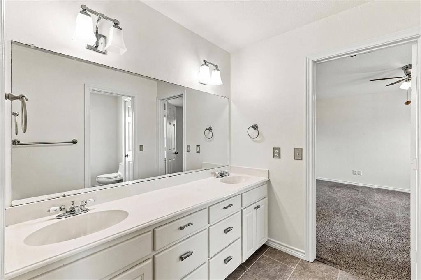
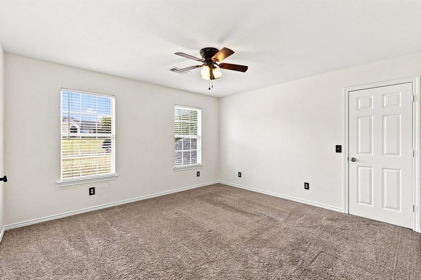
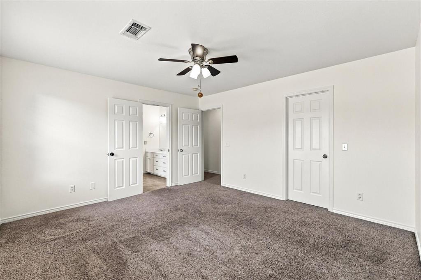
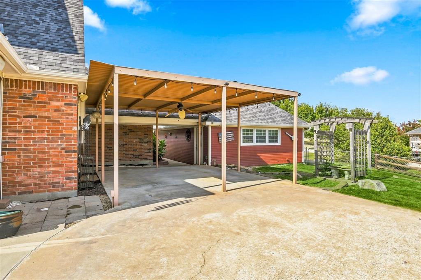
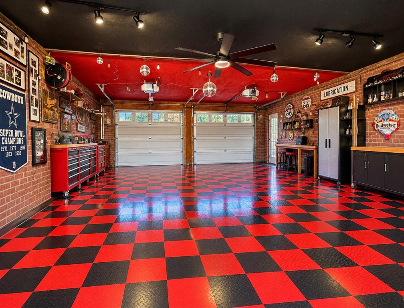
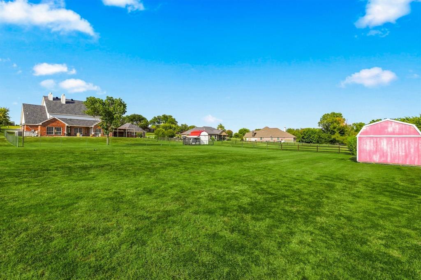
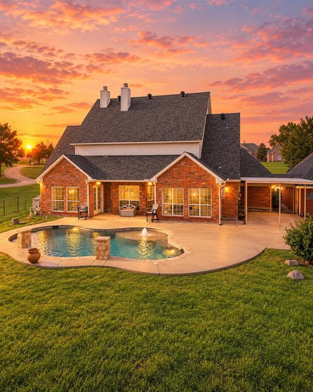
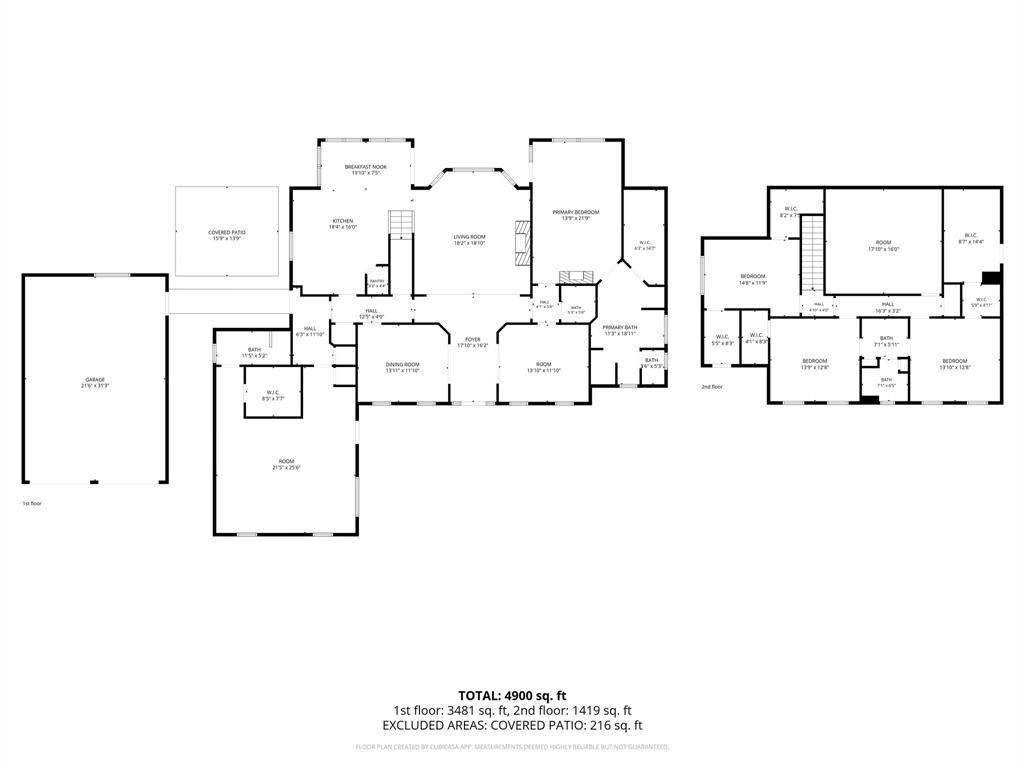
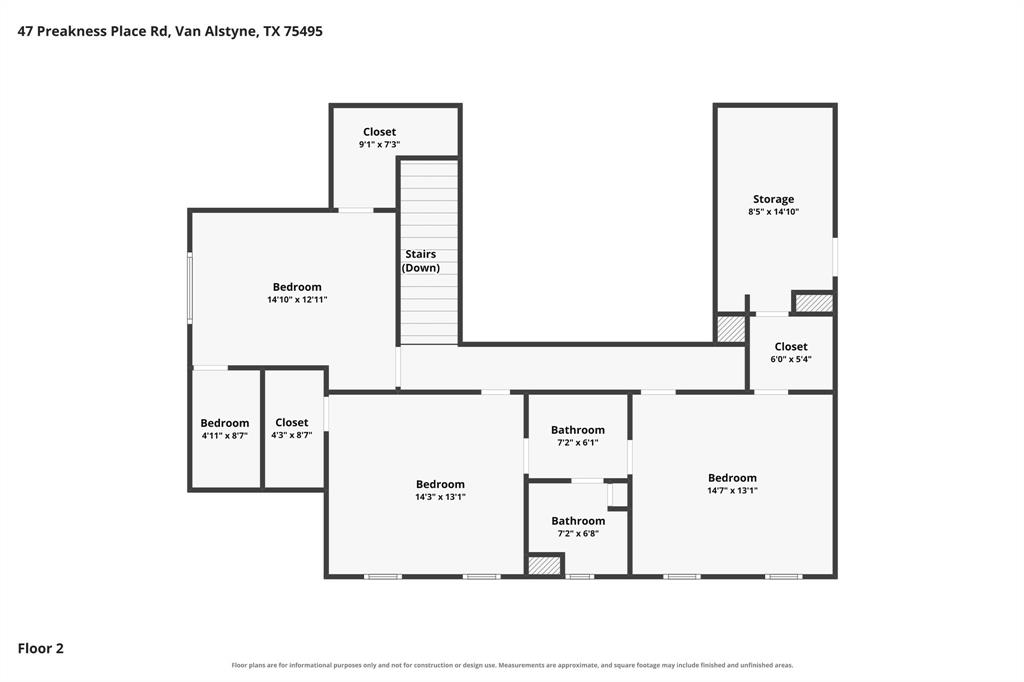
Motivated Seller. 1.23 acres with beautiful sunsets and outside city limits. Space for everyone with 4 beds, 3.5 baths. pool and oversized garage and a media room that easily transitions to a parent suite or home office. The latter is located on first floor with private exterior door to front patio entrance. Separate Theater seating, projector and screen stay with the home should you choose use the flex space as such. This two-story provides incredible views from living, dining and kitchen of acreage through windows all along rear of home. Be able to keep an eye on backyard happenings. Updated with neutral interior paint, new carpet, hardwood floors, and newer HVAC units. Home has a main living room fireplace, plus a 2nd living room or dining downstairs, study and eat in kitchen. The kitchen has granite counters, an island and refreshed cabinets. Upstairs, the secondary bedrooms share a Jack and Jill bath. Enjoy a fenced backyard with pool, a covered patio and open land for a shop garden and especially room for the kids to run and play. Home is made for growing families and entertaining. Parking is no problem with 2 car detached garage, circular drive and parking pad on east side of garage.long driveway. Ideal for hobbyists, car enthusiasts, or anyone needing extra storage or workspace. Whether you're working on projects, storing equipment, or creating your dream studio, this versatile structure adds tremendous value and functionality. Pre-listing inspection completed. Roof and HVAC in good condition, and the report is available and other documents are available. Chicken coop negotiable. A tip: the school bus picks up and drops off right at the home. Vacant and easy to show. Some photos are virtually staged. Seller will review all offers. Contact agent for more info. Agents make appt with showing service go show. Some photos are digital enhanced.
PROPERTY FEATURES
- Utilities : Aerobic Septic,All Weather Road,Asphalt,Co-op Water,Master Water Meter,Underground Utilities,No City Services
- Utilities : Aerobic Septic,All Weather Road,Asphalt,Co-op Water,Master Water Meter,Underground Utilities,No City Services
- Parking Features: Assigned,Boat,Circular Driveway,Concrete,Covered,Direct Access,Driveway,Garage,Garage Door Opener,Garage Faces Front,Oversized,Parking Pad,RV Access/Parking,Tandem
- Has Garage
- 2 Garage Spaces
- Garage Length: 28
- Garage Width: 24
- 2 Covered Spaces
- Parking Features: Assigned,Boat,Circular Driveway,Concrete,Covered,Direct Access,Driveway,Garage,Garage Door Opener,Garage Faces Front,Oversized,Parking Pad,RV Access/Parking,Tandem
- Has Garage
- 2 Garage Spaces
- Garage Length: 28
- Garage Width: 24
- 2 Covered Spaces
- Security Features : Smoke Detector(s)
- Fencing : Chain Link
- Security Features : Smoke Detector(s)
- Fencing : Chain Link
- Exterior Features: Covered Patio/Porch,Rain Gutters,Private Entrance,RV/Boat Parking
- Patio And Porch Features : Covered,Front Porch,Patio,Rear Porch
- Lot Features : Acreage,Few Trees,Interior Lot,Landscaped,Lrg. Backyard Grass,Sprinkler System
- Lot Features : Composition
- Exterior Features: Covered Patio/Porch,Rain Gutters,Private Entrance,RV/Boat Parking
- Patio And Porch Features : Covered,Front Porch,Patio,Rear Porch
- Lot Features : Acreage,Few Trees,Interior Lot,Landscaped,Lrg. Backyard Grass,Sprinkler System
- Lot Features : Composition
- Architectural Style : Traditional
- Structural Style : Single Detached
- Pool Features:Fenced,In Ground,Outdoor Pool,Pool Sweep,Waterfall
- Architectural Style : Traditional
- Structural Style : Single Detached
- Pool Features:Fenced,In Ground,Outdoor Pool,Pool Sweep,Waterfall
- Cooling: Attic Fan,Ceiling Fan(s),Central Air,Electric,Zoned
- Heating : Central,Electric,Heat Pump,Zoned
- Cooling: Attic Fan,Ceiling Fan(s),Central Air,Electric,Zoned
- Heating : Central,Electric,Heat Pump,Zoned
- Construction Materials: Brick,Fiber Cement
- Foundation Details: Slab
- Construction Materials: Brick,Fiber Cement
- Foundation Details: Slab
- Interior Features: Cable TV Available,Decorative Lighting,Double Vanity,Eat-in Kitchen,Flat Screen Wiring,Granite Counters,High Speed Internet Available,In-Law Suite Floorplan,Kitchen Island,Pantry,Wainscoting,Walk-In Closet(s),Wired for Data,Second Primary Bedroom
- Fireplaces Number : 2
- Fireplace Features: Gas Starter,Glass Doors
- Appliances : Dishwasher,Disposal,Electric Cooktop,Electric Oven,Electric Range,Electric Water Heater,Microwave
- Flooring : Carpet,Wood
- Windows Features: Window Coverings
- Levels : Two
- Interior Features: Cable TV Available,Decorative Lighting,Double Vanity,Eat-in Kitchen,Flat Screen Wiring,Granite Counters,High Speed Internet Available,In-Law Suite Floorplan,Kitchen Island,Pantry,Wainscoting,Walk-In Closet(s),Wired for Data,Second Primary Bedroom
- Fireplaces Number : 2
- Fireplace Features: Gas Starter,Glass Doors
- Appliances : Dishwasher,Disposal,Electric Cooktop,Electric Oven,Electric Range,Electric Water Heater,Microwave
- Flooring : Carpet,Wood
- Windows Features: Window Coverings
- Levels : Two
- Green Verification Count : 0
- Green Verification Count : 0
- Other Equipment : Home Theater
- Special Notes : Deed Restrictions
- Title Company Preferred: Alamo Title
- Other Equipment : Home Theater
- Special Notes : Deed Restrictions
- Title Company Preferred: Alamo Title
PROPERTY DETAILS
ID: 21357582
Status: Active
Price: $675,000
Acres: 1.23 Acres
Price Per Acre: $548,780
Type: Single Family / Detached
Address: 47 Preakness Place Road
City, State: Van Alstyne, Texas
County: Grayson
Zip Code: 75495
Lat/Long: 33.414262, -96.637228





These properties have been added to favorites!
These properties have been removed from favorites!