
1501 Hawn Drive, Van Alstyne, Texas, 75495
$536,123
2,285 Sqft
0.16 Acres
4 bd
3 ba
#21355513
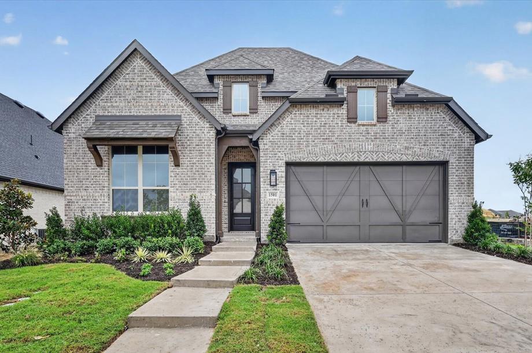
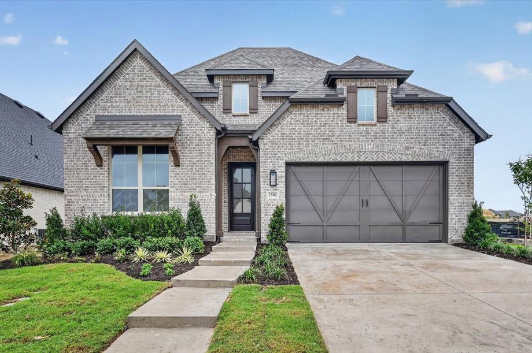
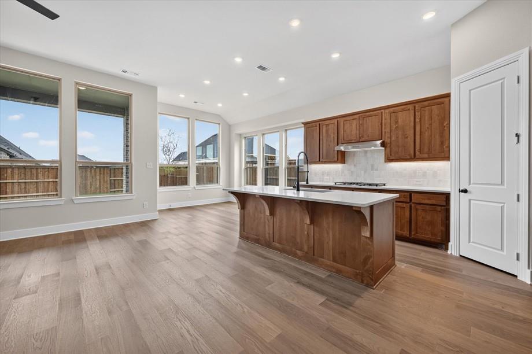
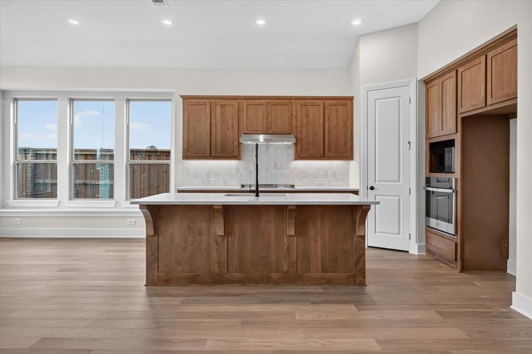
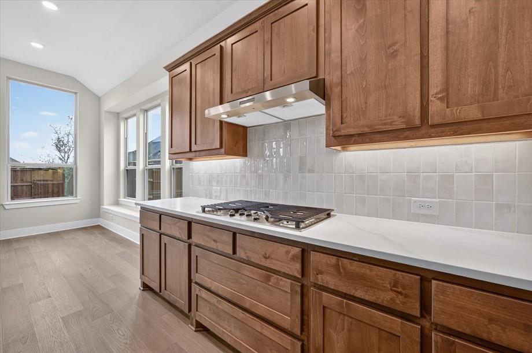
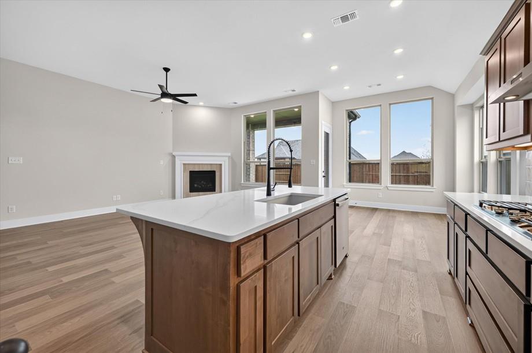
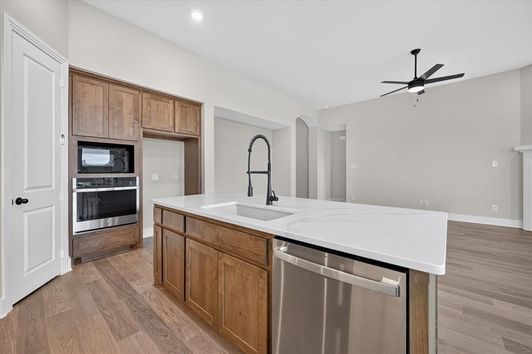
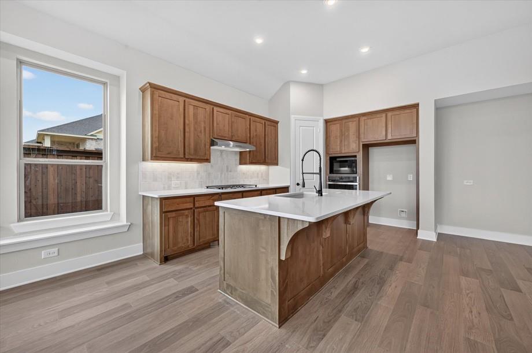
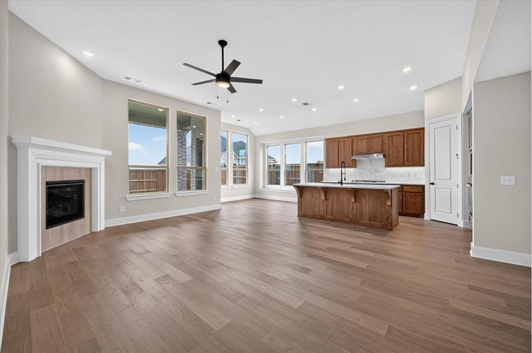
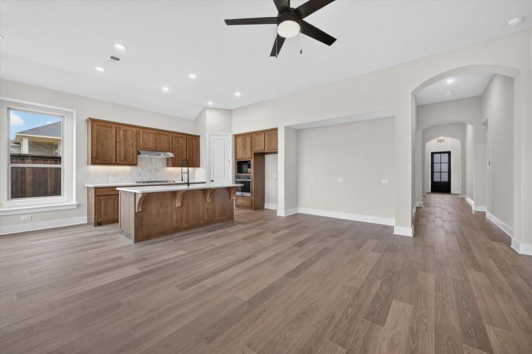
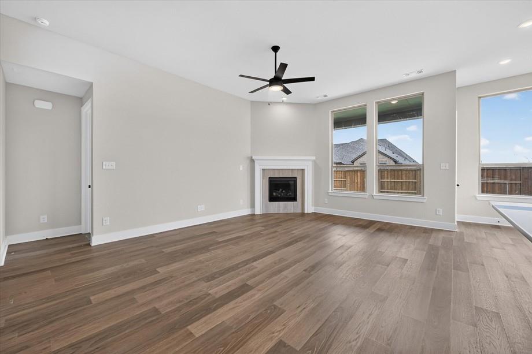
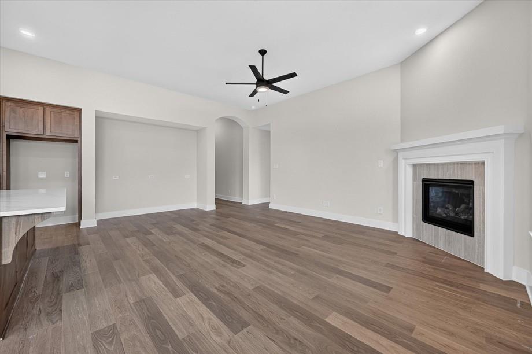
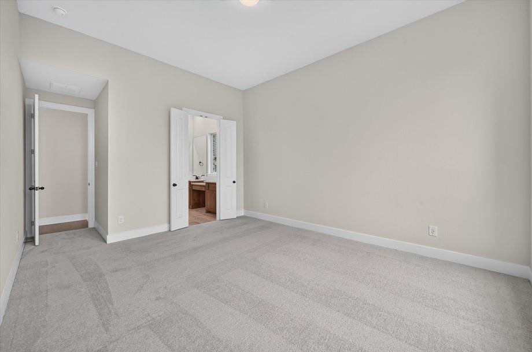
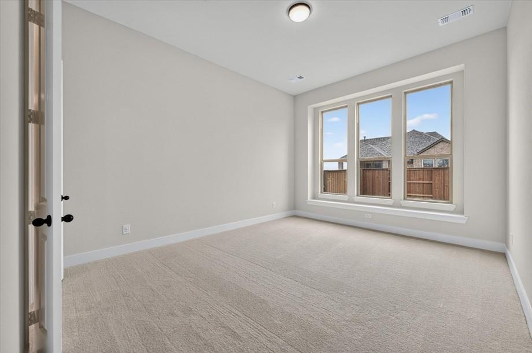
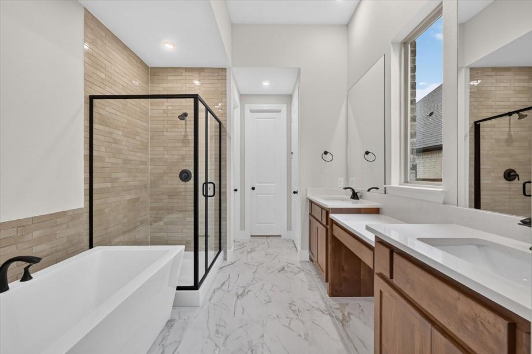
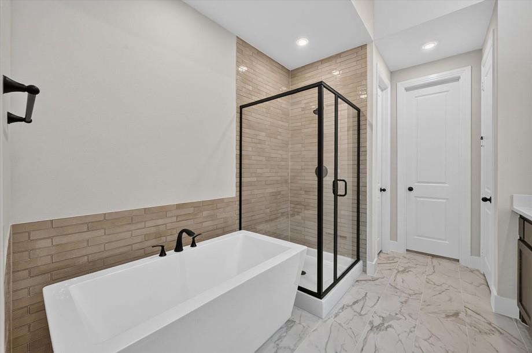
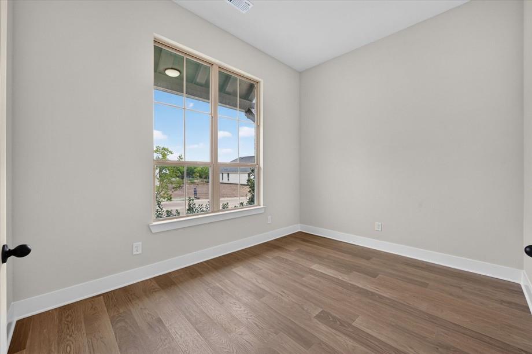
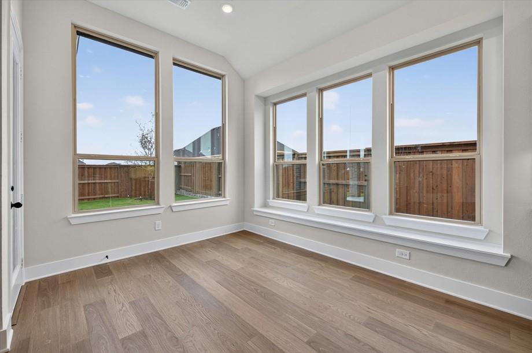
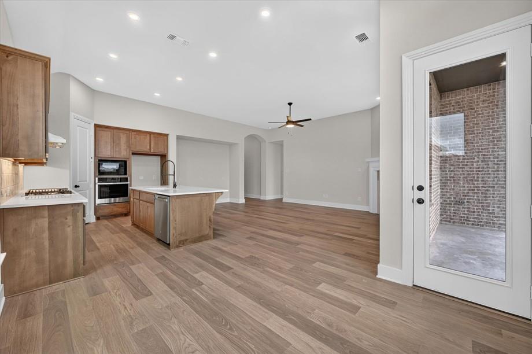
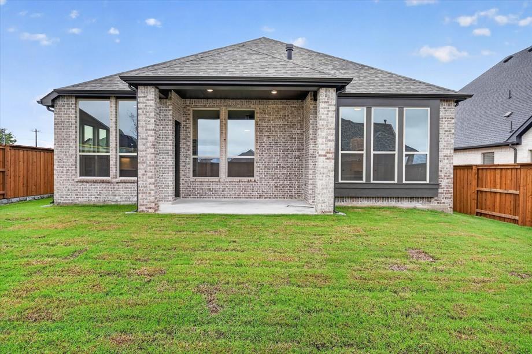
Discover the quality and craftsmanship Highland Homes is known for in this beautiful Denton plan, offering 4 bedrooms, 3 bathrooms, a private study, and 2,285 square feet of thoughtfully designed living space. Upgrades include a fireplace, extended outdoor living area, box window in the primary suite, and a spa-inspired primary bath with a freestanding tub and separate shower. Located in the award-winning Mantua master-planned community, residents enjoy exceptional amenities including a resort-style pool, community center, parks, trails, green spaces, and future on-site conveniences, all within easy reach of McKinney, Frisco, and the greater North Texas area. This new construction quick move-in home is currently under construction with an estimated completion of September 2026. Homeowners can buy with confidence thanks to Highland Homes' TrustPrice Guarantee® and comprehensive builder-backed warranty program, providing added peace of mind long after closing.
PROPERTY FEATURES
- Utilities : City Water,Sidewalk
- Utilities : City Water,Sidewalk
- Community Features: Club House,Jogging Path/Bike Path,Lake,Pool,Other
- Community Features: Club House,Jogging Path/Bike Path,Lake,Pool,Other
- Parking Features: Garage,Garage Double Door,Garage Faces Front
- Has Garage
- 2 Garage Spaces
- Has Attached Garage
- 2 Covered Spaces
- Parking Features: Garage,Garage Double Door,Garage Faces Front
- Has Garage
- 2 Garage Spaces
- Has Attached Garage
- 2 Covered Spaces
- Security Features : Carbon Monoxide Detector(s)
- Fencing : Fenced
- Security Features : Carbon Monoxide Detector(s)
- Fencing : Fenced
- Exterior Features: Covered Patio/Porch,Rain Gutters
- Patio And Porch Features : Covered
- Lot Features : Interior Lot,Landscaped,Sprinkler System
- Lot Features : Shingle
- Exterior Features: Covered Patio/Porch,Rain Gutters
- Patio And Porch Features : Covered
- Lot Features : Interior Lot,Landscaped,Sprinkler System
- Lot Features : Shingle
- Architectural Style : Traditional
- Structural Style : Single Detached
- Architectural Style : Traditional
- Structural Style : Single Detached
- Cooling: Ceiling Fan(s),Electric,Zoned
- Heating : Electric
- Cooling: Ceiling Fan(s),Electric,Zoned
- Heating : Electric
- Construction Materials: Brick
- Foundation Details: Slab
- Construction Materials: Brick
- Foundation Details: Slab
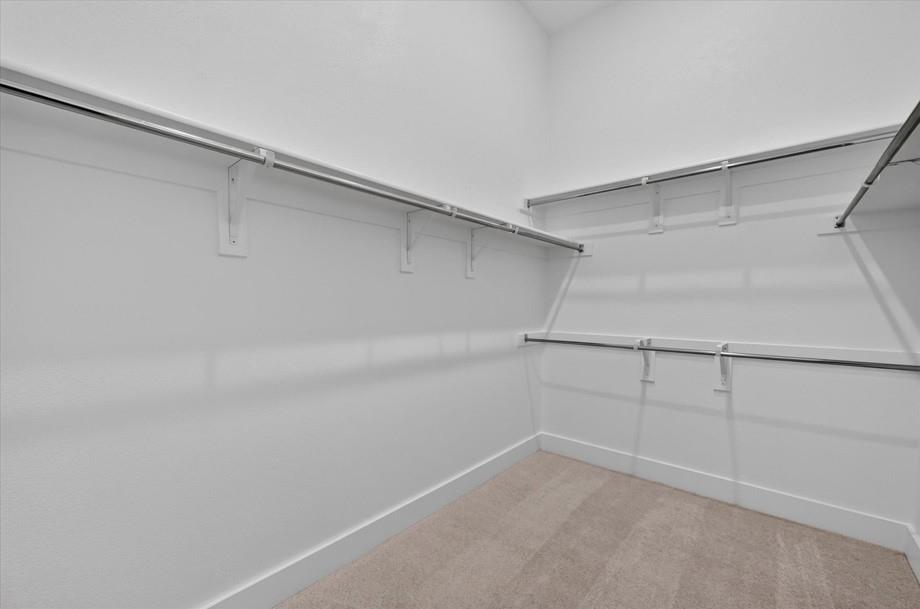
- Interior Features: Double Vanity,Kitchen Island,Open Floorplan,Pantry,Vaulted Ceiling(s),Walk-In Closet(s)
- Fireplaces Number : 1
- Fireplace Features: Gas,Glass Doors
- Appliances : Built-in Gas Range,Dishwasher,Disposal,Gas Cooktop,Gas Range,Gas Water Heater,Microwave,Plumbed For Gas in Kitchen,Tankless Water Heater,Vented Exhaust Fan
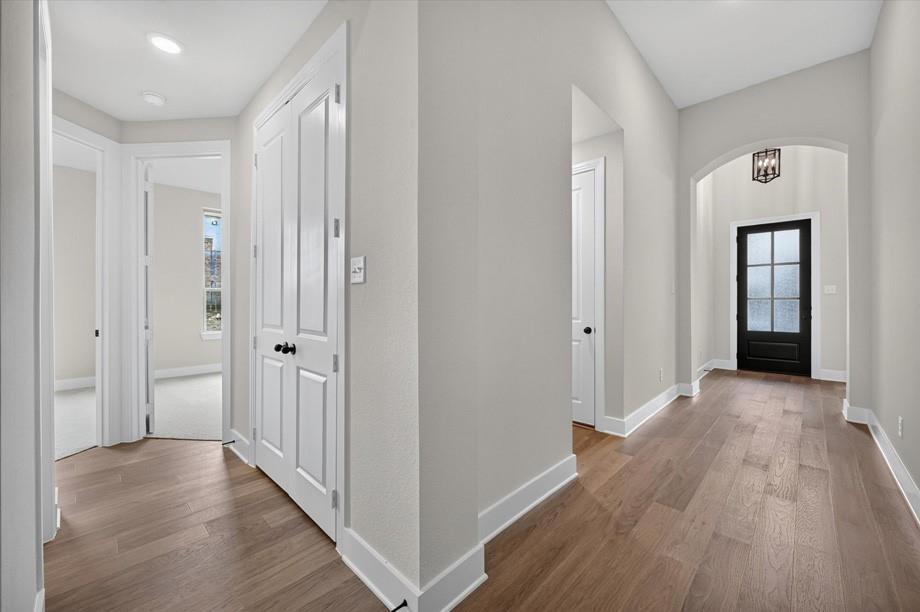
- Flooring : Carpet,Luxury Vinyl Plank,Tile,Vinyl
- LaundryFeatures : Electric Dryer Hookup,Utility Room,Full Size W/D Area,Washer Hookup
- Levels : One
- Interior Features: Double Vanity,Kitchen Island,Open Floorplan,Pantry,Vaulted Ceiling(s),Walk-In Closet(s)
- Fireplaces Number : 1
- Fireplace Features: Gas,Glass Doors
- Appliances : Built-in Gas Range,Dishwasher,Disposal,Gas Cooktop,Gas Range,Gas Water Heater,Microwave,Plumbed For Gas in Kitchen,Tankless Water Heater,Vented Exhaust Fan
- Flooring : Carpet,Luxury Vinyl Plank,Tile,Vinyl
- LaundryFeatures : Electric Dryer Hookup,Utility Room,Full Size W/D Area,Washer Hookup
- Levels : One
- Green Verification Count : 0
- Green Verification Count : 0
PROPERTY DETAILS
ID: 21355513
Status: Active
Price: $536,123
Acres: 0.16 Acres
Price Per Acre: $3,393,184
Type: Single Family / Detached
Address: 1501 Hawn Drive
City, State: Van Alstyne, Texas
County: Grayson
Zip Code: 75495
Lat/Long: 33.424675, -96.574393





These properties have been added to favorites!
These properties have been removed from favorites!