
1489 Hawn Drive, Van Alstyne, Texas, 75495
$617,025
3,030 Sqft
0.16 Acres
4 bd
4 ba
#21355996
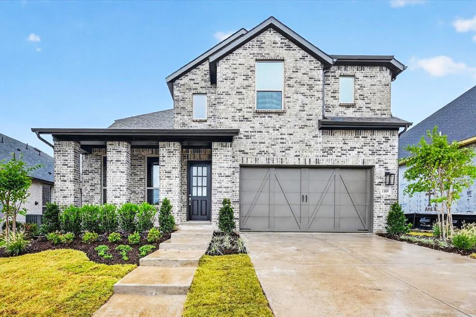
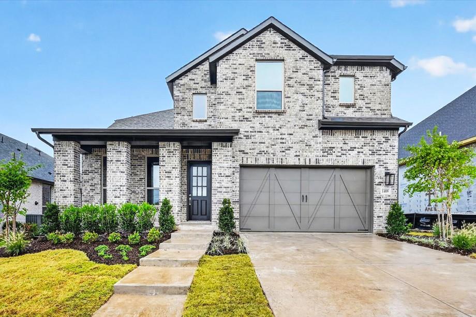
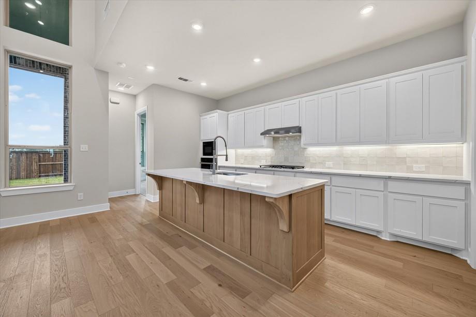
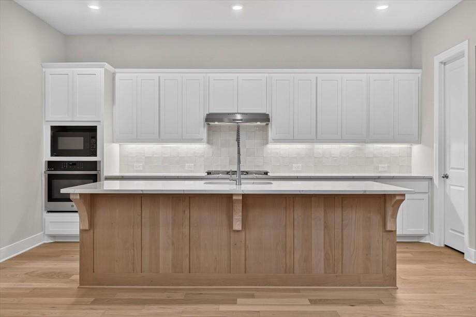
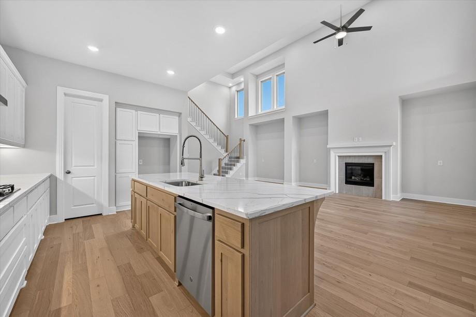
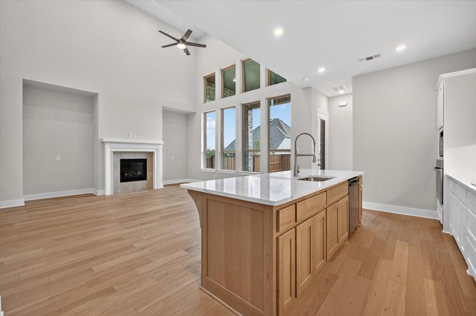
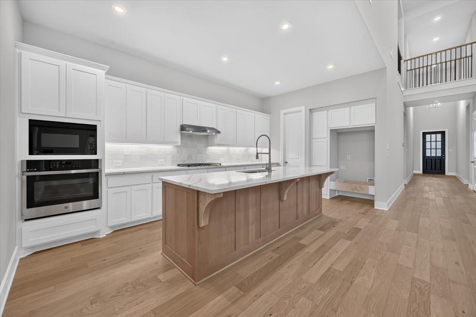
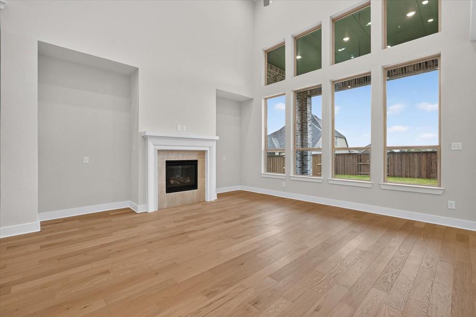
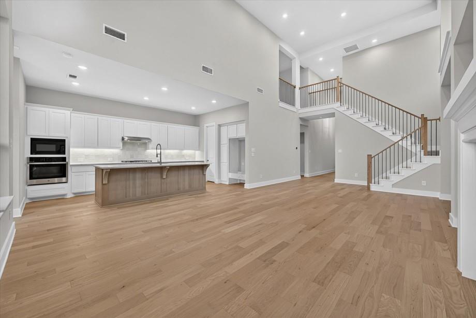
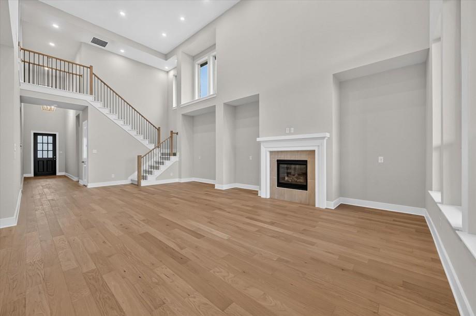
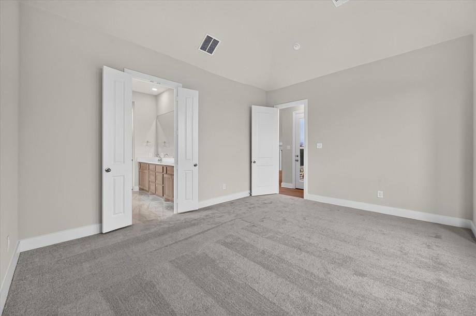
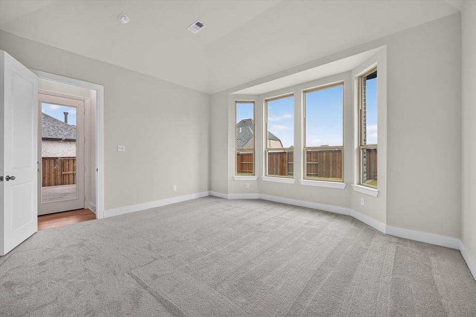
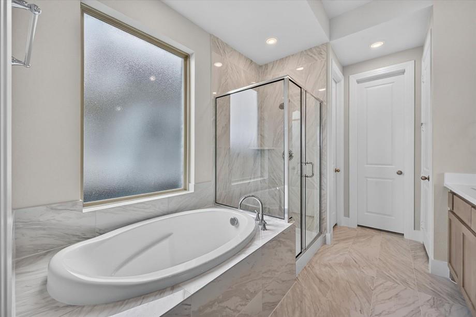
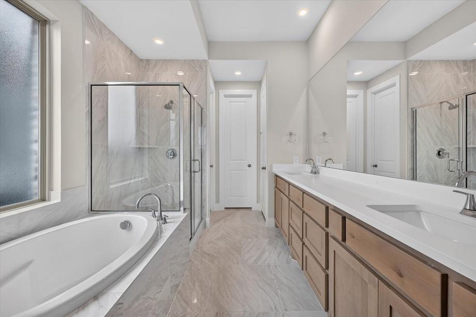
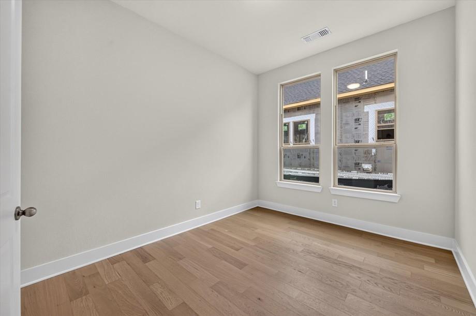
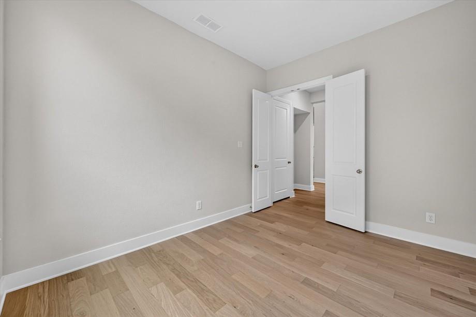
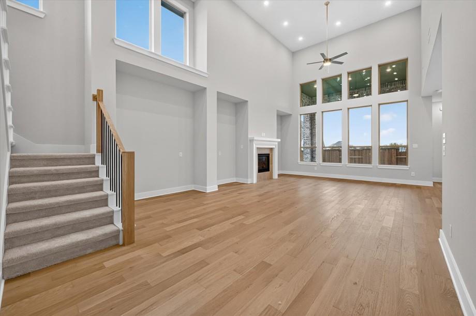
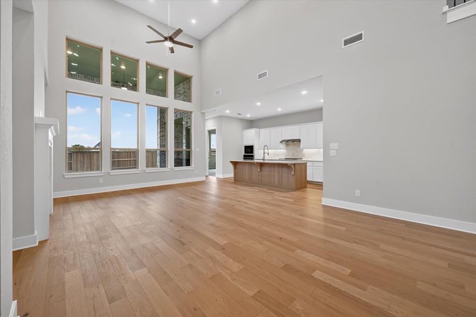
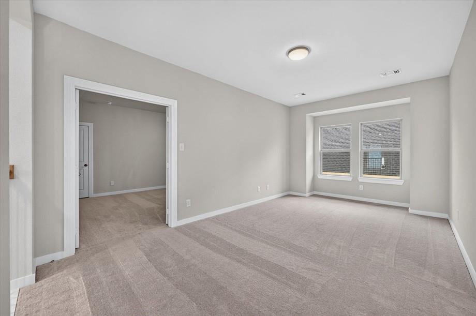
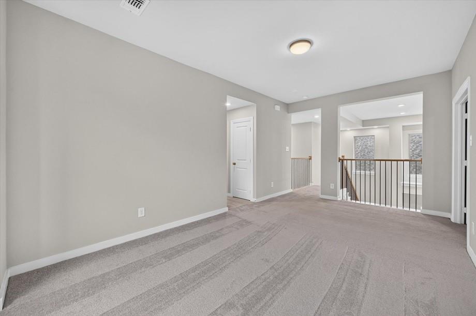
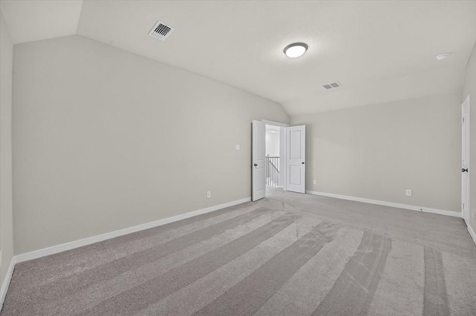
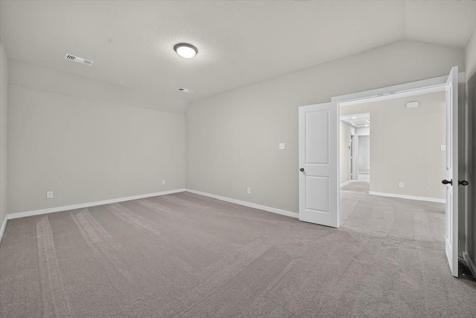
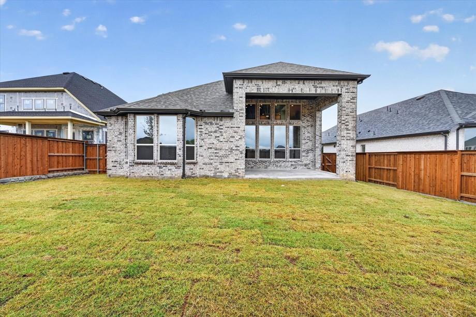
Experience the quality craftsmanship, innovative design, and customer-focused service that make Highland Homes one of Texas' most trusted builders. This impressive Fordham plan offers 4 bedrooms, 4 bathrooms, and 3,030 square feet of thoughtfully designed two-story living space. Featuring an open-concept layout with plenty of room to gather and entertain, this home includes upgrades such as an entertainment room, bay window in the primary bedroom, and a cozy fireplace in the family room. Located in the award-winning Mantua master-planned community, residents enjoy 380 acres of open space, scenic parks, 274 acres of lakes and creeks, 25 miles of hiking and biking trails, a resort-style pool, splash pad, and amenity center, all within highly acclaimed Van Alstyne ISD. This new construction quick move-in home is currently under construction with an estimated completion of September 2026. Buyers may still have opportunities to personalize select design finishes depending on the stage of construction. Homeowners can purchase with confidence thanks to Highland Homes' TrustPrice Guarantee® and comprehensive builder-backed home warranty program, providing peace of mind long after closing
PROPERTY FEATURES
- Utilities : City Sewer,City Water,Individual Gas Meter,Individual Water Meter,Sidewalk
- Utilities : City Sewer,City Water,Individual Gas Meter,Individual Water Meter,Sidewalk
- Community Features: Club House,Community Pool,Jogging Path/Bike Path,Lake,Other
- Community Features: Club House,Community Pool,Jogging Path/Bike Path,Lake,Other
- Parking Features: Garage,Garage Double Door,Garage Faces Front
- Has Garage
- 2 Garage Spaces
- Has Attached Garage
- 2 Covered Spaces
- Parking Features: Garage,Garage Double Door,Garage Faces Front
- Has Garage
- 2 Garage Spaces
- Has Attached Garage
- 2 Covered Spaces
- Security Features : Carbon Monoxide Detector(s),Smoke Detector(s)
- Fencing : Back Yard,Fenced,Wood
- Security Features : Carbon Monoxide Detector(s),Smoke Detector(s)
- Fencing : Back Yard,Fenced,Wood
- Exterior Features: Awning(s),Covered Patio/Porch,Rain Gutters,Lighting,Private Yard
- Patio And Porch Features : Covered
- Lot Features : Few Trees,Interior Lot,Landscaped,Sprinkler System,Subdivision
- Lot Features : Shingle
- Exterior Features: Awning(s),Covered Patio/Porch,Rain Gutters,Lighting,Private Yard
- Patio And Porch Features : Covered
- Lot Features : Few Trees,Interior Lot,Landscaped,Sprinkler System,Subdivision
- Lot Features : Shingle
- Architectural Style : Traditional
- Structural Style : Single Detached
- Architectural Style : Traditional
- Structural Style : Single Detached
- Cooling: Ceiling Fan(s),Humidity Control,Zoned
- Heating : Zoned
- Cooling: Ceiling Fan(s),Humidity Control,Zoned
- Heating : Zoned
- Construction Materials: Brick,Frame
- Foundation Details: Slab
- Construction Materials: Brick,Frame
- Foundation Details: Slab
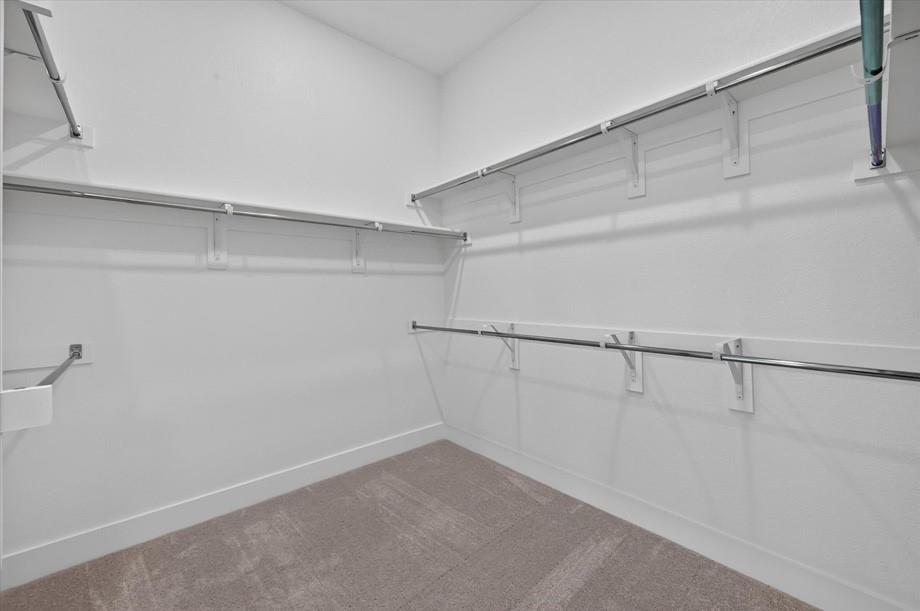
- Interior Features: Decorative Lighting,Double Vanity,Granite Counters,High Speed Internet Available,Kitchen Island,Loft,Open Floorplan,Other,Pantry,Sound System Wiring,Vaulted Ceiling(s),Walk-In Closet(s),Wired for Data
- Fireplaces Number : 1
- Fireplace Features: Family Room,Gas,Glass Doors,Living Room
- Appliances : Built-in Gas Range,Dishwasher,Disposal,Gas Cooktop,Gas Range,Gas Water Heater,Plumbed For Gas in Kitchen,Tankless Water Heater,Vented Exhaust Fan
- Flooring : Carpet,Ceramic Tile,Luxury Vinyl Plank,Tile,Vinyl,Wood
- Levels : Two
- Interior Features: Decorative Lighting,Double Vanity,Granite Counters,High Speed Internet Available,Kitchen Island,Loft,Open Floorplan,Other,Pantry,Sound System Wiring,Vaulted Ceiling(s),Walk-In Closet(s),Wired for Data
- Fireplaces Number : 1
- Fireplace Features: Family Room,Gas,Glass Doors,Living Room
- Appliances : Built-in Gas Range,Dishwasher,Disposal,Gas Cooktop,Gas Range,Gas Water Heater,Plumbed For Gas in Kitchen,Tankless Water Heater,Vented Exhaust Fan
- Flooring : Carpet,Ceramic Tile,Luxury Vinyl Plank,Tile,Vinyl,Wood
- Levels : Two
- Green Energy Efficient : Insulation,Lighting,Rain / Freeze Sensors,Thermostat,Waterheater,Windows
- Green Verification Count : 0
- Green Energy Efficient : Insulation,Lighting,Rain / Freeze Sensors,Thermostat,Waterheater,Windows
- Green Verification Count : 0
PROPERTY DETAILS
ID: 21355996
Status: Active
Price: $617,025
Acres: 0.16 Acres
Price Per Acre: $3,905,222
Type: Single Family / Detached
Address: 1489 Hawn Drive
City, State: Van Alstyne, Texas
County: Grayson
Zip Code: 75495
Lat/Long: 33.398159, -96.594844






These properties have been added to favorites!
These properties have been removed from favorites!