

1251 Jim Cannon Road, Van Alstyne, Texas, 75495
$2,950,000
2,725 Sqft
59.64 Acres
4 bd
4 ba
#21394410
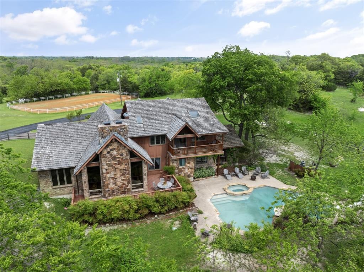
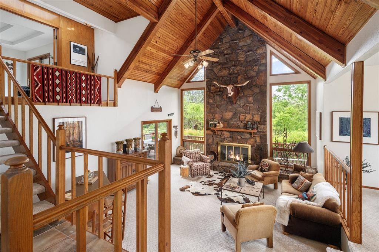
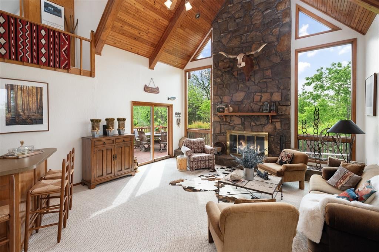
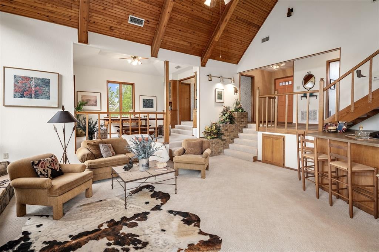
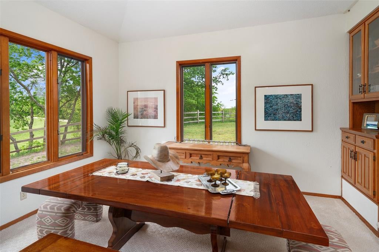
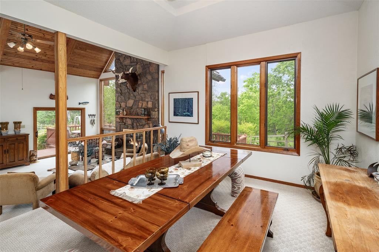
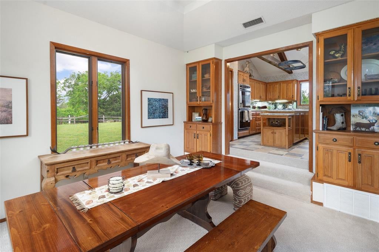
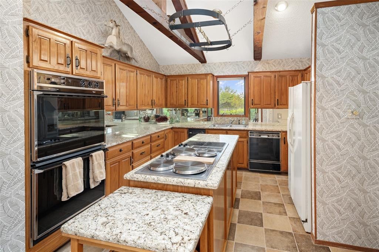
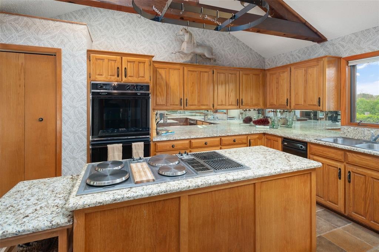
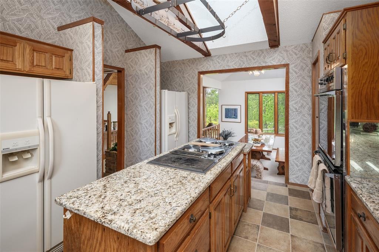
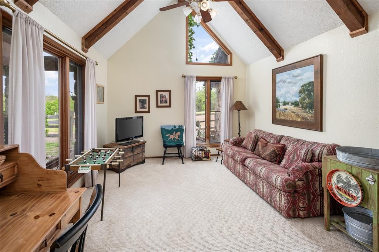
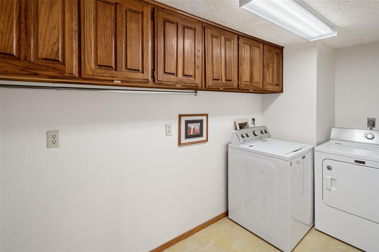
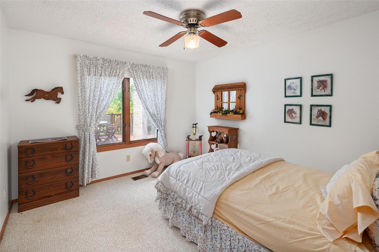
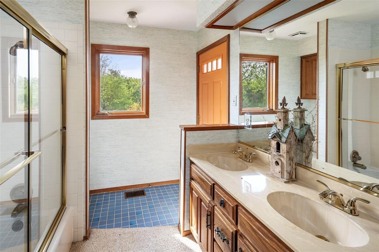
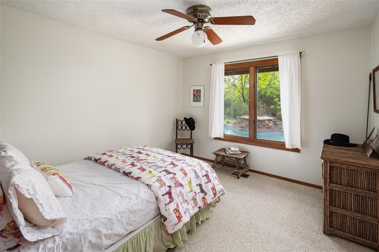
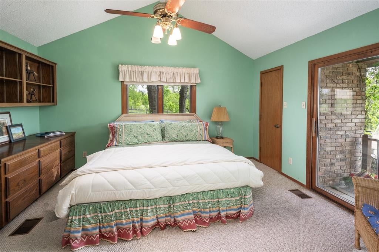
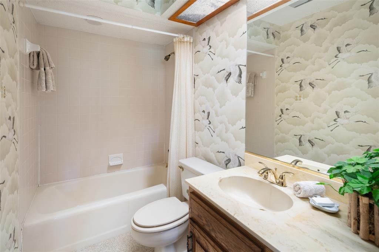
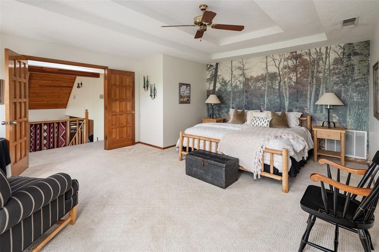
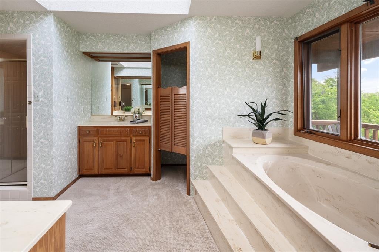
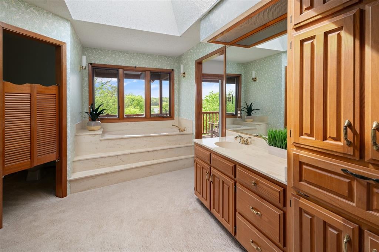
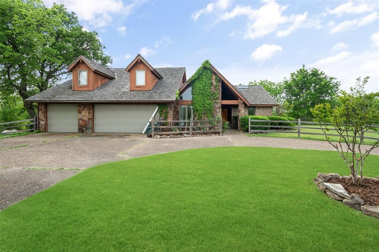
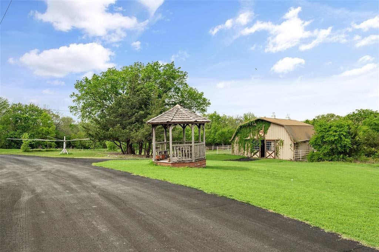
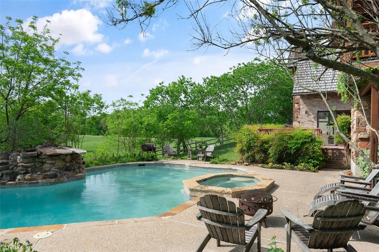
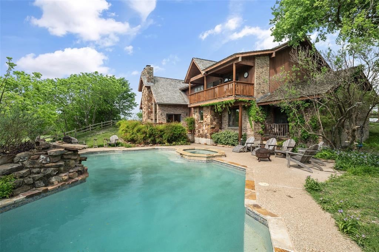
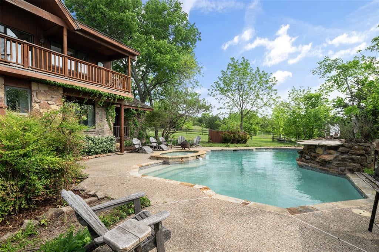
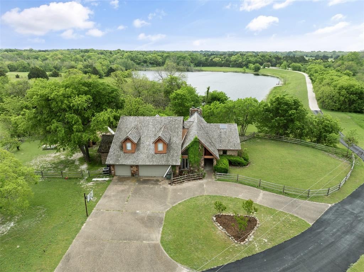
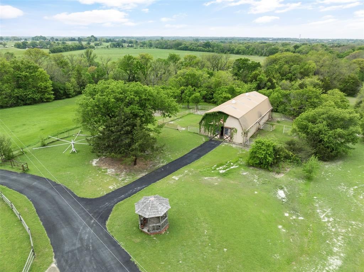
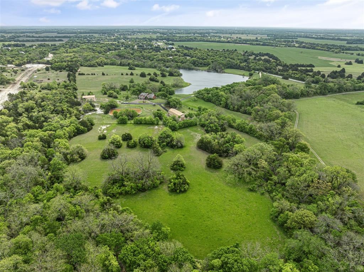
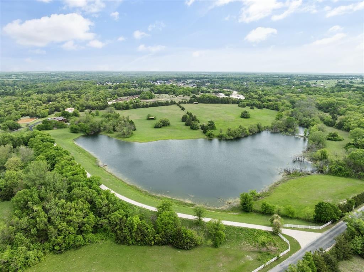
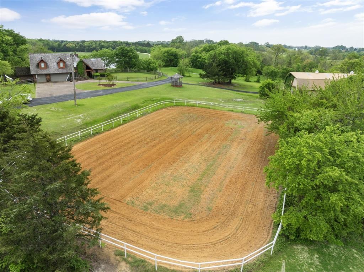
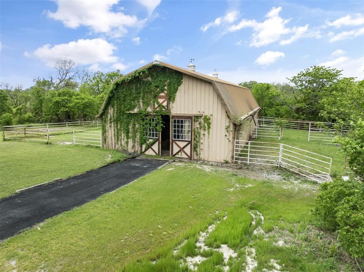
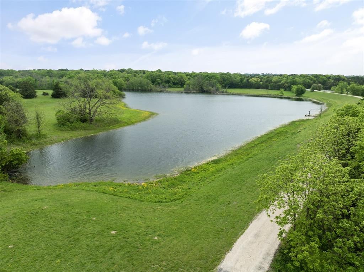
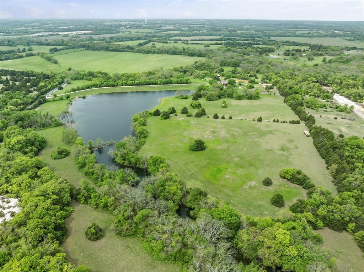
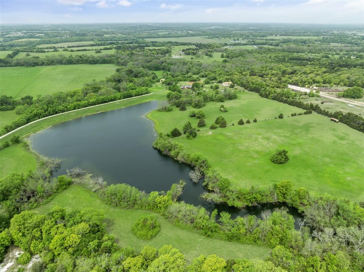
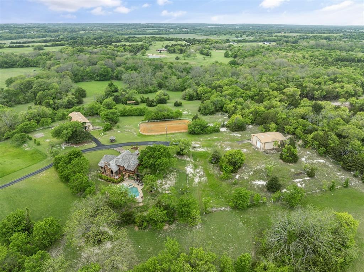
One-of-a-Kind Hillside Equestrian Chalet Estate on 59.64 Acres with 10 acre Private Pond. Architecturally stunning and rich in amenities, this custom-built Western chalet by architect Larry H. Walker offers the perfect blend of luxury, recreation, and equestrian functionality. Nestled into a serene hillside on 59.64 acres, the 4-bed, 3.5-bath home features over 2,700 sq ft of elevated living space (approx. 4,955 sq ft including decks and garage), showcasing exposed beams, vaulted ceilings, redwood siding, floor-to-ceiling clerestory windows, and a dramatic two-story rock fireplace. Granite countertops, multiple balconies, and tranquil pond views create a retreat-like atmosphere. A true turnkey opportunity, the home is offered mostly furnished (excluding artwork and select personal items). The estate’s 59.64 acres include a 10-acre private pond, ideal for fishing, kayaking, and relaxing by the water. This property is an equestrian dream with Morton-built stables featuring 8 rubber-matted stalls, groom’s office, tack room, wash rack, loft hay system, fenced pastures, loafing sheds, an iron-pipe arena with jumps. A former cross-country equestrian course supports both training and leisure riding. Outdoor recreation includes a renovated pool with spa, slide, waterfall, and Italian tile, two-story playhouse, sport courts, skeet range, and abundant wildlife watching. A massive steel equipment barn includes power tools, tractors, and a loading dock—everything needed for property upkeep. While the home and amenities are impressive, the inherent value lies in the land—59.64 acres of scenic, versatile terrain offering unmatched privacy, natural beauty, and development potential. A rare offering, this turnkey estate blends luxury, utility, and nature with impeccable style and beauty.
PROPERTY FEATURES
- Total Rooms: 8
- Utilities : Cable Available
- Water Source : Public
- Sewer : Septic Tank
- Parking Features: Circular Driveway, Garage, Garage Faces Front, Oversized, Attached
- Garage Spaces: 3
- Garage on Property:
- Attached Garage on Property:
- Fencing : Fenced, Gate, Pipe, Vinyl, Wire
- Exterior Features : Balcony, Basketball Court, Fire Pit, Outdoor Grill
- Road Frontage Type : County Road
- Structure Type : House
- Current Use : Agricultural, Horses, Pasture, Ranch, Recreational, Residential, Single Family, Hunting
- Spa on Property:
- Cooling on Property:
- Cooling: Ceiling Fan(s), Central Air, Electric
- Heating on Property:
- Heating : Central, Electric
- Construction Materials: Stone, Wood Siding, Brick, Stone Veneer
- Levels: Two
- Roof: Shake, Shingle
- Interior Features: Cathedral Ceiling(s), Chandelier, Double Vanity, Granite Counters, Kitchen Island, Natural Woodwork, Pantry, Vaulted Ceiling(s), Walk-In Closet(s), Wet Bar
- Fireplace Features: Living Room, Stone, Wood Burning
- Fireplace on Property:
- Appliances : Dishwasher, Disposal, Electric Range, Microwave, Double Oven, Refrigerator
- Flooring : Carpet, Ceramic Tile
- Other Structures: Arena, Barn(s), Gazebo, Shed(s), Stable(s)
- Other Equipment: Farm Equipment, Livestock Equipment
PROPERTY DETAILS
ID: 21394410
Status: Active
Price: $2,950,000
Acres: 59.64 Acres
Price Per Acre: $49,463
Type: Farm / Ranch
Address: 1251 Jim Cannon Road
City, State: Van Alstyne, Texas
County: Grayson
Zip Code: 75495
Lat/Long: 33.420966, -96.510303






These properties have been added to favorites!
These properties have been removed from favorites!