
99 Kay Lane, Unknown, Texas, 76114
$899,950
3,766 Sqft
0.22 Acres
5 bd
4 ba
#21360624
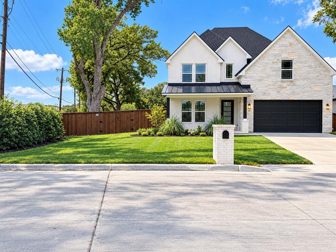
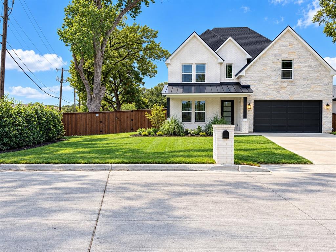
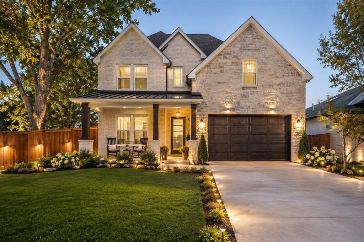
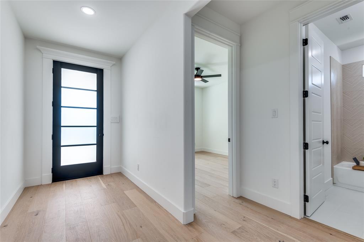
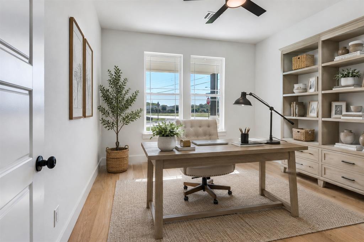
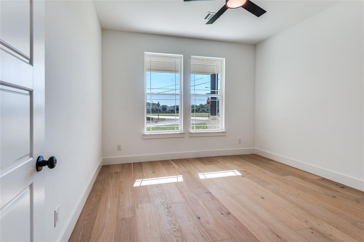
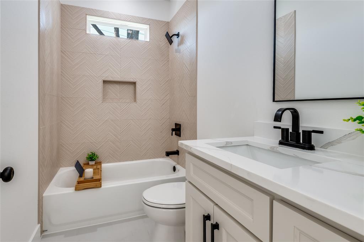
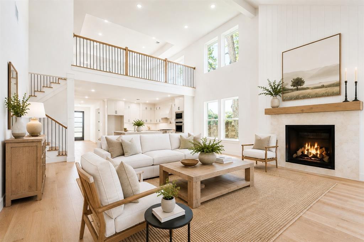
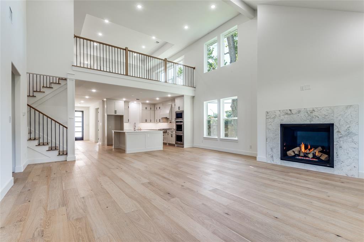
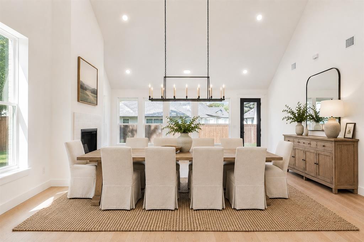
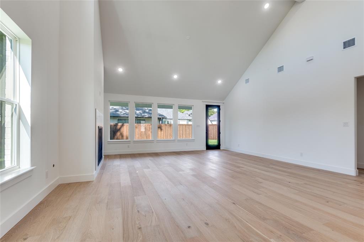
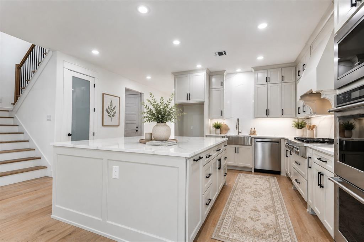
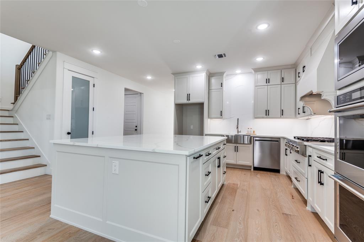
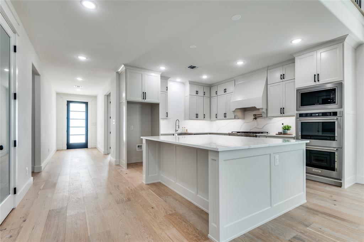
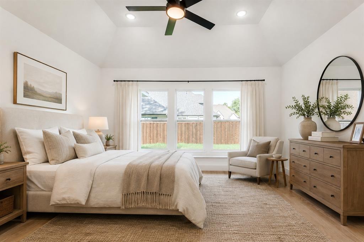
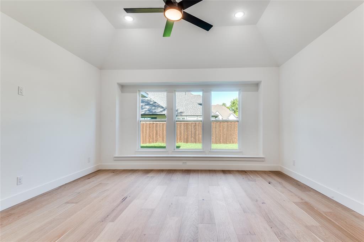
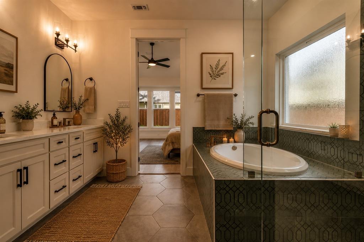
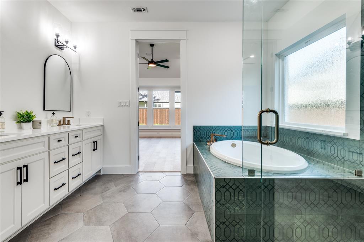
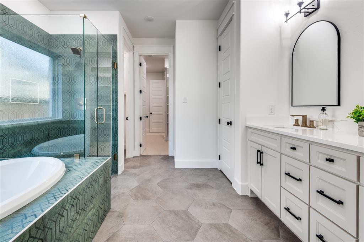
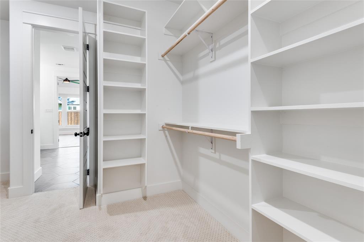
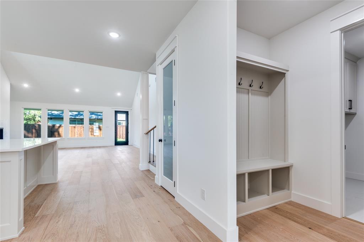
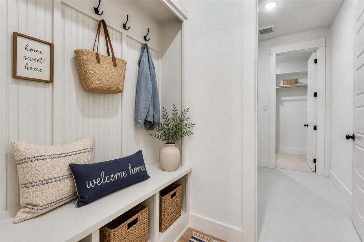
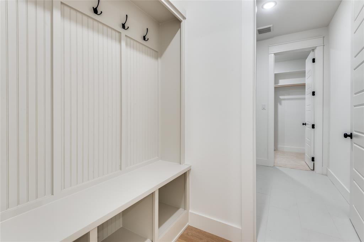
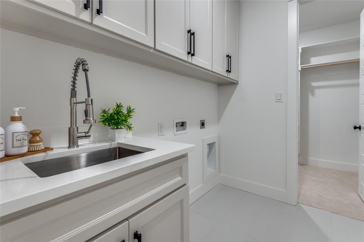
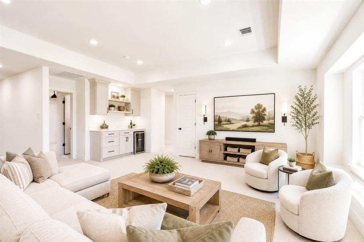
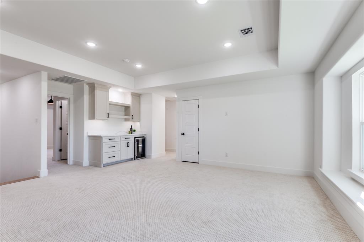
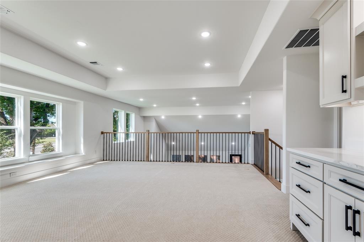
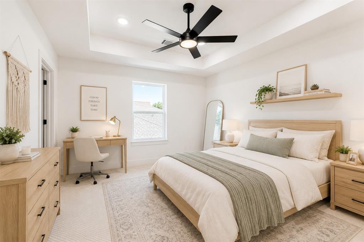
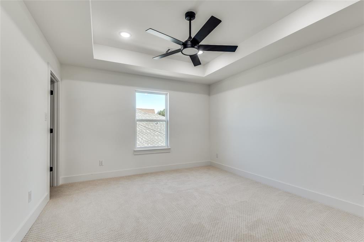
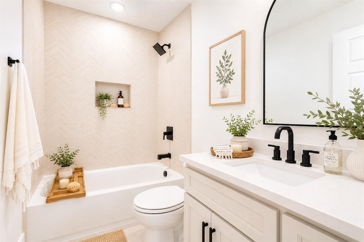
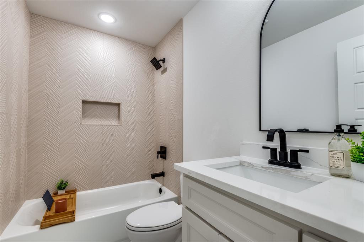
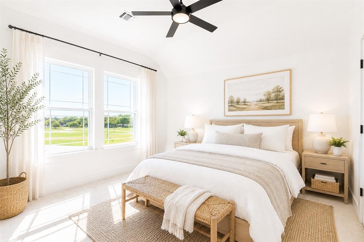
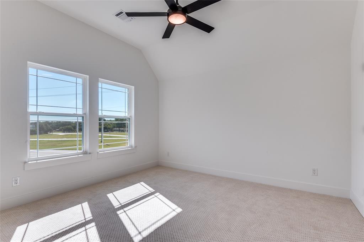
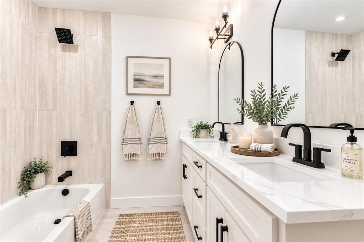
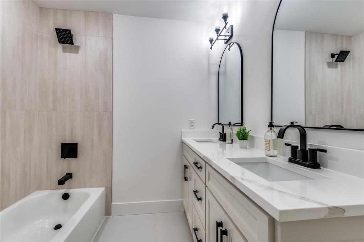
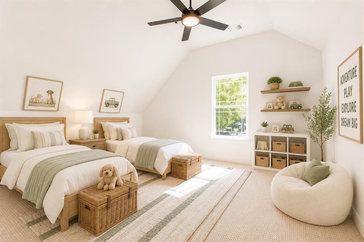
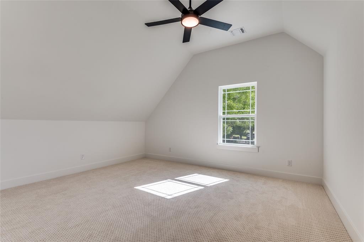
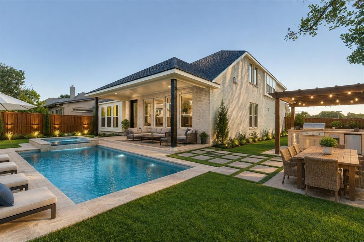
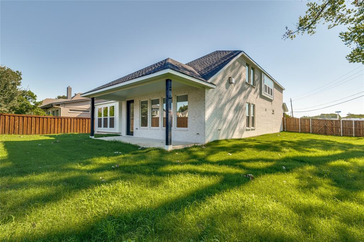
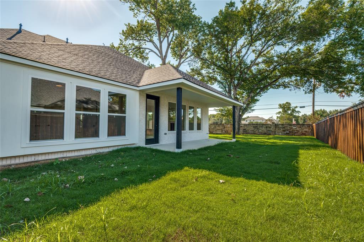
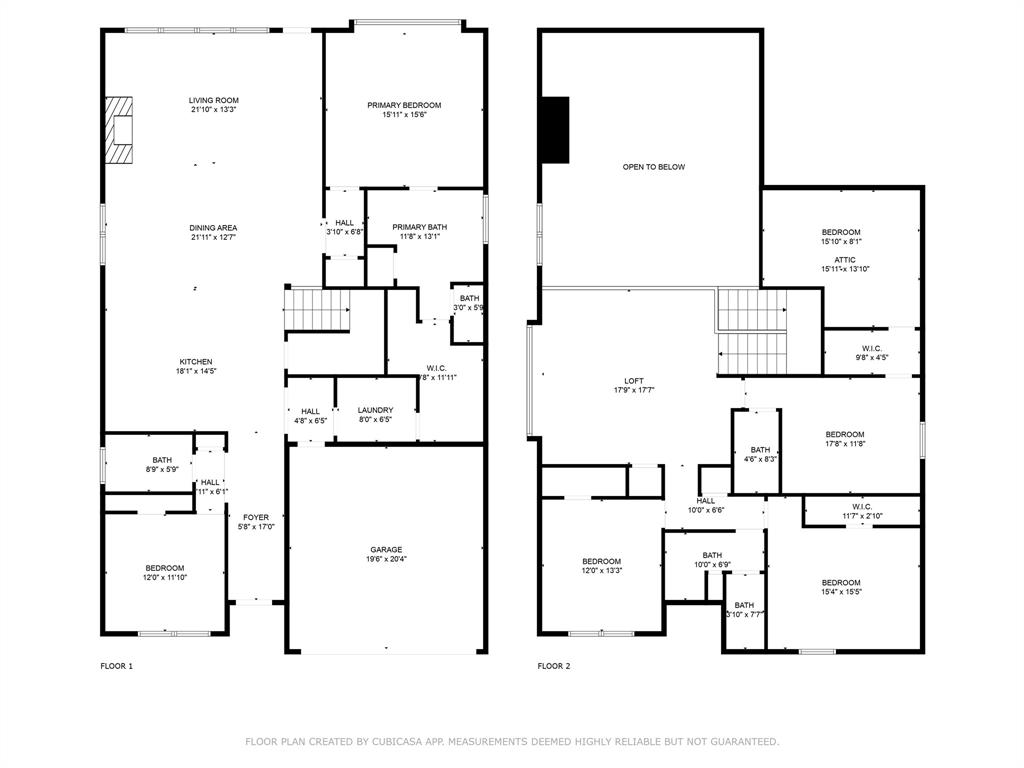
NEW CONSTRUCTION Skip the wait, construction delays and upgrade decisions—99 Kay Lane is complete and ready for its first owner. Located in Westworth Falls just minutes from downtown Fort Worth, this 3,766-square-foot home delivers the space of a much larger luxury property with 5 bedrooms, 4 full baths, two bedrooms on the main level and an oversized 2-car garage with dual EV charging outlets. The heart of the home is the oversized kitchen and living space, designed for entertaining with custom cabinetry, quartz countertops, premium appliances, hardwood flooring and a marble-surround gas fireplace. The first-floor primary suite offers a true retreat with a spa-inspired bath, soaking tub, separate shower and generous walk-in closet. A second main-level bedroom creates an ideal setup for guests, multigenerational living or a private office. Upstairs, additional bedrooms and a flexible living area with a built-in dry bar provide space for a media room, game room, office or lounge. Outside, the private fenced backyard is ready for the next owner's vision. Residents also enjoy access to Westworth Common, green space, The Waterfalls and convenient access to Trinity Trails—all while remaining minutes from downtown Fort Worth.
PROPERTY FEATURES
- Utilities : City Sewer,City Water,Individual Gas Meter
- Utilities : City Sewer,City Water,Individual Gas Meter
- Parking Features: Garage,Garage Door Opener
- Has Garage
- 2 Garage Spaces
- Garage Length: 20
- Garage Width: 23
- Has Attached Garage
- Parking Features: Garage,Garage Door Opener
- Has Garage
- 2 Garage Spaces
- Garage Length: 20
- Garage Width: 23
- Has Attached Garage
- Security Features : Carbon Monoxide Detector(s)
- Fencing : High Fence,Perimeter,Privacy,Rock/Stone,Wood
- Security Features : Carbon Monoxide Detector(s)
- Fencing : High Fence,Perimeter,Privacy,Rock/Stone,Wood
- Lot Features : Corner Lot,Lrg. Backyard Grass,Sprinkler System
- Lot Features : Composition
- Lot Features : Corner Lot,Lrg. Backyard Grass,Sprinkler System
- Lot Features : Composition
- Structural Style : Single Detached
- Structural Style : Single Detached
- Cooling: Ceiling Fan(s),Central Air,Electric,ENERGY STAR Qualified Equipment
- Heating : Central,ENERGY STAR Qualified Equipment,ENERGY STAR/ACCA RSI Qualified Installation,Natural Gas
- Cooling: Ceiling Fan(s),Central Air,Electric,ENERGY STAR Qualified Equipment
- Heating : Central,ENERGY STAR Qualified Equipment,ENERGY STAR/ACCA RSI Qualified Installation,Natural Gas
- Construction Materials: Brick,Rock/Stone
- Foundation Details: Brick/Mortar,Slab,Stone
- Construction Materials: Brick,Rock/Stone
- Foundation Details: Brick/Mortar,Slab,Stone
- Interior Features: Dry Bar,Eat-in Kitchen,Kitchen Island,Loft,Open Floorplan,Pantry,Vaulted Ceiling(s),Walk-In Closet(s),Second Primary Bedroom
- Fireplaces Number : 1
- Fireplace Features: Gas Logs,Gas Starter,Living Room
- Appliances : Built-in Gas Range,Dishwasher,Disposal,Convection Oven,Double Oven,Tankless Water Heater,Vented Exhaust Fan
- Flooring : Carpet,Engineered Wood,Tile,Wood
- Levels : Two
- Interior Features: Dry Bar,Eat-in Kitchen,Kitchen Island,Loft,Open Floorplan,Pantry,Vaulted Ceiling(s),Walk-In Closet(s),Second Primary Bedroom
- Fireplaces Number : 1
- Fireplace Features: Gas Logs,Gas Starter,Living Room
- Appliances : Built-in Gas Range,Dishwasher,Disposal,Convection Oven,Double Oven,Tankless Water Heater,Vented Exhaust Fan
- Flooring : Carpet,Engineered Wood,Tile,Wood
- Levels : Two
- Green Verification Count : 0
- Green Verification Count : 0
PROPERTY DETAILS
ID: 21360624
Status: Active
Price: $899,950
Acres: 0.22 Acres
Price Per Acre: $4,035,650
Type: Single Family / Detached
Address: 99 Kay Lane
City, State: Unknown, Texas
County: Tarrant
Zip Code: 76114
Lat/Long: 32.76066, -97.415735





These properties have been added to favorites!
These properties have been removed from favorites!