
1865 Austin Hines Drive, Unknown, Texas, 76633
$599,900
2,779 Sqft
1.08 Acres
4 bd
3 ba
#21392541
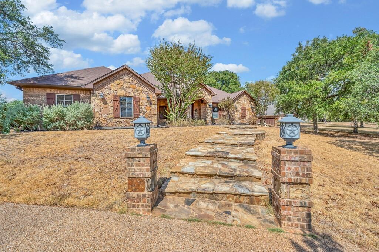
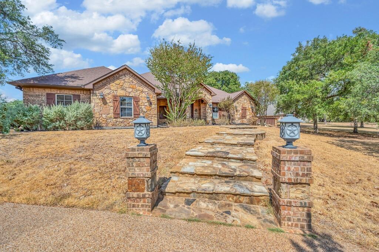
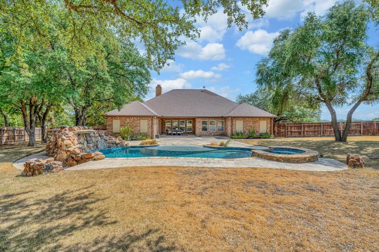
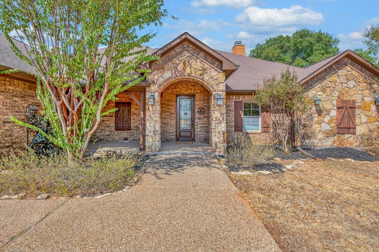
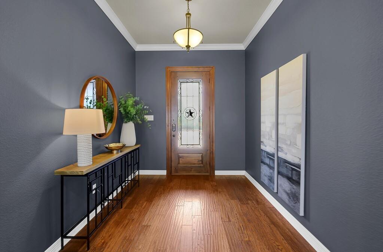
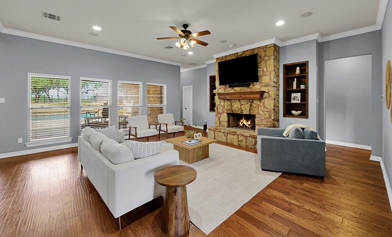
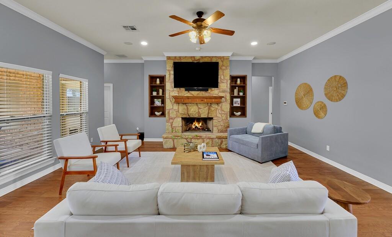
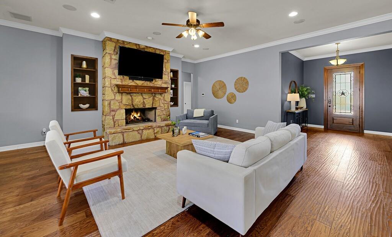
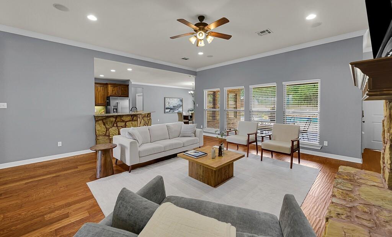
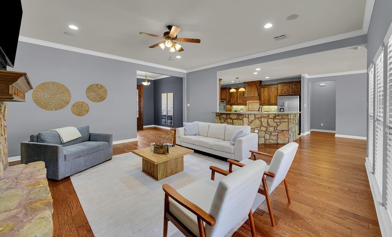
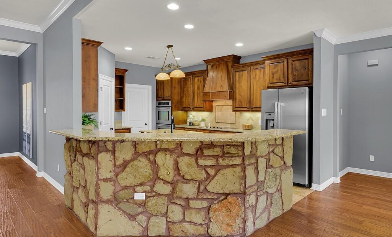
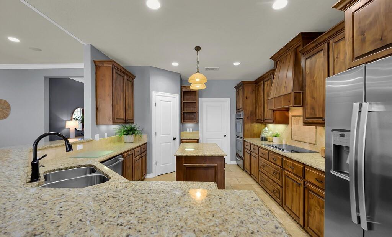
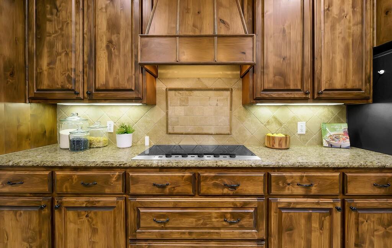
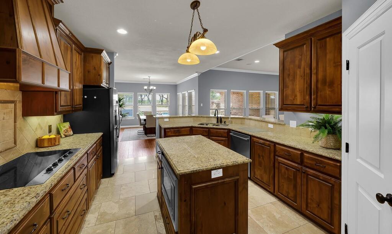
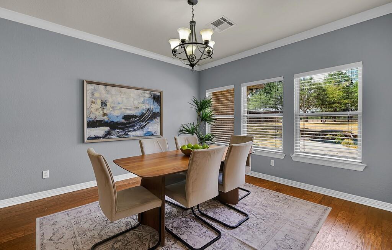
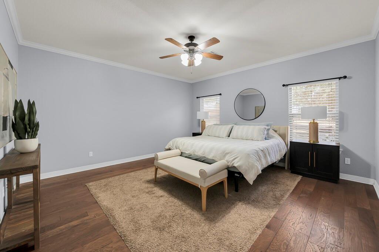
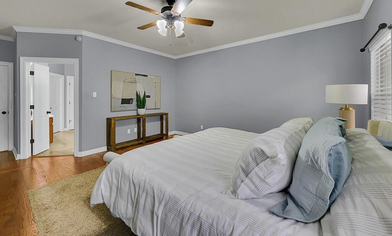
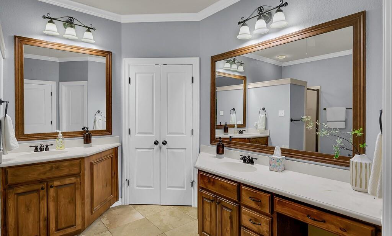
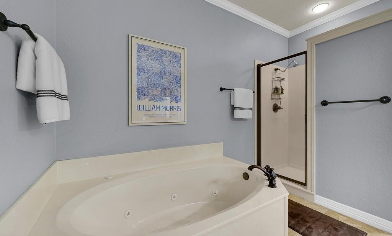
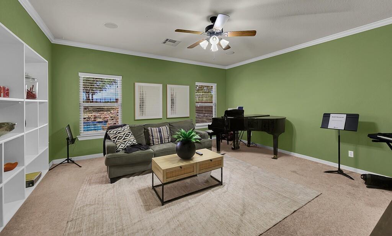
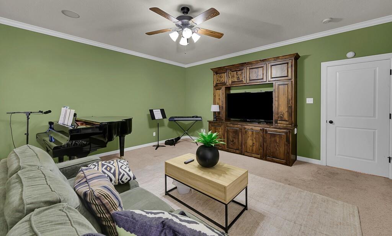
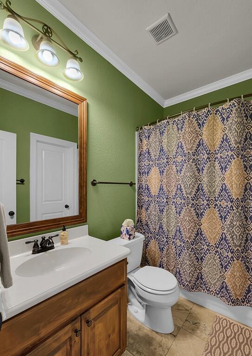
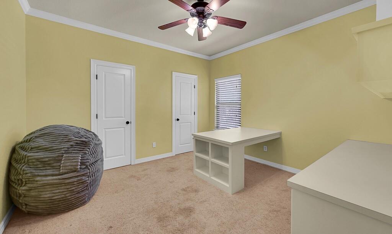
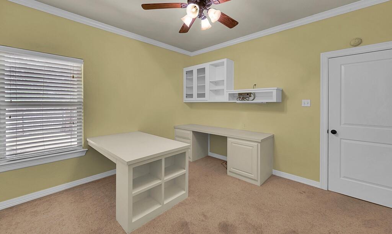
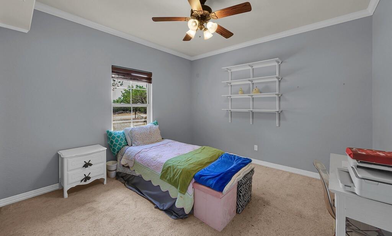
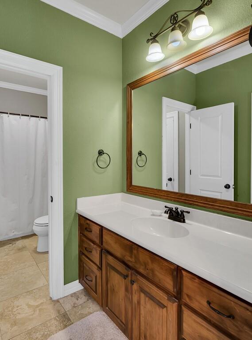
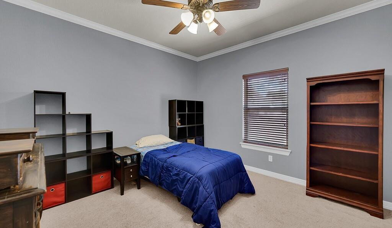
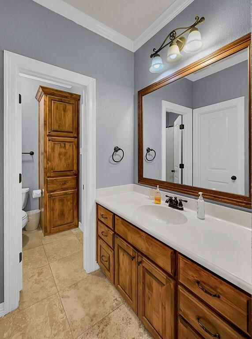
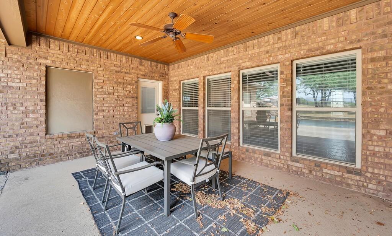
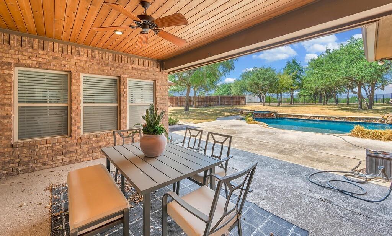
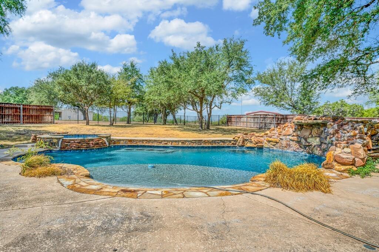
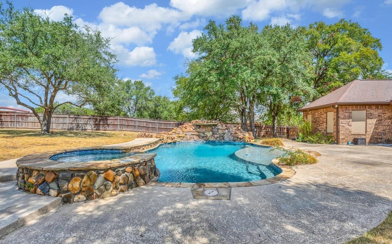
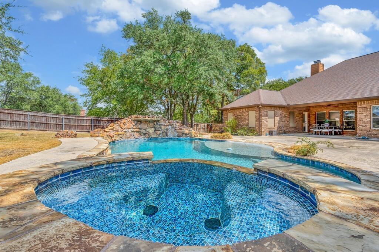
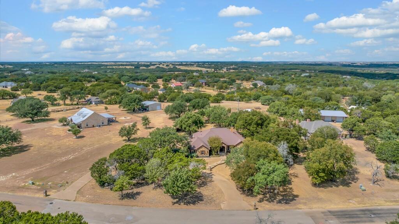
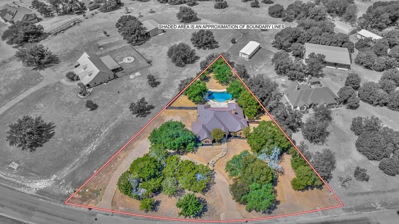
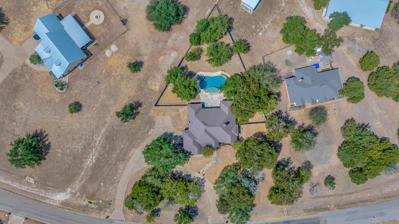
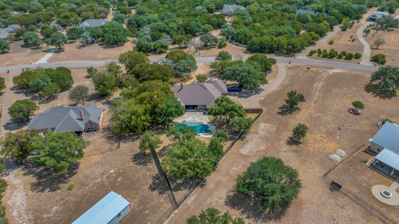
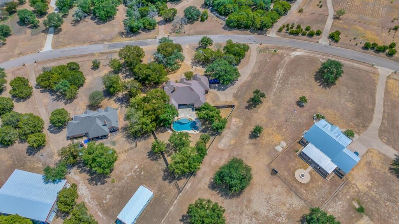
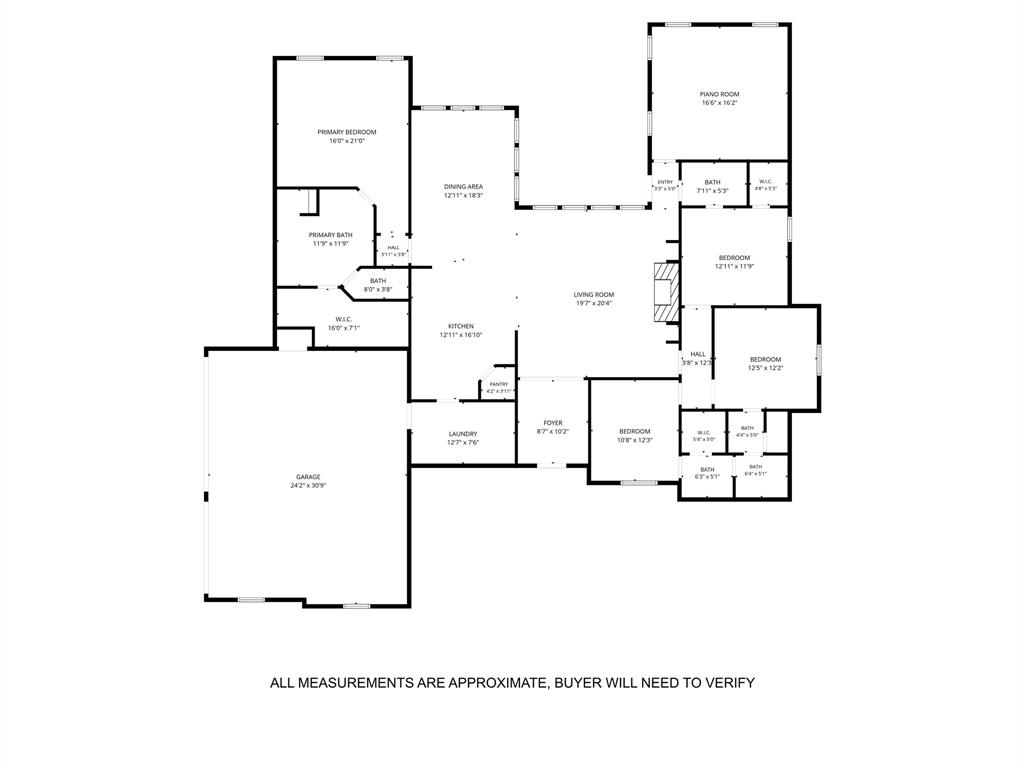
Built in 2009 and now topped with a brand-new roof, this is a home with space where it counts, character you can see, and an outdoor setting that’s hard to recreate. Come for the pool. Stay for everything else. A little land, a lot of shade, and a home that knows how to make good use of both. Set on just over an acre in Hills of Childress Creek, this 4-bedroom, 3-bath home brings together 2,779 square feet of single-story living, mature trees, a circular drive, 3-car garage, and the kind of backyard that might have you canceling your weekend plans. Step inside to warm wood floors, crown molding, and a spacious living room centered around a floor-to-ceiling stone fireplace. A wall of windows keeps the backyard in view, while the open connection to the kitchen makes everyday life and entertaining feel easy. There you’ll find granite counters, abundant wood cabinetry, an island, breakfast bar, and plenty of workspace. A separate dining area adds another welcoming place to gather. The primary suite is generously sized with dual vanities, a jetted tub, separate shower, and large walk-in closet. Three additional bedrooms provide flexibility, but the real wildcard is the oversized bonus room with a nearby full bath. Game room, media room, music room, guest retreat, home gym, or hobby space, there’s room here for life to change without outgrowing the house. Then head outside. A covered patio overlooks the stone waterfall pool and spa, while mature trees wrap the backyard in a natural sense of privacy. Beyond the pool, there’s still plenty of yard to enjoy, giving you that hard-to-find combination of shade, space, and a backyard built for long Texas afternoons. Built in 2009, this is a home with space where it counts, character you can see, and an outdoor setting that’s hard to recreate. Come for the pool. Stay for everything else.
PROPERTY FEATURES
- Vegetation : Grassed
- Vegetation : Grassed
- Utilities : Asphalt,Co-op Electric,Co-op Water,Electricity Available,Electricity Connected,Septic,Sewer Not Available
- Utilities : Asphalt,Co-op Electric,Co-op Water,Electricity Available,Electricity Connected,Septic,Sewer Not Available
- Parking Features: Additional Parking,Circular Driveway,Concrete,Driveway,Garage,Garage Door Opener,Garage Faces Side
- 3 Garage Spaces
- Garage Length: 31
- Garage Width: 24
- Has Attached Garage
- 3 Covered Spaces
- Parking Features: Additional Parking,Circular Driveway,Concrete,Driveway,Garage,Garage Door Opener,Garage Faces Side
- 3 Garage Spaces
- Garage Length: 31
- Garage Width: 24
- Has Attached Garage
- 3 Covered Spaces
- Security Features : Security System,Security System Owned,Smoke Detector(s)
- Fencing : Fenced,Full,Gate,Wood,Wrought Iron
- Security Features : Security System,Security System Owned,Smoke Detector(s)
- Fencing : Fenced,Full,Gate,Wood,Wrought Iron
- Exterior Features: Covered Patio/Porch
- Patio And Porch Features : Covered,Rear Porch
- Lot Features : Interior Lot,Landscaped,Level,Many Trees
- Lot Features : Composition,Shingle
- Exterior Features: Covered Patio/Porch
- Patio And Porch Features : Covered,Rear Porch
- Lot Features : Interior Lot,Landscaped,Level,Many Trees
- Lot Features : Composition,Shingle
- Structural Style : Single Detached
- Pool Features:In Ground,Outdoor Pool,Pool/Spa Combo,Waterfall
- Structural Style : Single Detached
- Pool Features:In Ground,Outdoor Pool,Pool/Spa Combo,Waterfall
- Cooling: Ceiling Fan(s),Central Air,Electric
- Heating : Central,Electric
- Cooling: Ceiling Fan(s),Central Air,Electric
- Heating : Central,Electric
- Construction Materials: Brick,Stone Veneer
- Foundation Details: Slab
- Construction Materials: Brick,Stone Veneer
- Foundation Details: Slab
- Interior Features: Built-in Features,Chandelier,Double Vanity,Granite Counters,High Speed Internet Available,Kitchen Island,Open Floorplan,Pantry,Walk-In Closet(s)
- Fireplaces Number : 1
- Fireplace Features: Decorative,Gas,Living Room,Masonry,Stone
- Appliances : Dishwasher,Electric Cooktop,Electric Oven,Microwave,Double Oven,Vented Exhaust Fan,Warming Drawer
- Flooring : Carpet,Combination,Tile,Wood
- Windows Features: Window Coverings
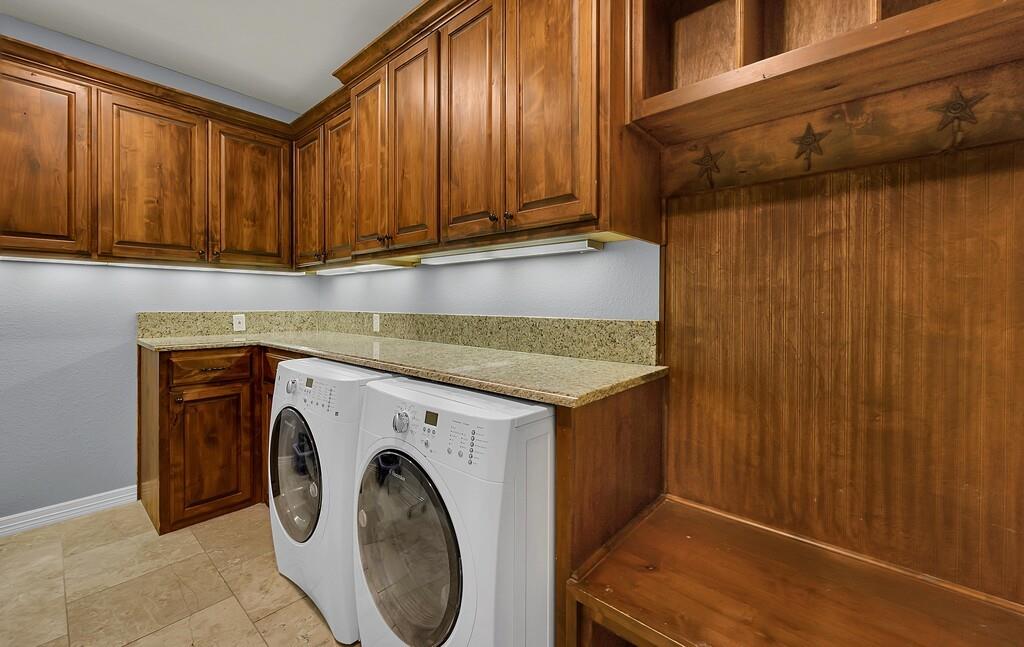
- LaundryFeatures : Utility Room,Full Size W/D Area,Dryer Hookup,Washer Hookup
- Levels : One
- Interior Features: Built-in Features,Chandelier,Double Vanity,Granite Counters,High Speed Internet Available,Kitchen Island,Open Floorplan,Pantry,Walk-In Closet(s)
- Fireplaces Number : 1
- Fireplace Features: Decorative,Gas,Living Room,Masonry,Stone
- Appliances : Dishwasher,Electric Cooktop,Electric Oven,Microwave,Double Oven,Vented Exhaust Fan,Warming Drawer
- Flooring : Carpet,Combination,Tile,Wood
- Windows Features: Window Coverings
- LaundryFeatures : Utility Room,Full Size W/D Area,Dryer Hookup,Washer Hookup
- Levels : One
- Green Verification Count : 0
- Green Verification Count : 0
- Special Notes : Aerial Photo
- Special Notes : Aerial Photo
PROPERTY DETAILS
ID: 21392541
Status: Pending Sale
Price: $599,900
Acres: 1.08 Acres
Price Per Acre: $555,463
Type: Single Family / Detached
Address: 1865 Austin Hines Drive
City, State: Unknown, Texas
County: McLennan
Zip Code: 76633
Lat/Long: 31.69569, -97.319976





These properties have been added to favorites!
These properties have been removed from favorites!