
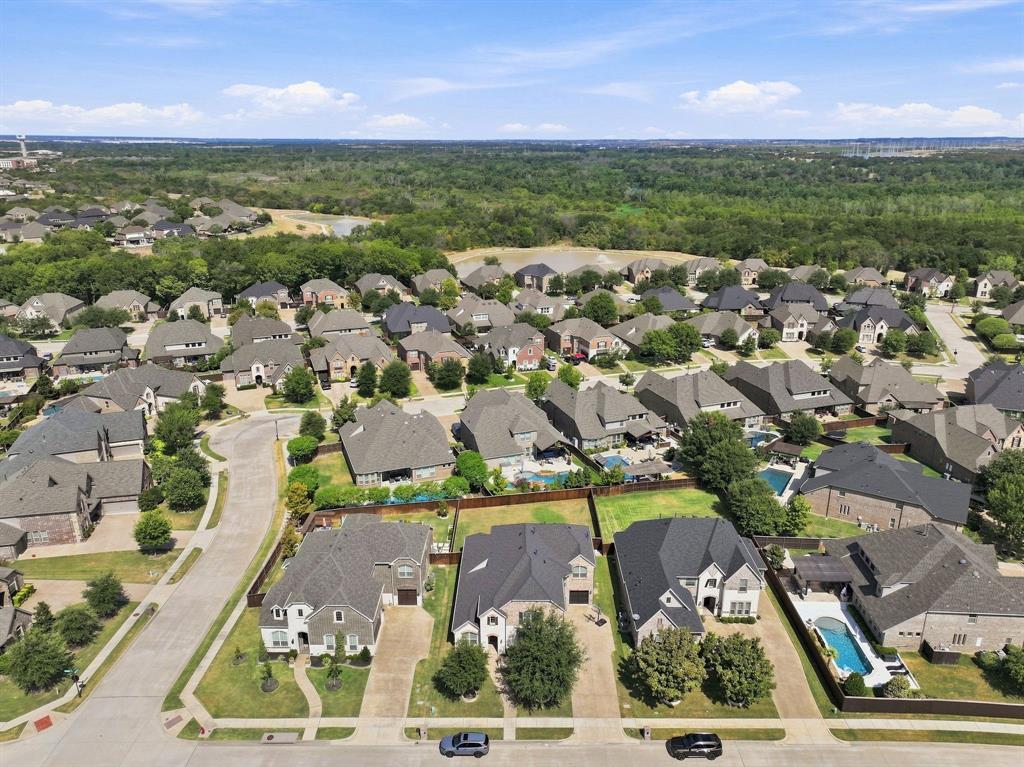
2803 Waverley Drive, Trophy Club, Texas, 76262
$875,000
4,264 Sqft
0.24 Acres
5 bd
4.5 ba
#21369029
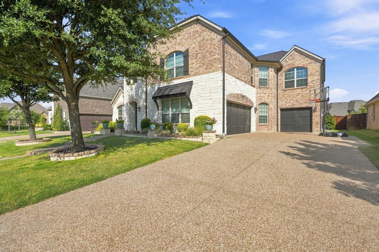
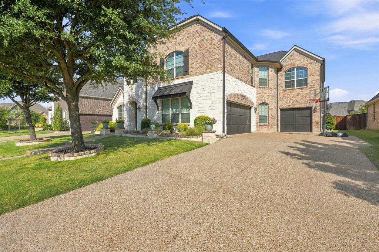
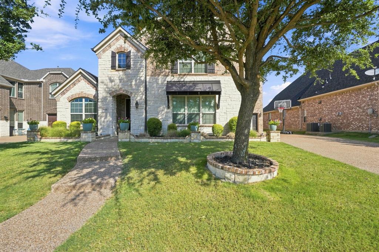
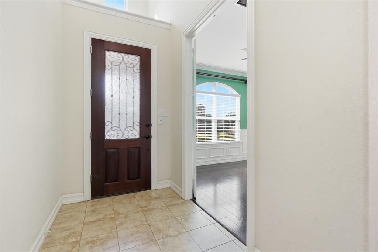
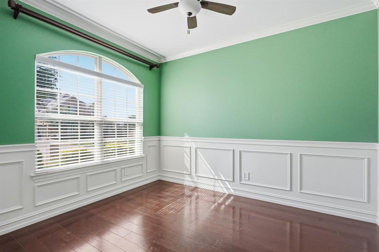
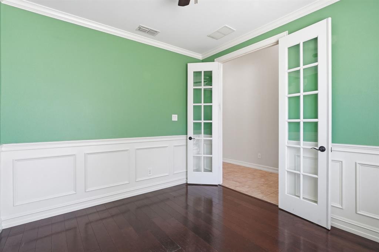
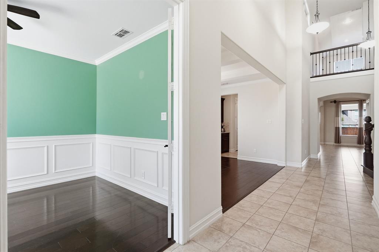
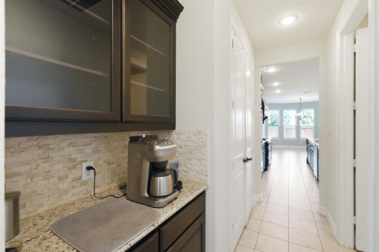
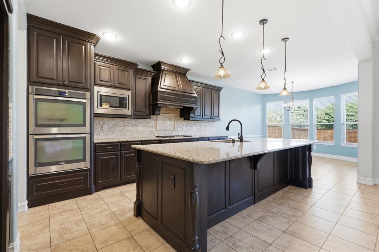
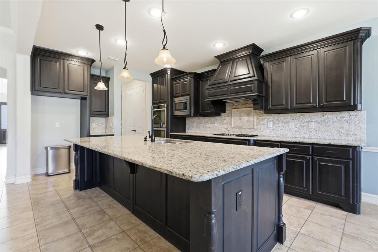
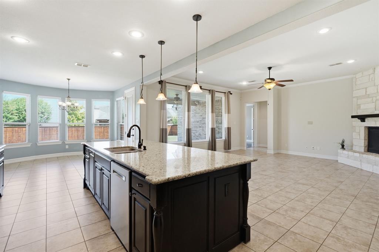
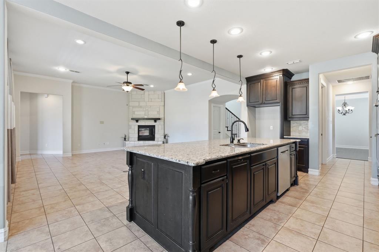
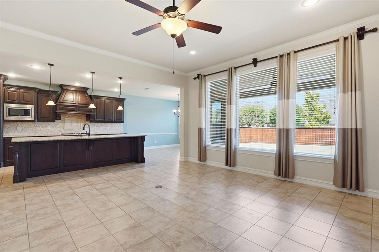
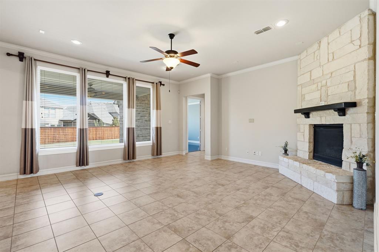
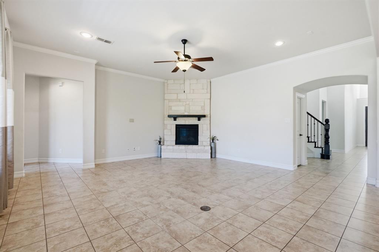
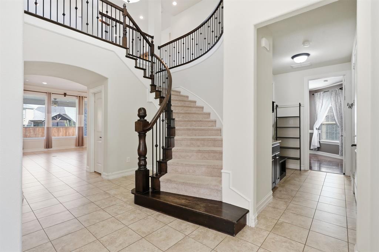
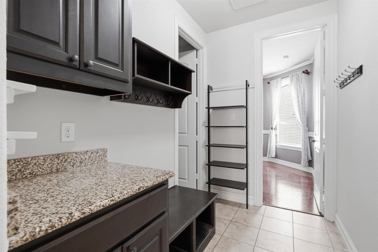
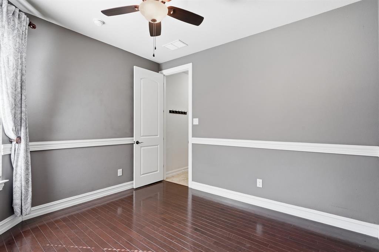
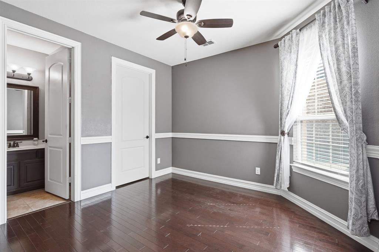
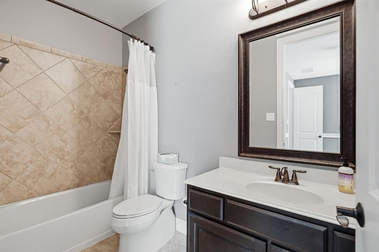
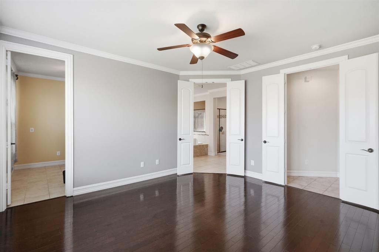
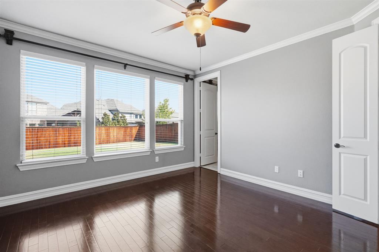
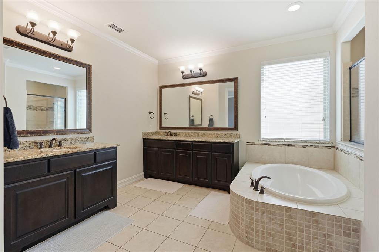
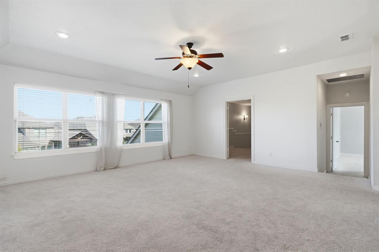
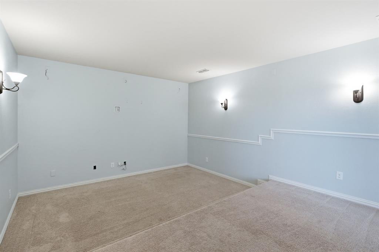
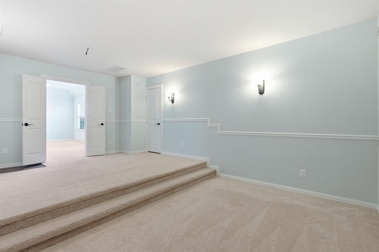
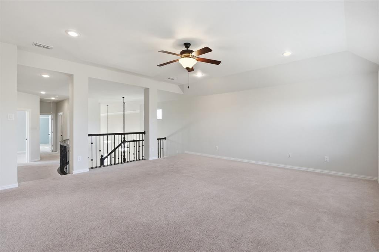
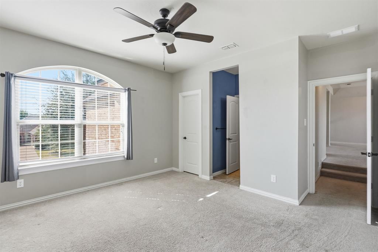
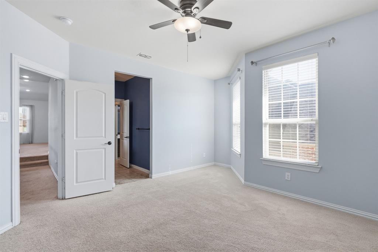
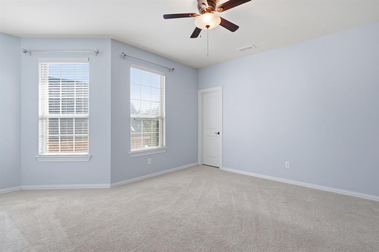
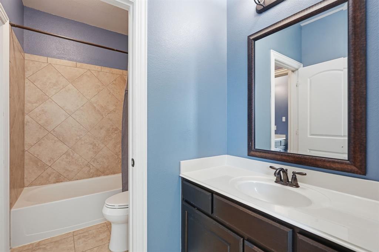
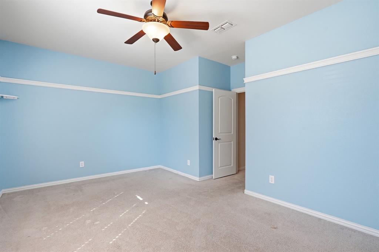
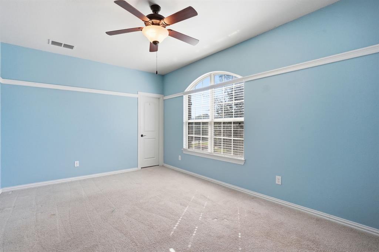
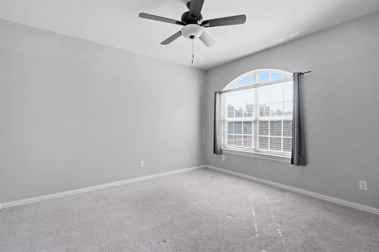
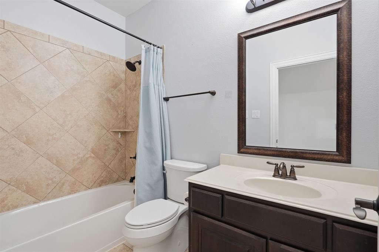
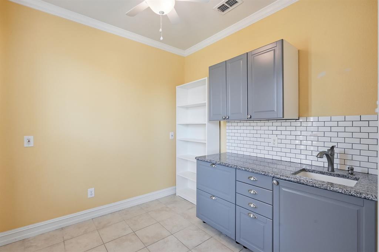
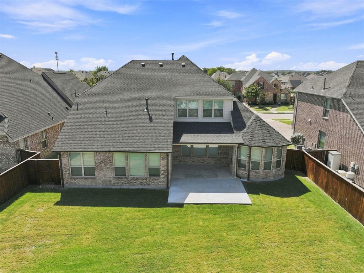
Welcome to this impressive home in the desirable Highlands at Trophy Club. Offering 4,264 square feet of thoughtfully designed living space, this two-story residence combines elegant finishes, spacious living areas, and exceptional flexibility for everyday living and entertaining. A soaring entry sets the tone for the home, leading into expansive living spaces and a beautifully appointed kitchen featuring a large island, custom cabinetry, stainless-steel appliances, double ovens, and a gas cooktop. The generously sized primary suite provides a private retreat with its own kitchenette, luxurious bathroom, and deep walk-in closet. Upstairs, a spacious game room and dedicated media room provide versatile spaces for recreation, movie nights, or entertaining. Three additional large bedrooms feature walk-in closets, offering plenty of room for family and guests. Walking distance to a dog park, kids play area, walking trails, dirtbike trails, and Grapevine Lake. Must see!
PROPERTY FEATURES
- Vegetation : Cleared,Grassed
- Vegetation : Cleared,Grassed
- Utilities : Cable Available,City Sewer,City Water,Concrete,Curbs,Electricity Available,Electricity Connected,Individual Gas Meter,Individual Water Meter,MUD Sewer,MUD Water,Natural Gas Available,Phone Available,Sewer Available,Sidewalk
- Utilities : Cable Available,City Sewer,City Water,Concrete,Curbs,Electricity Available,Electricity Connected,Individual Gas Meter,Individual Water Meter,MUD Sewer,MUD Water,Natural Gas Available,Phone Available,Sewer Available,Sidewalk
- Community Features: Community Pool,Curbs,Fishing,Fitness Center,Golf,Greenbelt,Jogging Path/Bike Path,Lake,Park,Playground,Pool,Restaurant,Sidewalks,Tennis Court(s)
- Community Features: Community Pool,Curbs,Fishing,Fitness Center,Golf,Greenbelt,Jogging Path/Bike Path,Lake,Park,Playground,Pool,Restaurant,Sidewalks,Tennis Court(s)
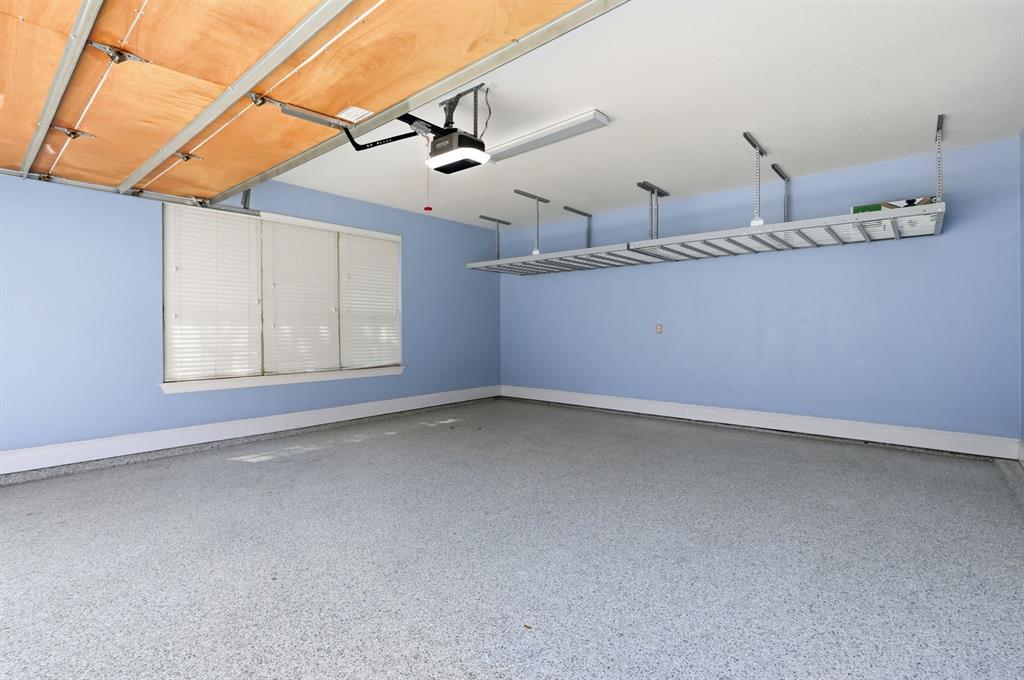
- Parking Features: Concrete,Driveway,Epoxy Flooring,Garage,Garage Door Opener,Garage Faces Front,Garage Faces Side,Inside Entrance,Kitchen Level,Lighted,Storage
- Has Garage
- 3 Garage Spaces
- Has Attached Garage
- 3 Covered Spaces
- Parking Features: Concrete,Driveway,Epoxy Flooring,Garage,Garage Door Opener,Garage Faces Front,Garage Faces Side,Inside Entrance,Kitchen Level,Lighted,Storage
- Has Garage
- 3 Garage Spaces
- Has Attached Garage
- 3 Covered Spaces
- Security Features : Carbon Monoxide Detector(s),Fire Alarm,Smoke Detector(s)
- Fencing : Back Yard,Wood
- Security Features : Carbon Monoxide Detector(s),Fire Alarm,Smoke Detector(s)
- Fencing : Back Yard,Wood
- Accessibility Features: Accessible Bedroom,Accessible Doors,Accessible Hallway(s),Accessible Kitchen
- Accessibility Features: Accessible Bedroom,Accessible Doors,Accessible Hallway(s),Accessible Kitchen
- Exterior Features: Lighting
- Patio And Porch Features : Awning(s),Covered,Patio,Rear Porch
- Lot Features : Few Trees,Interior Lot,Landscaped,Level,Lrg. Backyard Grass,Sprinkler System,Subdivision,Undivided
- Lot Features : Composition,Shingle
- Exterior Features: Lighting
- Patio And Porch Features : Awning(s),Covered,Patio,Rear Porch
- Lot Features : Few Trees,Interior Lot,Landscaped,Level,Lrg. Backyard Grass,Sprinkler System,Subdivision,Undivided
- Lot Features : Composition,Shingle
- Architectural Style : Traditional
- Structural Style : Single Detached
- Architectural Style : Traditional
- Structural Style : Single Detached
- Cooling: Central Air,Electric,ENERGY STAR Qualified Equipment
- Heating : Central,ENERGY STAR Qualified Equipment,Fireplace(s),Natural Gas
- Cooling: Central Air,Electric,ENERGY STAR Qualified Equipment
- Heating : Central,ENERGY STAR Qualified Equipment,Fireplace(s),Natural Gas
- Construction Materials: Brick,Rock/Stone,Siding
- Foundation Details: Slab
- Soil Type : Clay
- Construction Materials: Brick,Rock/Stone,Siding
- Foundation Details: Slab
- Soil Type : Clay
- Interior Features: Cable TV Available,Cathedral Ceiling(s),Chandelier,Decorative Lighting,Double Vanity,Dry Bar,Eat-in Kitchen,Flat Screen Wiring,Granite Counters,High Speed Internet Available,Kitchen Island
- Fireplaces Number : 1
- Fireplace Features: Gas,Gas Logs,Glass Doors,Living Room,Stone
- Appliances : Built-in Gas Range,Dishwasher,Disposal,Electric Oven,Gas Range,Ice Maker,Microwave,Double Oven,Refrigerator,Vented Exhaust Fan
- Flooring : Carpet,Laminate,Tile
- Windows Features: Window Coverings
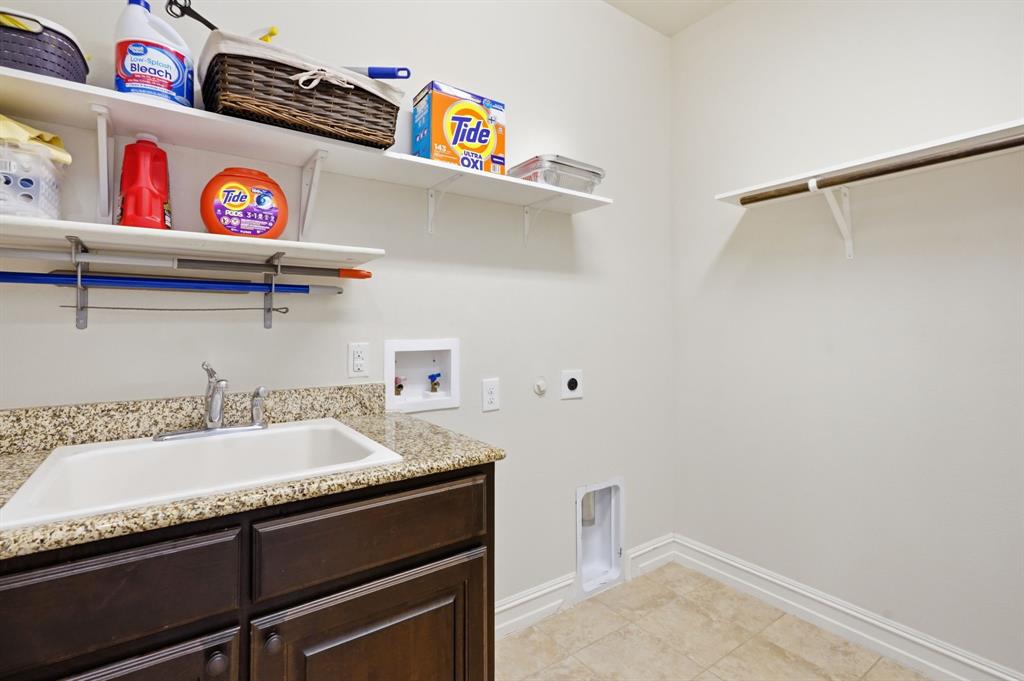
- LaundryFeatures : Electric Dryer Hookup,In Kitchen,Full Size W/D Area,Washer Hookup,On Site
- Levels : Two
- Interior Features: Cable TV Available,Cathedral Ceiling(s),Chandelier,Decorative Lighting,Double Vanity,Dry Bar,Eat-in Kitchen,Flat Screen Wiring,Granite Counters,High Speed Internet Available,Kitchen Island
- Fireplaces Number : 1
- Fireplace Features: Gas,Gas Logs,Glass Doors,Living Room,Stone
- Appliances : Built-in Gas Range,Dishwasher,Disposal,Electric Oven,Gas Range,Ice Maker,Microwave,Double Oven,Refrigerator,Vented Exhaust Fan
- Flooring : Carpet,Laminate,Tile
- Windows Features: Window Coverings
- LaundryFeatures : Electric Dryer Hookup,In Kitchen,Full Size W/D Area,Washer Hookup,On Site
- Levels : Two
- Green Energy Efficient : 12 inch+ Attic Insulation,HVAC,Thermostat,Windows
- Green Verification Count : 0
- Green Energy Efficient : 12 inch+ Attic Insulation,HVAC,Thermostat,Windows
- Green Verification Count : 0
- Title Company Preferred: First American Title
- Title Company Preferred: First American Title
PROPERTY DETAILS
ID: 21369029
Status: Active
Price: $875,000
Acres: 0.24 Acres
Price Per Acre: $3,707,627
Type: Single Family / Detached
Address: 2803 Waverley Drive
City, State: Trophy Club, Texas
County: Denton
Zip Code: 76262
Lat/Long: 33.015389, -97.186536





These properties have been added to favorites!
These properties have been removed from favorites!