
1292 Emily Drive, Trenton, Texas, 75490
$487,900
3,558 Sqft
0.17 Acres
5 bd
4 ba
#21331427
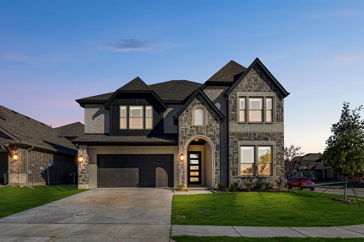
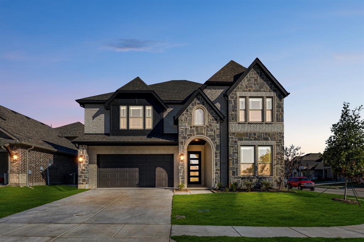
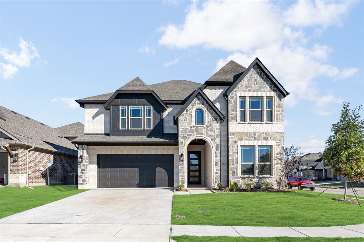
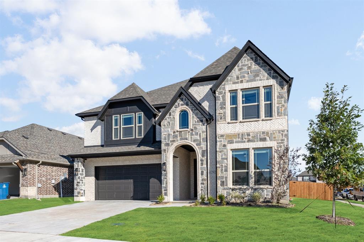
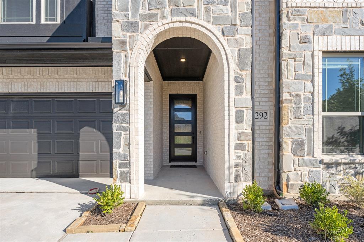
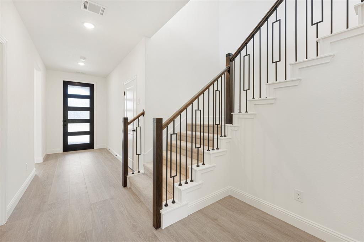
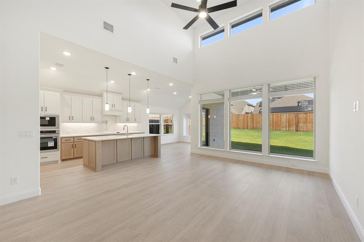
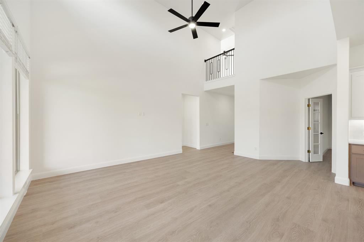
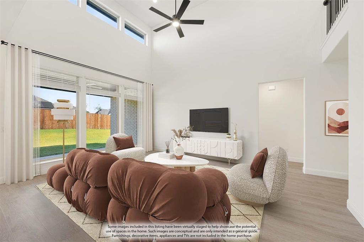
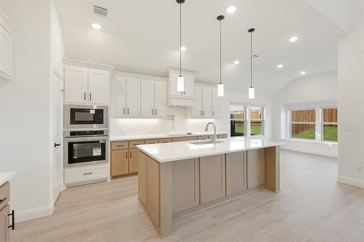
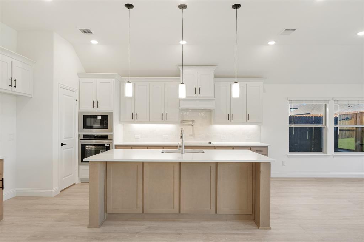
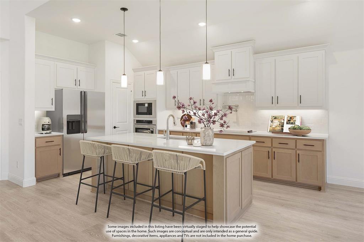
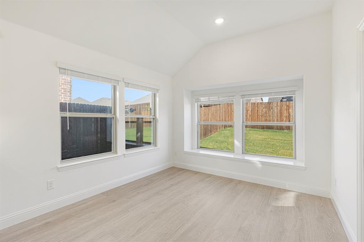
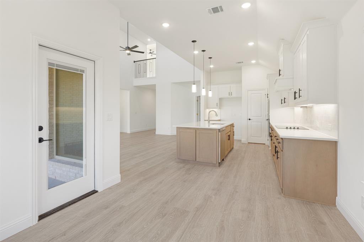
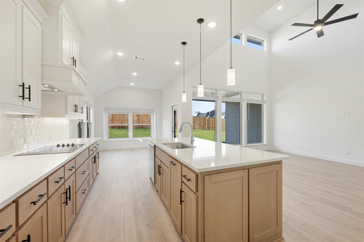
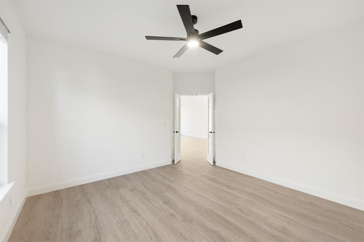
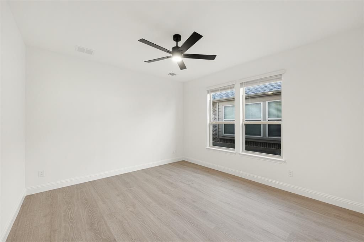
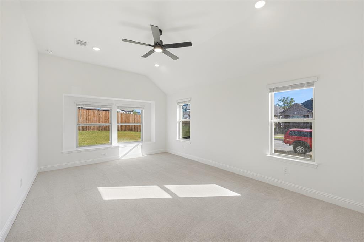
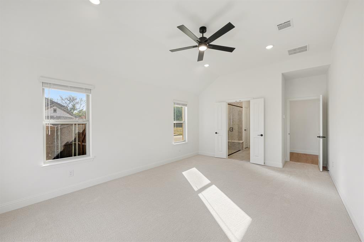
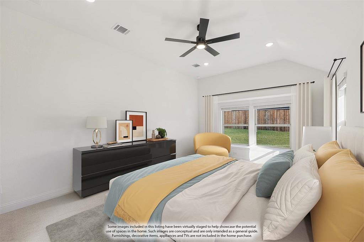
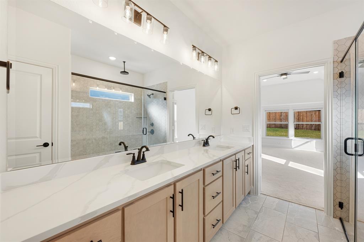
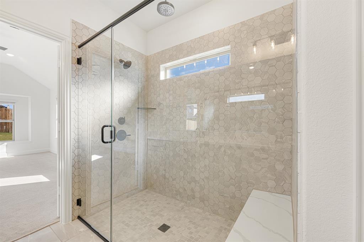
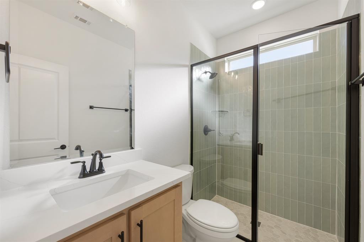
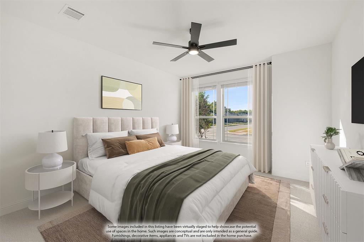
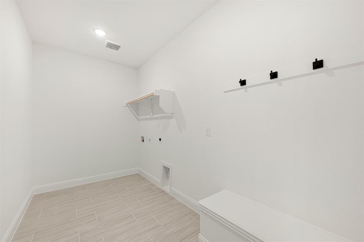
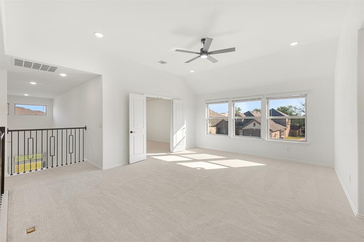
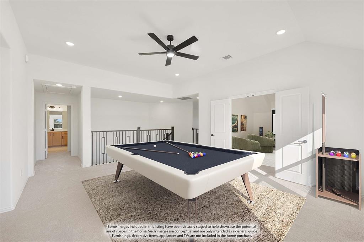
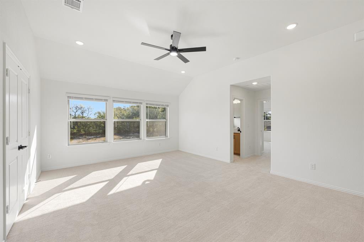
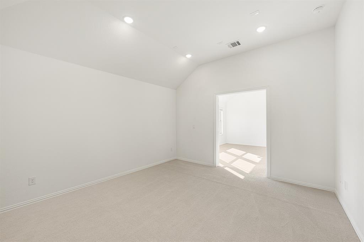
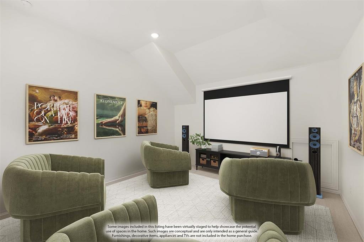
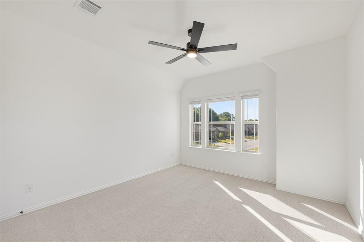
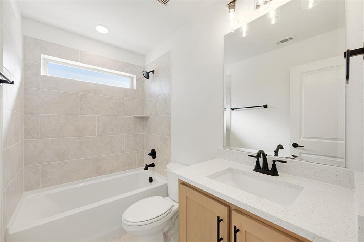
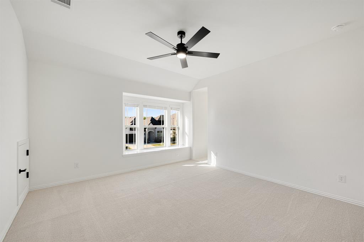
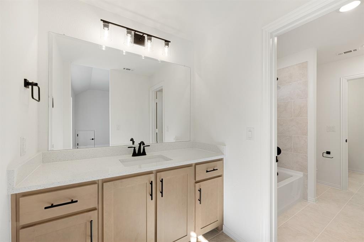
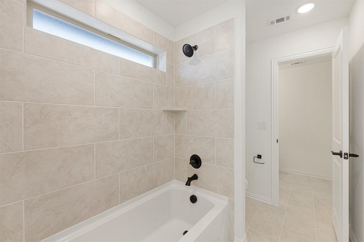
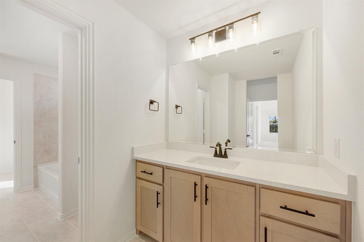
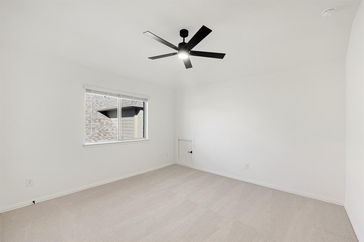
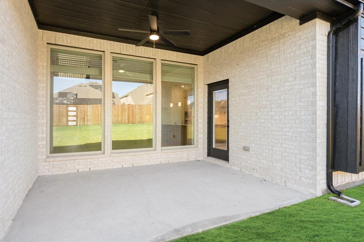
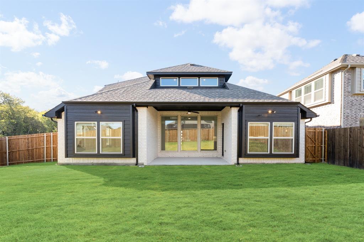
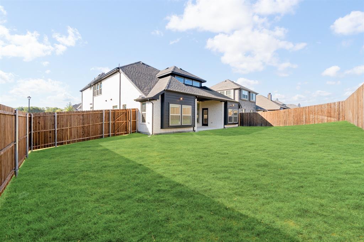
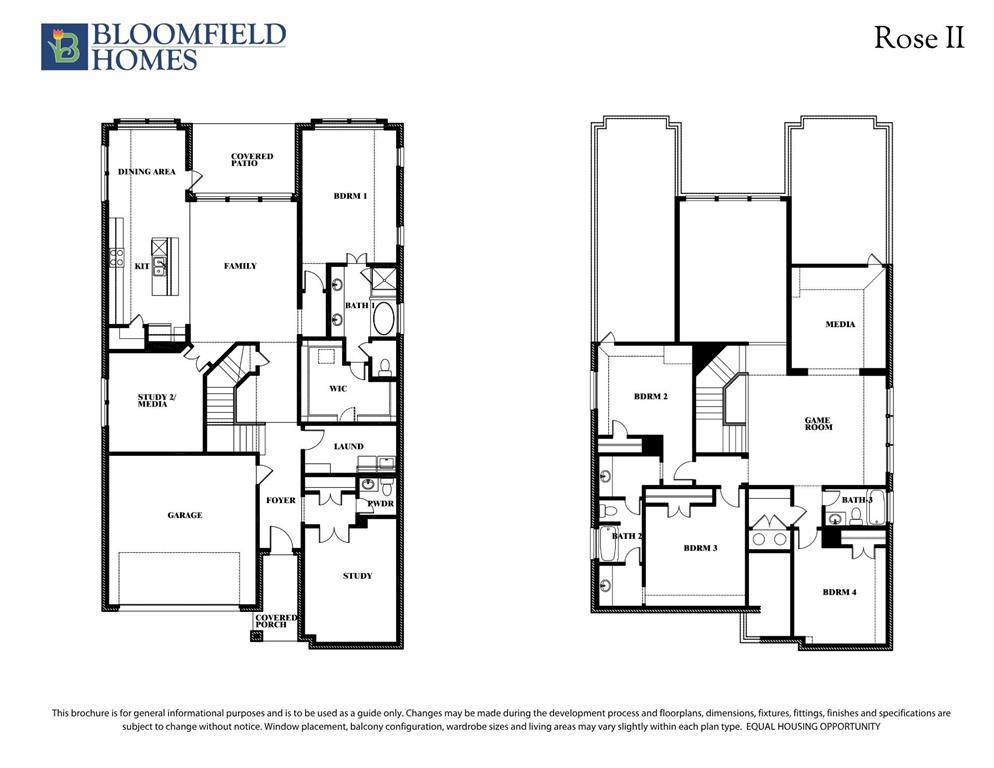
NEW! NEVER LIVED IN. Just Finished! Bloomfield Homes has built the Rose II, a two-story plan with 5 bedrooms, 4 baths, a study, game room, media room, and 2-car garage. Set on a corner lot, this home makes its first impression with a brick and stone exterior, dark-stained 8' front door, and gutters. Inside, vaulted ceilings bring extra height to the main living area, while upgraded laminate wood flooring carries through the entry, kitchen, family room, and study for a consistent finish. The Deluxe Kitchen brings in contrast with white Shaker upper cabinets, driftwood-toned lower cabinets and island, quartz countertops, matte black hardware, and an upgraded tile backsplash, all opening naturally to the dining area and Family Room. The primary suite is privately positioned on the first floor, where the bath trades the standard tub setup for an oversized tiled shower and continues the upgraded look with quartz surfaces. A 5th bedroom and full bath on the main level add flexibility, while the dedicated study creates another defined space away from the central gathering areas. Upstairs, the layout shifts into a large game room with a separate media room nearby, plus 3 secondary bedrooms and 2 full baths. Upgraded carpet finishes the bedrooms, stairs, game room, and media room, with tile selected for the baths and utility room. Out back, the covered patio adds another usable space, while gutters and Bloomfield Homes' energy-efficient features handle the practical side. Anderson Crossing rounds things out with a playground, pavilion, and picnic tables. Bloomfield Homes Visit the Bloomfield Homes model at Anderson Crossing to see the Rose II and explore this corner-lot home in person. *Some images included in this listing have been virtually staged to help showcase the potential use of spaces in the home. Such images are conceptual and are only intended as a general guide. Furnishings, decorative items, appliances and TVs are not included in the home purchase.*
PROPERTY FEATURES
- Vegetation : Grassed
- Utilities : City Sewer,City Water,Concrete,Curbs,Sidewalk
- Community Features: Playground
- Parking Features: Covered,Direct Access,Driveway,Enclosed,Garage,Garage Door Opener,Garage Faces Front
- Has Garage
- 2 Garage Spaces
- Garage Length: 19
- Garage Width: 20
- Has Attached Garage
- 2 Covered Spaces
- Security Features : Carbon Monoxide Detector(s),Smoke Detector(s)
- Fencing : Back Yard,Fenced,Wood
- Exterior Features: Covered Patio/Porch,Rain Gutters,Private Yard
- Patio And Porch Features : Covered,Front Porch,Patio
- Lot Features : Corner Lot,Few Trees,Landscaped,Sprinkler System,Subdivision
- Lot Features : Composition
- Architectural Style : Traditional
- Structural Style : Single Detached
- Cooling: Ceiling Fan(s),Central Air,Electric
- Heating : Central,Electric
- Construction Materials: Brick,Rock/Stone
- Foundation Details: Slab
- Interior Features: Built-in Features,Cable TV Available,Double Vanity,Eat-in Kitchen,Granite Counters,High Speed Internet Available,Kitchen Island,Open Floorplan,Pantry,Vaulted Ceiling(s),Walk-In Closet(s)
- Appliances : Dishwasher,Disposal,Electric Cooktop,Electric Oven,Electric Water Heater,Microwave,Vented Exhaust Fan
- Flooring : Carpet,Laminate,Tile
- LaundryFeatures : Utility Room,Dryer Hookup,Washer Hookup
- Levels : Two
- Green Verification Count : 0
- Title Company Preferred: BH Title
PROPERTY DETAILS
ID: 21331427
Status: Active
Price: $487,900
Acres: 0.17 Acres
Price Per Acre: $2,871,689
Type: Single Family / Detached
Address: 1292 Emily Drive
City, State: Trenton, Texas
County: Fannin
Zip Code: 75490
Lat/Long: 33.427335, -96.332261





These properties have been added to favorites!
These properties have been removed from favorites!