

3047 Mitchell Way, The Colony, Texas, 75056
$725,000
3,584 Sqft
0.13 Acres
4 bd
2.5 ba
#21343436
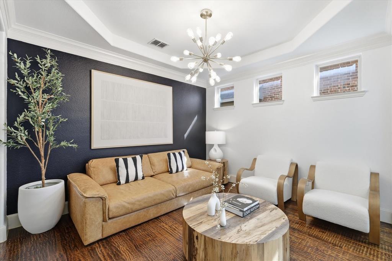
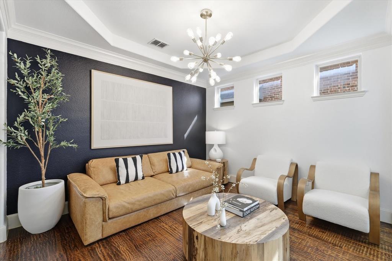
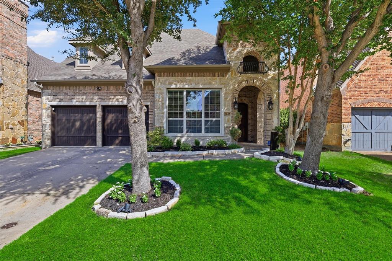
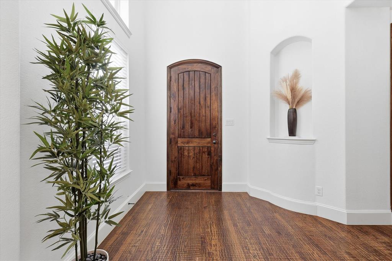
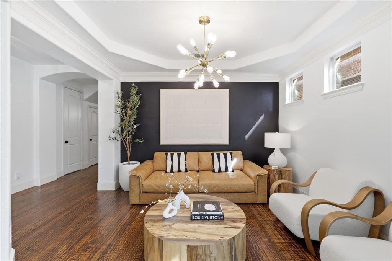
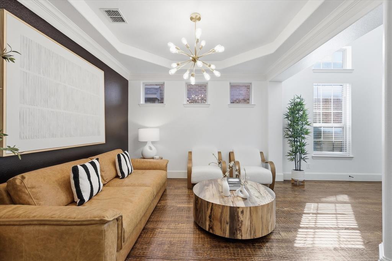
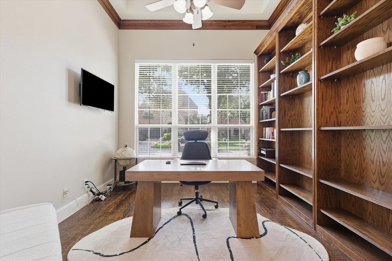
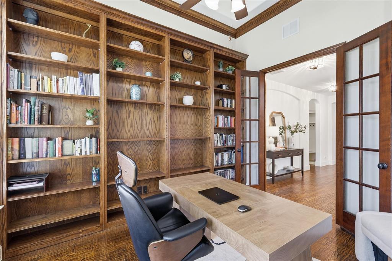
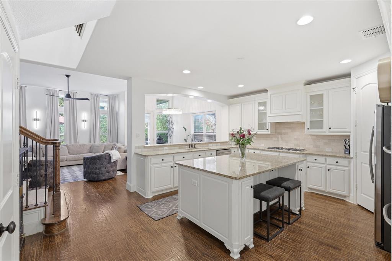
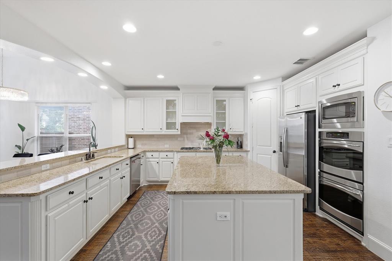
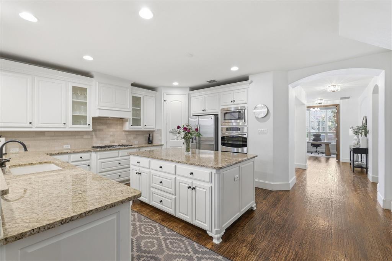
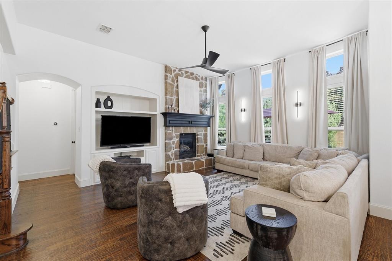
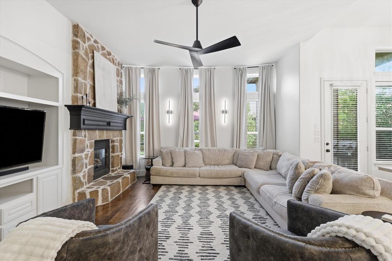
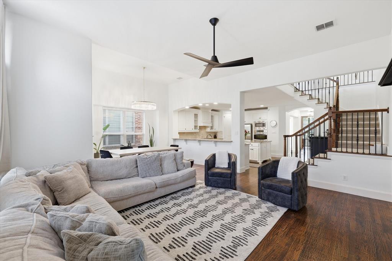
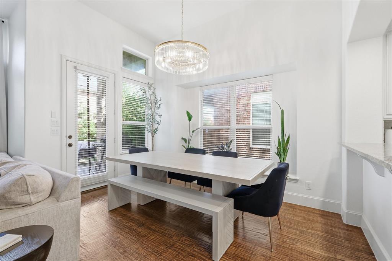
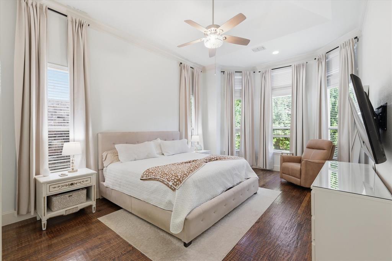
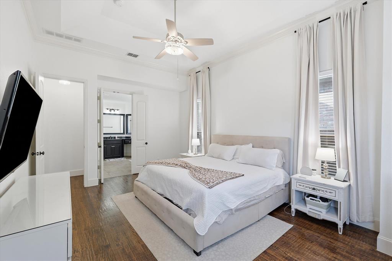
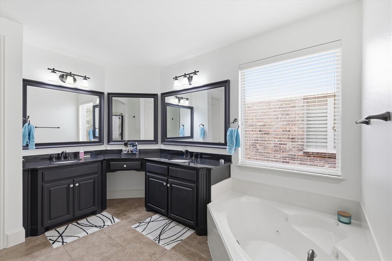
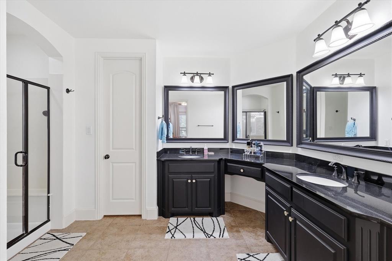
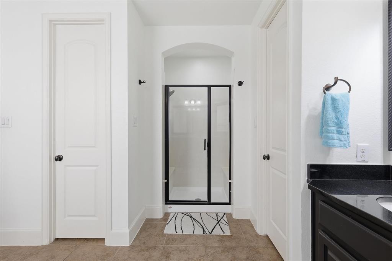
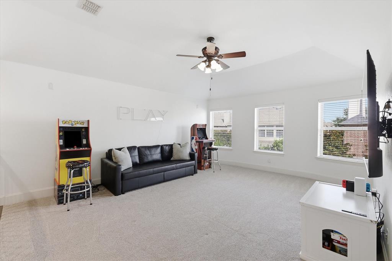
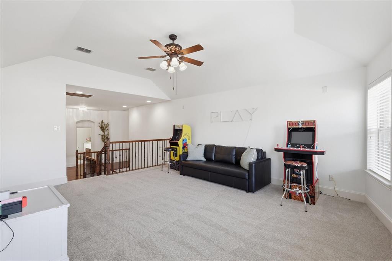
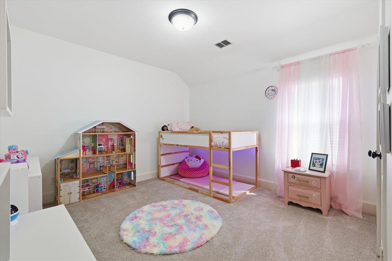
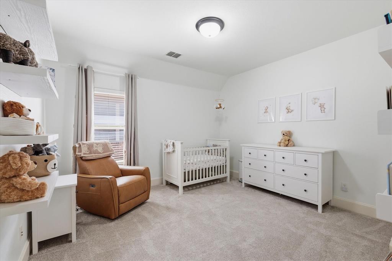
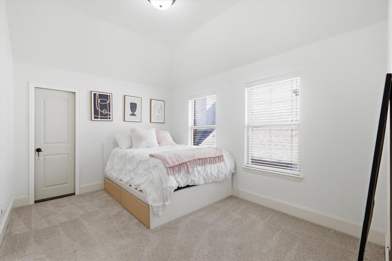
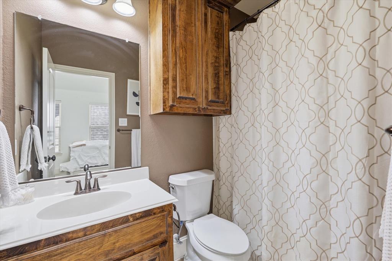
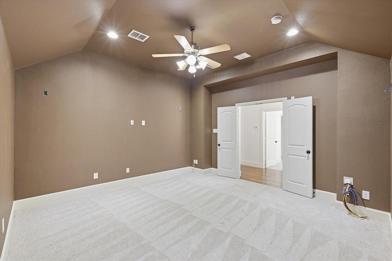
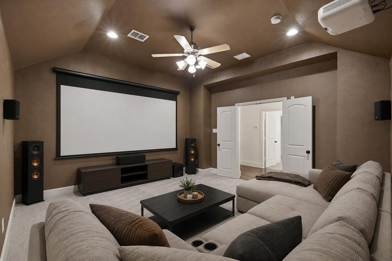
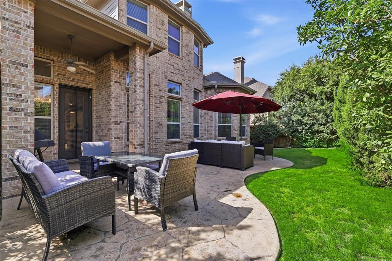
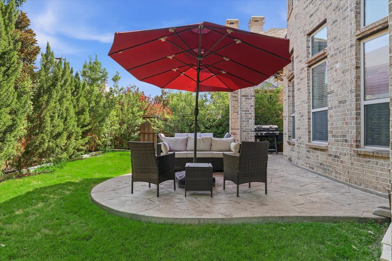
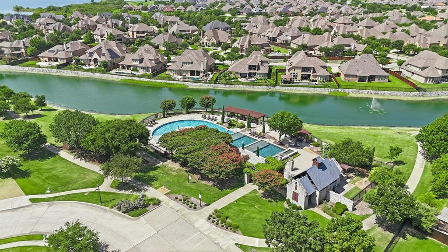
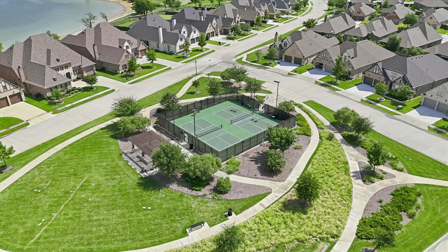
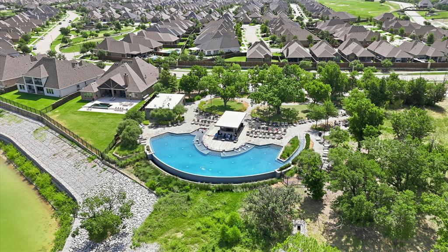
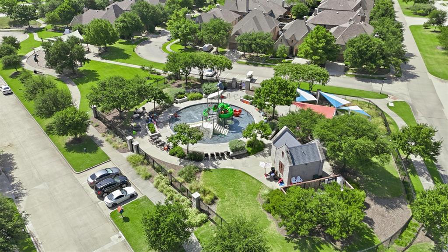
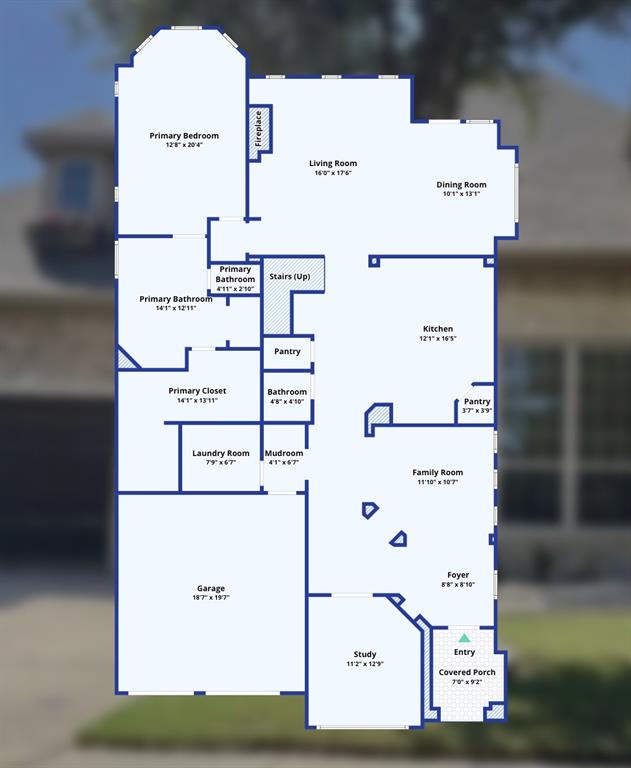
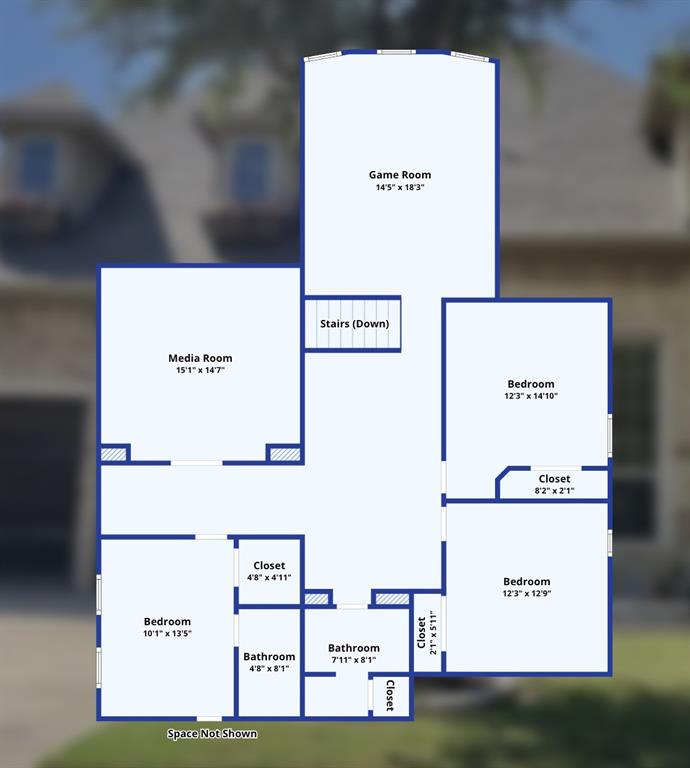
Welcome to 3047 Mitchell Way, an exceptional Ashton Woods home nestled in the award-winning, master-planned community of The Tribute in The Colony. Perfectly blending luxury, comfort, and thoughtful upgrades, this beautifully maintained 4-bedroom, 3.5-bath home offers 3,584 square feet of versatile living space designed for both everyday living and entertaining. Step inside to discover soaring 12-foot ceilings, rich hardwood flooring, and an open-concept layout highlighted by a chef's kitchen featuring a commercial-grade 6-burner gas range, double ovens, oversized island, and abundant cabinetry. The spacious primary suite provides a peaceful retreat with a spa-inspired bath and generous walk-in closet, while the upstairs game room and dedicated media room create the perfect space for movie nights, game days, or family fun. Outside, you'll love the private backyard featuring a covered outdoor living area, extended deck, and mature landscaping that creates a relaxing setting for gatherings year-round. Enjoy evenings in comfort thanks to the mosquito misting system, allowing you to make the most of your outdoor space. Major recent updates provide peace of mind and outstanding value, including a newer HVAC system downstairs, newer Kitchen Aid dishwasher, newer tankless water heater, and the professionally installed mosquito misting system—significant investments that today's buyers will appreciate. Living in The Tribute means enjoying a true resort lifestyle with access to award-winning golf courses, community pools, miles of scenic hiking and biking trails, parks, playgrounds, lakeside amenities, and highly sought-after STEM-focused schools, all just minutes from Grandscape, Legacy West, PGA Frisco, and the Dallas North Tollway. This is more than a home—it's an opportunity to experience one of North Texas' premier communities while enjoying modern updates, timeless design, and an unbeatable location.
PROPERTY FEATURES
- Utilities : Cable Available,City Sewer,City Water,Co-op Electric,Concrete,Curbs,Individual Gas Meter,Individual Water Meter,Natural Gas Available
- Utilities : Cable Available,City Sewer,City Water,Co-op Electric,Concrete,Curbs,Individual Gas Meter,Individual Water Meter,Natural Gas Available
- Community Features: Community Pool,Curbs,Fishing,Golf,Greenbelt,Jogging Path/Bike Path,Lake,Marina,Park,Pickle Ball Court,Playground,Pool,Sidewalks
- Community Features: Community Pool,Curbs,Fishing,Golf,Greenbelt,Jogging Path/Bike Path,Lake,Marina,Park,Pickle Ball Court,Playground,Pool,Sidewalks
- Parking Features: Garage,Garage Door Opener,Garage Faces Front,Garage Single Door
- Has Garage
- 2 Garage Spaces
- Garage Length: 20
- Garage Width: 20
- Has Attached Garage
- 2 Covered Spaces
- Parking Features: Garage,Garage Door Opener,Garage Faces Front,Garage Single Door
- Has Garage
- 2 Garage Spaces
- Garage Length: 20
- Garage Width: 20
- Has Attached Garage
- 2 Covered Spaces
- Security Features : Carbon Monoxide Detector(s),Fire Alarm
- Fencing : Fenced,Wood
- Security Features : Carbon Monoxide Detector(s),Fire Alarm
- Fencing : Fenced,Wood
- Exterior Features: Covered Patio/Porch,Rain Gutters,Mosquito Mist System
- Patio And Porch Features : Covered,Patio,Rear Porch
- Lot Features : Interior Lot,Landscaped,Sprinkler System
- Lot Features : Asphalt
- Exterior Features: Covered Patio/Porch,Rain Gutters,Mosquito Mist System
- Patio And Porch Features : Covered,Patio,Rear Porch
- Lot Features : Interior Lot,Landscaped,Sprinkler System
- Lot Features : Asphalt
- Structural Style : Single Detached
- Structural Style : Single Detached
- Cooling: Central Air,Electric
- Heating : Central,Fireplace(s),Natural Gas
- Cooling: Central Air,Electric
- Heating : Central,Fireplace(s),Natural Gas
- Construction Materials: Brick
- Foundation Details: Slab
- Construction Materials: Brick
- Foundation Details: Slab
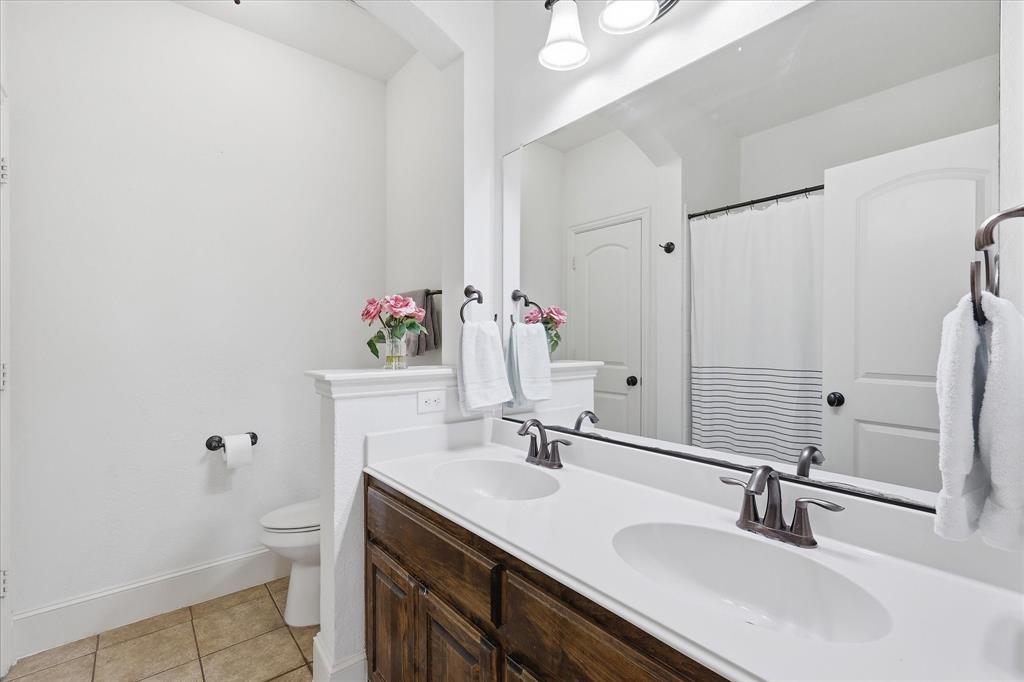
- Interior Features: Built-in Features,Cable TV Available,Chandelier,Decorative Lighting,Double Vanity,Eat-in Kitchen,Granite Counters,High Speed Internet Available,Kitchen Island,Open Floorplan,Pantry,Sound System Wiring,Walk-In Closet(s)
- Fireplaces Number : 1
- Fireplace Features: Family Room,Gas Logs,Glass Doors
- Appliances : Dishwasher,Disposal,Gas Cooktop,Gas Oven,Microwave,Double Oven,Tankless Water Heater,Vented Exhaust Fan
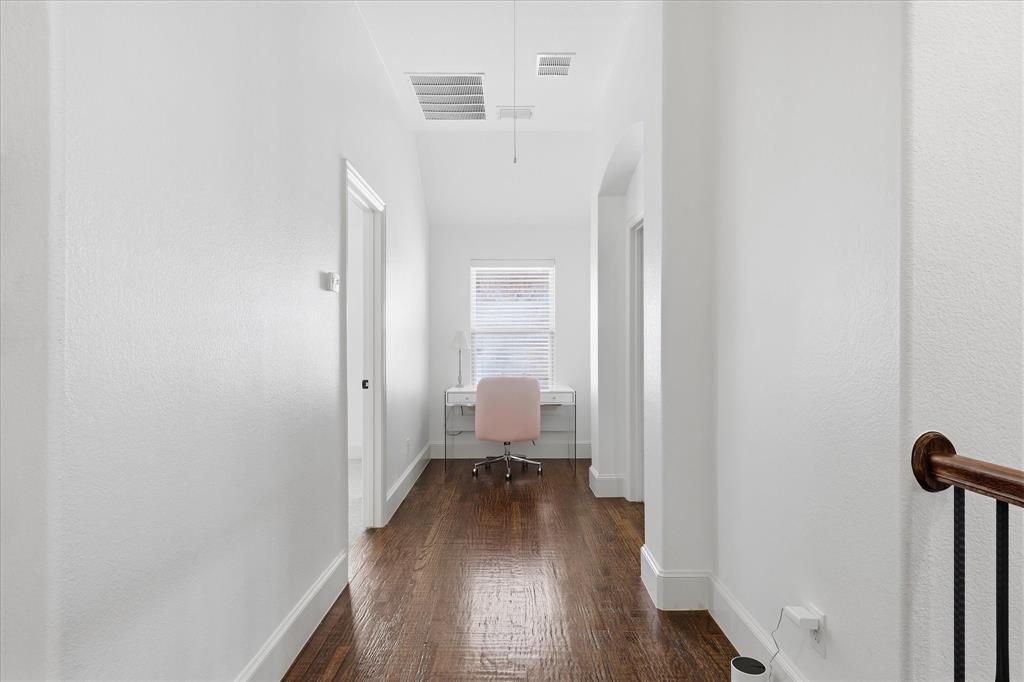
- Flooring : Carpet,Hardwood,Tile,Wood
- Windows Features: Bay Window(s),Window Coverings
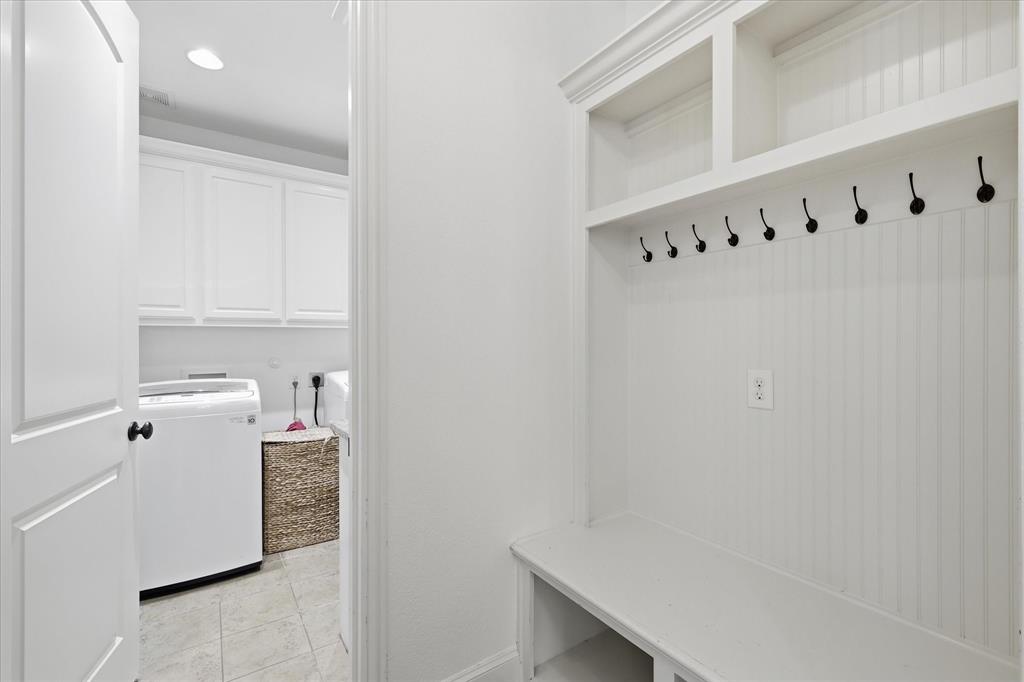
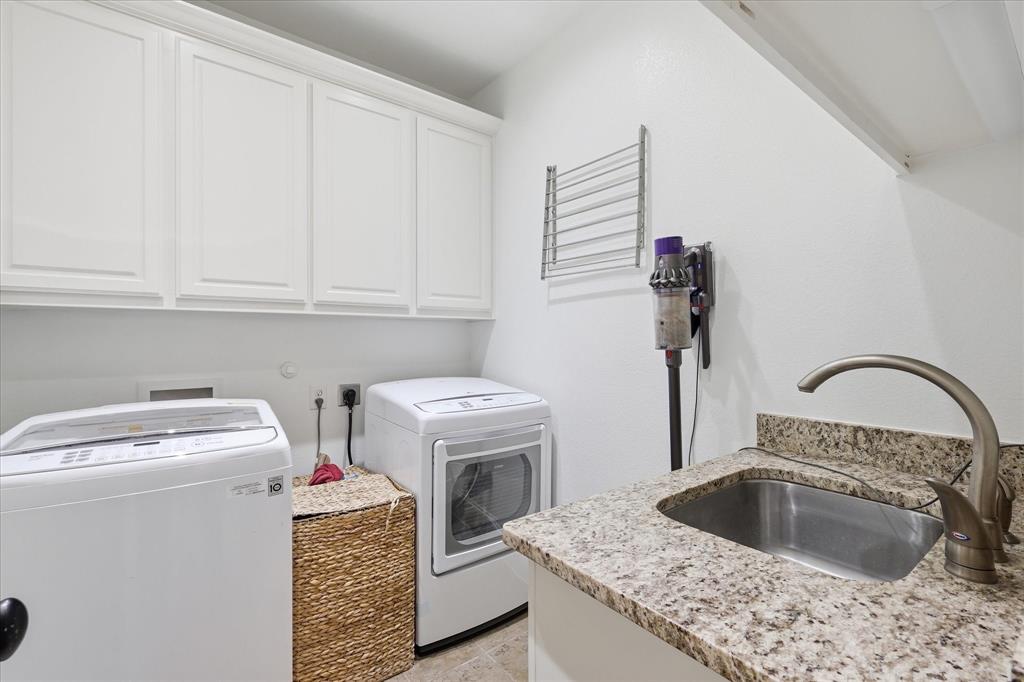
- LaundryFeatures : Electric Dryer Hookup,Full Size W/D Area,Dryer Hookup,Washer Hookup
- Levels : Two
- Interior Features: Built-in Features,Cable TV Available,Chandelier,Decorative Lighting,Double Vanity,Eat-in Kitchen,Granite Counters,High Speed Internet Available,Kitchen Island,Open Floorplan,Pantry,Sound System Wiring,Walk-In Closet(s)
- Fireplaces Number : 1
- Fireplace Features: Family Room,Gas Logs,Glass Doors
- Appliances : Dishwasher,Disposal,Gas Cooktop,Gas Oven,Microwave,Double Oven,Tankless Water Heater,Vented Exhaust Fan
- Flooring : Carpet,Hardwood,Tile,Wood
- Windows Features: Bay Window(s),Window Coverings
- LaundryFeatures : Electric Dryer Hookup,Full Size W/D Area,Dryer Hookup,Washer Hookup
- Levels : Two
- Green Verification Count : 0
- Green Verification Count : 0
- Title Company Preferred: Universal Title of Texas
- Title Company Preferred: Universal Title of Texas
PROPERTY DETAILS
ID: 21343436
Status: Active
Price: $725,000
Acres: 0.13 Acres
Price Per Acre: $5,753,968
Type: Single Family / Detached
Address: 3047 Mitchell Way
City, State: The Colony, Texas
County: Denton
Zip Code: 75056
Lat/Long: 33.114445, -96.920395





These properties have been added to favorites!
These properties have been removed from favorites!