
212 North Island Drive, Terrell, Texas, 75160
$2,235
1,425 Sqft
0.14 Acres
3 bd
2 ba
#21366452
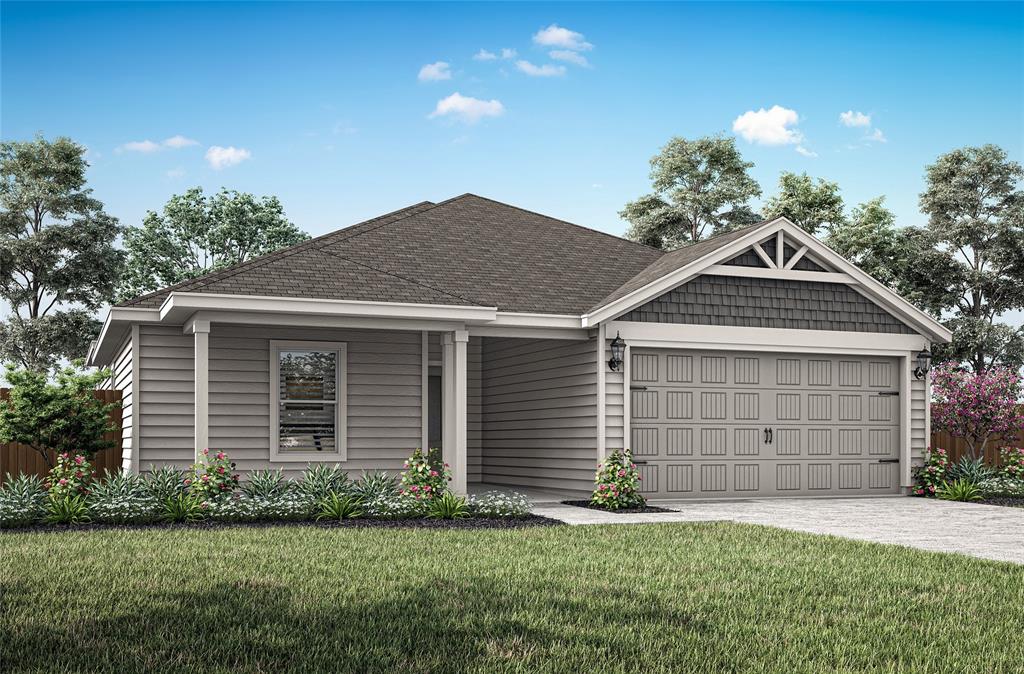
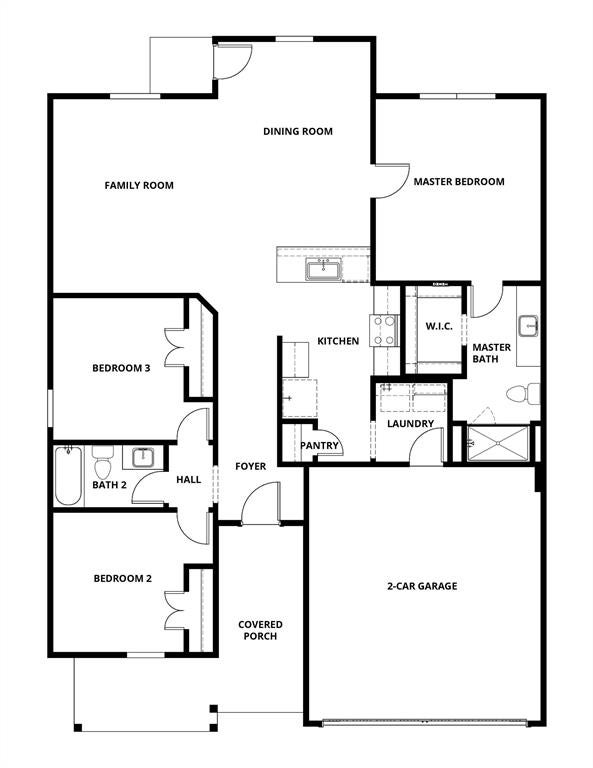
The Collin floor plan is a thoughtfully designed one-story home that features three spacious bedrooms and two full bathrooms, offering plenty of room for families or guests. The open-concept layout connects the kitchen, dining room, and family room, creating a seamless flow that is perfect for both daily living and entertaining. The master suite serves as a peaceful retreat with a generously sized bedroom, a private ensuite bathroom with a glass, walk-in shower, and a walk-in closet that provides space for clothes, shoes, and other personal items. Thoughtful storage options throughout the home help keep everything organized, ensuring that everyone has a space of their own to feel comfortable and at home.
PROPERTY FEATURES
- Total Rooms: 9
- Pets Allowed : Call, Cats OK, Dogs OK
- Water Source : Public
- Sewer : Public Sewer
- Parking Features: Concrete, Driveway, Garage, Garage Door Opener, Garage Faces Front, Inside Entrance, Attached
- Garage Spaces: 2
- Garage on Property:
- Attached Garage on Property:
- Fencing : Wood
- Architectural Style : Traditional
- Cooling on Property:
- Cooling: Ceiling Fan(s), Central Air, Electric
- Heating on Property:
- Heating : Central, Natural Gas
- Levels: One
- Roof: Composition, Shingle
- Interior Features: Built-in Features, Granite Counters, Kitchen Island, Open Floorplan, Pantry, Walk-In Closet(s)
- Appliances : Dishwasher, Disposal, Gas Range, Microwave, Refrigerator, Tankless Water Heater
- Flooring : Simulated Wood
PROPERTY DETAILS
ID: 21366452
Status: Pending Sale
Price: $2,235
Acres: 0.14 Acres
Price Per Acre: $16,231
Type: Single Family / Detached
Address: 212 North Island Drive
City, State: Terrell, Texas
County: Kaufman
Zip Code: 75160
Lat/Long: 32.757153, -96.272427






These properties have been added to favorites!
These properties have been removed from favorites!