
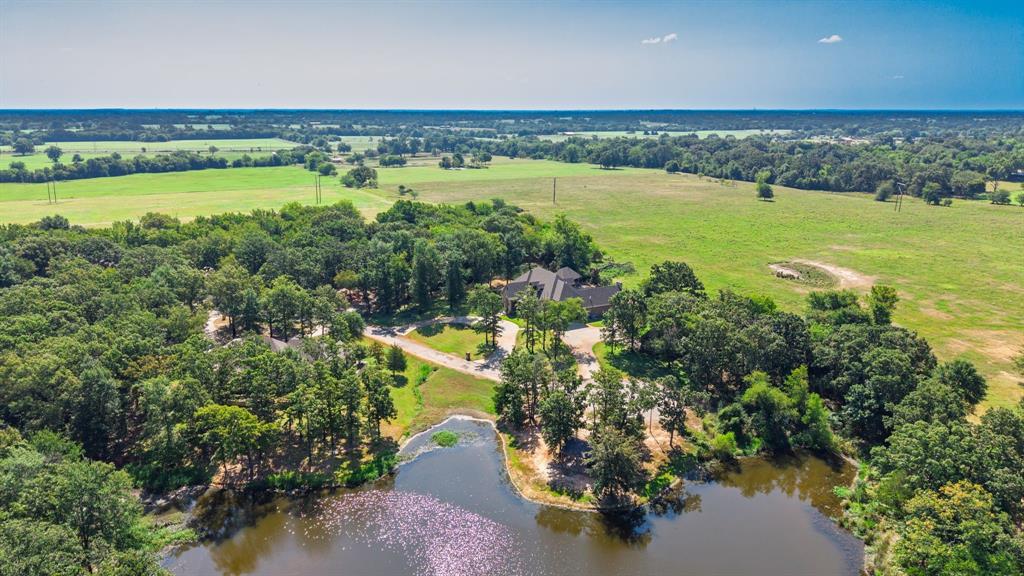
123 Katie Ridge, Sulphur Springs, Texas, 75482
$1,200,000
5,094 Sqft
1.49 Acres
6 bd
5.5 ba
#21347145
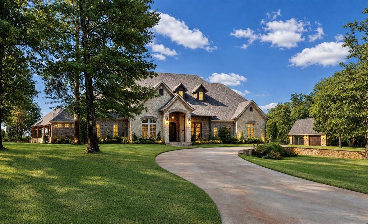
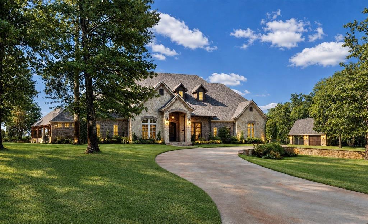
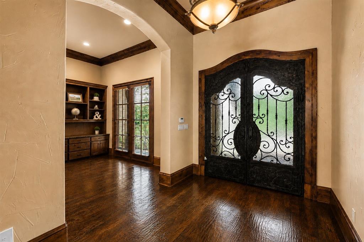
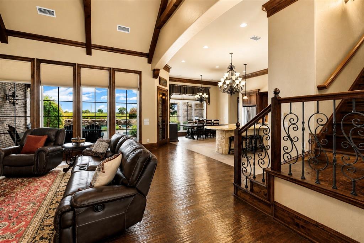
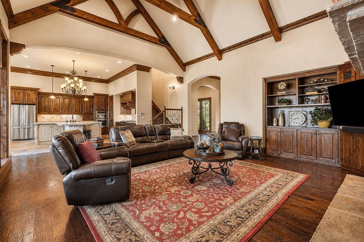
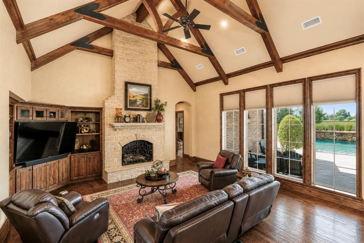
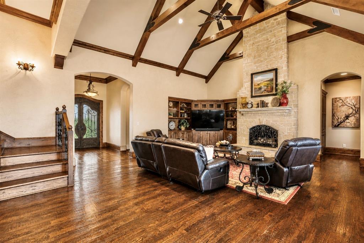
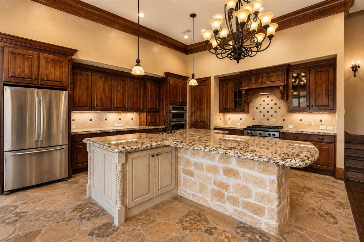
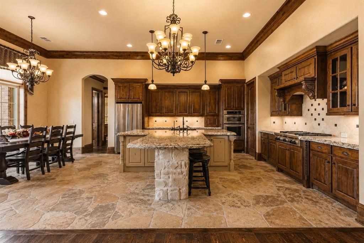
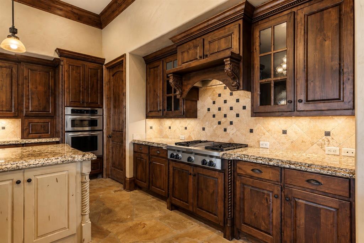
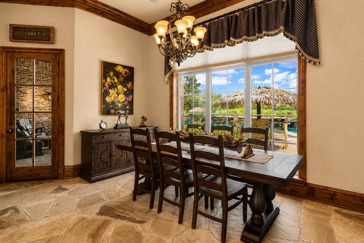
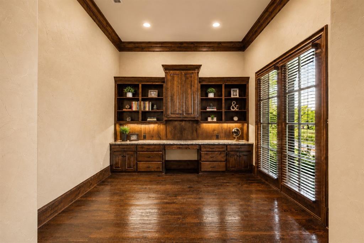
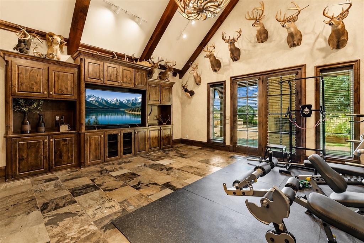
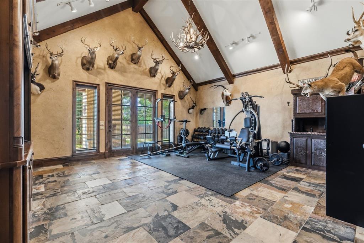
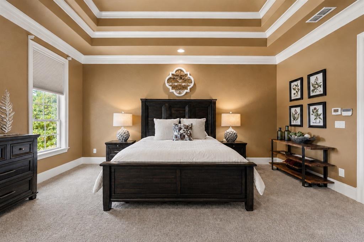
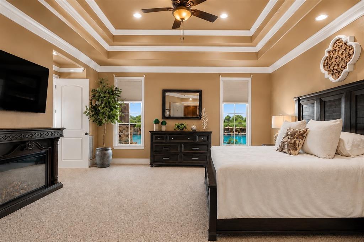
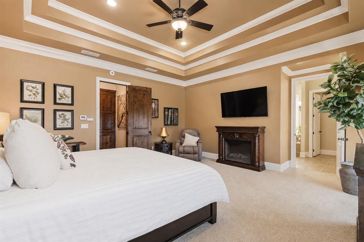
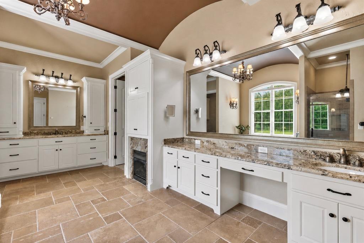
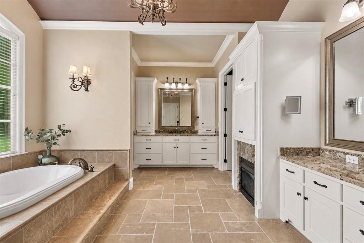
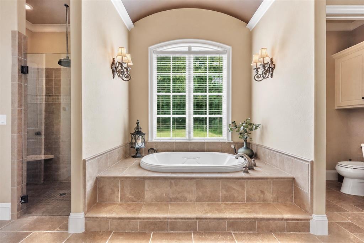
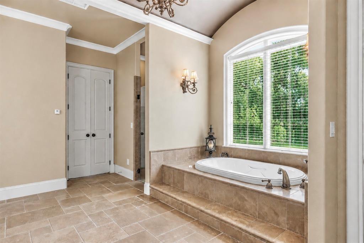
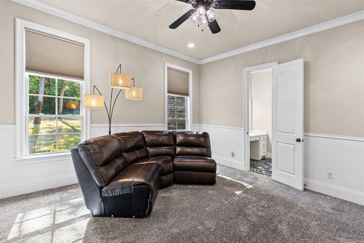
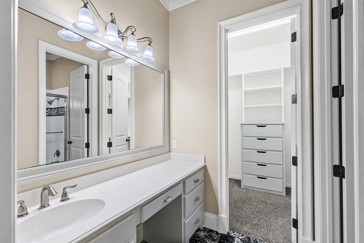
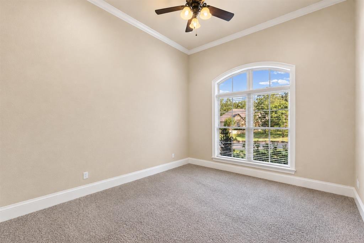
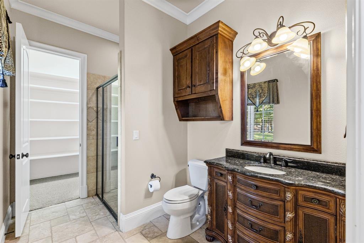
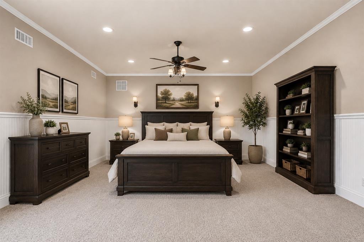
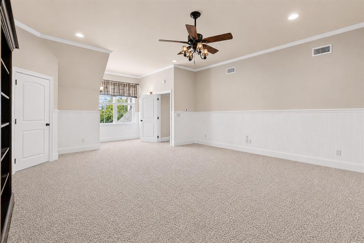
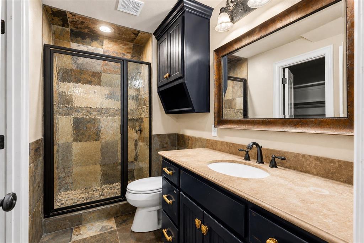
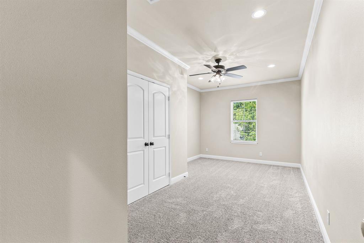
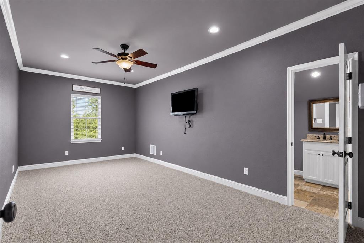
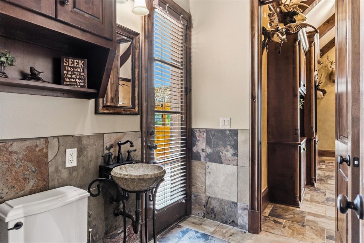
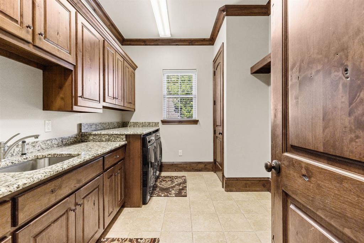
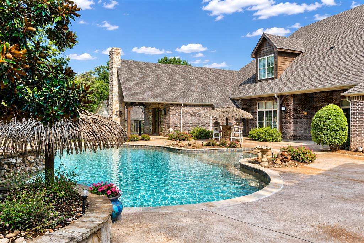
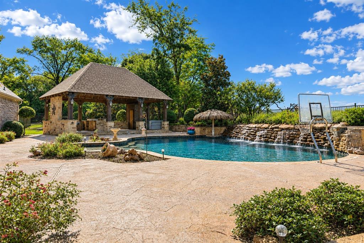
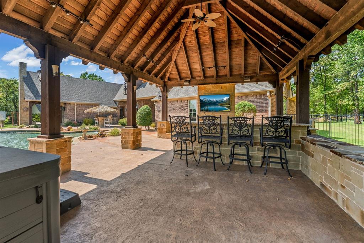
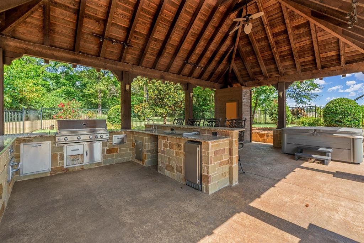
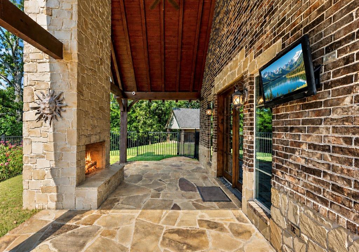
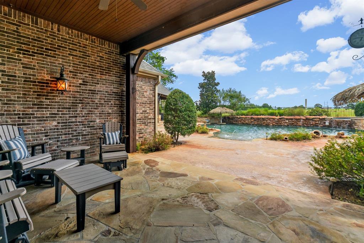
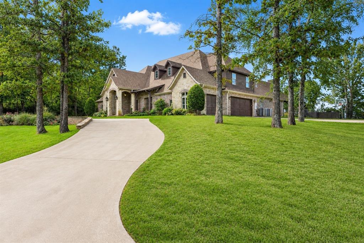
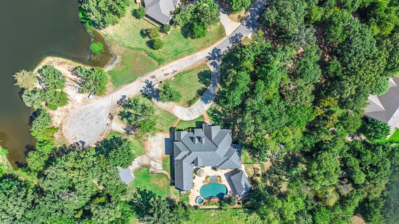
Nestled on a beautifully landscaped 1.491-acre cul-de-sac lot in prestigious Stone Lake Estates, this exceptional two-story custom home offers 5,094 SF of living space, 6 bedrooms, 5.5 baths, executive office, multiple living areas, and an oversized 3-car garage. The thoughtfully designed floor plan offers 3 bedrooms and 3.5 baths downstairs, plus 3 bedrooms and 2 full baths upstairs. Exceptional craftsmanship includes extensive custom woodwork, Knotty Alder cabinets and accents, hand-scraped hardwood floors, soaring vaulted ceilings, custom built-ins, and 3 fireplaces, including a floor-to-ceiling stone fireplace with gas logs. The gourmet kitchen showcases premium appliances, extensive custom cabinetry, a massive island with breakfast bar, and an oversized walk-in pantry, with the spacious dining area seamlessly open to the kitchen for effortless entertaining and family gatherings. The resort-style backyard features an inground gunite sports pool with beach entry, rock waterfalls, and spa, plus two custom palapas—one covering an in-water gathering table for shaded pool relaxation and another providing additional shaded seating. Enjoy the outdoor kitchen, covered pavilion, separate covered patio with wood-burning fireplace, raised garden beds, mature landscaping, sprinkler system, wrought iron fencing, dog run, and detached building with electricity, water, covered patio, and space for a golf cart, workshop, or additional vehicle storage. Private lake and countryside views enhance the setting. Stone Lake Estates offers residents a private neighborhood lake with park area, covered pavilion, picnic area, and fishing. Additional features include foam insulation, tankless water heaters, two climate-controlled storage closets, extensive floored attic storage, covered front and back porches, and exceptional custom finishes throughout.A truly distinctive custom estate offering exceptional craftsmanship, extraordinary outdoor living, and a private resort-style setting.
PROPERTY FEATURES
- Utilities : Aerobic Septic,All Weather Road,Asphalt,Co-op Electric,Co-op Water,Outside City Limits,Propane,Sidewalk
- Easements : Utilities
- Parking Features: Additional Parking,Circular Driveway,Concrete,Driveway,Garage,Garage Door Opener,Garage Double Door,Garage Faces Side,Garage Single Door,Golf Cart Garage,Oversized
- Has Garage
- 4 Garage Spaces
- Garage Length: 21
- Garage Width: 38
- Has Attached Garage
- 4 Covered Spaces
- Security Features : Security Lights,Security System Leased,Security System Owned
- Fencing : Back Yard,Cross Fenced,Wrought Iron
- Exterior Features: Attached Grill,Awning(s),Built-in Barbecue,Covered Patio/Porch,Dog Run,Garden(s),Gas Grill,Rain Gutters,Lighting,Misting System,Outdoor Grill,Outdoor Kitchen,Outdoor Living Center
- Patio And Porch Features : Covered,Front Porch,Patio,Rear Porch,Side Porch,Other
- Lot Features : Acreage,Cul-De-Sac,Few Trees,Landscaped,Lrg. Backyard Grass,Sprinkler System,Subdivision,Water/Lake View
- Lot Features : Composition
- Architectural Style : Traditional
- Structural Style : Single Detached
- Pool Features:Cabana,Fenced,Gunite,Heated,In Ground,Pool Sweep,Pool/Spa Combo,Private,Separate Spa/Hot Tub,Sport,Water Feature,Waterfall,Other
- Cooling: Ceiling Fan(s),Central Air,Electric,Zoned
- Heating : Central,Electric,Fireplace(s),Heat Pump,Propane,Zoned
- Construction Materials: Brick,Rock/Stone
- Foundation Details: Slab
- Soil Type : Sandy Loam
- Interior Features: Built-in Features,Cathedral Ceiling(s),Central Vacuum,Chandelier,Decorative Lighting,Double Vanity,Dry Bar,Eat-in Kitchen,Flat Screen Wiring,Granite Counters,In-Law Suite Floorplan,Kitchen Island,Natural Woodwork,Open Floorplan,Pantry,Sound System Wiring,Vaulted Ceiling(s),Wainscoting,Walk-In Closet(s),Wet Bar
- Fireplaces Number : 4
- Fireplace Features: Bath,Bedroom,Decorative,Family Room,Gas Logs,Gas Starter,Living Room,Primary Bedroom,Outside,Stone,Wood Burning,Other
- Appliances : Commercial Grade Range,Dishwasher,Disposal,Electric Oven,Gas Cooktop,Gas Water Heater,Ice Maker,Microwave,Convection Oven,Refrigerator,Tankless Water Heater,Water Filter
- Flooring : Carpet,Slate,Stone,Travertine Stone,Wood
- Windows Features: Electric Shades,Window Coverings
- LaundryFeatures : Electric Dryer Hookup,Full Size W/D Area,Dryer Hookup,Washer Hookup
- Levels : Two
- Green Energy Efficient : Doors,Insulation,Windows
- Green Verification Count : 0
- Other Structures : Garage(s),Kennel/Dog Run,Outbuilding,Outdoor Kitchen,Second Garage,Storage,Workshop w/Electric
- Special Notes : Aerial Photo,Deed Restrictions,Other
PROPERTY DETAILS
ID: 21347145
Status: Pending Sale
Price: $1,200,000
Acres: 1.49 Acres
Price Per Acre: $804,829
Type: Single Family / Detached
Address: 123 Katie Ridge
City, State: Sulphur Springs, Texas
County: Hopkins
Zip Code: 75482
Lat/Long: 33.069871, -95.627297





These properties have been added to favorites!
These properties have been removed from favorites!