
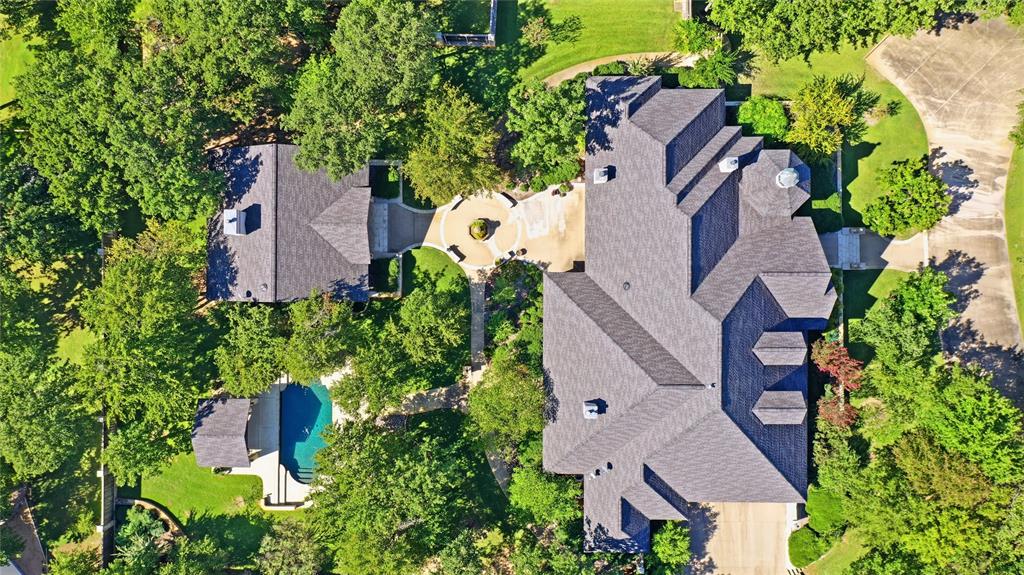
497 Timbercreek Circle, Stephenville, Texas, 76401
$1,300,000
6,640 Sqft
2.02 Acres
4 bd
5 ba
#21409447
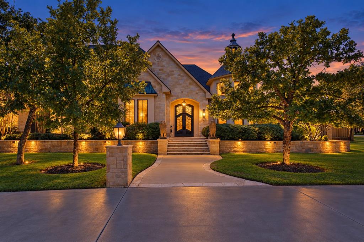
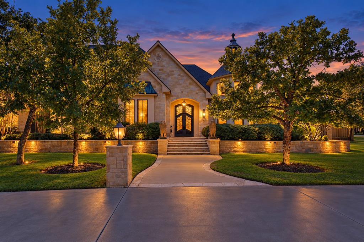
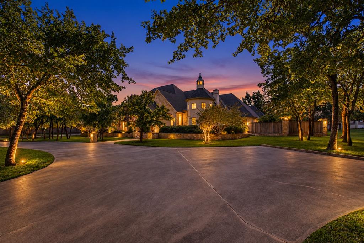
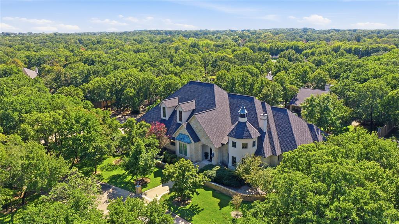
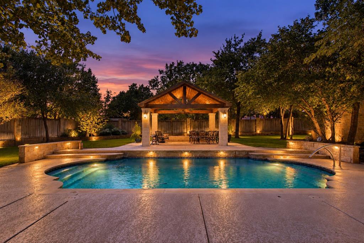
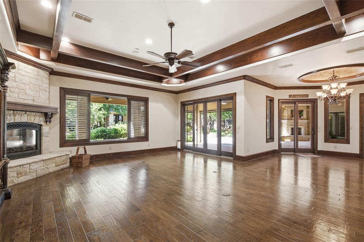
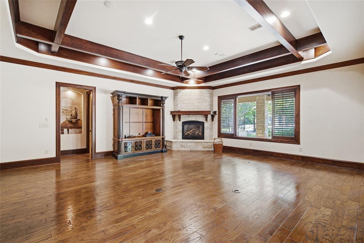
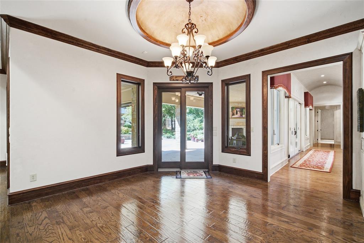
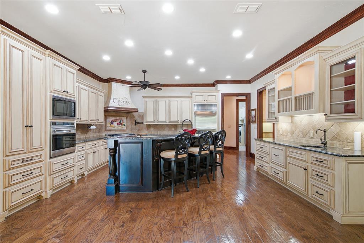
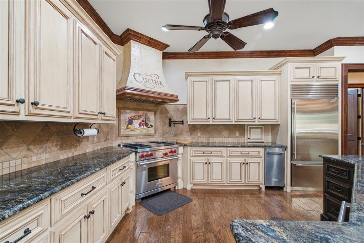
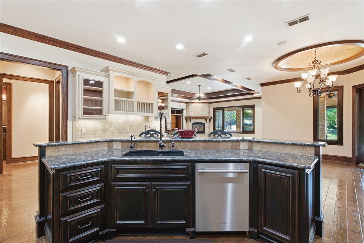
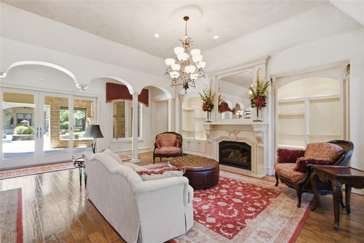
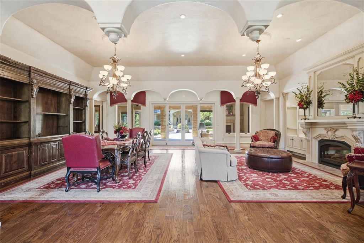
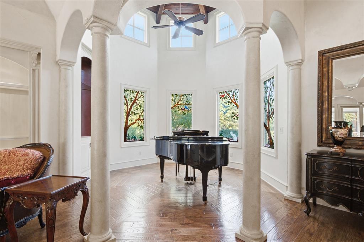
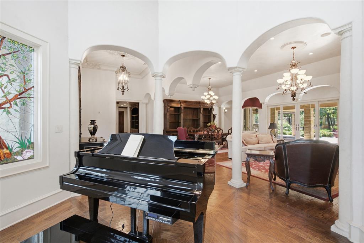
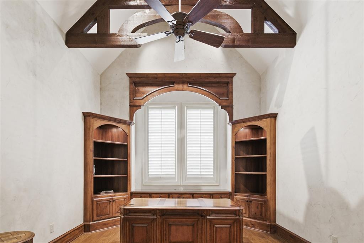
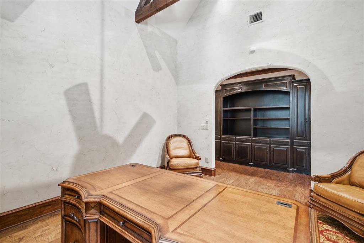
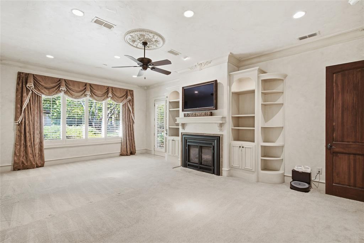
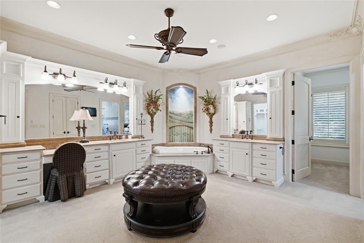
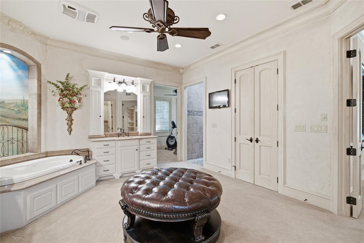
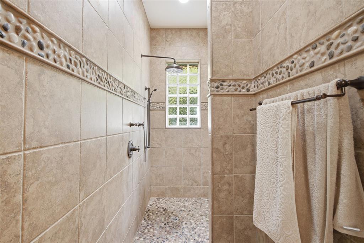
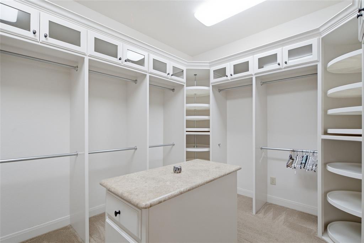
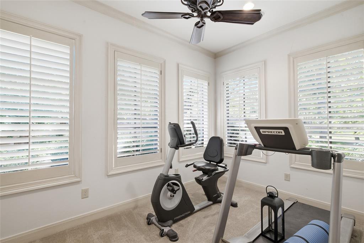
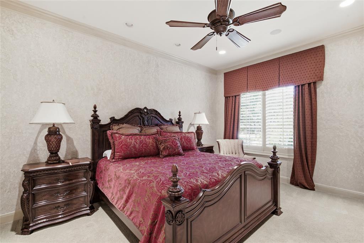
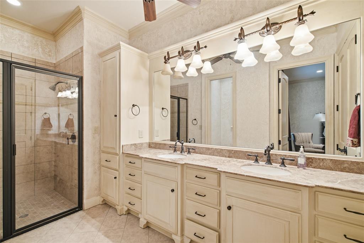
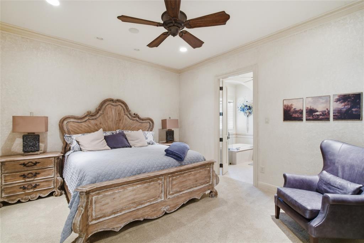
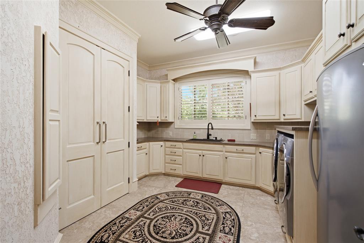
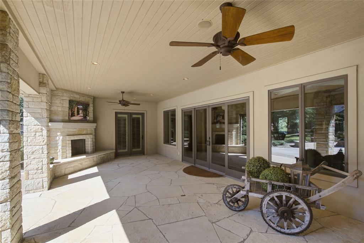
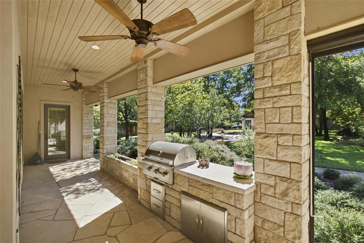
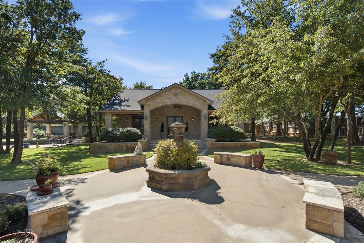
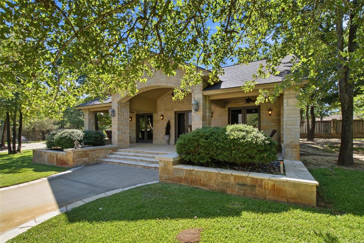
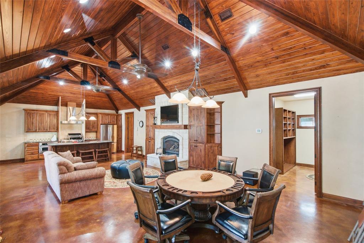
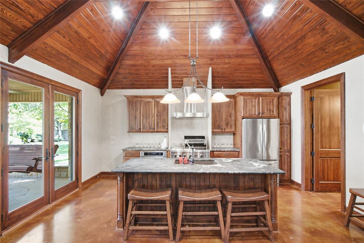
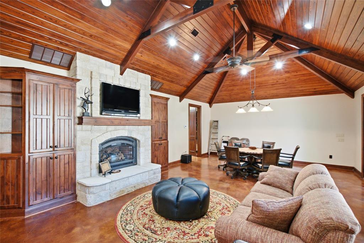
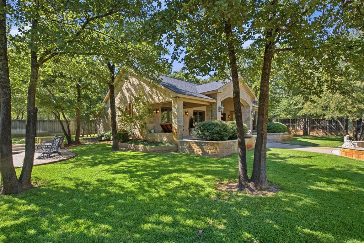
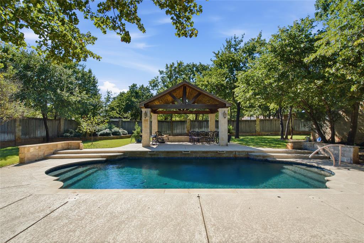
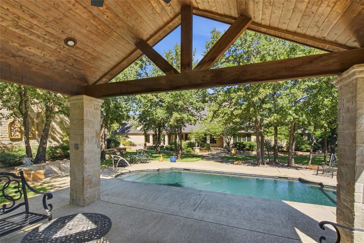
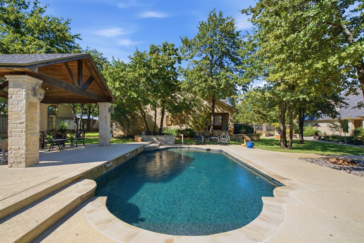
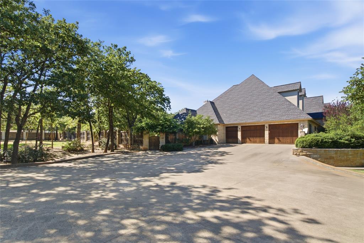
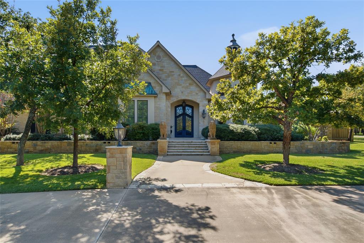
Set on 2.02 acres of native oaks in Timber Creek Estates, this custom French Country estate offers 6,640 total square feet, with about 5,360 in the main residence and a 1,280-square-foot guest house. A lighted circular drive leads to a stone-and-stucco facade with a cupola-topped tower and arched iron entry doors. Inside, soaring ceilings, grand columns, arched colonnades and hardwood floors set the tone. Two living areas each have a fireplace, and a two-story music room with stained-glass windows and a private study with custom built-ins add rare character. The kitchen features a Wolf commercial-grade gas range and vent hood, Sub-Zero built-in refrigerator, double convection ovens, farmhouse sink, granite counters, a large island and walk-in pantry. The primary suite offers a fireplace, sitting area, connected exercise room and spa bath with a garden tub, walk-in shower with body sprays, dual vanities and two custom closets. Secondary bedrooms are split for privacy, each with an ensuite bath. A large utility room completes the main house. The guest house has a vaulted wood ceiling, full kitchen, full bath, stone fireplace and open living area, ideal for family, guests or a home office. It also includes its own mower garage and storage. Outside, a covered porch with a stone fireplace and built-in grill overlooks the courtyard. The sport pool is anchored by a stone-and-cedar cabana. Mature oaks, irrigated lawns, stone-and-wood privacy fencing and landscape lighting complete the setting. Additional features include an oversized 2-car garage with golf cart bay and workshop, Lutron smart lighting control system, water softener and purification, well, aerobic septic and propane. Legacy furnishings can convey with the sale, including a Steinway-designed Boston GP-163 baby grand piano. A rare opportunity to own one of Stephenville’s finest estates.
PROPERTY FEATURES
- Horse Permitted : YES
- Utilities : Aerobic Septic,Co-op Electric,Electricity Connected,Outside City Limits,Phone Available,Propane,Well
- Easements : Utilities
- Parking Features: Additional Parking,Circular Driveway,Concrete,Covered,Driveway,Garage,Garage Door Opener,Garage Double Door,Garage Faces Side,On Site,Other,Oversized,Paved,Private,Side By Side,Storage,Workshop in Garage
- Has Garage
- 3 Garage Spaces
- Garage Length: 26
- Garage Width: 32
- Has Attached Garage
- 3 Covered Spaces
- Fencing : Back Yard,Fenced,Privacy,Rock/Stone,Wood
- Exterior Features: Attached Grill,Built-in Barbecue,Courtyard,Covered Patio/Porch,Garden(s),Rain Gutters,Lighting,Outdoor Kitchen,Outdoor Living Center,Private Yard,Storage
- Patio And Porch Features : Covered,Front Porch
- Lot Features : Acreage,Corner Lot,Few Trees,Interior Lot,Landscaped,Lrg. Backyard Grass,Many Trees,Oak,Rolling Slope,Sprinkler System,Subdivision
- Lot Features : Composition
- Architectural Style : French,Traditional
- Structural Style : Single Detached
- Pool Features:Cabana,In Ground,Outdoor Pool,Private,Sport
- Cooling: Central Air
- Heating : Central,Fireplace(s)
- Construction Materials: Rock/Stone,Stucco
- Foundation Details: Slab
- Interior Features: Built-in Features,Chandelier,Decorative Lighting,Double Vanity,Eat-in Kitchen,Flat Screen Wiring,Granite Counters,High Speed Internet Available,In-Law Suite Floorplan,Kitchen Island,Natural Woodwork,Open Floorplan,Other,Pantry,Sound System Wiring,Vaulted Ceiling(s),Walk-In Closet(s),Wired for Data,Second Primary Bedroom
- Fireplaces Number : 5
- Fireplace Features: Bedroom,Family Room,Great Room,Living Room,Masonry,Primary Bedroom,Outside,Propane
- Appliances : Built-in Gas Range,Built-in Refrigerator,Commercial Grade Range,Commercial Grade Vent,Dishwasher,Disposal,Dryer,Gas Range,Ice Maker,Microwave,Convection Oven,Double Oven,Plumbed For Gas in Kitchen,Refrigerator,Washer,Water Filter,Water Purifier,Other,Water Softener
- Flooring : Carpet,Concrete,Hardwood,Tile
- Windows Features: Window Coverings
- LaundryFeatures : Electric Dryer Hookup,Utility Room,Full Size W/D Area,Dryer Hookup,Washer Hookup,Other
- Levels : One
- Green Verification Count : 0
- Other Structures : Cabana,Guest House,Outbuilding,Residence,Second Residence,Separate Entry Quarters,Storage,Workshop w/Electric
- Special Notes : Aerial Photo,Deed Restrictions
- Title Company Preferred: Cross Timbers Title
PROPERTY DETAILS
ID: 21409447
Status: Active
Price: $1,300,000
Acres: 2.02 Acres
Price Per Acre: $643,564
Type: Single Family / Detached
Address: 497 Timbercreek Circle
City, State: Stephenville, Texas
County: Erath
Zip Code: 76401
Lat/Long: 32.272305, -98.144876





These properties have been added to favorites!
These properties have been removed from favorites!