
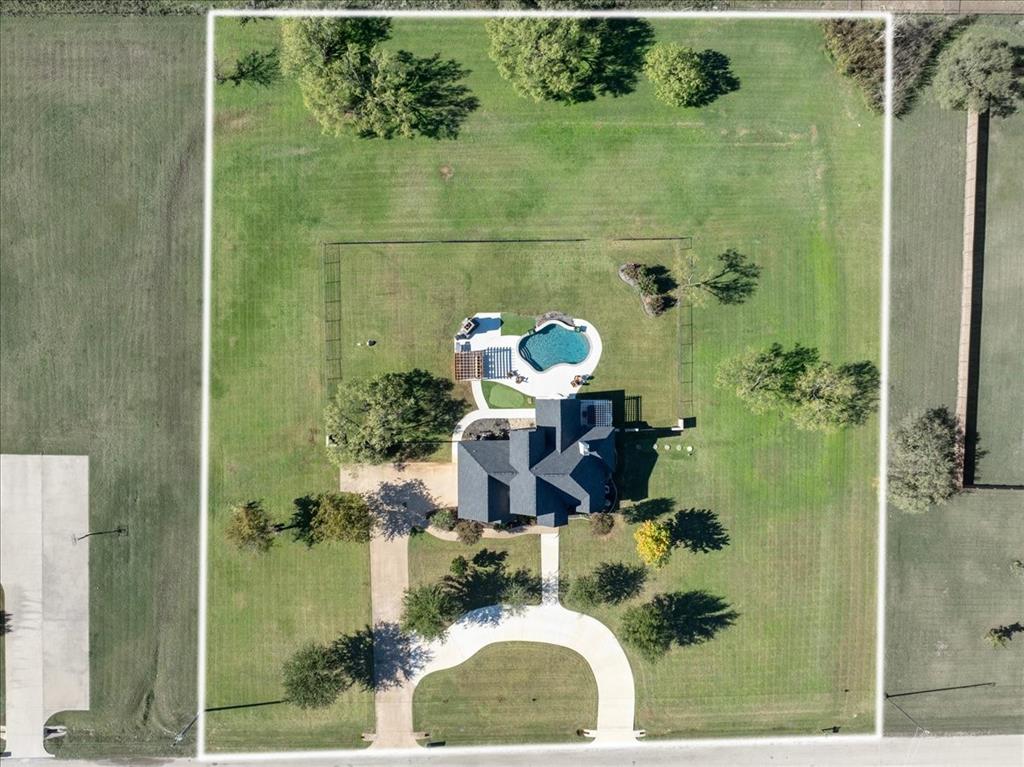
1325 Timber Creek Drive, Stephenville, Texas, 76401
$650,000
2,084 Sqft
2.06 Acres
3 bd
2.5 ba
#21426230
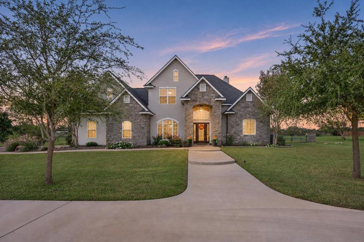
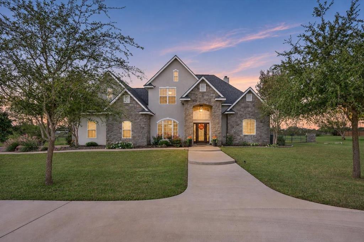
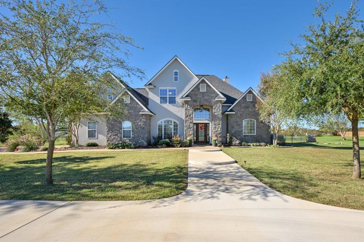
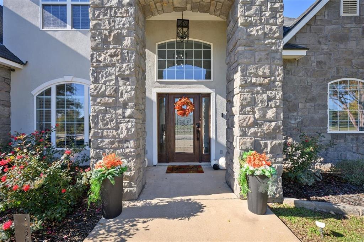
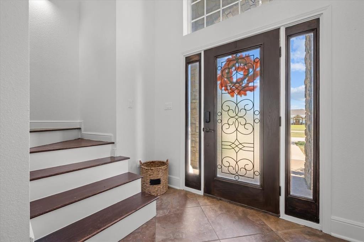
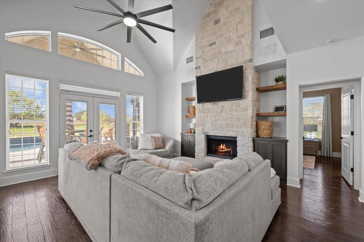
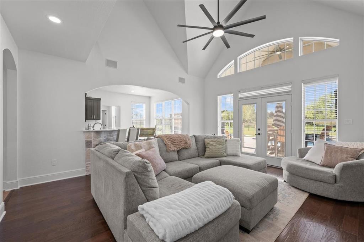
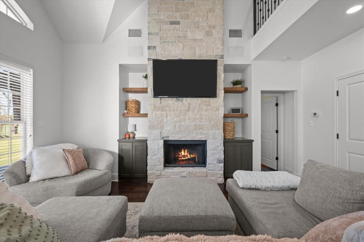
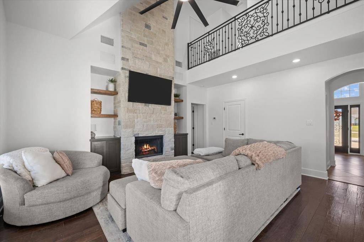
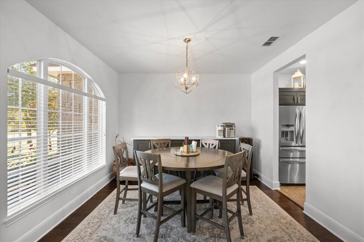
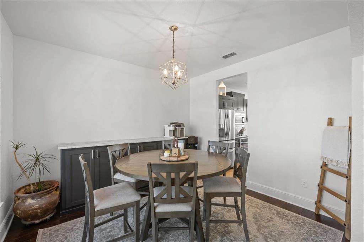
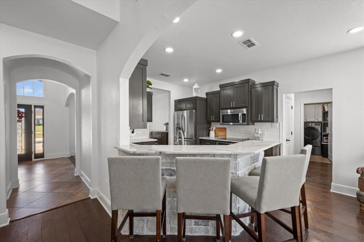
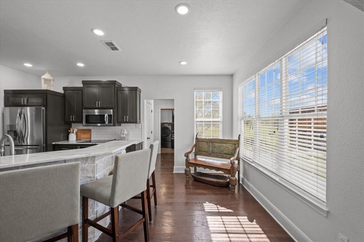
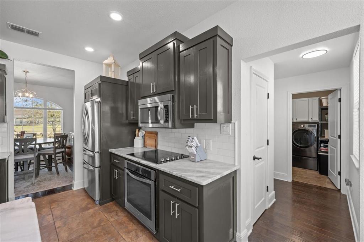
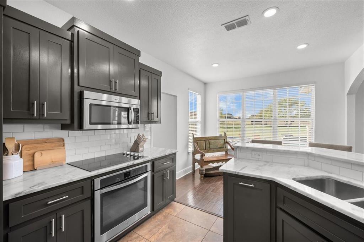
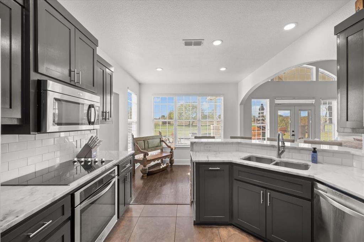
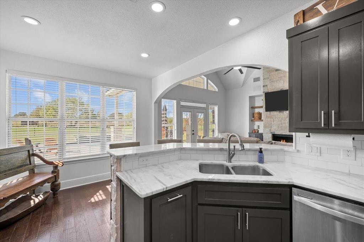
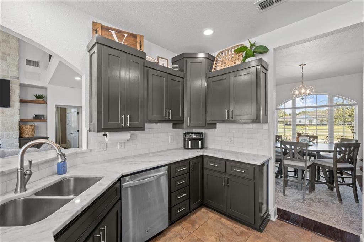
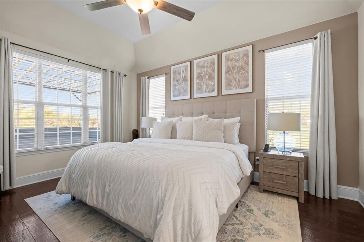
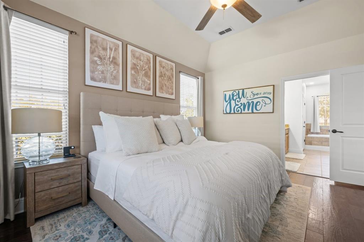
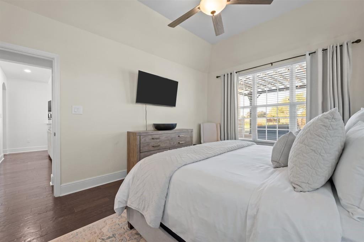
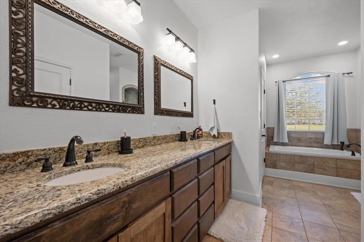
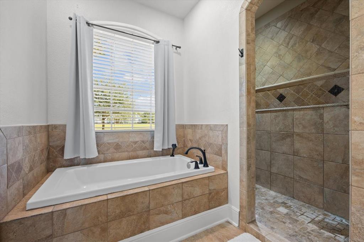
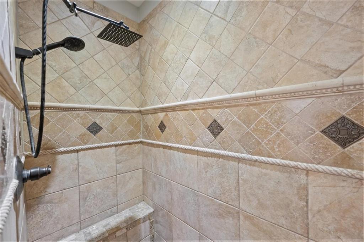
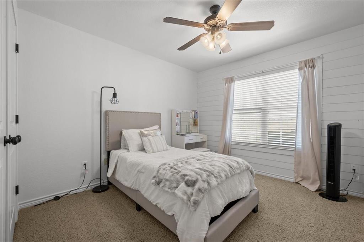
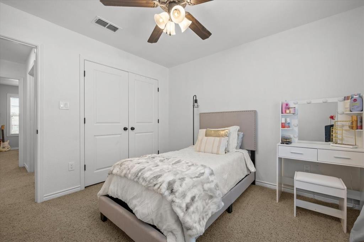
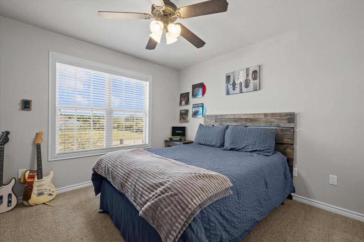
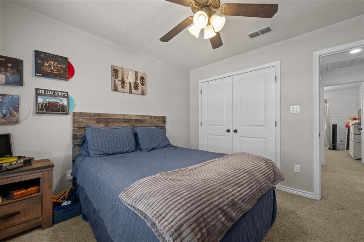
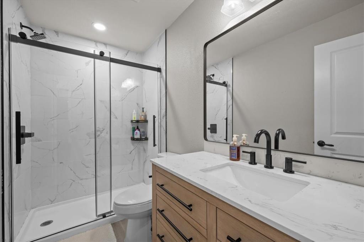
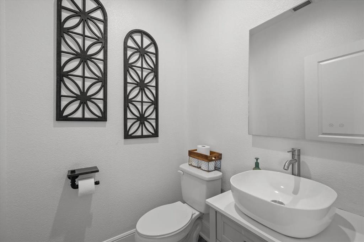
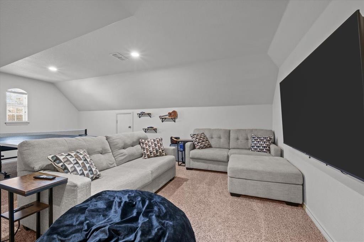
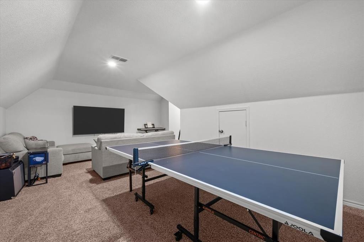
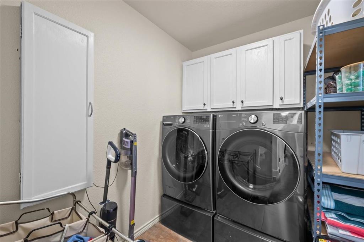
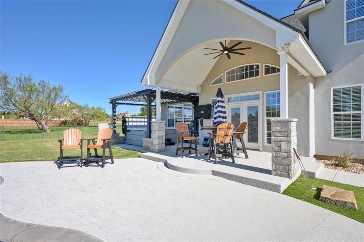
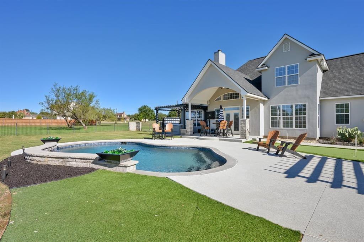
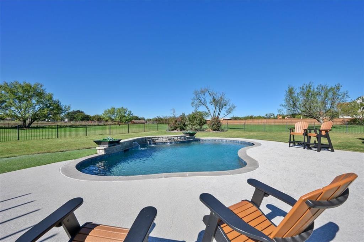
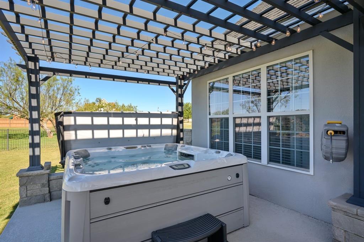
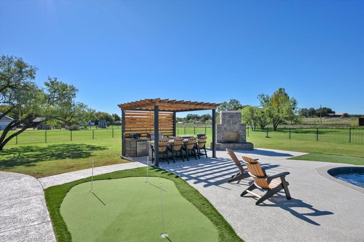
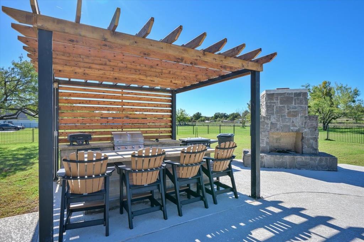
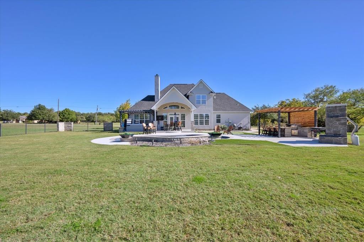
Check out this rare opportunity in Stephenville's Timber Creek Estates, just outside city limits! On 2 acres, this well-maintained property offers room to spread out, entertain, and enjoy some country living in a desirable neighborhood. Inside, the 2,084 SF, all-electric, home features 3 bedrooms, 2.5 bathrooms, and an upstairs bonus room offering flexible space for a home office, game room, or additional living space. Natural light, wood floors, granite surfaces, and a wood-burning fireplace create a cozy atmosphere. The kitchen offers a breakfast bar, eat-in dining area, separate dining room, SS appliances, and closet pantry. The first-floor primary suite features a spacious bathroom with dual sinks, deep soaking tub, and separate walk-in shower. Notice the ample storage closets and laundry room off the 2-car garage. Outside, discover your own backyard retreat! The swimming pool features new coping, mastic, tile, cool decking, and 3 soothing waterfall features. Enjoy the convenience of AquaLink wireless pool controls, new variable speed pump, and a Polaris Quattro Sport automatic cleaner. Relax in the freestanding Sundance® Spa on cold nights under a metal pergola, practice on the putting green, or gather with family and friends around the outdoor kitchen featuring a metal-cedar pergola, outdoor sound system, and large wood-burning fireplace. While a metal fence encloses the immediate backyard, the spacious acreage provides plenty of room for outdoor activities, abundant driveway parking, and potential space for a future shop or barn. Additional features include a automatic sprinkler system, private well, and aerobic septic system; and many Wi-Fi-enabled home features. Located in the City of Champions-Stephenville ISD, this property offers a combination of comfortable indoor living, outdoor amenities, and the freedom of acreage outside city limits. This property is one you'll want to visit in person!
PROPERTY FEATURES
- Horse Permitted : YES
- Horse Permitted : YES
- Utilities : Aerobic Septic,All Weather Road,Co-op Electric,Outside City Limits,Overhead Utilities,Private Sewer,Well
- Easements : Utilities
- Utilities : Aerobic Septic,All Weather Road,Co-op Electric,Outside City Limits,Overhead Utilities,Private Sewer,Well
- Easements : Utilities
- Parking Features: Circular Driveway,Driveway,Garage,Garage Door Opener,Garage Faces Side,Paved
- Has Garage
- 2 Garage Spaces
- Garage Length: 22
- Garage Width: 24
- Has Attached Garage
- 2 Covered Spaces
- Parking Features: Circular Driveway,Driveway,Garage,Garage Door Opener,Garage Faces Side,Paved
- Has Garage
- 2 Garage Spaces
- Garage Length: 22
- Garage Width: 24
- Has Attached Garage
- 2 Covered Spaces
- Security Features : Smoke Detector(s)
- Fencing : Back Yard,Fenced,Metal
- Security Features : Smoke Detector(s)
- Fencing : Back Yard,Fenced,Metal
- Exterior Features: Attached Grill,Covered Patio/Porch,Gas Grill,Outdoor Grill,Outdoor Kitchen,Putting Green
- Patio And Porch Features : Covered,Front Porch,Rear Porch
- Lot Features : Few Trees,Interior Lot,Landscaped,Lrg. Backyard Grass,Sprinkler System,Subdivision
- Lot Features : Composition,Shingle
- Exterior Features: Attached Grill,Covered Patio/Porch,Gas Grill,Outdoor Grill,Outdoor Kitchen,Putting Green
- Patio And Porch Features : Covered,Front Porch,Rear Porch
- Lot Features : Few Trees,Interior Lot,Landscaped,Lrg. Backyard Grass,Sprinkler System,Subdivision
- Lot Features : Composition,Shingle
- Architectural Style : Traditional
- Structural Style : Single Detached
- Pool Features:Gunite,In Ground,Waterfall
- Architectural Style : Traditional
- Structural Style : Single Detached
- Pool Features:Gunite,In Ground,Waterfall
- Cooling: Ceiling Fan(s),Central Air,Electric
- Heating : Central,Electric
- Cooling: Ceiling Fan(s),Central Air,Electric
- Heating : Central,Electric
- Construction Materials: Rock/Stone,Stucco
- Foundation Details: Slab
- Construction Materials: Rock/Stone,Stucco
- Foundation Details: Slab
- Interior Features: Chandelier,Decorative Lighting,Eat-in Kitchen,Granite Counters,High Speed Internet Available,Pantry,Walk-In Closet(s)
- Fireplaces Number : 1
- Fireplace Features: Living Room,Wood Burning
- Appliances : Dishwasher,Disposal,Electric Cooktop,Electric Oven,Electric Water Heater,Microwave,Convection Oven,Refrigerator
- Flooring : Carpet,Ceramic Tile,Wood
- Windows Features: Window Coverings
- LaundryFeatures : Electric Dryer Hookup,Utility Room,Full Size W/D Area,Washer Hookup
- Levels : Two
- Interior Features: Chandelier,Decorative Lighting,Eat-in Kitchen,Granite Counters,High Speed Internet Available,Pantry,Walk-In Closet(s)
- Fireplaces Number : 1
- Fireplace Features: Living Room,Wood Burning
- Appliances : Dishwasher,Disposal,Electric Cooktop,Electric Oven,Electric Water Heater,Microwave,Convection Oven,Refrigerator
- Flooring : Carpet,Ceramic Tile,Wood
- Windows Features: Window Coverings
- LaundryFeatures : Electric Dryer Hookup,Utility Room,Full Size W/D Area,Washer Hookup
- Levels : Two
- Green Verification Count : 0
- Green Verification Count : 0
- Other Equipment : Irrigation Equipment
- Other Structures : Outdoor Kitchen,Pergola
- Special Notes : Aerial Photo,Deed Restrictions,Survey Available
- Title Company Preferred: Cross Timbers Title
- Other Equipment : Irrigation Equipment
- Other Structures : Outdoor Kitchen,Pergola
- Special Notes : Aerial Photo,Deed Restrictions,Survey Available
- Title Company Preferred: Cross Timbers Title
PROPERTY DETAILS
ID: 21426230
Status: Active
Price: $650,000
Acres: 2.06 Acres
Price Per Acre: $315,534
Type: Single Family / Detached
Address: 1325 Timber Creek Drive
City, State: Stephenville, Texas
County: Erath
Zip Code: 76401
Lat/Long: 32.276483, -98.150623





These properties have been added to favorites!
These properties have been removed from favorites!