
139 Stanford Lane, Springtown, Texas, 76082
$614,900
2,677 Sqft
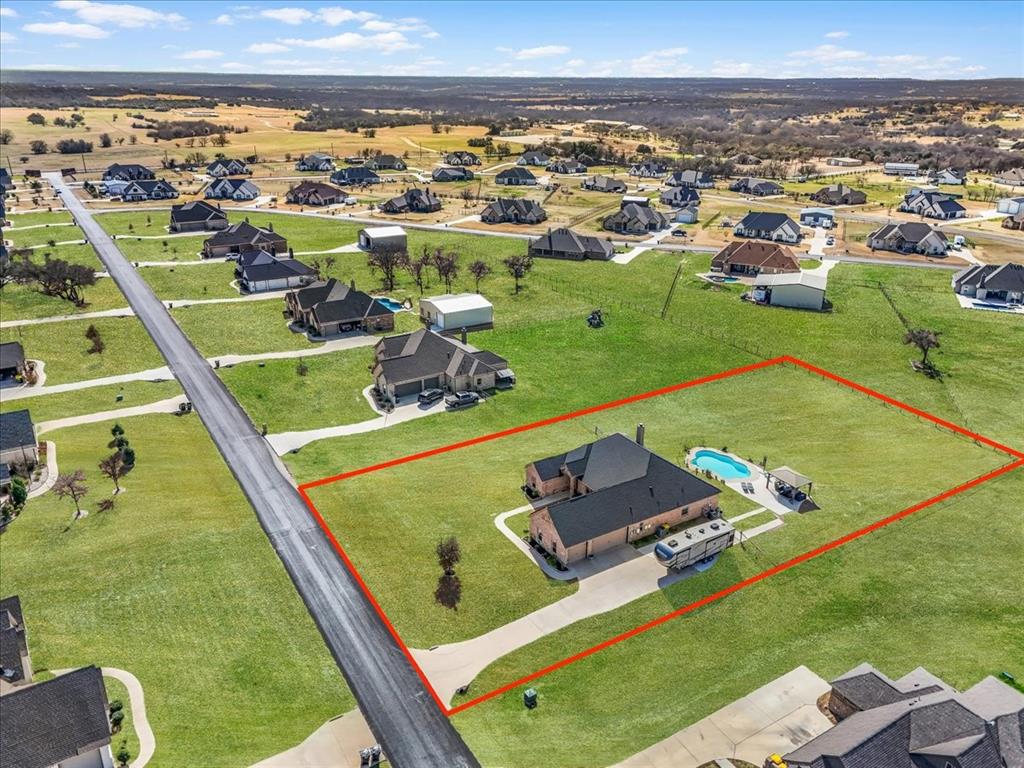
1.01 Acres
4 bd
3 ba
#21399214
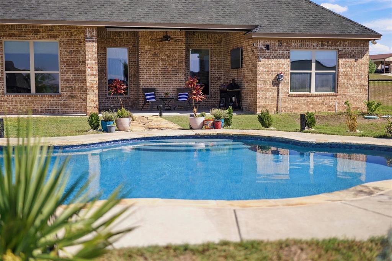
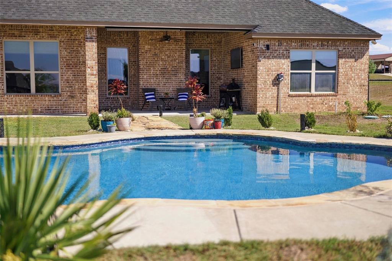
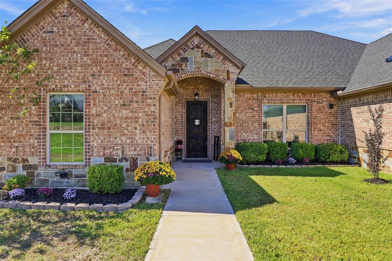
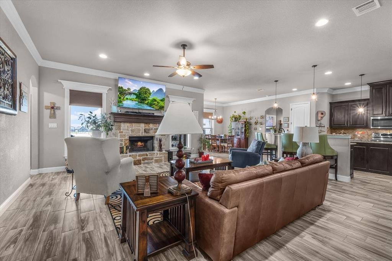
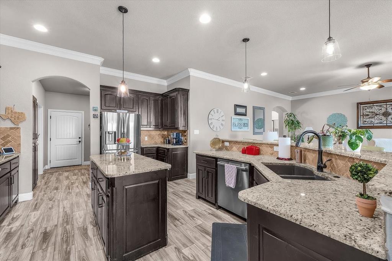
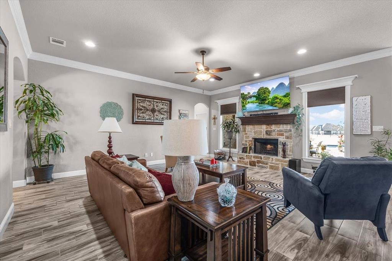
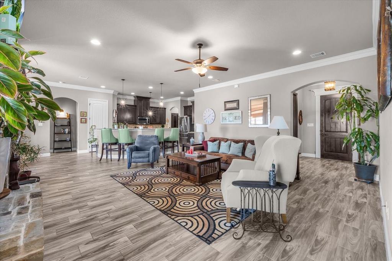
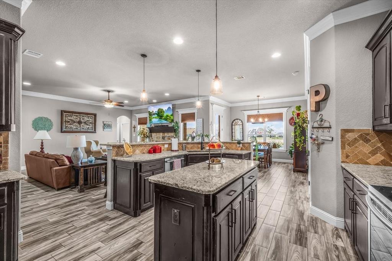
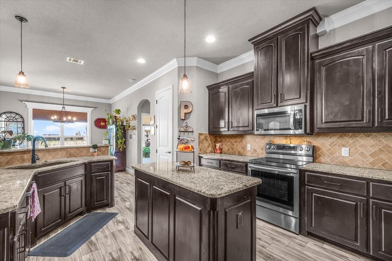
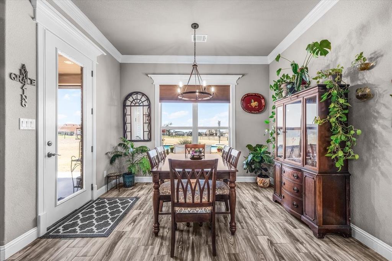
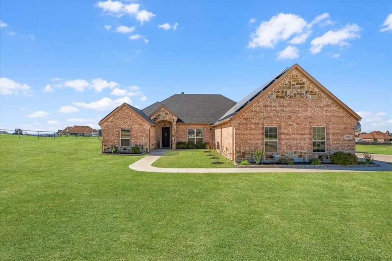
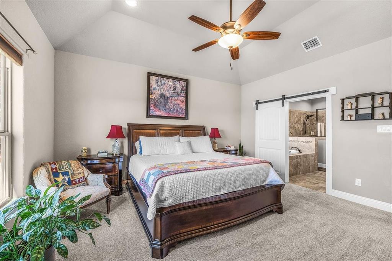
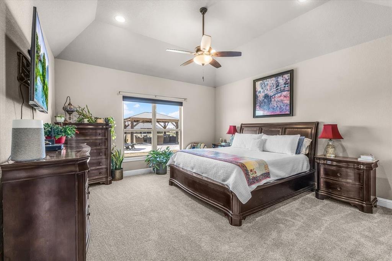
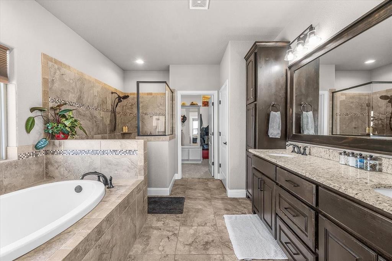
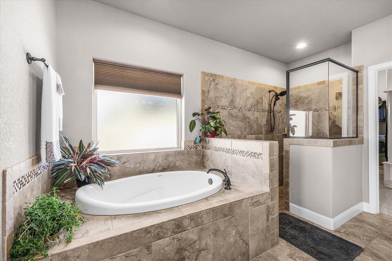
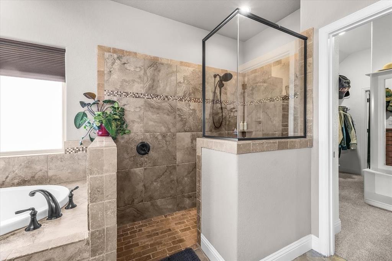
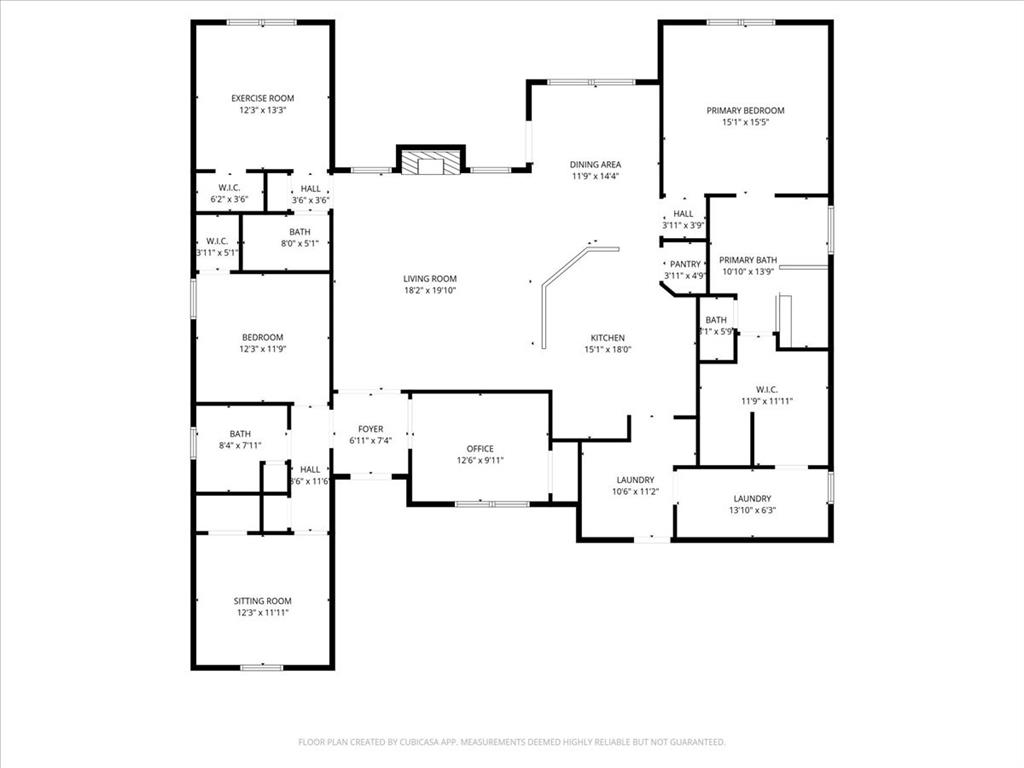
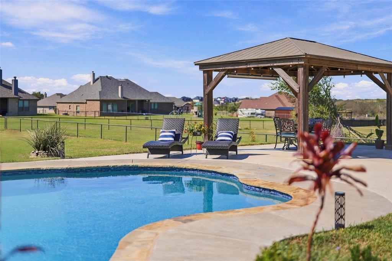
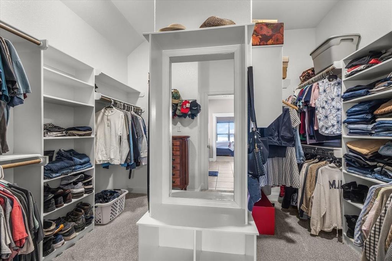
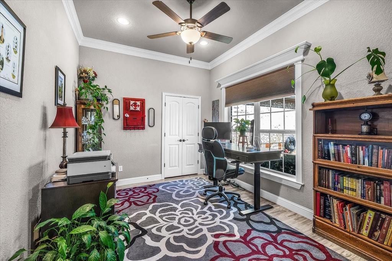
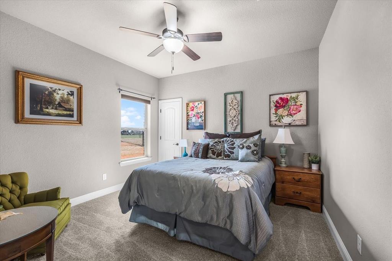
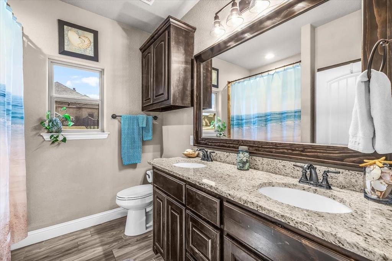
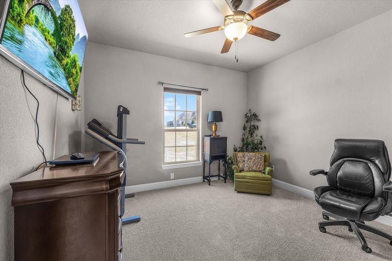
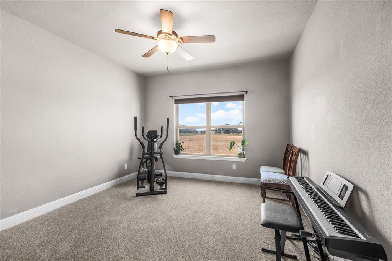
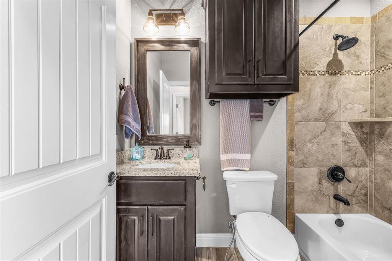
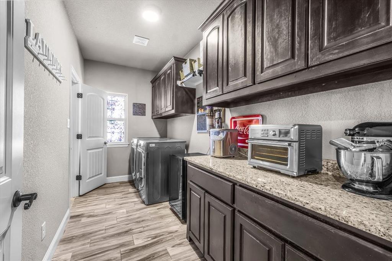
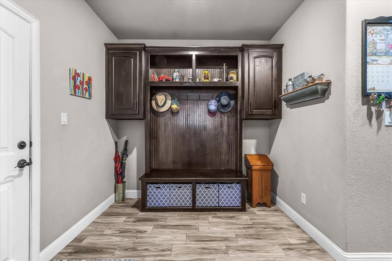
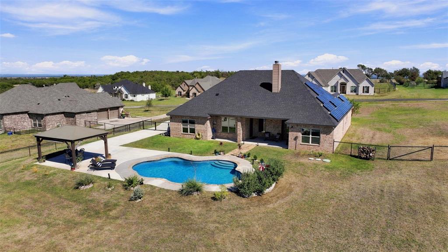
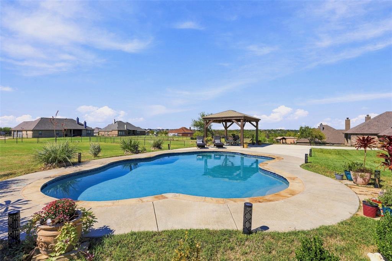
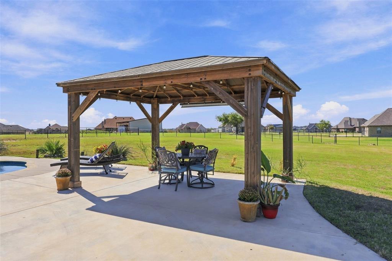
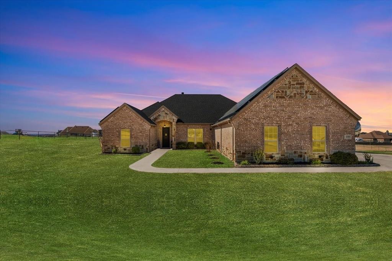
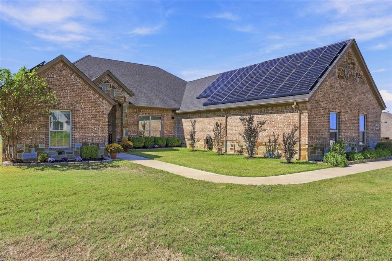
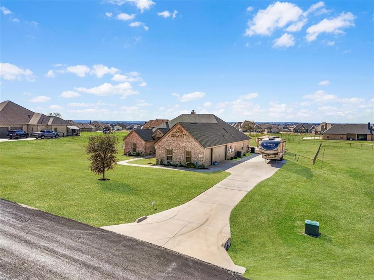
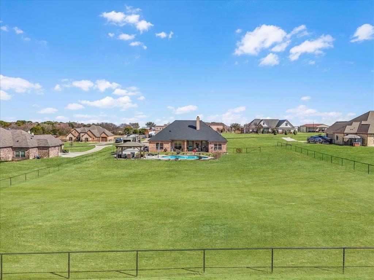
1 Acre • No HOA • Pool • Room for a Shop • 3-Car Garage • Springtown ISD Situated on a full acre in Stanford Estates with no HOA, this beautifully maintained 4-bedroom, 3-bath home offers a dedicated office with a closet that could serve as a 5th bedroom. The open-concept living area features wood-look tile flooring, a stone fireplace, and a spacious kitchen with granite countertops, stainless steel appliances, large island, breakfast bar, walk-in pantry, and Bosch dishwasher replaced in 2021. Cordless cellular shades add comfort and privacy. The primary suite features vaulted ceilings, dual granite vanities, soaking tub, tiled shower with bench, and generous walk-in closet. A mudroom with built-ins and an oversized utility room with direct primary closet access add convenience. Outside, enjoy a heated saltwater pool replastered in 2026, gazebo, pipe fencing, sprinkler system, and front and back yards professionally maintained by Purple Care. The acre lot provides ample space to add a shop. Recent improvements include a 2026 roof, gutters, garage doors, pool cleaner, and carpet replaced August 2025. Additional features include a Pelican whole-home water filtration & softener system, 3-car garage and extra concrete for RV parking. Solar panels, a backup battery, and full spray foam encapsulation work together to keep electric bills impressively low year-round. Conveniently located in Springtown ISD near Highway 199, approximately 30 miles northwest of Fort Worth.
PROPERTY FEATURES
- Vegetation : Cleared
- Vegetation : Cleared
- Utilities : Aerobic Septic,Co-op Electric,Co-op Water,Community Mailbox
- Easements : Utilities
- Utilities : Aerobic Septic,Co-op Electric,Co-op Water,Community Mailbox
- Easements : Utilities
- Parking Features: Concrete,Driveway,Garage,Garage Door Opener,Garage Faces Side,Lighted,Oversized
- Has Garage
- 3 Garage Spaces
- Garage Length: 23
- Garage Width: 33
- Has Attached Garage
- 3 Covered Spaces
- Parking Features: Concrete,Driveway,Garage,Garage Door Opener,Garage Faces Side,Lighted,Oversized
- Has Garage
- 3 Garage Spaces
- Garage Length: 23
- Garage Width: 33
- Has Attached Garage
- 3 Covered Spaces
- Security Features : Smoke Detector(s)
- Fencing : Back Yard,Fenced,Gate,Pipe
- Security Features : Smoke Detector(s)
- Fencing : Back Yard,Fenced,Gate,Pipe
- Exterior Features: Covered Patio/Porch,Rain Gutters,Lighting,RV/Boat Parking
- Patio And Porch Features : Covered,Front Porch,Patio,Rear Porch
- Lot Features : Acreage,Cleared,Few Trees,Interior Lot,Landscaped,Lrg. Backyard Grass,Sprinkler System
- Lot Features : Composition
- Exterior Features: Covered Patio/Porch,Rain Gutters,Lighting,RV/Boat Parking
- Patio And Porch Features : Covered,Front Porch,Patio,Rear Porch
- Lot Features : Acreage,Cleared,Few Trees,Interior Lot,Landscaped,Lrg. Backyard Grass,Sprinkler System
- Lot Features : Composition
- Architectural Style : Traditional
- Structural Style : Single Detached
- Pool Features:Gunite,Heated,In Ground,Outdoor Pool,Pump,Salt Water
- Architectural Style : Traditional
- Structural Style : Single Detached
- Pool Features:Gunite,Heated,In Ground,Outdoor Pool,Pump,Salt Water
- Cooling: Ceiling Fan(s),Central Air,Electric
- Heating : Central,Electric,Fireplace(s)
- Cooling: Ceiling Fan(s),Central Air,Electric
- Heating : Central,Electric,Fireplace(s)
- Construction Materials: Brick,Rock/Stone
- Foundation Details: Slab
- Soil Type : Rocky/Shale,Sandy Loam
- Construction Materials: Brick,Rock/Stone
- Foundation Details: Slab
- Soil Type : Rocky/Shale,Sandy Loam
- Interior Features: Chandelier,Decorative Lighting,Granite Counters,High Speed Internet Available,In-Law Suite Floorplan,Kitchen Island,Open Floorplan,Pantry,Walk-In Closet(s)
- Fireplaces Number : 1
- Fireplace Features: Living Room,Stone,Wood Burning
- Appliances : Dishwasher,Disposal,Electric Cooktop,Electric Oven,Microwave,Plumbed For Gas in Kitchen,Vented Exhaust Fan,Water Filter,Water Purifier,Water Softener
- Flooring : Carpet,Ceramic Tile,Tile,Wood
- LaundryFeatures : Electric Dryer Hookup,Utility Room,Full Size W/D Area,Dryer Hookup,Washer Hookup
- Levels : One
- Interior Features: Chandelier,Decorative Lighting,Granite Counters,High Speed Internet Available,In-Law Suite Floorplan,Kitchen Island,Open Floorplan,Pantry,Walk-In Closet(s)
- Fireplaces Number : 1
- Fireplace Features: Living Room,Stone,Wood Burning
- Appliances : Dishwasher,Disposal,Electric Cooktop,Electric Oven,Microwave,Plumbed For Gas in Kitchen,Vented Exhaust Fan,Water Filter,Water Purifier,Water Softener
- Flooring : Carpet,Ceramic Tile,Tile,Wood
- LaundryFeatures : Electric Dryer Hookup,Utility Room,Full Size W/D Area,Dryer Hookup,Washer Hookup
- Levels : One
- Green Energy Efficient : Solar Electric System - Owned
- Green Energy Generation : Solar
- Green Verification Count : 0
- Green Energy Efficient : Solar Electric System - Owned
- Green Energy Generation : Solar
- Green Verification Count : 0
- Other Structures : Gazebo
- Special Notes : Aerial Photo,Survey Available
- Title Company Preferred: Allegiance
- Other Structures : Gazebo
- Special Notes : Aerial Photo,Survey Available
- Title Company Preferred: Allegiance
PROPERTY DETAILS
ID: 21399214
Status: Active
Price: $614,900
Acres: 1.01 Acres
Price Per Acre: $610,020
Type: Single Family / Detached
Address: 139 Stanford Lane
City, State: Springtown, Texas
County: Parker
Zip Code: 76082
Lat/Long: 32.960242, -97.763243





These properties have been added to favorites!
These properties have been removed from favorites!