
940 W Dove Road, Southlake, Texas, 76092
$9,988,000
18,905 Sqft
4.83 Acres
8 bd
11.5 ba
#21217655
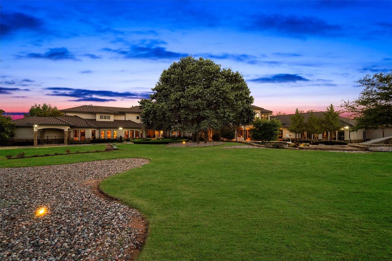
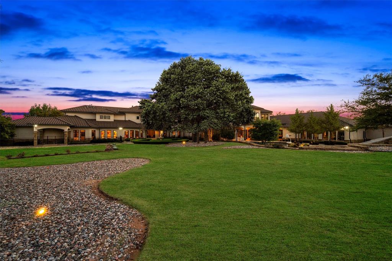
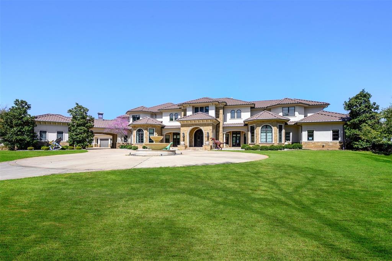
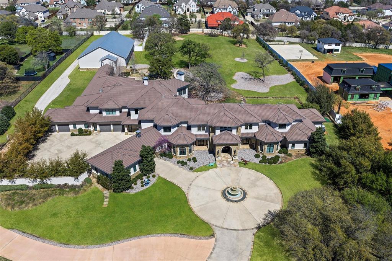
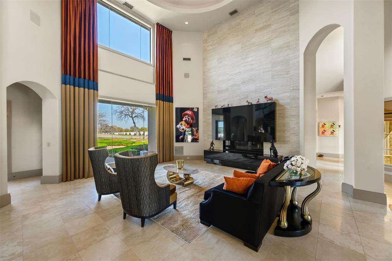
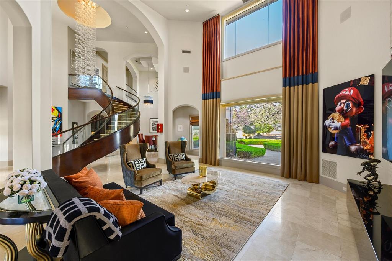
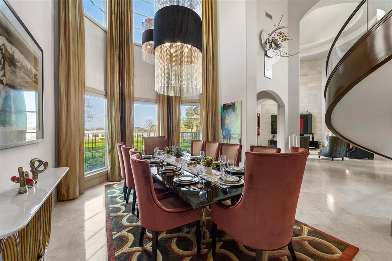
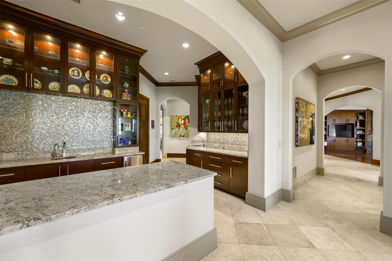
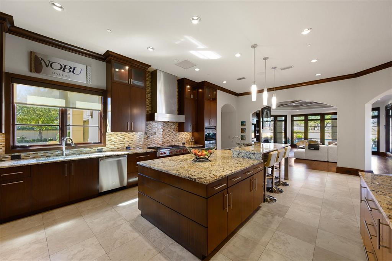
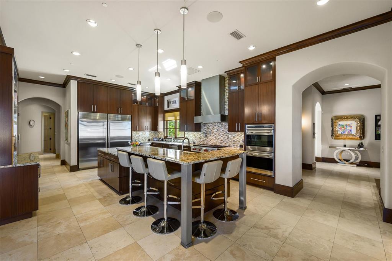
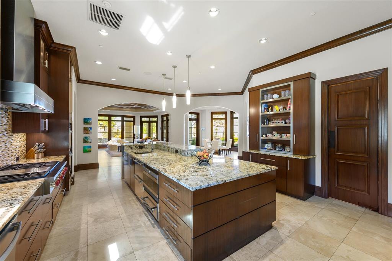
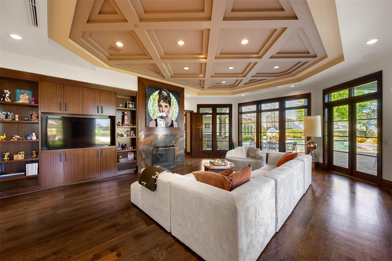
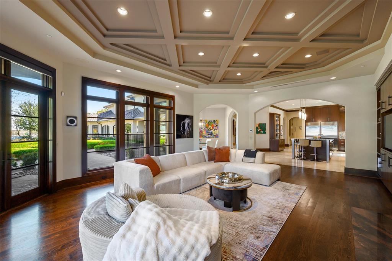
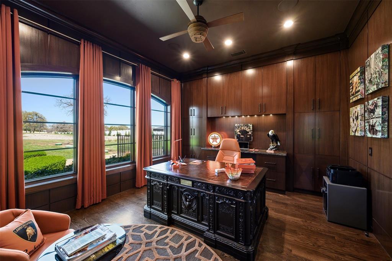
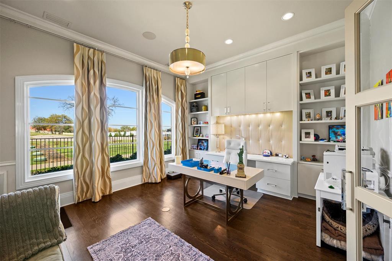
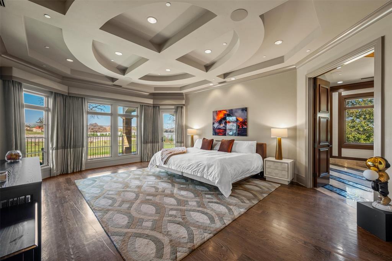
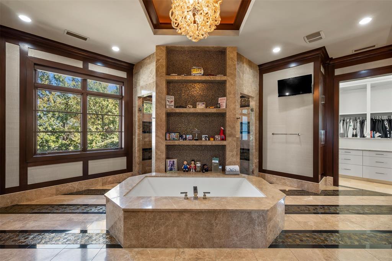
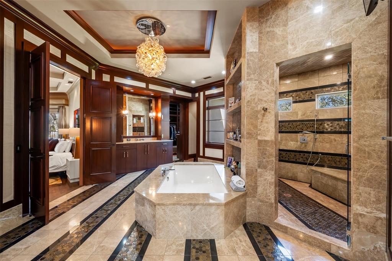
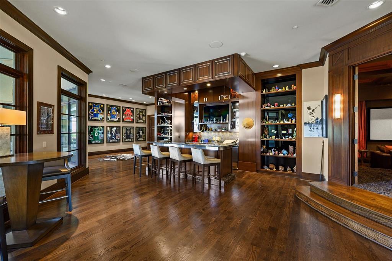
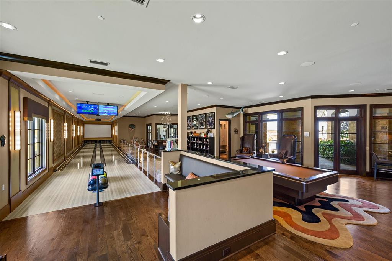
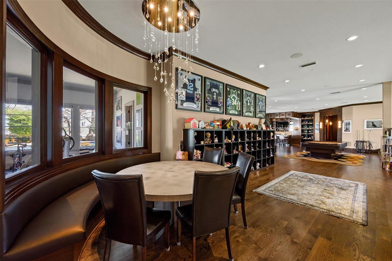
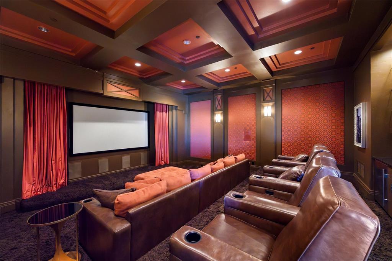
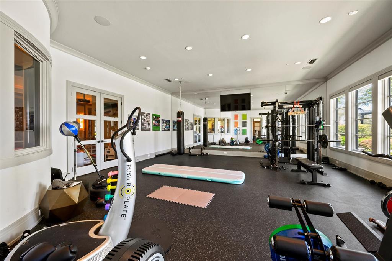
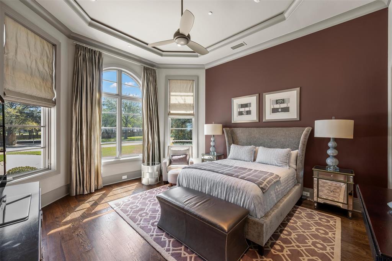
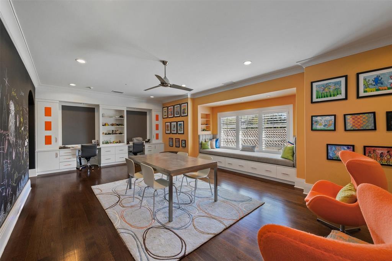
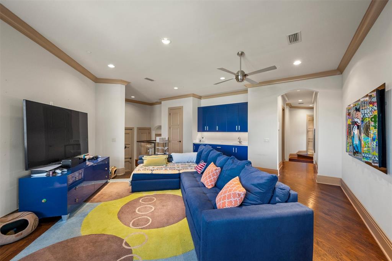
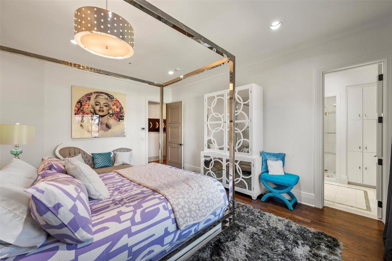
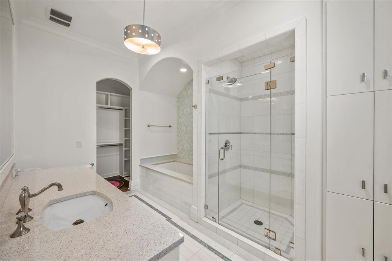
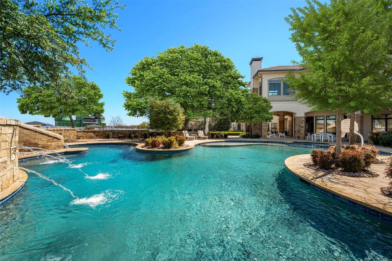
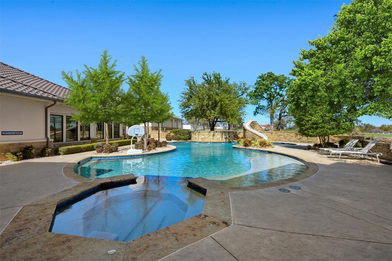
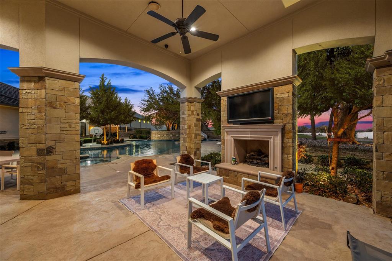
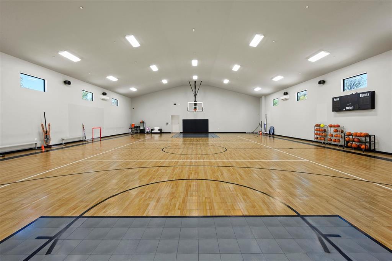
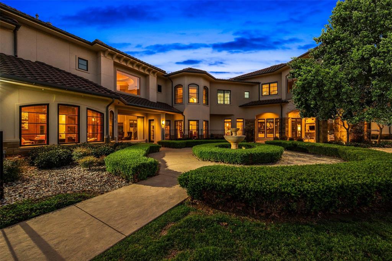
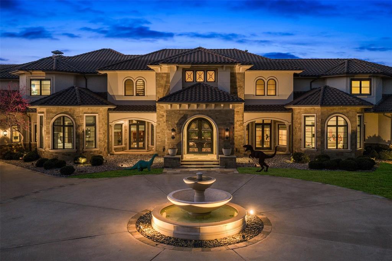
Southlake Estate Unlike Anything Else! 4.83 Acres of Private, Resort-Style Living. Extraordinary estate is a rare expression of scale, sophistication, & design, crafted for those who expect nothing less than exceptional. Grand circular drive & stately motor court set the tone for what lies beyond, an estate where every detail is curated to deliver a lifestyle few properties can offer. Inside, timeless architecture meets modern refinement, with an elevator providing access throughout & living spaces designed to impress yet feel effortlessly livable. Built for both entertaining & everyday living, the entertainment wing features a game room with wet bar & tiered theater, while dual executive offices & gym create the perfect balance. The chef’s kitchen is nothing short of extraordinary, equipped with commercial-grade gas appliances, dual dishwashers, built-in refrigeration, double ovens, warming & cooling drawers, plus a butler’s pantry & walk-in pantry designed to accommodate gatherings on any scale. The Owner’s Retreat is a sanctuary, offering a serene escape with a spa-inspired bath, expansive custom wardrobes, & a level of privacy & tranquility rarely found. Two main-level guest suites provide exceptional accommodations, while the upper-level features 5 additional en-suite bedrooms & multiple living spaces designed for flexibility & comfort. Outdoors, the estate transforms into a private resort—an oversized pool & spa, multiple covered lounge areas, full outdoor kitchen, & a striking stone fireplace create an unparalleled setting for year-round entertaining. The indoor sports court, adaptable for 2–3 pickleball courts, adds a rare & coveted amenity, completing a lifestyle experience that is both dynamic & indulgent. With a 6-car garage, impeccable craftsmanship throughout, this estate represents a compelling opportunity at its offering price, delivering extraordinary value for its scale, privacy, & unmatched features. Attributes & additional information in docs.
PROPERTY FEATURES
- Vegetation : Grassed
- Utilities : Aerobic Septic,Cable Available,City Water,Concrete,Electricity Connected,Gravel/Rock,Individual Gas Meter,Individual Water Meter,Natural Gas Available,Phone Available,Septic,Well,Other
- Parking Features: Additional Parking,Circular Driveway,Porte-Cochere,Concrete,Driveway,Electric Gate,Enclosed,Garage Door Opener,Garage Faces Side,Garage Single Door,Inside Entrance,Kitchen Level,Oversized,Private,Secured,Storage
- Has Garage
- 6 Garage Spaces
- Garage Height: 27
- Garage Length: 24
- Garage Width: 22
- Has Attached Garage
- 6 Covered Spaces
- Security Features : Burglar,Fire Sprinkler System,Prewired,Security Gate,Security System,Security System Owned,Smoke Detector(s),Other
- Fencing : Back Yard,Brick,Chain Link,Fenced,Front Yard,Full,Gate,Perimeter,Rock/Stone,Vinyl,Wrought Iron
- Accessibility Features: Accessible Elevator Installed
- Exterior Features: Attached Grill,Covered Patio/Porch,Dog Run,Rain Gutters,Lighting,Outdoor Grill,Outdoor Kitchen,Outdoor Living Center,Playground,Private Yard,Sport Court,Storage
- Patio And Porch Features : Covered
- Lot Features : Acreage,Interior Lot,Landscaped,Lrg. Backyard Grass,Rolling Slope,Sprinkler System
- Lot Features : Metal,Tile
- Architectural Style : Mediterranean
- Structural Style : Single Detached
- Pool Features:Cabana,Gunite,Heated,In Ground,Outdoor Pool,Pool Sweep,Separate Spa/Hot Tub,Water Feature,Other
- Cooling: Ceiling Fan(s),Central Air,Electric,Multi Units,Zoned
- Heating : Central,Fireplace(s),Natural Gas,Zoned
- Construction Materials: Rock/Stone,Stucco
- Foundation Details: Slab
- Interior Features: Built-in Features,Built-in Wine Cooler,Cable TV Available,Central Vacuum,Chandelier,Decorative Lighting,Double Vanity,Dry Bar,Elevator,Flat Screen Wiring,Granite Counters,High Speed Internet Available,In-Law Suite Floorplan,Kitchen Island,Multiple Staircases,Natural Woodwork,Open Floorplan,Other,Pantry,Sound System Wiring,Vaulted Ceiling(s),Walk-In Closet(s),Wet Bar
- Fireplaces Number : 3
- Fireplace Features: Decorative,Family Room,Gas,Gas Logs,Gas Starter,Living Room,Outside,Raised Hearth,Stone
- Appliances : Built-in Refrigerator,Commercial Grade Vent,Dishwasher,Disposal,Electric Oven,Gas Cooktop,Gas Water Heater,Ice Maker,Microwave,Convection Oven,Double Oven,Plumbed For Gas in Kitchen,Vented Exhaust Fan,Warming Drawer
- Flooring : Ceramic Tile,Hardwood,Marble,Travertine Stone
- Windows Features: Bay Window(s),Electric Shades,Window Coverings
- LaundryFeatures : Electric Dryer Hookup,Utility Room,Full Size W/D Area,Dryer Hookup,Washer Hookup
- Levels : Two
- Green Energy Efficient : Drought Tolerant Plants
- Green Verification Count : 0
- Other Equipment : DC Well Pump,Generator,Home Theater,Other
- Other Structures : Cabana,Outdoor Kitchen,Other
- Special Notes : Aerial Photo,Survey Available
- Title Company Preferred: Independence-Heather A.
PROPERTY DETAILS
ID: 21217655
Status: Active
Price: $9,988,000
Acres: 4.83 Acres
Price Per Acre: $2,068,766
Type: Single Family / Detached
Address: 940 W Dove Road
City, State: Southlake, Texas
County: Tarrant
Zip Code: 76092
Lat/Long: 32.971451, -97.16464





These properties have been added to favorites!
These properties have been removed from favorites!