
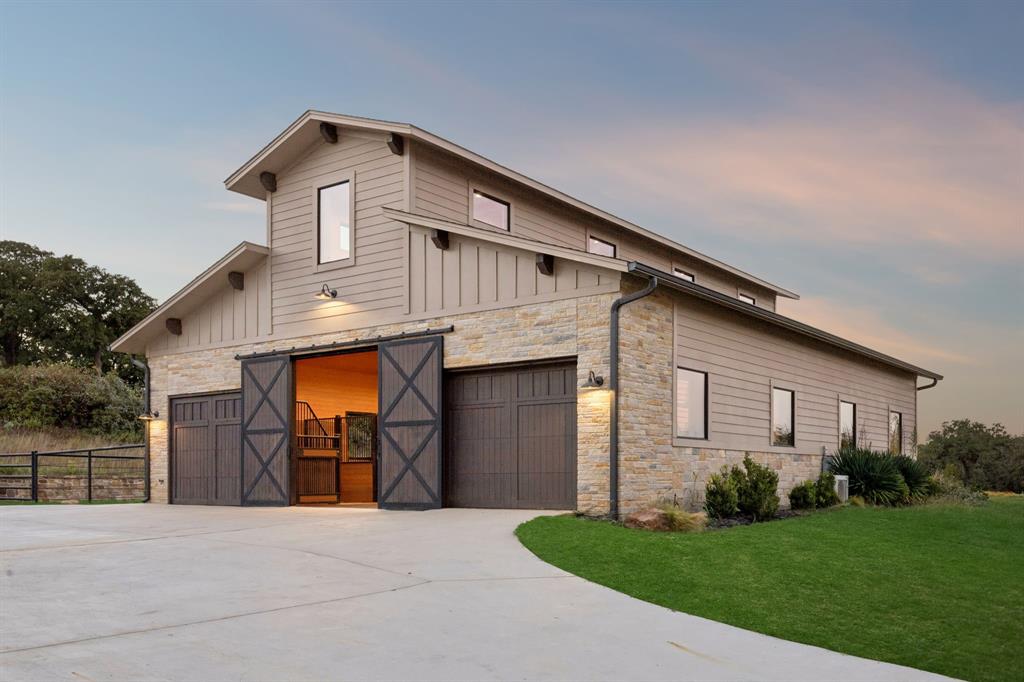
500 1&2 E Bob Jones Road, Southlake, Texas, 76092
$4,950,000
6,644 Sqft
2.50 Acres
4 bd
5 ba
#21402182
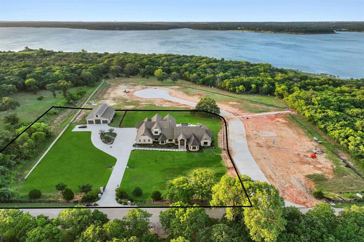
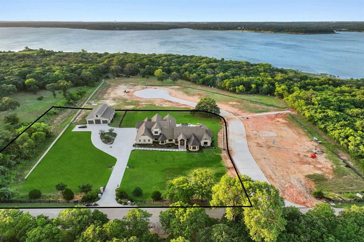
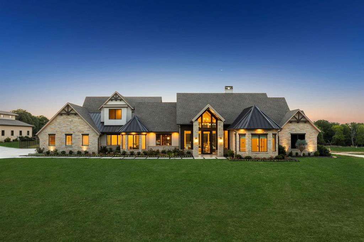
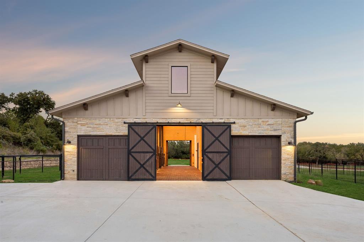
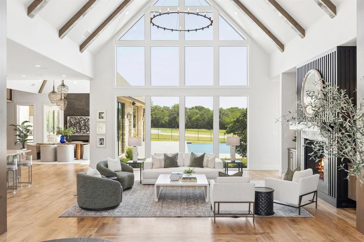
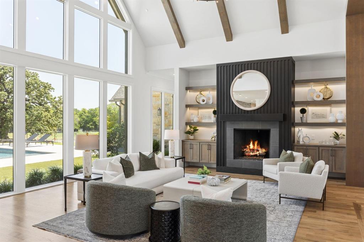
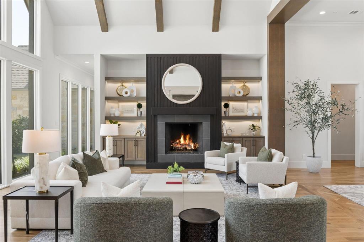
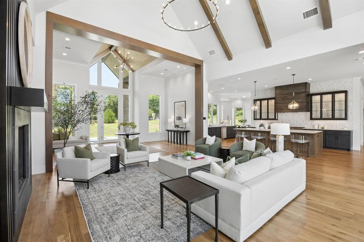
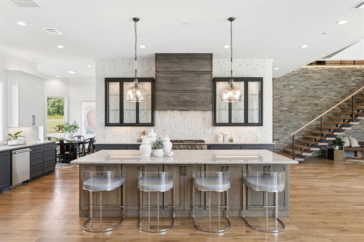
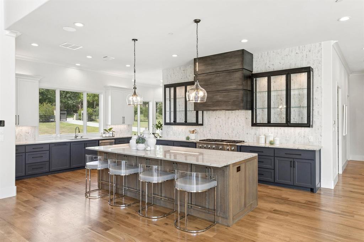
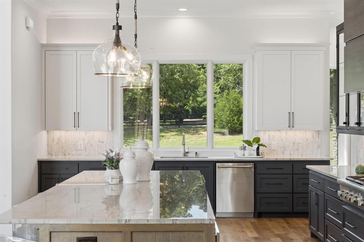
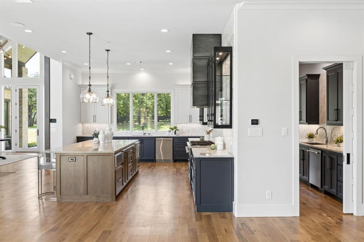
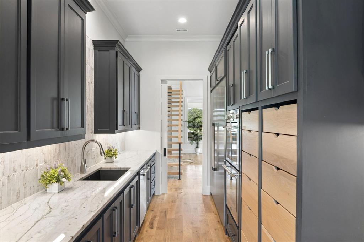
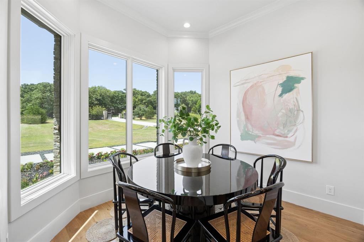
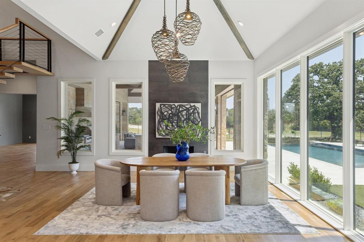
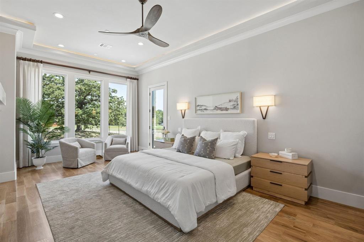
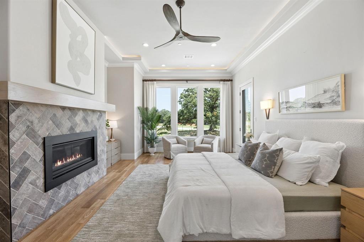
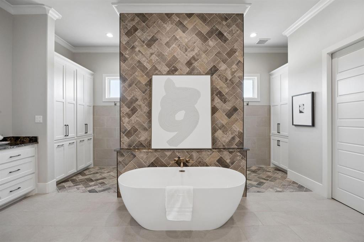
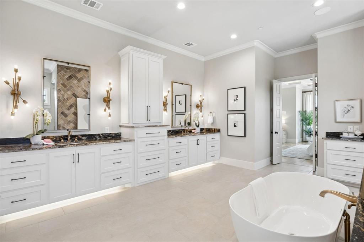
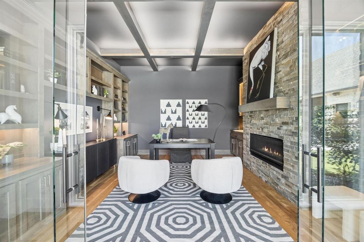
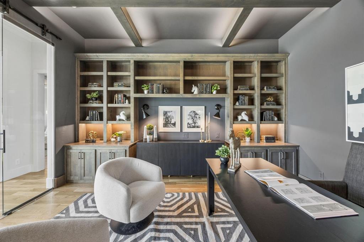
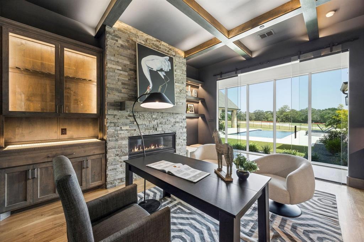
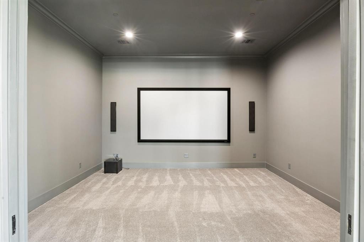
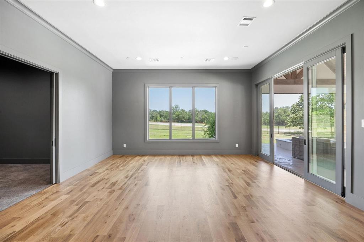
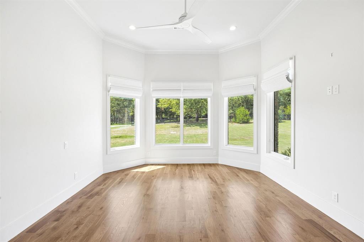
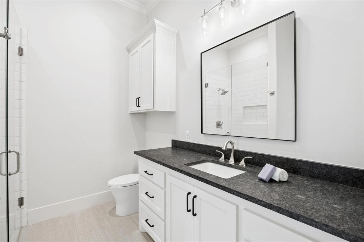
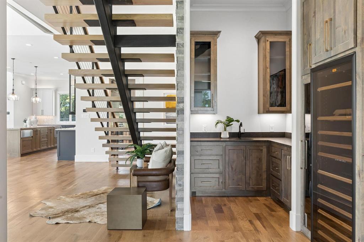
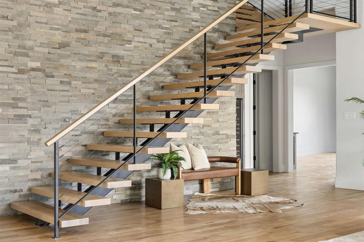
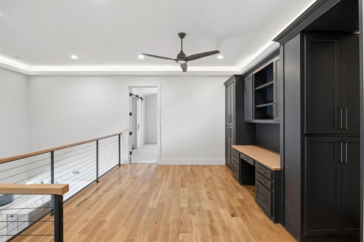
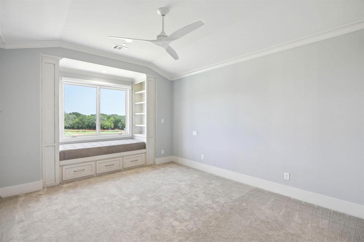
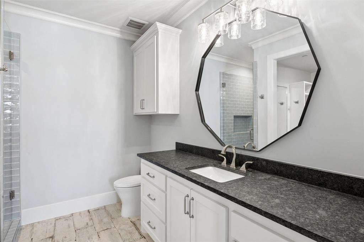
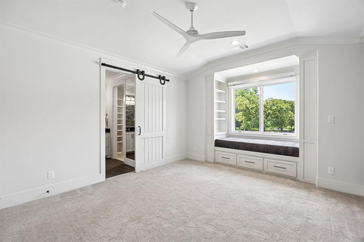
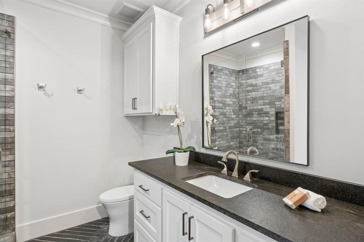
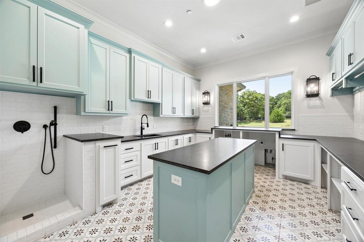
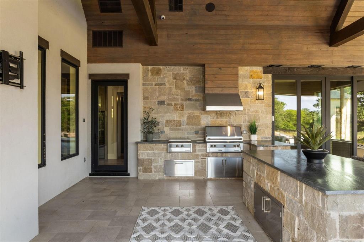
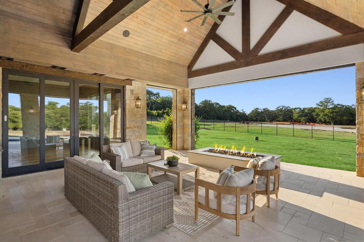
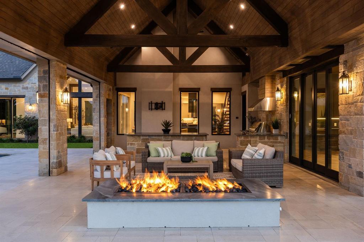
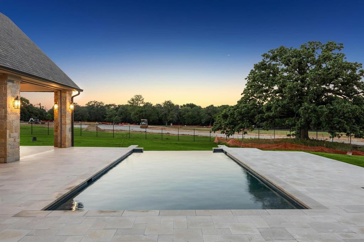
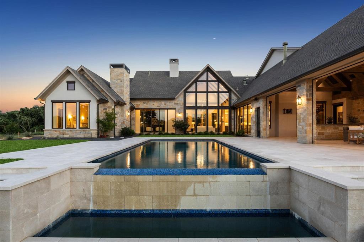
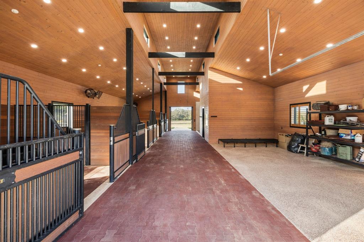
Offered on 2.5 acres with the barn, this 2021 transitional estate is designed with balance and intention, the four-bedroom residence blends modern architecture with warm natural finishes, including 5-inch hardwoods, hand-selected stone, and striking quartzites that soften its clean lines. Beneath soaring two-story pitched windows, natural light fills the home, framing views of the infinity-edge pool and lawn. A dramatic great room with statement fireplace flows into an open dining area with a fireplace and pool views, creating an inviting setting for daily living and entertaining. The kitchen centers around a quartzite island with an oversized picture window at the sink, while a fully equipped scullery adds a second sink, dishwasher, double ovens, and separate 36-inch refrigerator and freezer. A glass-walled study overlooks the pool, while media and game rooms open to a 910-square-foot outdoor living space with electric screens, linear fire pit, and a fully equipped grilling center with an expansive island, all oriented toward the pool and lawn. The owner’s suite is privately positioned with views of the lawn and mature tree, featuring a fireplace, large windows, and en-suite bathroom with freestanding tub, double steam shower, and custom closet with glass-front cabinetry and hidden storage. A main-level guest suite overlooks the front grounds, where deer and wild turkeys roam. Upstairs, a loft with built-ins leads to a hidden ballet studio. Two additional bedrooms offer window seats, ensuite baths with walk-in showers. A laundry room with island and dog wash adds convenience. Built with slab-on-pier construction, spray foam encapsulation, and a 20KW Kohler generator. Four-car garage with Versa lift and two golf cart bays. Beautiful barn built with the same custom standards as the home. Offers a tack room, wash stall, 4 large euro stalls and garage door in addition to two sets of barn doors. Open enrollment to Carroll ISD. See listing 21254972 for the home on 1.3 ac
PROPERTY FEATURES
- Vegetation : Cleared
- Utilities : Aerobic Septic,Asphalt,City Water,Electricity Connected,Individual Gas Meter,Individual Water Meter,Septic,Sewer Not Available,No Sewer
- Easements : Drainage,Utilities,Other
- Parking Features: Additional Parking,Concrete,Driveway,Electric Gate,Garage,Garage Door Opener,Garage Double Door,Garage Faces Side,Garage Single Door,Gated,Golf Cart Garage,Kitchen Level,Lighted
- Has Garage
- 4 Garage Spaces
- Garage Length: 51
- Garage Width: 22
- Has Attached Garage
- 4 Covered Spaces
- Security Features : Burglar,Fire Sprinkler System,Security System
- Fencing : Back Yard,Fenced,Gate,Metal,Partial,Split Rail,Wrought Iron
- Exterior Features: Attached Grill,Covered Patio/Porch,Fire Pit,Gas Grill,Rain Gutters,Outdoor Kitchen,Outdoor Living Center,Stable/Barn
- Patio And Porch Features : Covered,Screened
- Lot Features : Cleared,Few Trees,Landscaped,Lrg. Backyard Grass
- Lot Features : Composition,Metal
- Architectural Style : Modern Farmhouse,Traditional
- Structural Style : Single Detached
- Pool Features:Gunite,Heated,In Ground,Infinity,Outdoor Pool
- Cooling: Ceiling Fan(s),Central Air,Electric,Multi Units,Zoned
- Heating : Central,Fireplace Insert,Fireplace(s),Natural Gas,Zoned
- Construction Materials: Rock/Stone,Stone Veneer,Stucco
- Foundation Details: Pillar/Post/Pier,Slab
- Interior Features: Built-in Features,Built-in Wine Cooler,Cathedral Ceiling(s),Chandelier,Decorative Lighting,Double Vanity,Dry Bar,Flat Screen Wiring,Granite Counters,High Speed Internet Available,Kitchen Island,Open Floorplan,Pantry,Smart Home System,Sound System Wiring,Vaulted Ceiling(s),Walk-In Closet(s),Wet Bar
- Fireplaces Number : 4
- Fireplace Features: Dining Room,Fire Pit,Gas,Gas Logs,Great Room,Library,Primary Bedroom,Outside
- Appliances : Built-in Refrigerator,Dishwasher,Disposal,Gas Cooktop,Microwave,Double Oven,Plumbed For Gas in Kitchen,Warming Drawer
- Flooring : Carpet,Ceramic Tile,Hardwood
- LaundryFeatures : Utility Room,Full Size W/D Area,Dryer Hookup,Washer Hookup
- Levels : Two
- Green Verification Count : 0
- Other Equipment : Generator
- Other Structures : Barn(s)
- Special Notes : Deed Restrictions,Utility Easement
- Title Company Preferred: Texas Excel - Melody
PROPERTY DETAILS
ID: 21402182
Status: Active
Price: $4,950,000
Acres: 2.50 Acres
Price Per Acre: $1,980,000
Type: Single Family / Detached
Address: 500 1&2 E Bob Jones Road
City, State: Southlake, Texas
County: Denton
Zip Code: 76092
Lat/Long: 33.000627, -97.144762





These properties have been added to favorites!
These properties have been removed from favorites!