
2400 Oak Bend Court, Southlake, Texas, 76092
$3,095,000
5,298 Sqft
0.53 Acres
5 bd
5.5 ba
#21352832
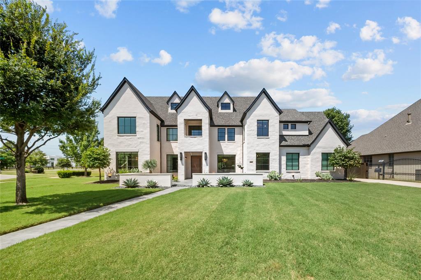
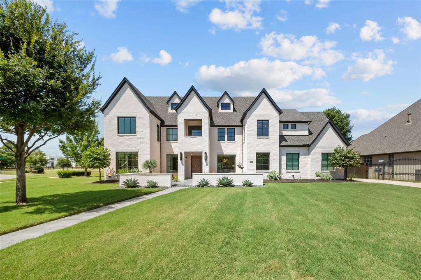
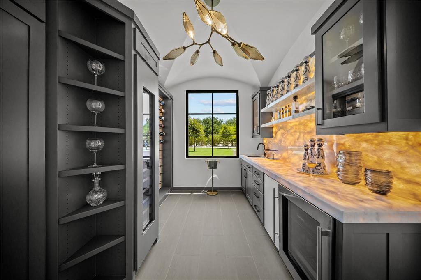
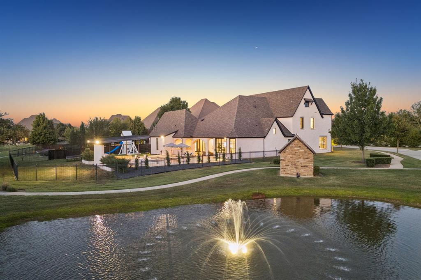
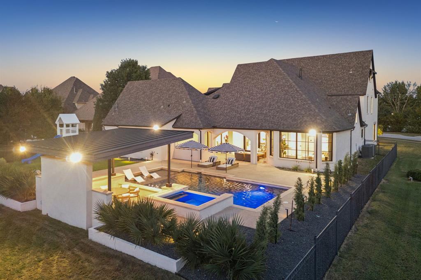
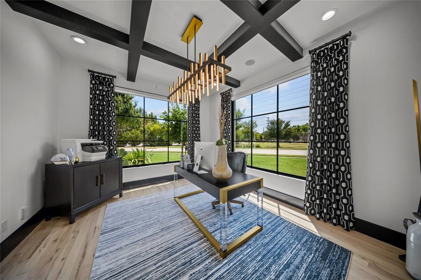
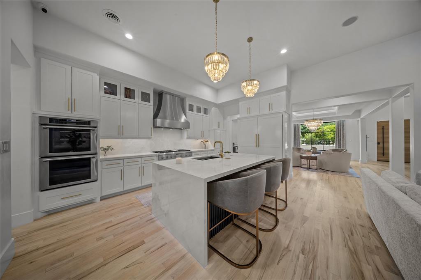
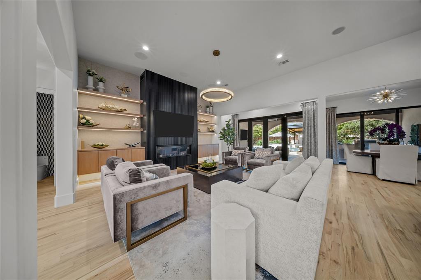
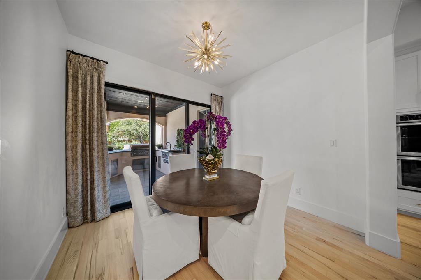
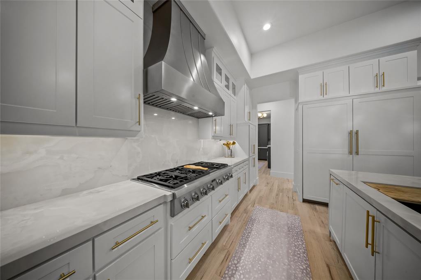
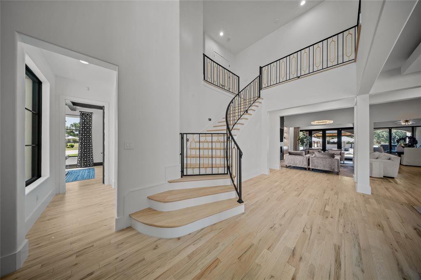
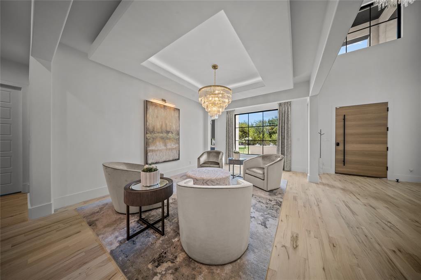
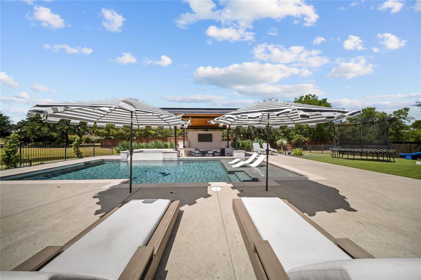
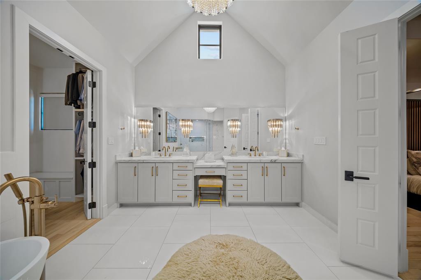
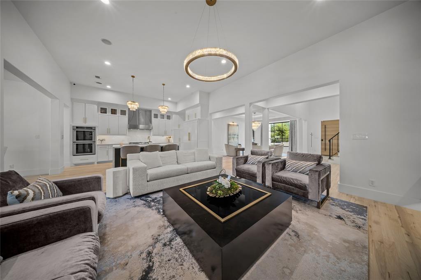
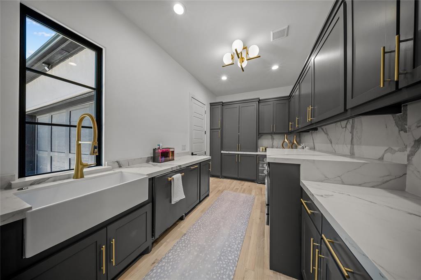
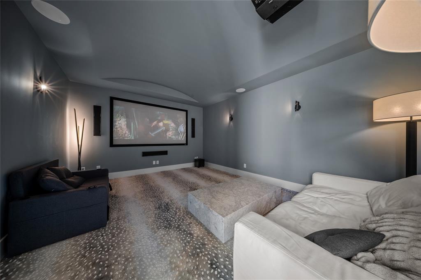
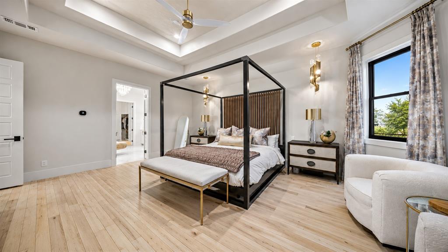
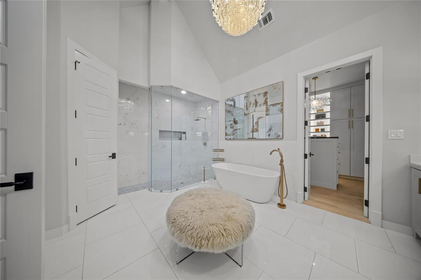
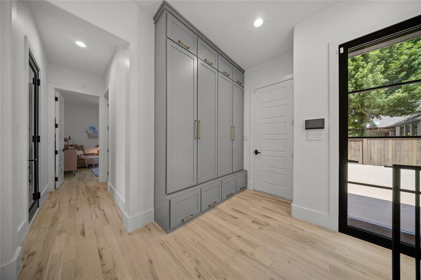
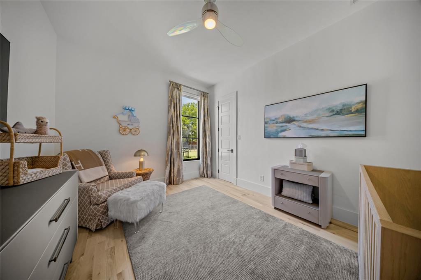
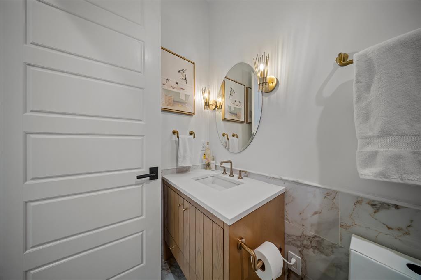
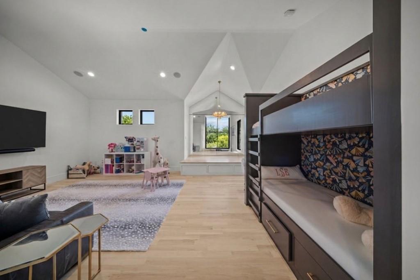
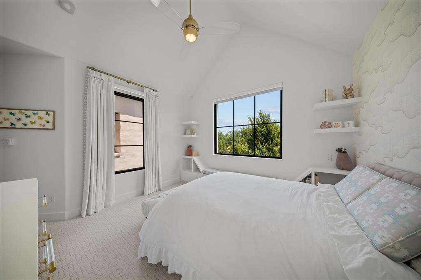
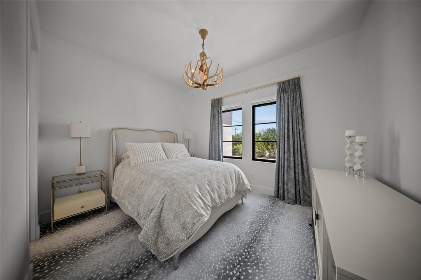
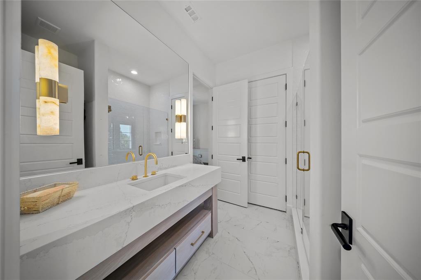
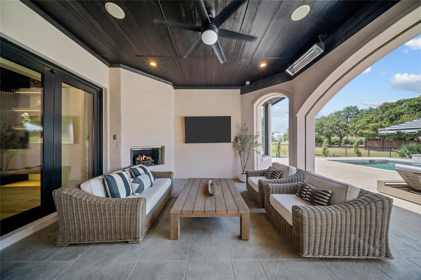
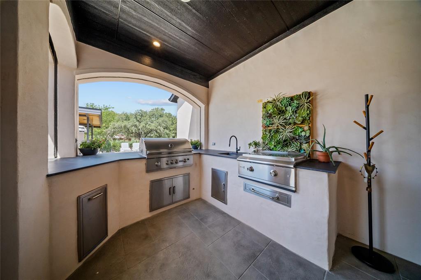
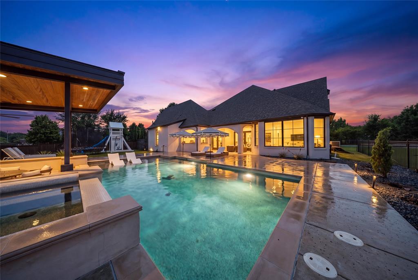
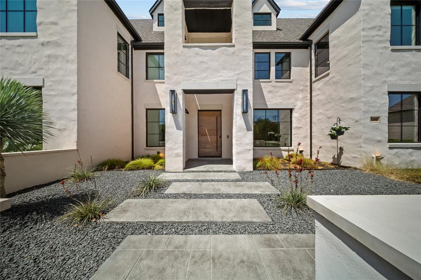
Welcome to Oak Bend Reserve, a home designed for the way life is meant to be lived—beautifully, comfortably and effortlessly. Tucked into one of Southlake’s most desirable settings, Oak Bend Reserve offers a refined sense of arrival and a lifestyle that moves seamlessly from quiet mornings to memorable evenings with family and friends. Inside, light-filled spaces create an inviting rhythm throughout the home. The great room feels warm yet sophisticated, opening naturally to a stunning kitchen that serves as both a gathering place and a centerpiece for everyday living. Whether it is coffee at the island, family dinners, holiday celebrations or cocktails before an evening out, every space feels considered and connected. Entertaining feels effortless here. A beautifully appointed butler’s pantry and a backlit Cristallo wine room add drama and functionality, while sliding glass doors extend the living experience outdoors. Covered patios, a fireplace lounge, cabana, pool, turf lawn and outdoor kitchen create a private resort setting where weekends can feel like a getaway without ever leaving home. Host summer dinners, watch the game outdoors, enjoy an evening by the fire or spend long afternoons around the pool. The home’s modern transitional design creates an atmosphere that is polished without feeling formal. Designer lighting, smooth walls, warm hardwood floors and curated finishes give each room a sense of calm and continuity, while thoughtful technology makes everyday living remarkably easy. With generous spaces for family, guests and entertaining, this is a home that feels equally suited to everyday life and special occasions. Its Southlake location keeps you close to Carroll ISD schools, dining, shopping and the conveniences that make the area so desirable. More than a beautifully updated residence, Oak Bend Reserve offers something increasingly rare: a sophisticated, turnkey lifestyle where the work has already been done and every day can simply be enjoyed.
PROPERTY FEATURES
- Vegetation : Grassed
- Utilities : City Sewer,City Water,Concrete,Curbs,Electricity Available,Electricity Connected,Individual Gas Meter,Individual Water Meter,Sewer Available,Sidewalk,Underground Utilities
- Community Features: Community Sprinkler,Curbs,Greenbelt,Jogging Path/Bike Path,Lake
- Parking Features: Additional Parking,Concrete,Driveway,Electric Gate,Epoxy Flooring,Garage Door Opener,Garage Double Door,Garage Faces Front,Garage Faces Rear,Kitchen Level,Lighted,Oversized,Parking Pad,Paved,Private,Storage
- Has Garage
- 4 Garage Spaces
- Garage Height: 10
- Garage Length: 43
- Garage Width: 24
- Has Attached Garage
- 4 Covered Spaces
- Security Features : Burglar,Fire Alarm,Prewired,Security Service,Smoke Detector(s)
- Fencing : Fenced,Wood,Wrought Iron
- Exterior Features: Attached Grill,Built-in Barbecue,Covered Patio/Porch,Fire Pit,Rain Gutters,Lighting,Outdoor Grill,Outdoor Kitchen,Outdoor Living Center,Playground,Private Yard
- Patio And Porch Features : Covered,Front Porch,Patio,Rear Porch
- Lot Features : Adjacent to Greenbelt,Corner Lot,Greenbelt,Landscaped,Lrg. Backyard Grass,Park View,Sprinkler System,Subdivision,Tank/ Pond,Water/Lake View
- Lot Features : Composition,Shingle
- Architectural Style : Contemporary/Modern
- Structural Style : Single Detached
- Pool Features:Cabana,Gunite,Heated,In Ground,Outdoor Pool,Pool Sweep,Pool/Spa Combo,Separate Spa/Hot Tub,Water Feature
- Cooling: Ceiling Fan(s),Central Air,Electric,Zoned
- Heating : Central,Fireplace(s),Natural Gas,Zoned
- Construction Materials: Stucco
- Foundation Details: Slab
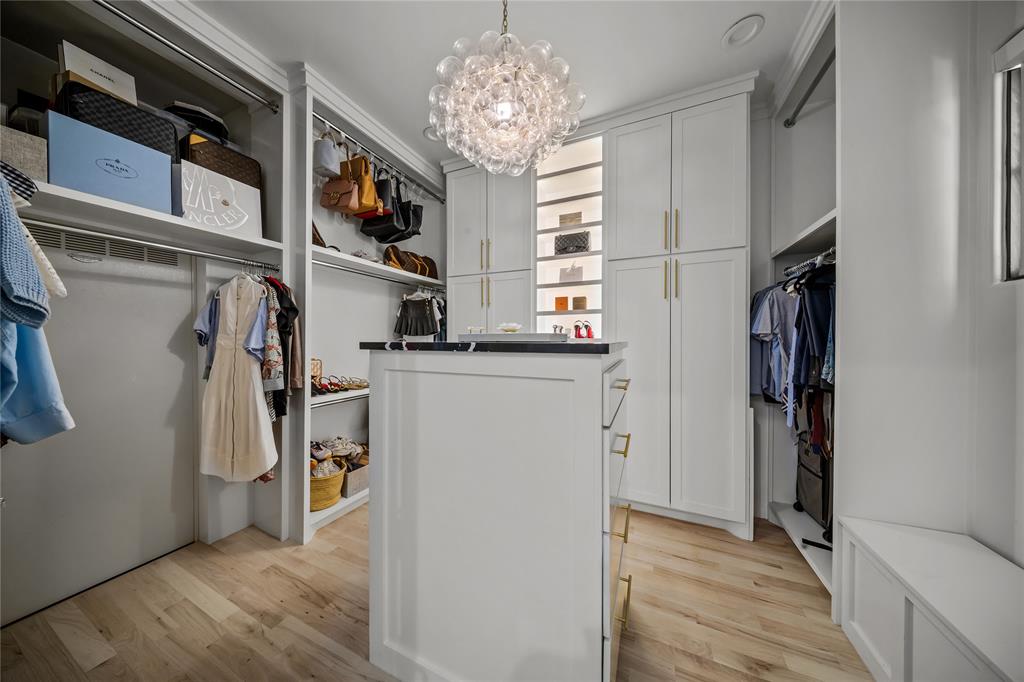
- Interior Features: Built-in Features,Built-in Wine Cooler,Cable TV Available,Cathedral Ceiling(s),Chandelier,Decorative Lighting,Double Vanity,Dry Bar,Eat-in Kitchen,Flat Screen Wiring,Granite Counters,High Speed Internet Available,Kitchen Island,Multiple Staircases,Open Floorplan,Pantry,Smart Home System,Sound System Wiring,Vaulted Ceiling(s),Walk-In Closet(s),Wet Bar,Wired for Data
- Fireplaces Number : 2
- Fireplace Features: Brick,Family Room,Fire Pit,Gas,Gas Logs,Gas Starter,Outside,Stone
- Appliances : Built-in Gas Range,Built-in Refrigerator,Commercial Grade Range,Commercial Grade Vent,Dishwasher,Disposal,Electric Oven,Gas Cooktop,Indoor Grill,Microwave,Convection Oven,Double Oven,Plumbed For Gas in Kitchen,Refrigerator,Tankless Water Heater,Vented Exhaust Fan
- Flooring : Marble,Tile,Wood
- Windows Features: Electric Shades,Window Coverings
- LaundryFeatures : Electric Dryer Hookup,Utility Room,Full Size W/D Area,Washer Hookup
- Levels : Two
- Other Equipment : Home Theater,Irrigation Equipment
- Other Structures : Cabana,Outdoor Kitchen
- Special Notes : Aerial Photo,Deed Restrictions
- Title Company Preferred: Byers & Taylor-Sherry N
PROPERTY DETAILS
ID: 21352832
Status: Active
Price: $3,095,000
Acres: 0.53 Acres
Price Per Acre: $5,884,030
Type: Single Family / Detached
Address: 2400 Oak Bend Court
City, State: Southlake, Texas
County: Tarrant
Zip Code: 76092
Lat/Long: 32.971525, -97.137606





These properties have been added to favorites!
These properties have been removed from favorites!