
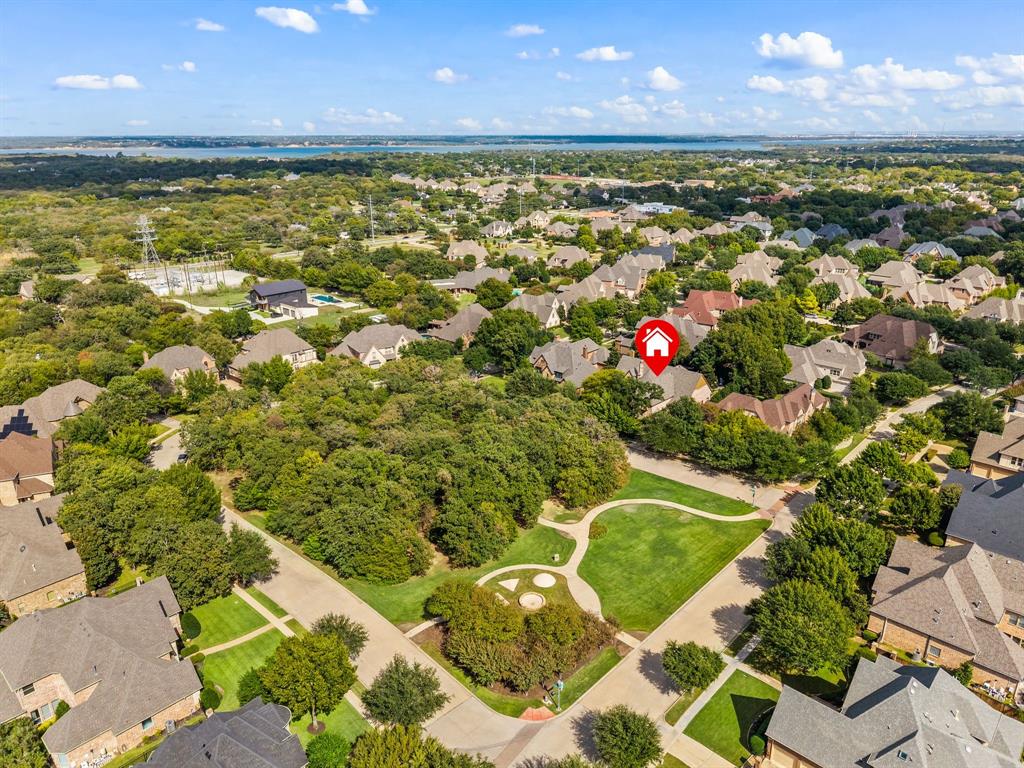
2105 Denver Drive, Southlake, Texas, 76092
$2,195,000
6,242 Sqft
0.38 Acres
4 bd
5 ba
#21411612
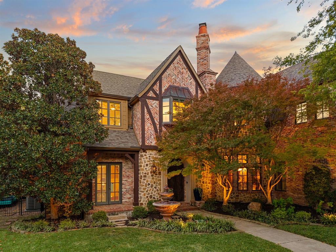
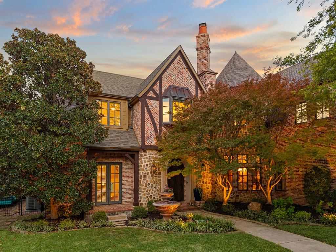
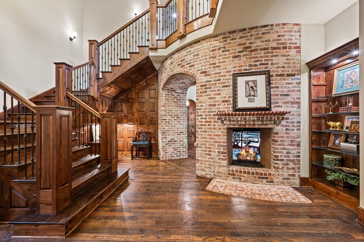
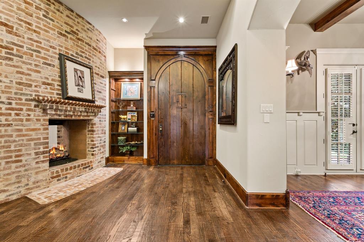
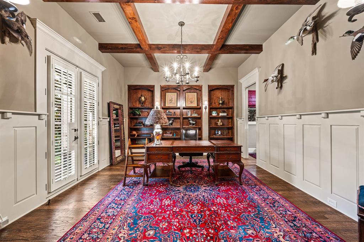
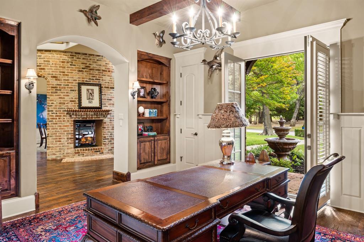
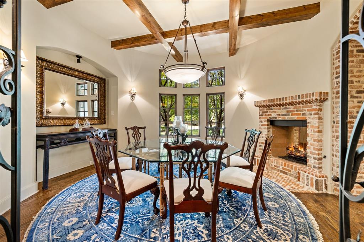
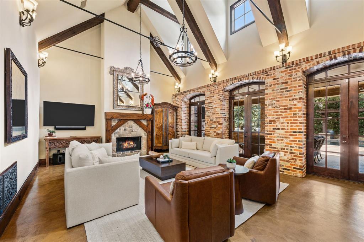
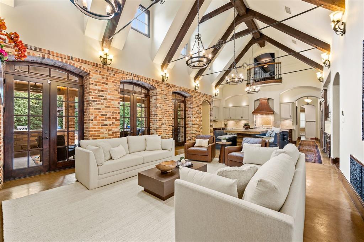
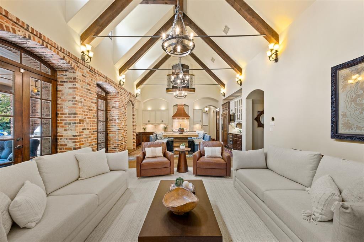
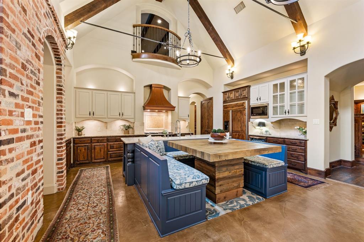
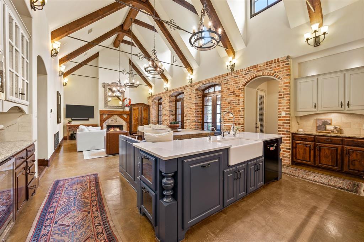
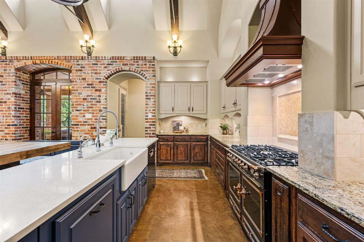
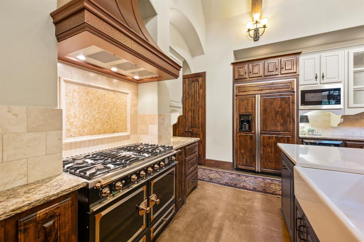
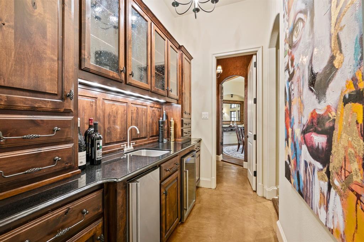
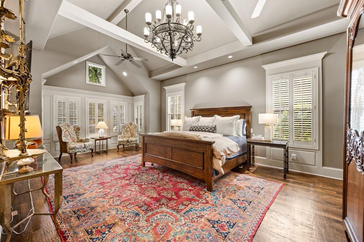
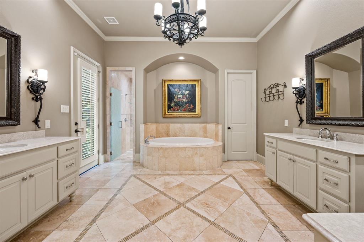
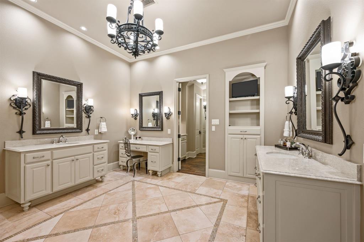
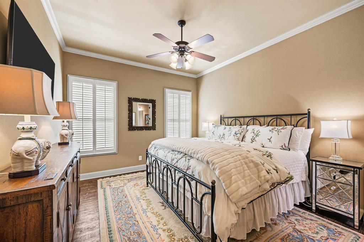
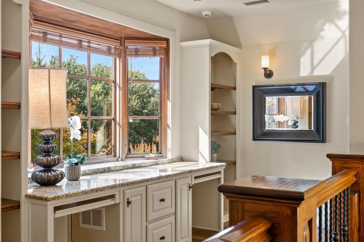
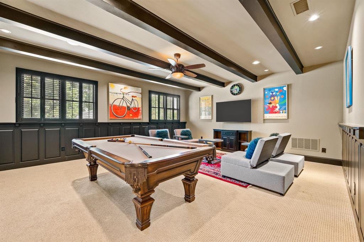
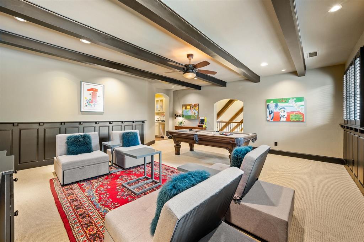
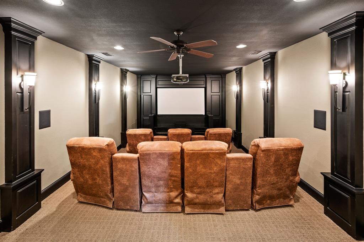
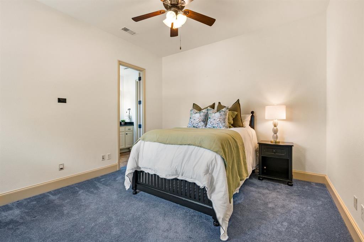
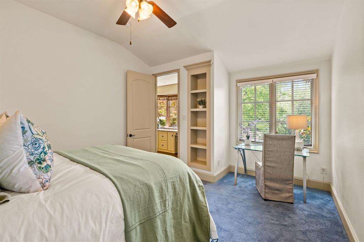
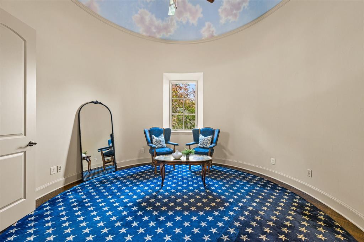
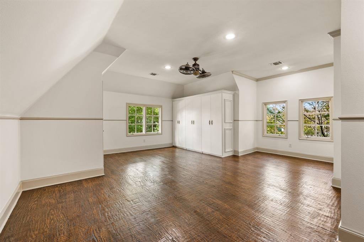
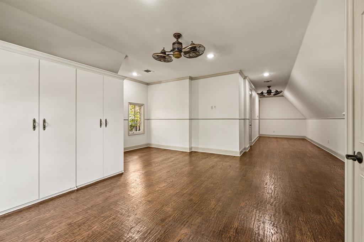
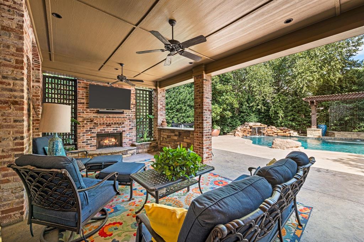
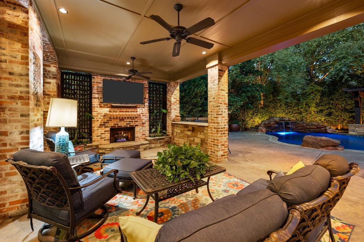
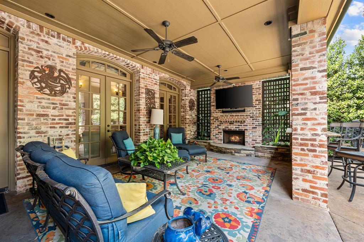
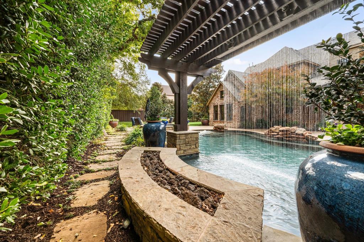
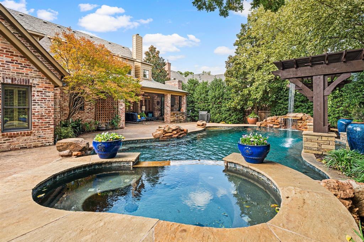
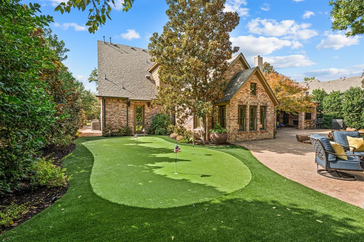
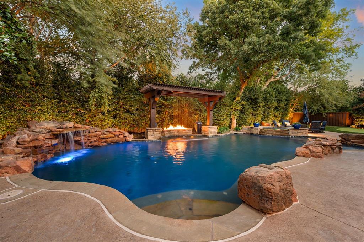
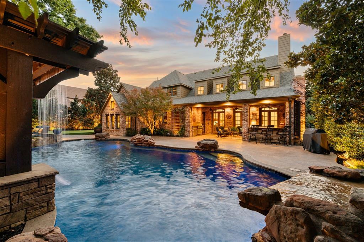
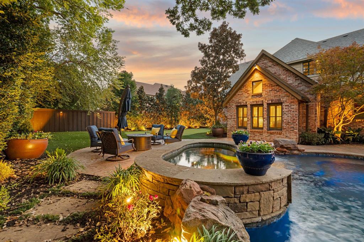
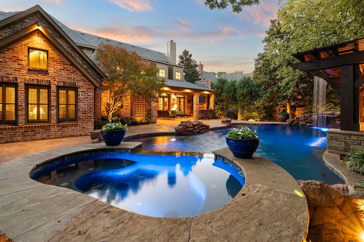
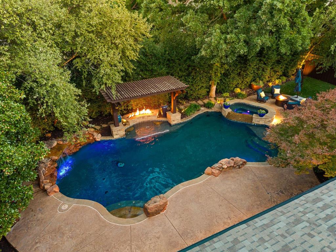
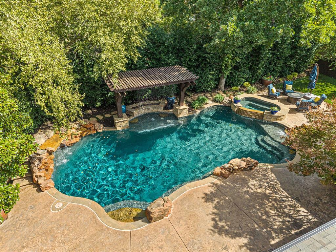
Situated within Southlake’s prestigious Estes Park community, this exceptional 6,242-square-foot estate blends timeless Tudor-inspired architecture, refined interiors, and resort-style living. Framed by mature trees and manicured grounds, the residence showcases distinctive brick and stonework and elegant architectural detailing. Featuring four bedrooms, five full bathrooms, and an expansive flex room, the thoughtfully designed residence offers sophisticated spaces for entertaining and everyday living. Soaring ceilings, rich hardwood floors, exquisite millwork, and custom finishes complement gracious living areas, a formal dining room, and a private study with built-ins. The gourmet kitchen features a commercial-grade range, built-in refrigeration, double ovens, a generous center island, butler’s pantry, and adjoining breakfast area. The luxurious primary suite offers a private sitting area, dressing area, coffee bar, and spa-inspired bath with separate vanities, soaking tub, and his-and-hers walk-in closets. A first-floor guest ensuite provides additional privacy. Upstairs, two bedrooms, a media room, game room, and versatile flex room offer exceptional flexibility for multigenerational living, a fifth bedroom, or fitness studio. Outdoors, a resort-style pool and spa with cascading water features anchor a private retreat featuring covered entertaining spaces, a fully equipped outdoor kitchen, fireplace, and putting green. Across the street, beautifully maintained park space enhances the picturesque setting. Additional features include a three-car garage, multiple fireplaces, and custom cabinetry. Located within Carroll ISD, minutes from Southlake Town Square and DFW International Airport, 2105 Denver Drive presents an exceptional opportunity to experience sophisticated Southlake living in the Dallas–Fort Worth luxury corridor. ***There is a 5th bedroom that is circular on the 2nd level.
PROPERTY FEATURES
- Utilities : Cable Available,City Sewer,City Water,Co-op Electric,Concrete,Curbs,Individual Gas Meter,Sidewalk,Underground Utilities
- Easements : Utilities
- Community Features: Curbs,Park,Playground,Sidewalks
- Parking Features: Aggregate,Driveway,Epoxy Flooring,Garage,Garage Door Opener,Garage Double Door,Garage Faces Side,Garage Single Door
- Has Garage
- 3 Garage Spaces
- Has Attached Garage
- 3 Covered Spaces
- Security Features : Carbon Monoxide Detector(s),Security System,Smoke Detector(s)
- Fencing : Back Yard,Wrought Iron
- Exterior Features: Attached Grill,Built-in Barbecue,Covered Patio/Porch,Fire Pit,Garden(s),Gas Grill,Rain Gutters,Lighting,Outdoor Grill,Outdoor Kitchen,Outdoor Living Center,Private Yard
- Patio And Porch Features : Covered,Patio
- Lot Features : Adjacent to Greenbelt,Interior Lot,Landscaped,Many Trees,Sprinkler System,Subdivision
- Lot Features : Composition
- Architectural Style : Traditional,Tudor
- Structural Style : Single Detached
- Pool Features:Gunite,In Ground,Outdoor Pool,Pool/Spa Combo,Water Feature,Waterfall
- Cooling: Ceiling Fan(s),Central Air,Electric
- Heating : Central,Natural Gas
- Construction Materials: Brick,Rock/Stone
- Foundation Details: Slab
- Interior Features: Built-in Features,Cable TV Available,Chandelier,Decorative Lighting,Double Vanity,Dry Bar,Eat-in Kitchen,Granite Counters,High Speed Internet Available,Natural Woodwork,Open Floorplan,Paneling,Pantry,Vaulted Ceiling(s),Wainscoting,Walk-In Closet(s),Wet Bar,Second Primary Bedroom
- Fireplaces Number : 3
- Fireplace Features: Dining Room,Double Sided,Gas Logs,Living Room,Outside
- Appliances : Built-in Refrigerator,Commercial Grade Range,Dishwasher,Disposal,Gas Range,Ice Maker,Microwave,Double Oven,Plumbed For Gas in Kitchen,Vented Exhaust Fan,Warming Drawer
- Flooring : Hardwood,Tile
- Windows Features: Shutters,Window Coverings
- LaundryFeatures : Electric Dryer Hookup,Utility Room,Full Size W/D Area,Washer Hookup
- Levels : Two
- Other Equipment : Home Theater
- Title Company Preferred: First American-A Waldrop
PROPERTY DETAILS
ID: 21411612
Status: Active
Price: $2,195,000
Acres: 0.38 Acres
Price Per Acre: $5,791,557
Type: Single Family / Detached
Address: 2105 Denver Drive
City, State: Southlake, Texas
County: Tarrant
Zip Code: 76092
Lat/Long: 32.968183, -97.142714





These properties have been added to favorites!
These properties have been removed from favorites!