

3713 Hickory Street, Sherman, Texas, 75092
$440,000
2,184 Sqft
0.14 Acres
4 bd
3 ba
#21324266
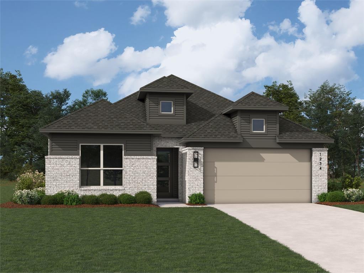
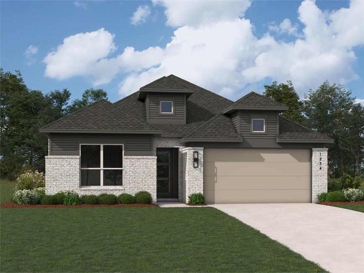
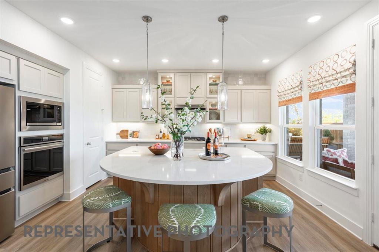
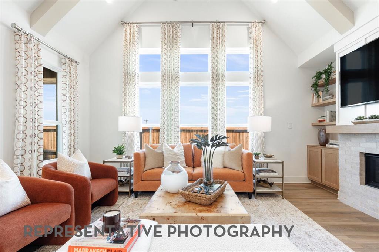
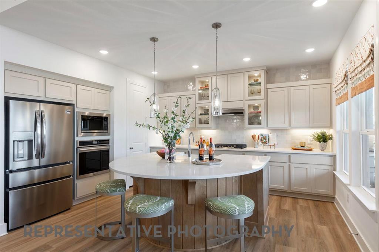
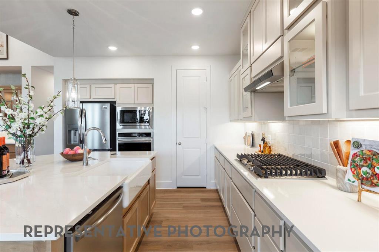
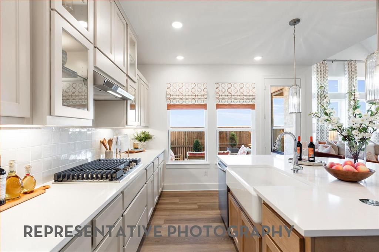
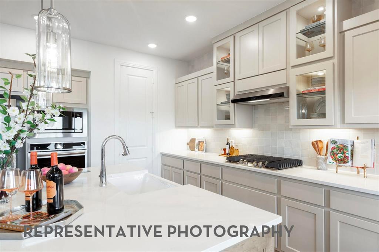
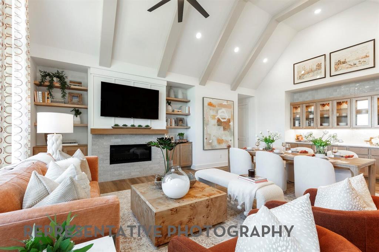
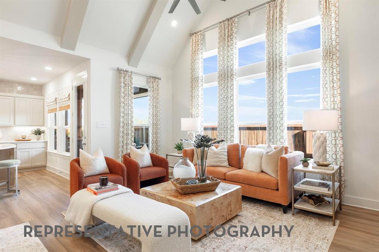
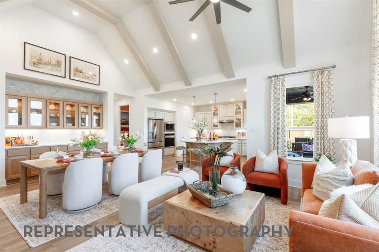
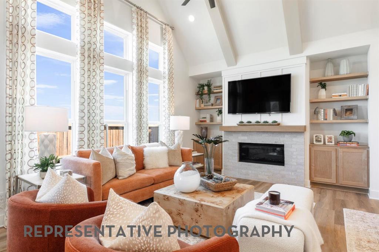
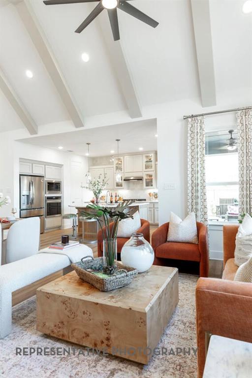
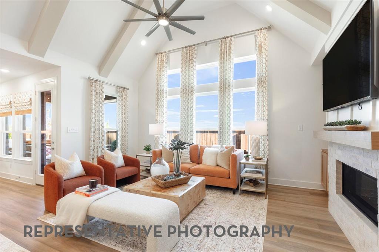
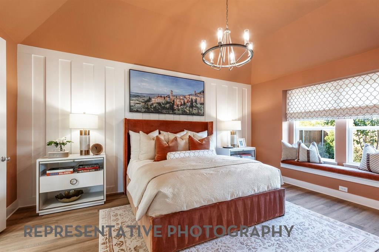
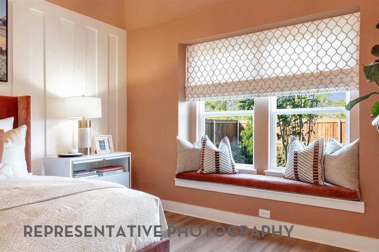
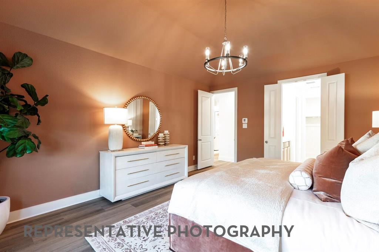
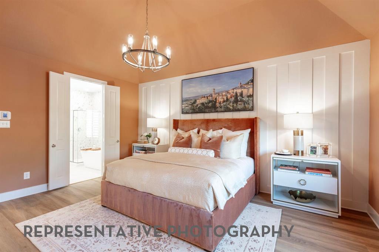
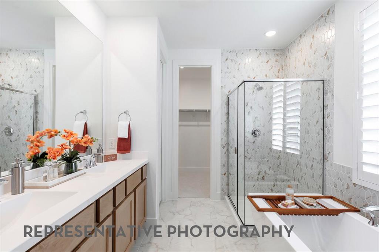
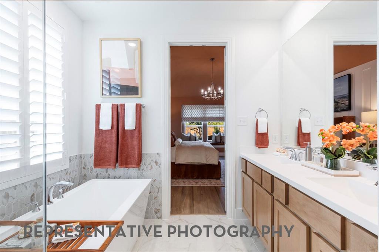
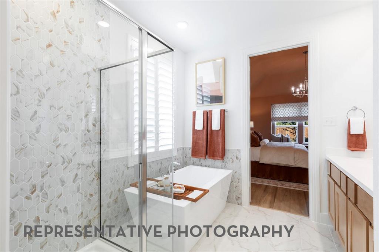
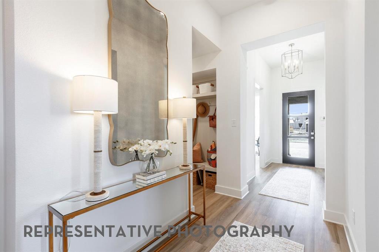
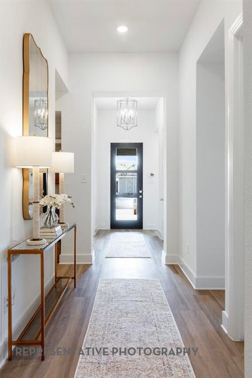
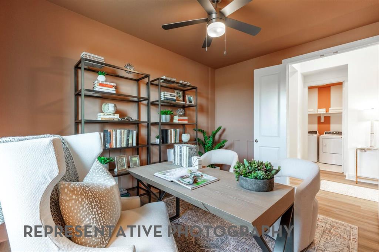
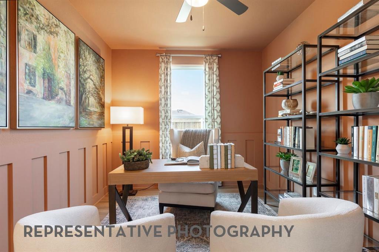
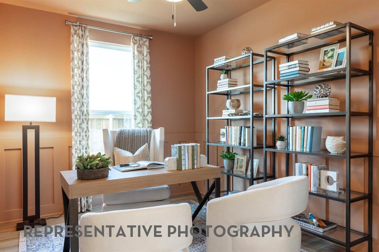
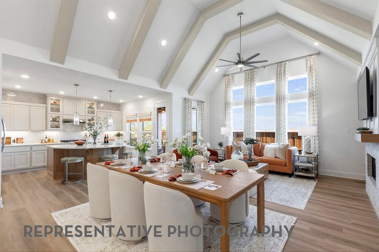
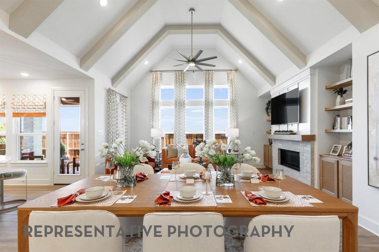
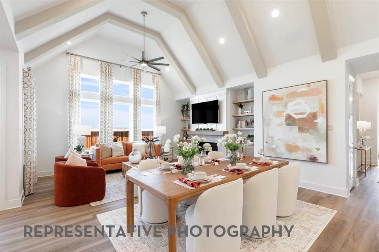
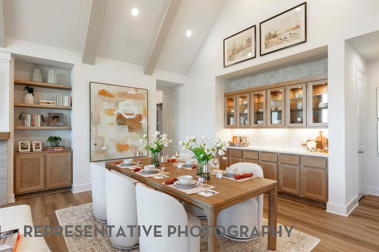
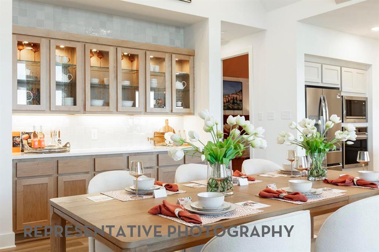
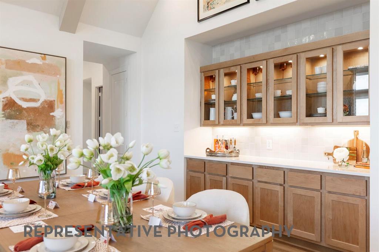
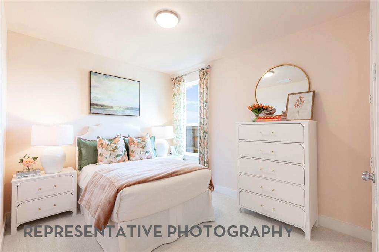
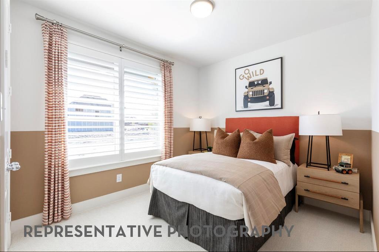
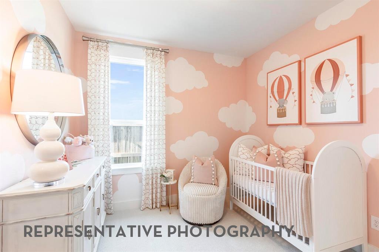
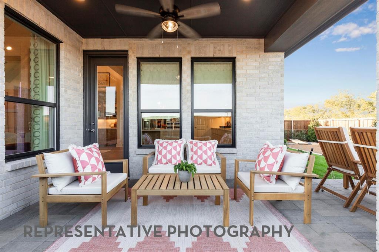
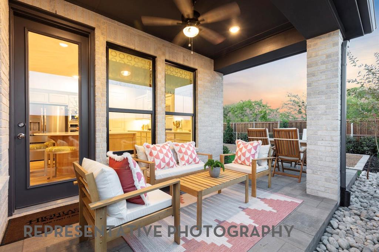
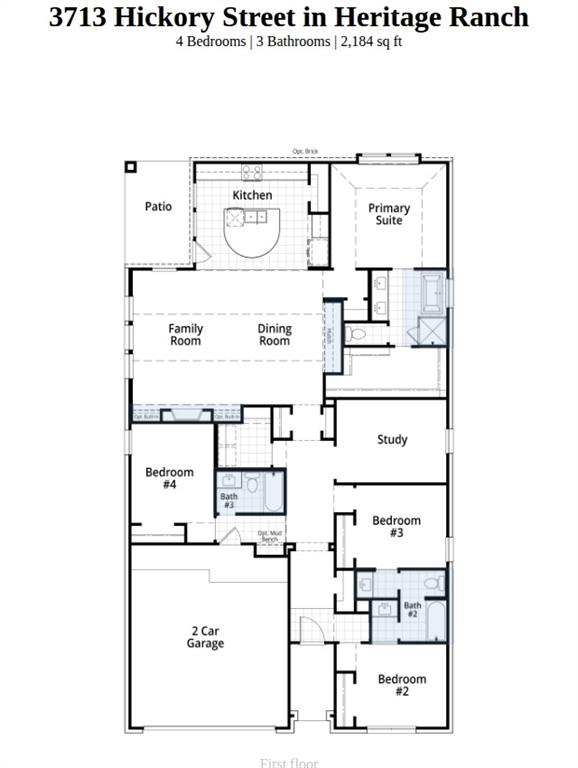
Award-Winning builder Highland Homes offering the Monet Plan on a greenbelt lot! The Monet Plan under construction offers 4 Bedrooms, 3 baths, 2 Car Garage, Home Office, and Dining Room all on one level! This new and beautiful plan touts 15 foot vaulted ceilings in the Family Room, 8 foot interior doors, large windows, and fully bricked scheduled to complete in October 2026! The Monet offers so many unique features to include a built in Hutch in the Dining Room, Stacked Cabinets to the Ceiling in the Kitchen, and a cozy window seat in the Primary Bedroom! Upgrades will include Luxury Vinyl floors in the common areas, Quartz countertops in the Kitchen, upgraded tiles in the Bathrooms, and a beautifully designed Fireplace in the Family Room! All of this offered in Sherman's first Master Planned Development of Heritage Ranch! This development has a pool, a park, and hike and bike trails coming soon! The planned retail area west of our development will include shopping and dining in the future!
PROPERTY FEATURES
- Utilities : Cable Available,Community Mailbox,Curbs,Electricity Available,Individual Gas Meter,Individual Water Meter,MUD Sewer,MUD Water,Natural Gas Available,Overhead Utilities,Sidewalk,Underground Utilities
- Community Features: Park
- Parking Features: Driveway,Garage,Garage Door Opener,Garage Double Door,Garage Faces Front,Oversized,Side By Side
- Has Garage
- 2 Garage Spaces
- Garage Length: 22
- Garage Width: 19
- Has Attached Garage
- 2 Covered Spaces
- Security Features : Carbon Monoxide Detector(s),Smoke Detector(s)
- Fencing : Back Yard,Fenced,Gate,Partial,Wood
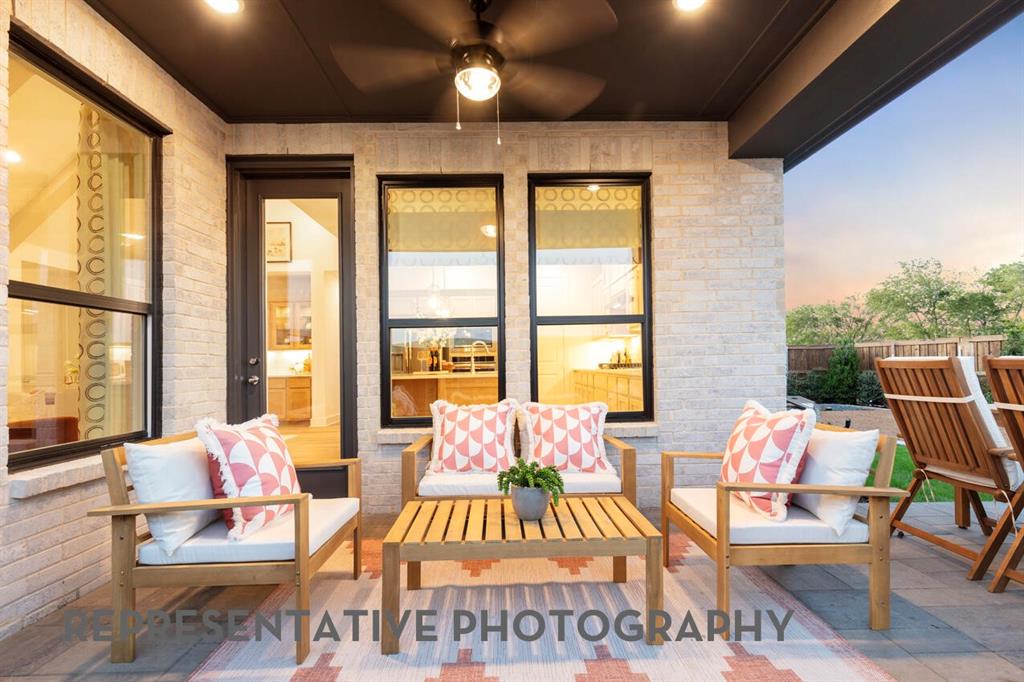
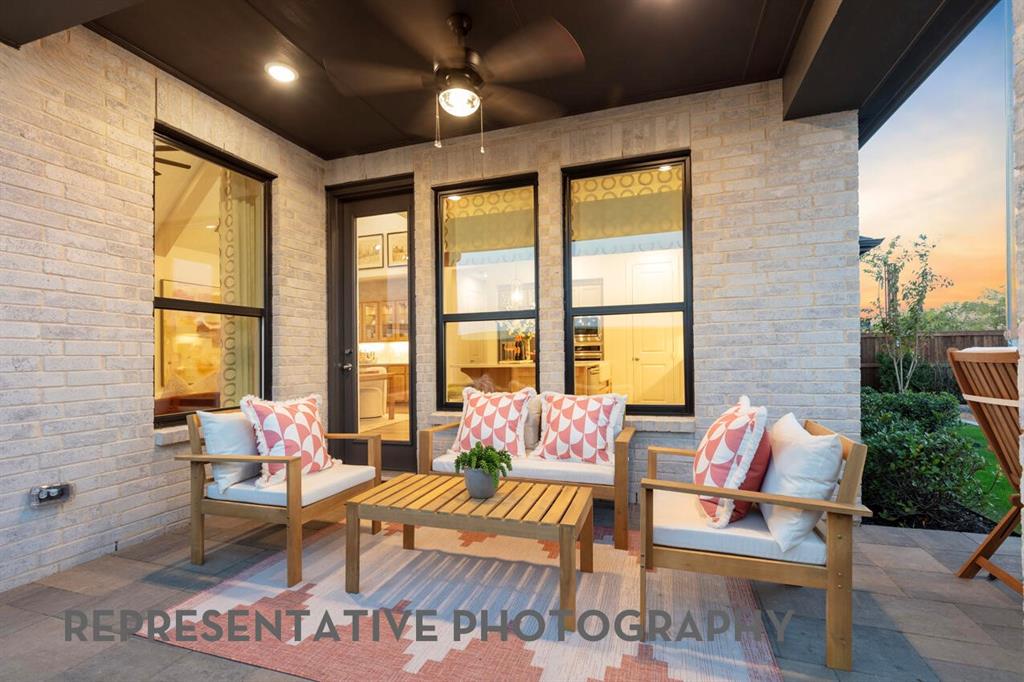
- Exterior Features: Covered Patio/Porch,Rain Gutters,Lighting,Private Yard
- Patio And Porch Features : Covered
- Lot Features : Few Trees,Greenbelt,Interior Lot,Landscaped,Lrg. Backyard Grass,Sprinkler System,Subdivision
- Lot Features : Composition
- Architectural Style : Traditional
- Structural Style : Single Detached
- Cooling: Ceiling Fan(s),Central Air,Electric,ENERGY STAR Qualified Equipment,Zoned
- Heating : Central,Fireplace Insert,Fireplace(s),Natural Gas,Zoned
- Construction Materials: Brick,Fiber Cement
- Foundation Details: Slab
- Interior Features: Cable TV Available,Decorative Lighting,Double Vanity,Eat-in Kitchen,High Speed Internet Available,In-Law Suite Floorplan,Kitchen Island,Open Floorplan,Pantry,Smart Home System,Vaulted Ceiling(s),Walk-In Closet(s),Wired for Data
- Fireplaces Number : 1
- Fireplace Features: Brick,Circulating,Decorative,Family Room,Gas,Glass Doors,Metal
- Appliances : Dishwasher,Disposal,Electric Oven,Gas Cooktop,Gas Water Heater,Microwave,Plumbed For Gas in Kitchen,Tankless Water Heater,Vented Exhaust Fan
- Flooring : Carpet,Ceramic Tile,Luxury Vinyl Plank,Tile
- LaundryFeatures : Electric Dryer Hookup,Utility Room,Full Size W/D Area,Washer Hookup
- Levels : One
- Green Energy Efficient : 12 inch+ Attic Insulation,Appliances,Drought Tolerant Plants,Enhanced Air Filtration,HVAC,Insulation,Lighting,Low Flow Commode,Mechanical Fresh Air,Rain / Freeze Sensors,Thermostat,Waterheater,Windows
- Green Verification Count : 0
- Green Water Conservation : Low-Flow Fixtures,Water-Smart Landscaping
PROPERTY DETAILS
ID: 21324266
Status: Pending Sale
Price: $440,000
Acres: 0.14 Acres
Price Per Acre: $3,188,406
Type: Single Family / Detached
Address: 3713 Hickory Street
City, State: Sherman, Texas
County: Grayson
Zip Code: 75092
Lat/Long: 33.674054, -96.620967





These properties have been added to favorites!
These properties have been removed from favorites!