
2703 Stonecrest Drive, Sherman, Texas, 75092
$579,900
3,344 Sqft
0.34 Acres
5 bd
4 ba
#21348292
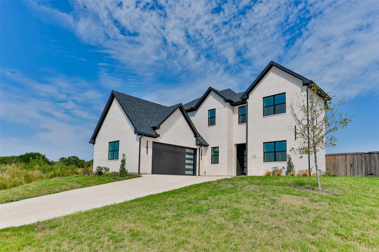
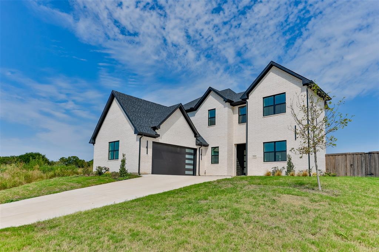
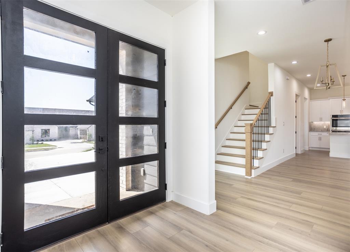
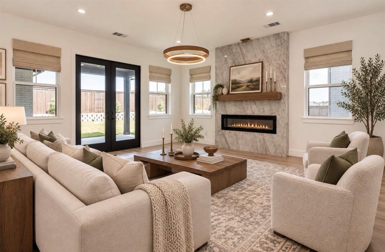
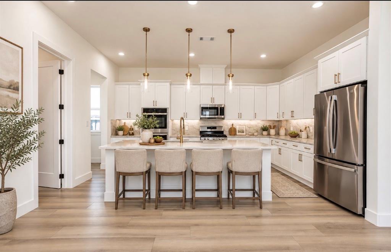
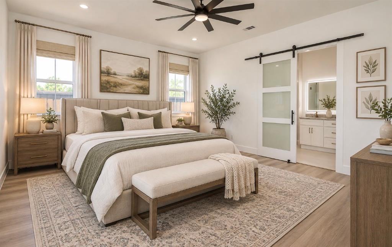
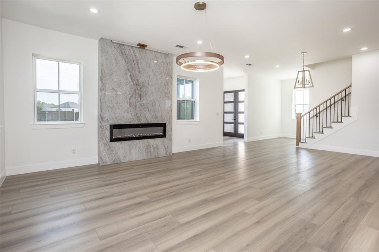
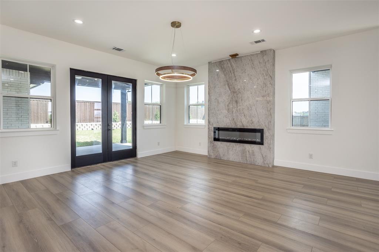
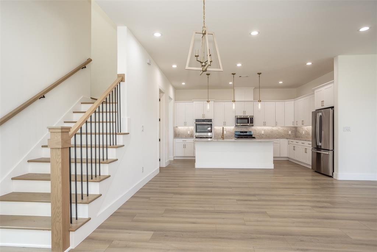
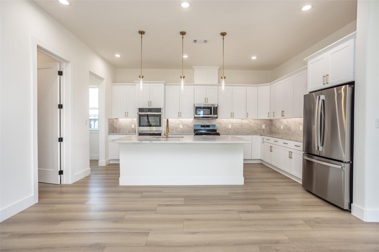
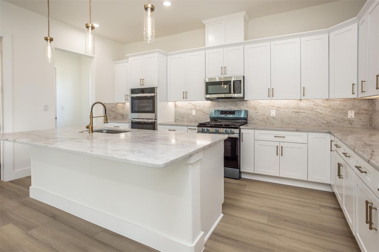
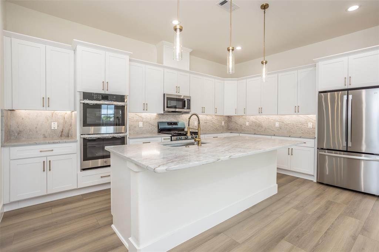
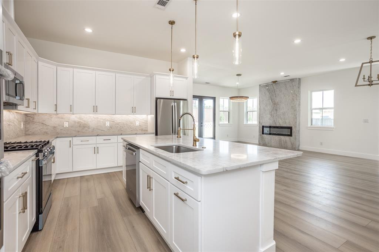
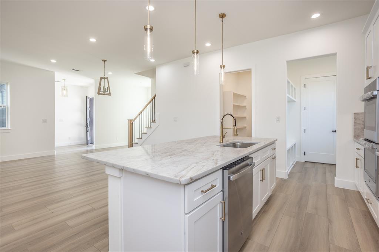
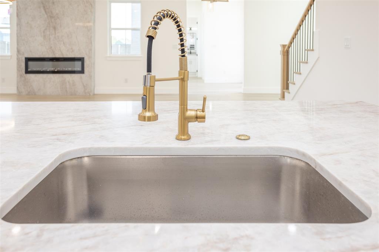
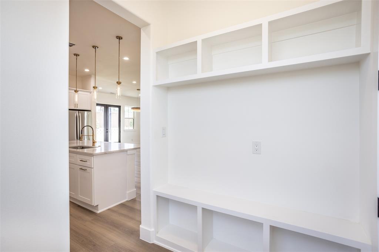
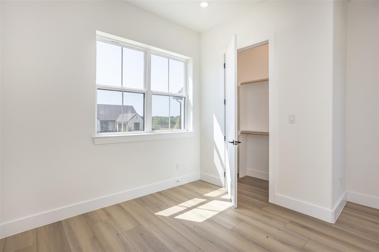
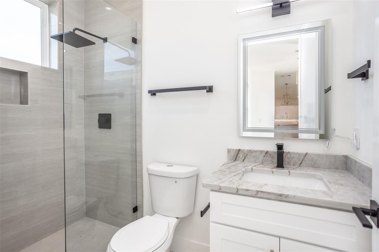
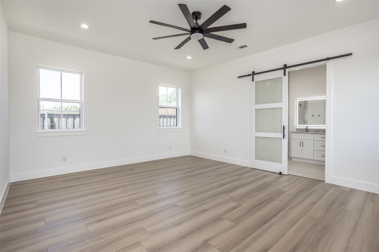
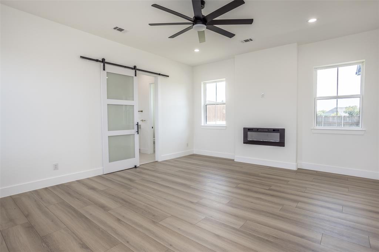
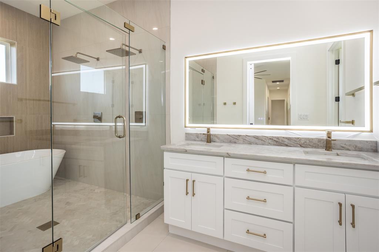
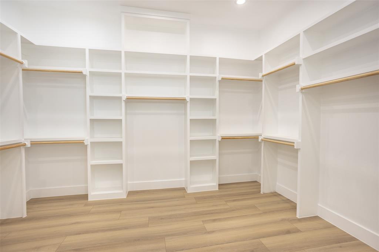
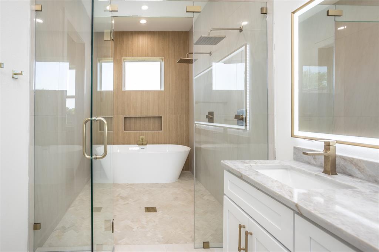
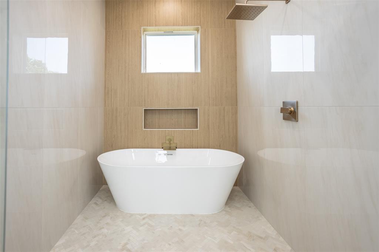
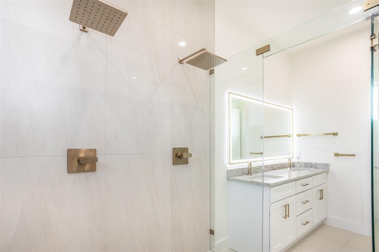
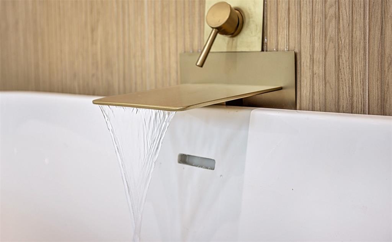
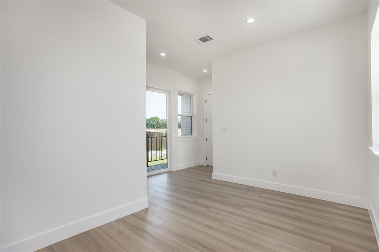
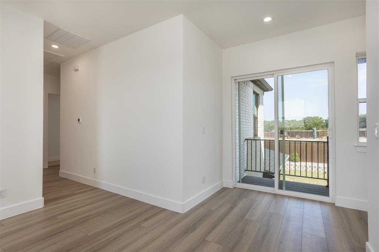
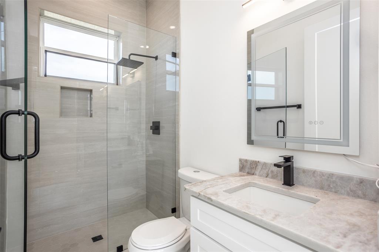
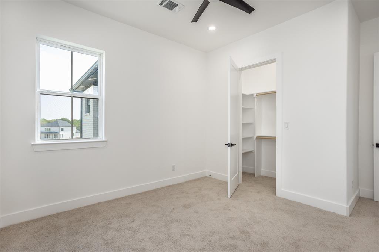
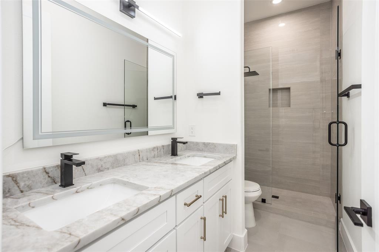
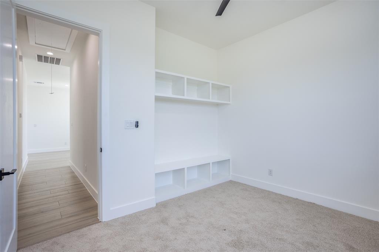
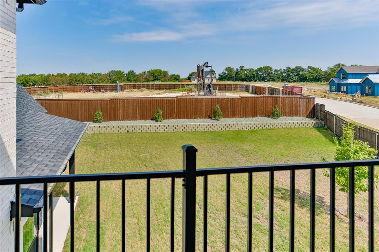
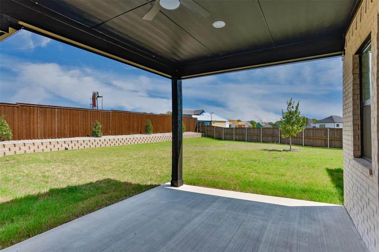
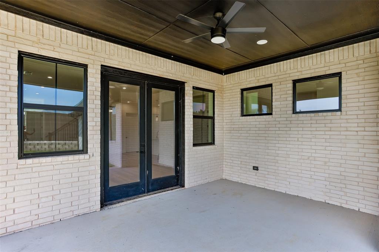
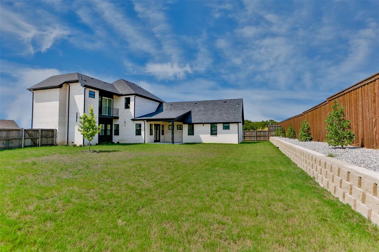
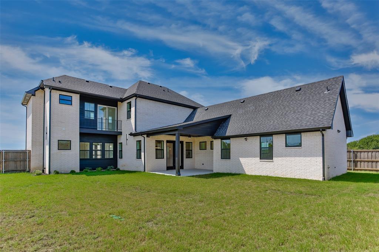
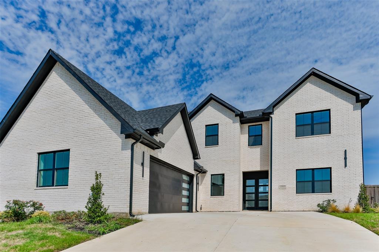
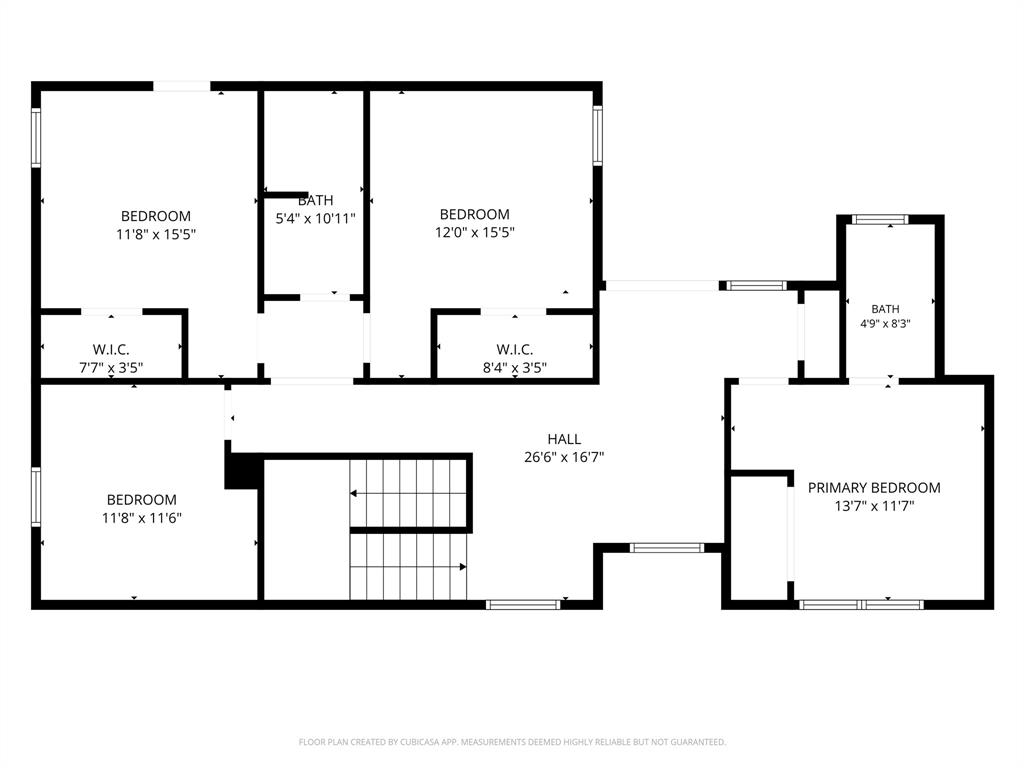
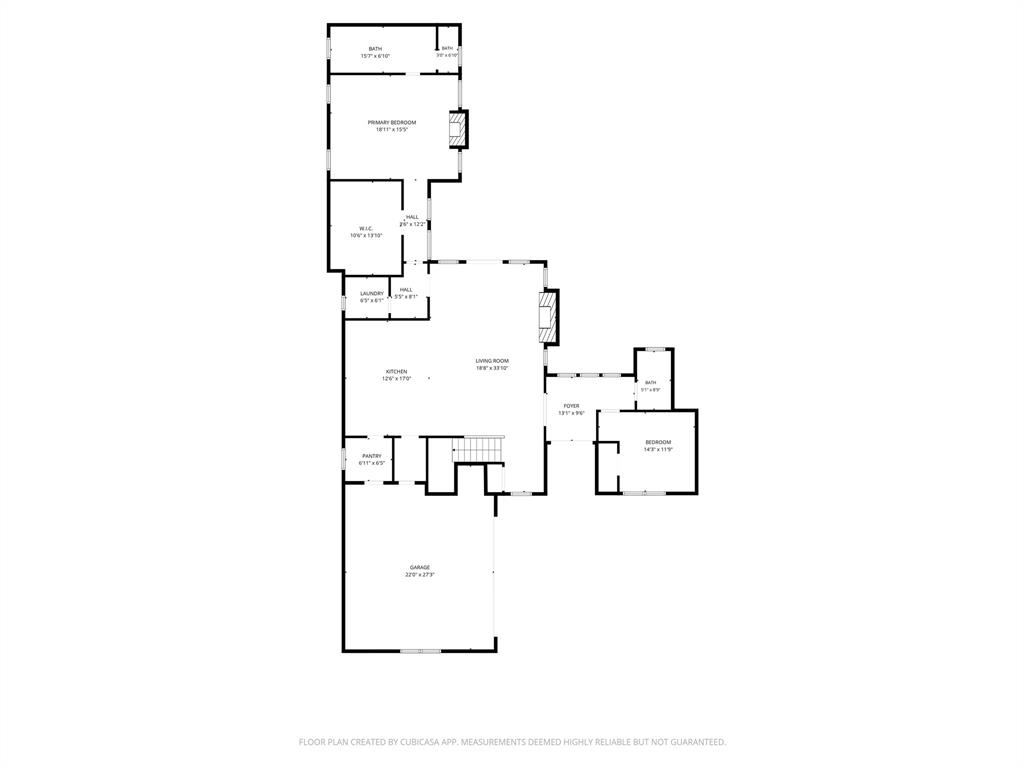
A True Showstopper! This exquisitely designed luxury home showcases exceptional craftsmanship, timeless elegance, and top-of-the-line finishes throughout. From the moment you step through the stunning double entry doors, you’ll be captivated by the breathtaking panoramic view of the lushly landscaped backyard and expansive covered patio. The heart of the home is a spectacular gourmet kitchen featuring premium stainless steel appliances, custom shaker cabinetry, exquisite Taj Mahal quartzite countertops and backsplash, an oversized island, designer lighting, and upscale hardware. The open-concept design flows seamlessly into the impressive living room, where a soaring fireplace wrapped from floor to ceiling in Taj Mahal quartzite creates an unforgettable focal point. Double patio doors invite the outdoors in, making entertaining effortless. The private primary suite is a luxurious retreat complete with a spa-inspired bath offering a freestanding soaking tub, oversized walk-in shower, dual vanities, and an incredible custom walk-in closet that conveniently connects to the utility room with a new washer and dryer. A second primary suite on the main level provides exceptional flexibility for guests or multi-generational living. Upstairs, you’ll find an expansive second living area with a private walkout balcony overlooking the beautifully landscaped grounds, along with three additional spacious bedrooms, two full bathrooms, and a versatile game room or office that could easily serve as a sixth bedroom. Situated on a beautifully landscaped corner lot, the outdoor living spaces are just as impressive, featuring a private fenced backyard, a charming pergola with swing, and an oversized garage with ample storage. Every detail of this extraordinary home has been thoughtfully curated, creating the perfect blend of luxury, comfort, and sophisticated design. This is truly a one-of-a-kind property that must be experienced in person.
PROPERTY FEATURES
- Utilities : All Weather Road,Cable Available,City Sewer,City Water,Concrete,Curbs,Electricity Available,Electricity Connected,Individual Water Meter,Phone Available,Underground Utilities
- Easements : Utilities
- Utilities : All Weather Road,Cable Available,City Sewer,City Water,Concrete,Curbs,Electricity Available,Electricity Connected,Individual Water Meter,Phone Available,Underground Utilities
- Easements : Utilities
- Parking Features: Concrete,Covered,Direct Access,Driveway,Garage,Garage Door Opener,Garage Faces Side,Garage Single Door,Inside Entrance,Kitchen Level,Lighted,On Site,Oversized
- Has Garage
- 2 Garage Spaces
- Garage Length: 22
- Garage Width: 27
- Has Attached Garage
- 2 Covered Spaces
- Parking Features: Concrete,Covered,Direct Access,Driveway,Garage,Garage Door Opener,Garage Faces Side,Garage Single Door,Inside Entrance,Kitchen Level,Lighted,On Site,Oversized
- Has Garage
- 2 Garage Spaces
- Garage Length: 22
- Garage Width: 27
- Has Attached Garage
- 2 Covered Spaces
- Security Features : Prewired
- Fencing : Fenced,High Fence,Privacy,Wood
- Security Features : Prewired
- Fencing : Fenced,High Fence,Privacy,Wood
- Exterior Features: Covered Patio/Porch,Rain Gutters,Lighting,Private Yard
- Patio And Porch Features : Covered
- Lot Features : Cleared,Corner Lot,Landscaped,Lrg. Backyard Grass,Subdivision
- Lot Features : Composition
- Exterior Features: Covered Patio/Porch,Rain Gutters,Lighting,Private Yard
- Patio And Porch Features : Covered
- Lot Features : Cleared,Corner Lot,Landscaped,Lrg. Backyard Grass,Subdivision
- Lot Features : Composition
- Architectural Style : Modern Farmhouse,Traditional
- Structural Style : Single Detached
- Architectural Style : Modern Farmhouse,Traditional
- Structural Style : Single Detached
- Cooling: Ceiling Fan(s),Central Air,Electric
- Heating : Central,Electric,Fireplace(s)
- Cooling: Ceiling Fan(s),Central Air,Electric
- Heating : Central,Electric,Fireplace(s)
- Construction Materials: Brick
- Foundation Details: Slab
- Construction Materials: Brick
- Foundation Details: Slab
- Interior Features: Built-in Features,Cable TV Available,Decorative Lighting,Double Vanity,Eat-in Kitchen,High Speed Internet Available,In-Law Suite Floorplan,Kitchen Island,Open Floorplan,Pantry,Smart Home System,Walk-In Closet(s),Second Primary Bedroom
- Fireplaces Number : 2
- Fireplace Features: Electric,Living Room,Primary Bedroom
- Appliances : Dishwasher,Disposal,Electric Oven,Electric Water Heater,Microwave,Double Oven,Vented Exhaust Fan,Washer
- Flooring : Carpet,Ceramic Tile,Luxury Vinyl Plank
- LaundryFeatures : Electric Dryer Hookup,Utility Room,Full Size W/D Area,Dryer Hookup,Washer Hookup
- Levels : Two
- Interior Features: Built-in Features,Cable TV Available,Decorative Lighting,Double Vanity,Eat-in Kitchen,High Speed Internet Available,In-Law Suite Floorplan,Kitchen Island,Open Floorplan,Pantry,Smart Home System,Walk-In Closet(s),Second Primary Bedroom
- Fireplaces Number : 2
- Fireplace Features: Electric,Living Room,Primary Bedroom
- Appliances : Dishwasher,Disposal,Electric Oven,Electric Water Heater,Microwave,Double Oven,Vented Exhaust Fan,Washer
- Flooring : Carpet,Ceramic Tile,Luxury Vinyl Plank
- LaundryFeatures : Electric Dryer Hookup,Utility Room,Full Size W/D Area,Dryer Hookup,Washer Hookup
- Levels : Two
- Green Energy Efficient : 12 inch+ Attic Insulation
- Green Verification Count : 0
- Green Energy Efficient : 12 inch+ Attic Insulation
- Green Verification Count : 0
- Special Notes : Deed Restrictions,Survey Available
- Special Notes : Deed Restrictions,Survey Available
PROPERTY DETAILS
ID: 21348292
Status: Active
Price: $579,900
Acres: 0.34 Acres
Price Per Acre: $1,690,671
Type: Single Family / Detached
Address: 2703 Stonecrest Drive
City, State: Sherman, Texas
County: Grayson
Zip Code: 75092
Lat/Long: 33.646771, -96.652121





These properties have been added to favorites!
These properties have been removed from favorites!