
3605 Highpoint Drive, Rockwall, Texas, 75087
$536,500
2,318 Sqft
0.14 Acres
3 bd
2 ba
#21363932
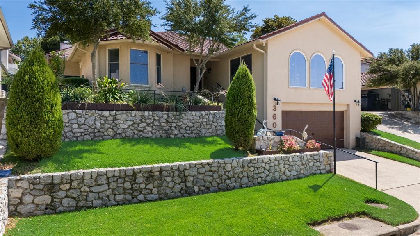
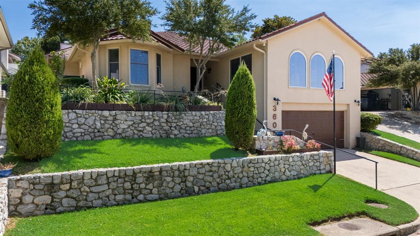
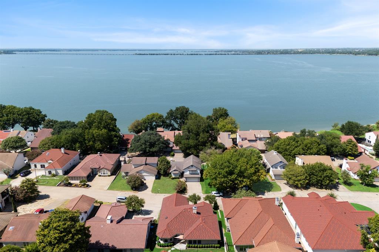
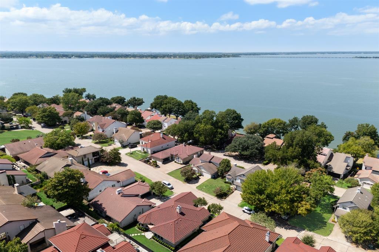
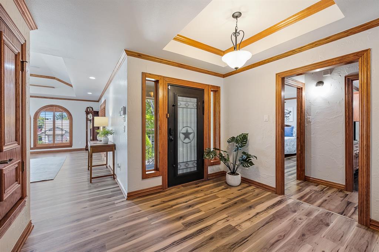
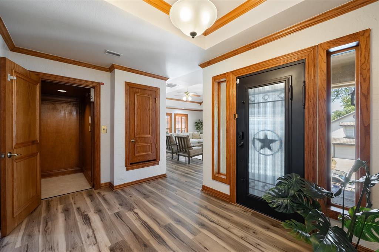
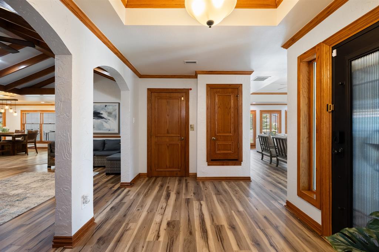
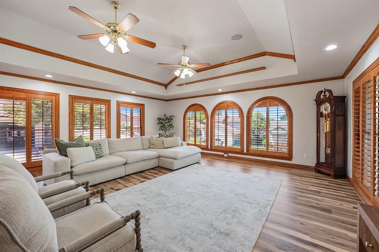
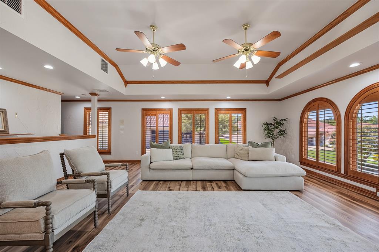
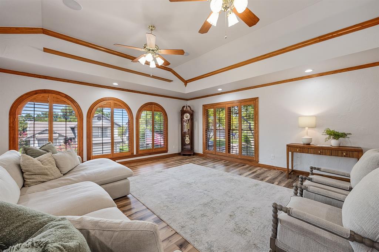
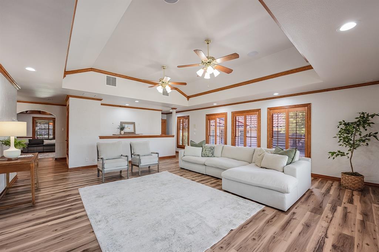
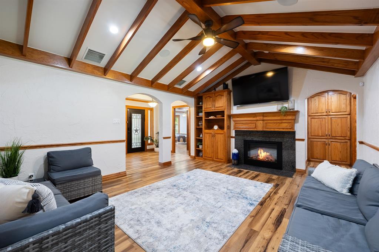
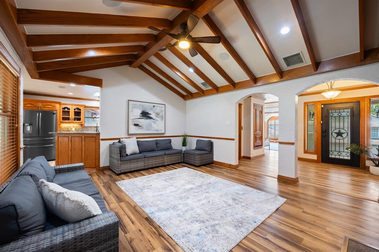
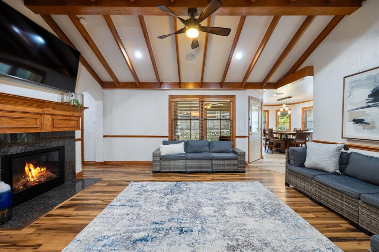
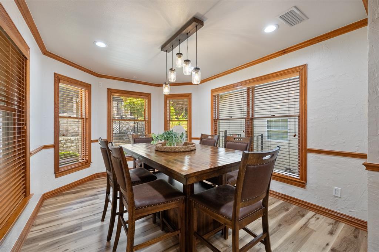
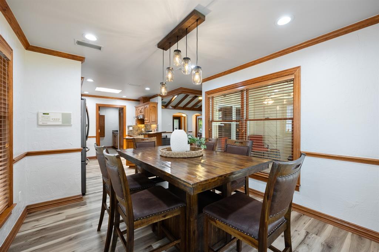
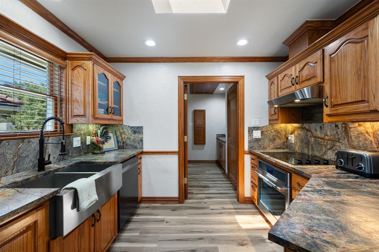
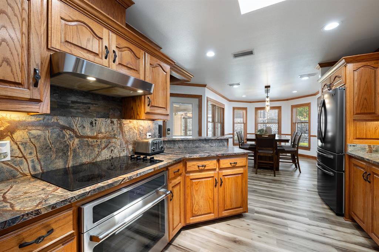
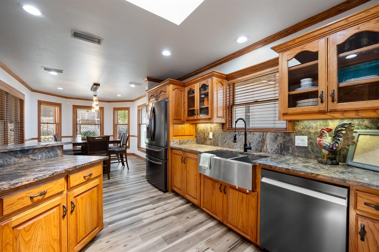
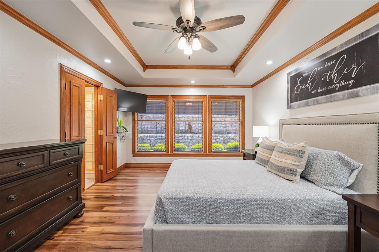
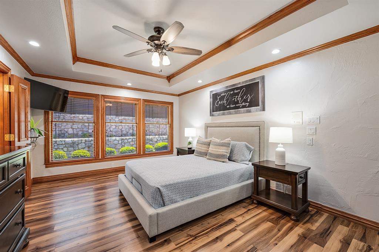
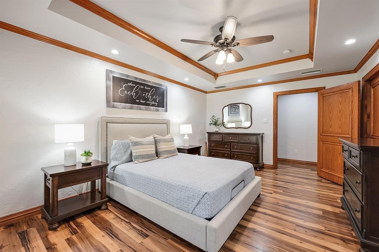
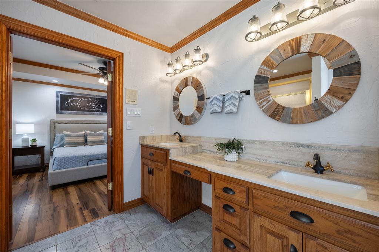
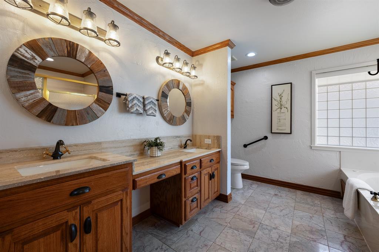
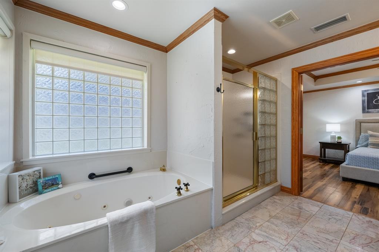
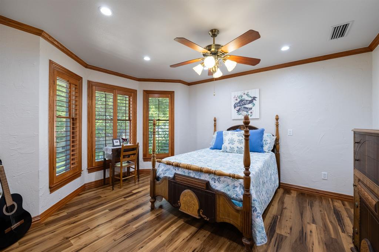
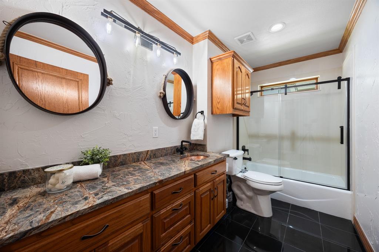
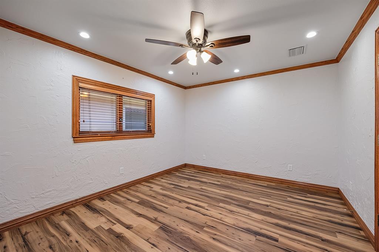
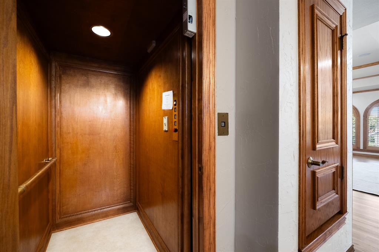
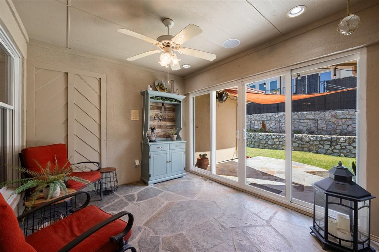
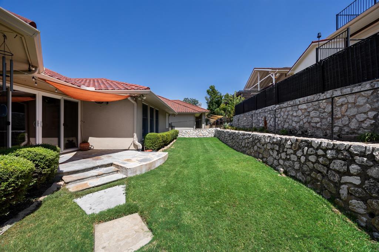
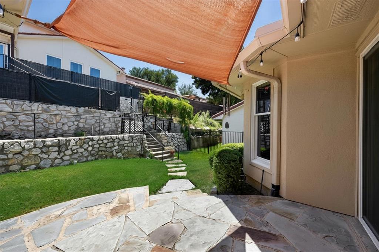
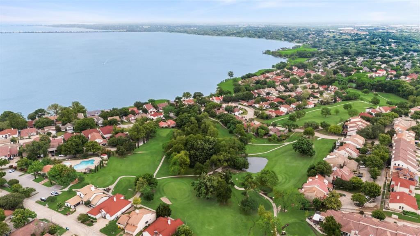
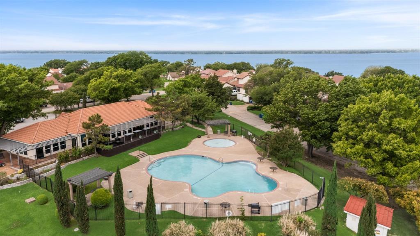
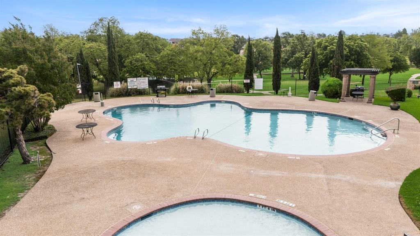
Offering a distinctive blend of character, comfort, and thoughtful accessibility, this 3-bedroom, 2-bath home in Lakeside Village is anything but ordinary. Known for its signature red-roof Mediterranean-style homes, Lakeside Village offers a resort-inspired setting with a 9-hole golf course, pickleball courts, community pool, playground, and clubhouse. Designed with convenience in mind, the home offers ground-floor entry through the garage with an elevator to the single-story main living area, or guests can follow the flagstone steps to the welcoming main entrance. Inside, a spacious foyer opens to an impressive living space framed by beautiful arched windows with plantation shutters—a flexible room equally suited for a family room, game room, or entertaining space. A second living area sits at the heart of the home, featuring a cozy fireplace and backyard views while flowing naturally into the kitchen and dining area. The thoughtfully arranged bedroom wing includes a private primary suite with an ensuite bath and generous walk-in closet. Two secondary bedrooms, each with their own walk-in closet, are separated by a full bath accessed from the hallway. Comfort and ease of movement were clearly considered throughout the home, with wide solid-core doors designed to accommodate wheelchairs and assisted-walking devices and luxury vinyl plank flooring providing a smooth transition from room to room. Spray foam insulation, double-pane windows, and an energy-efficient heat pump system with hot-water circulation add another layer of year-round comfort. With its flexible living spaces, accessibility-minded features, and the unmistakable charm and amenities of Lakeside Village, this home offers a lifestyle that's refreshingly different from the typical neighborhood setting.
PROPERTY FEATURES
- Utilities : City Sewer,City Water,Curbs,Underground Utilities
- Easements : Utilities
- Utilities : City Sewer,City Water,Curbs,Underground Utilities
- Easements : Utilities
- Community Features: Club House,Community Pool,Community Sprinkler,Gated,Golf,Lake,Marina,Pickle Ball Court
- Community Features: Club House,Community Pool,Community Sprinkler,Gated,Golf,Lake,Marina,Pickle Ball Court
- Parking Features: Concrete,Driveway,Garage Door Opener,Garage Faces Front
- Has Garage
- 2 Garage Spaces
- Has Attached Garage
- 2 Covered Spaces
- Parking Features: Concrete,Driveway,Garage Door Opener,Garage Faces Front
- Has Garage
- 2 Garage Spaces
- Has Attached Garage
- 2 Covered Spaces
- Security Features : Fire Alarm,Gated Community,Security System
- Fencing : Fenced,Wrought Iron
- Security Features : Fire Alarm,Gated Community,Security System
- Fencing : Fenced,Wrought Iron
- Accessibility Features: Accessible Doors,Accessible Elevator Installed,Accessible Grip
- Accessibility Features: Accessible Doors,Accessible Elevator Installed,Accessible Grip
- Exterior Features: Covered Patio/Porch,Rain Gutters,Lighting
- Patio And Porch Features : Covered
- Lot Features : Few Trees,Interior Lot,Landscaped,Sprinkler System
- Lot Features : Shingle,Other
- Exterior Features: Covered Patio/Porch,Rain Gutters,Lighting
- Patio And Porch Features : Covered
- Lot Features : Few Trees,Interior Lot,Landscaped,Sprinkler System
- Lot Features : Shingle,Other
- Architectural Style : Mediterranean,Traditional
- Structural Style : Single Detached
- Architectural Style : Mediterranean,Traditional
- Structural Style : Single Detached
- Cooling: Ceiling Fan(s),Central Air,Heat Pump
- Heating : Central,Electric
- Cooling: Ceiling Fan(s),Central Air,Heat Pump
- Heating : Central,Electric
- Construction Materials: Stucco
- Foundation Details: Slab
- Construction Materials: Stucco
- Foundation Details: Slab
- Interior Features: Built-in Features,Cable TV Available,Decorative Lighting,Double Vanity,Elevator,High Speed Internet Available,Natural Woodwork,Pantry,Sound System Wiring,Vaulted Ceiling(s),Walk-In Closet(s)
- Fireplaces Number : 1
- Fireplace Features: Electric,Family Room
- Appliances : Dishwasher,Disposal,Electric Cooktop,Electric Oven,Microwave,Refrigerator
- Flooring : Luxury Vinyl Plank,Tile
- Windows Features: Window Coverings
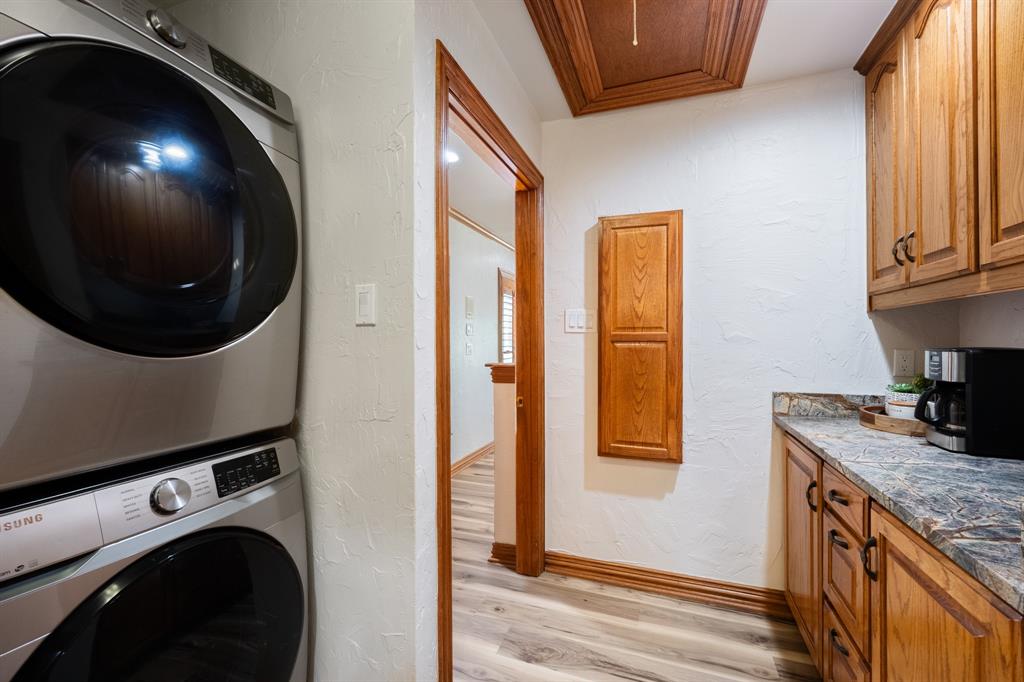
- LaundryFeatures : Electric Dryer Hookup,Utility Room,Full Size W/D Area,Stacked W/D Area,Washer Hookup
- Levels : One
- Interior Features: Built-in Features,Cable TV Available,Decorative Lighting,Double Vanity,Elevator,High Speed Internet Available,Natural Woodwork,Pantry,Sound System Wiring,Vaulted Ceiling(s),Walk-In Closet(s)
- Fireplaces Number : 1
- Fireplace Features: Electric,Family Room
- Appliances : Dishwasher,Disposal,Electric Cooktop,Electric Oven,Microwave,Refrigerator
- Flooring : Luxury Vinyl Plank,Tile
- Windows Features: Window Coverings
- LaundryFeatures : Electric Dryer Hookup,Utility Room,Full Size W/D Area,Stacked W/D Area,Washer Hookup
- Levels : One
- Green Energy Efficient : Insulation,Waterheater
- Green Verification Count : 0
- Green Energy Efficient : Insulation,Waterheater
- Green Verification Count : 0
- Special Notes : Aerial Photo,Deed Restrictions,Survey Available
- Title Company Preferred: Harbor Town Title -Krisha
- Special Notes : Aerial Photo,Deed Restrictions,Survey Available
- Title Company Preferred: Harbor Town Title -Krisha
PROPERTY DETAILS
ID: 21363932
Status: Active
Price: $536,500
Acres: 0.14 Acres
Price Per Acre: $3,887,681
Type: Single Family / Detached
Address: 3605 Highpoint Drive
City, State: Rockwall, Texas
County: Rockwall
Zip Code: 75087
Lat/Long: 32.899867, -96.478449





These properties have been added to favorites!
These properties have been removed from favorites!