
3408 Norwood Circle, Richardson, Texas, 75082
$434,900
1,929 Sqft
0.24 Acres
3 bd
2 ba
#21405543
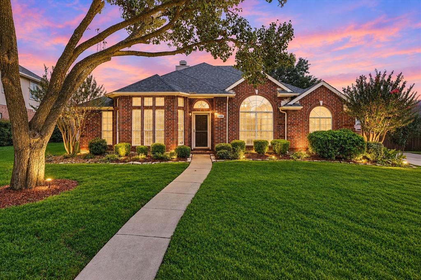
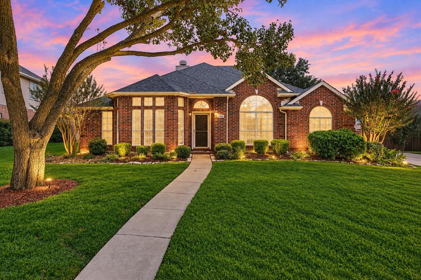
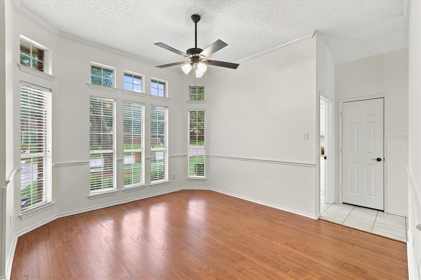
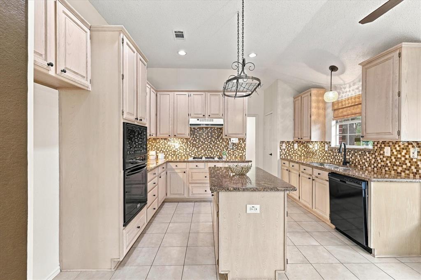
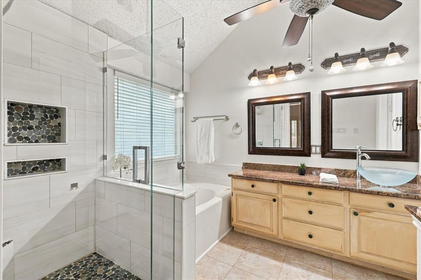
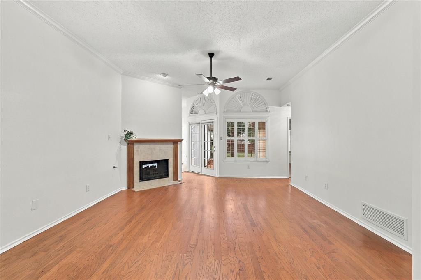
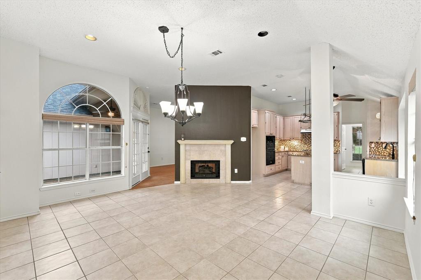
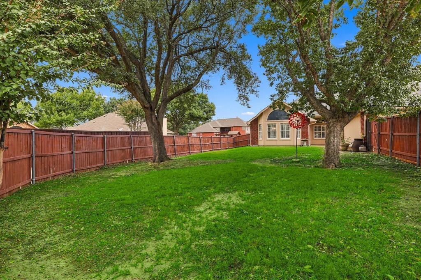
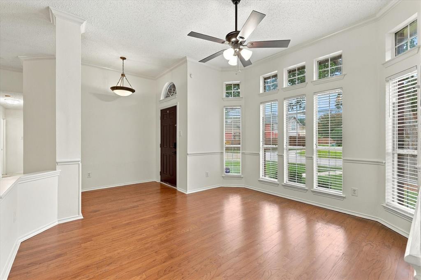
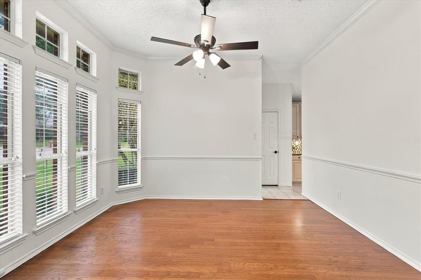
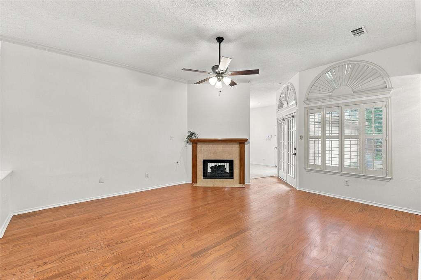
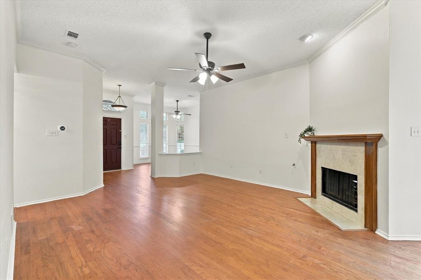
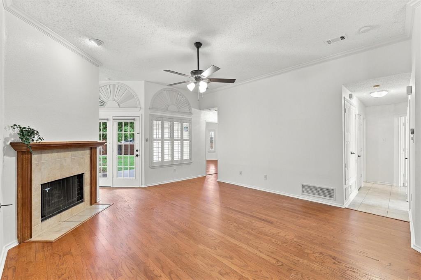
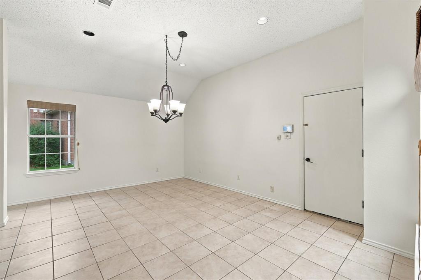
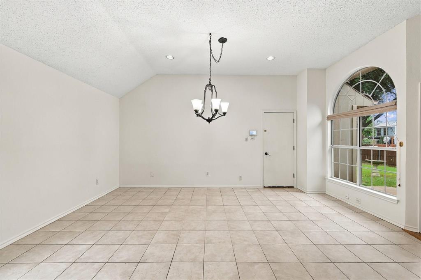
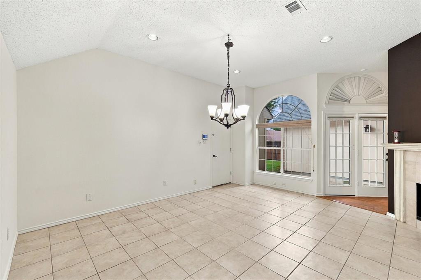
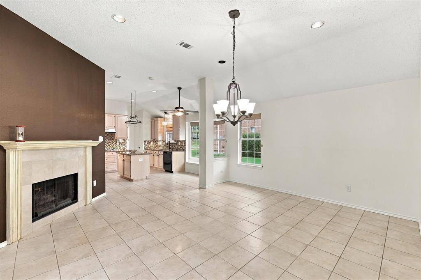
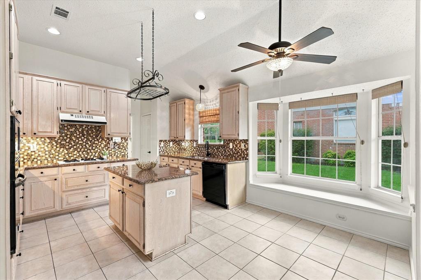
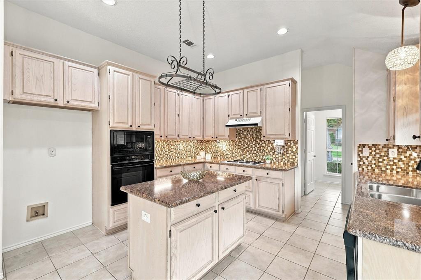
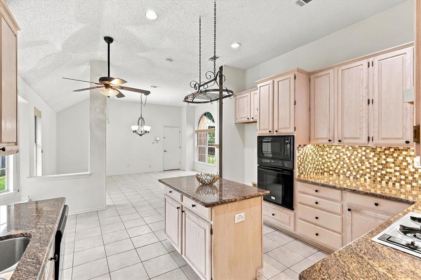
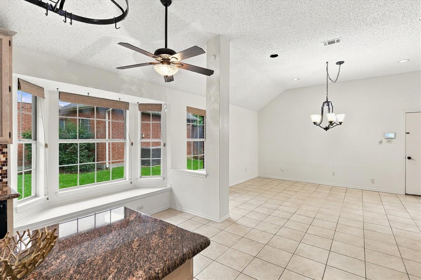
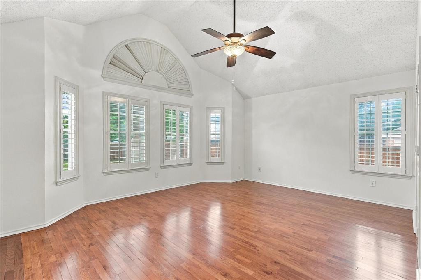
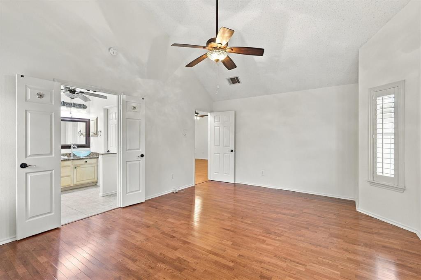
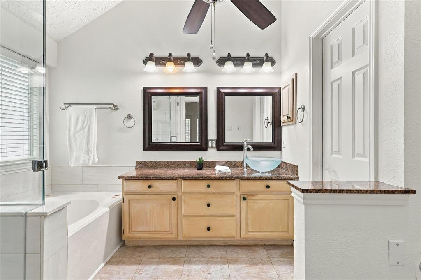
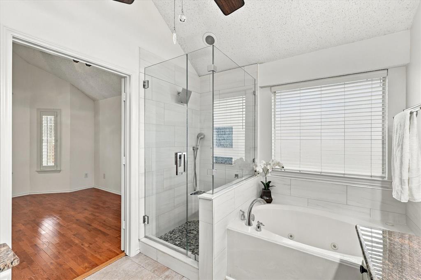
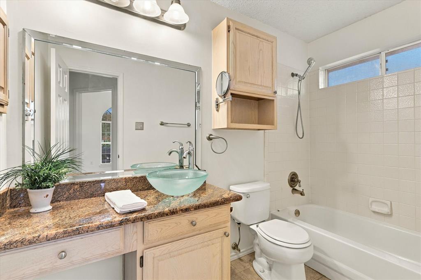
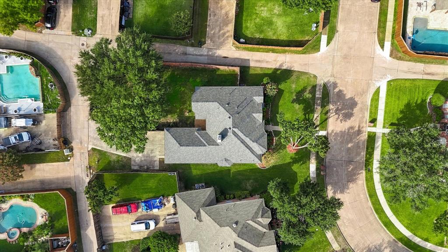
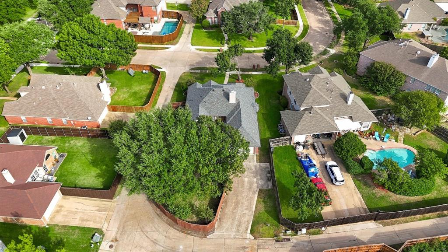
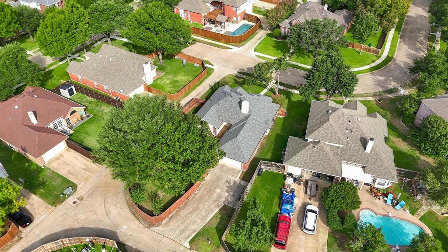
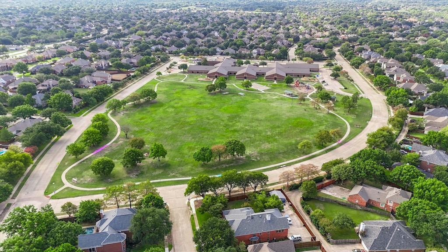
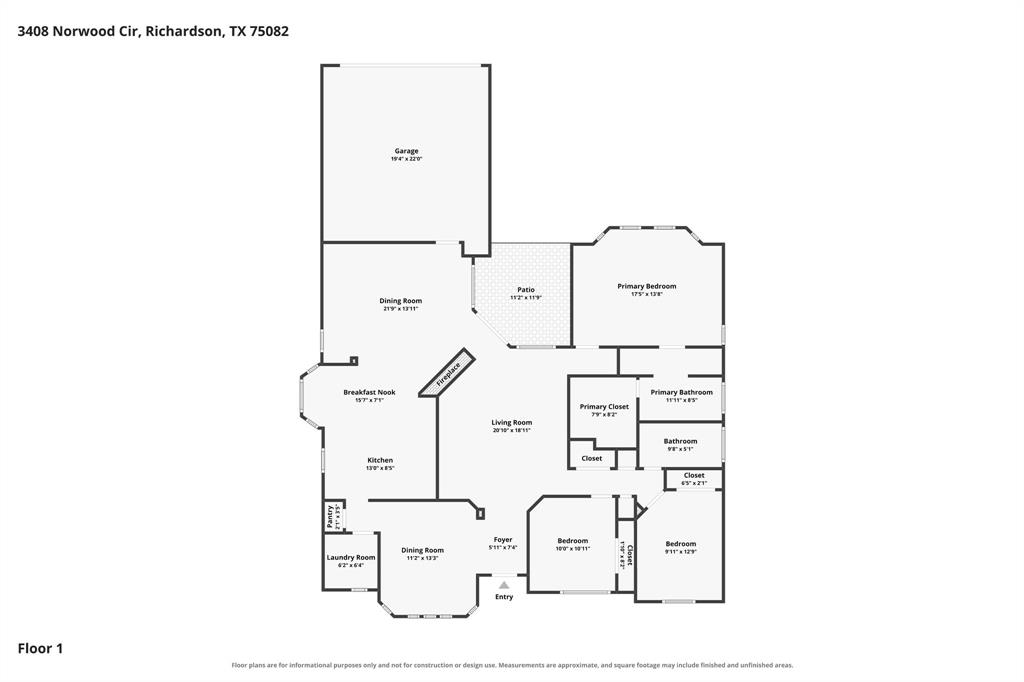
Comfortable single-story living with flexible spaces to gather, relax, and make your own. Located in Wyndsor Estates, this home features multiple living areas, a double-sided fireplace, and a beautifully updated primary bathroom. The inviting kitchen is equipped with granite countertops, a gas cooktop, center island, and abundant cabinet storage, providing both functionality and plenty of space for entertaining. The primary suite features a beautifully remodeled bathroom completed in 2023. Additional recent improvements include a roof replacement in 2025, fresh interior paint and a new garage door and opener installed in 2026. Conveniently located near schools, restaurants, shopping, and scenic walking trails, this home offers a wonderful combination of comfort, functionality, and location. Don't miss the opportunity to make this Richardson gem your own!
PROPERTY FEATURES
- Utilities : Alley,City Sewer,City Water
- Utilities : Alley,City Sewer,City Water
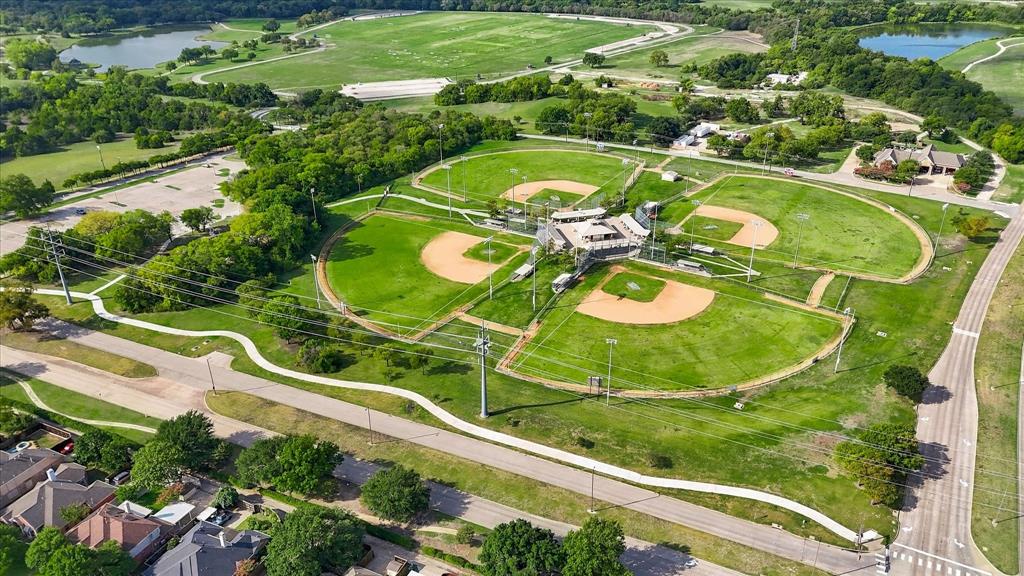
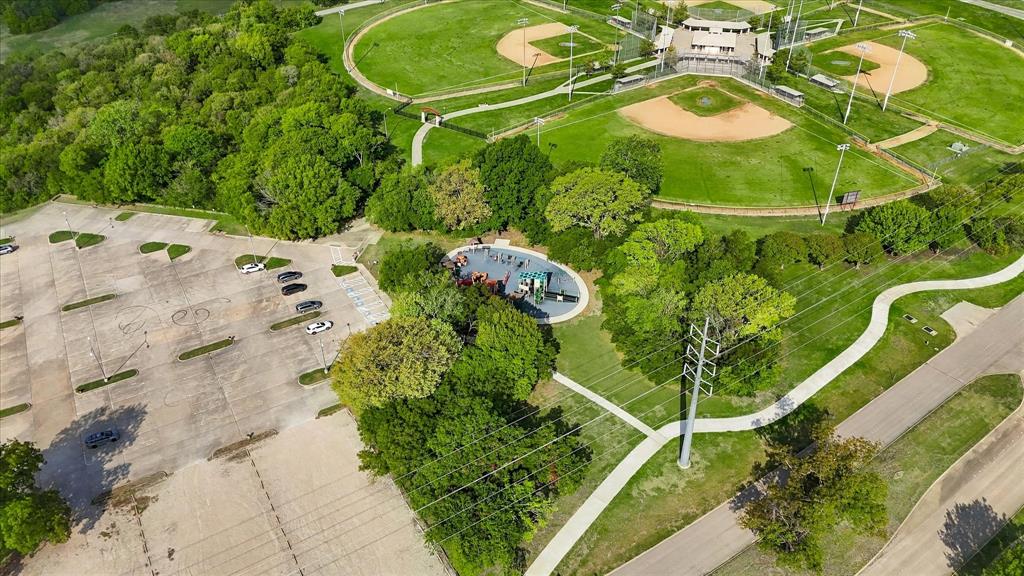
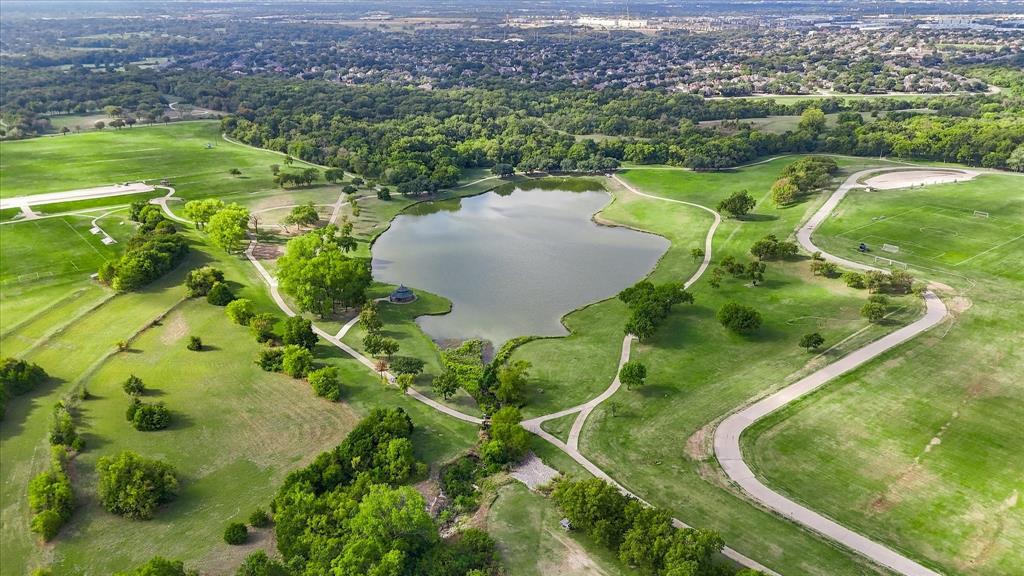
- Community Features: Curbs,Jogging Path/Bike Path,Sidewalks
- Community Features: Curbs,Jogging Path/Bike Path,Sidewalks
- Parking Features: Garage,Garage Faces Rear
- Has Garage
- 2 Garage Spaces
- Has Attached Garage
- 2 Covered Spaces
- Parking Features: Garage,Garage Faces Rear
- Has Garage
- 2 Garage Spaces
- Has Attached Garage
- 2 Covered Spaces
- Security Features : Carbon Monoxide Detector(s),Security System Leased,Smoke Detector(s)
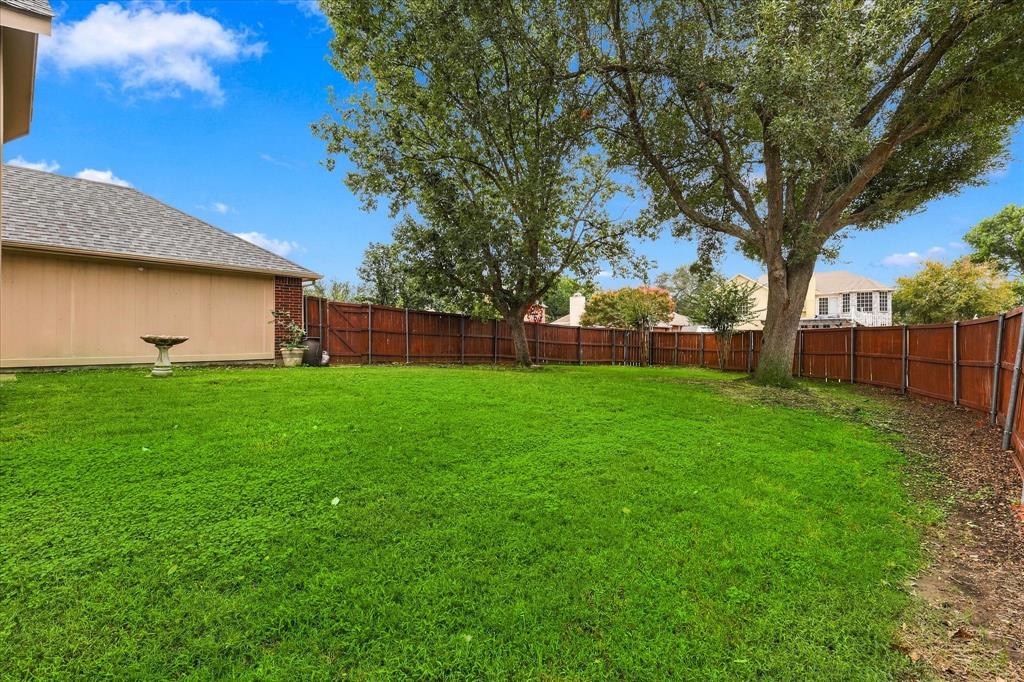
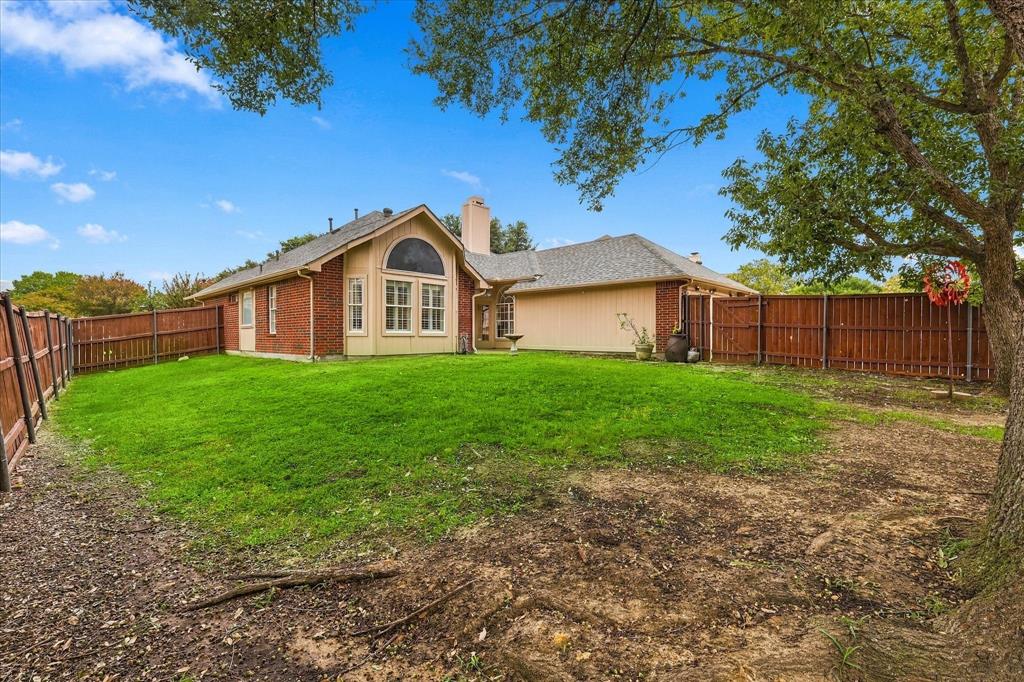
- Fencing : Wood
- Security Features : Carbon Monoxide Detector(s),Security System Leased,Smoke Detector(s)
- Fencing : Wood
- Exterior Features: Rain Gutters
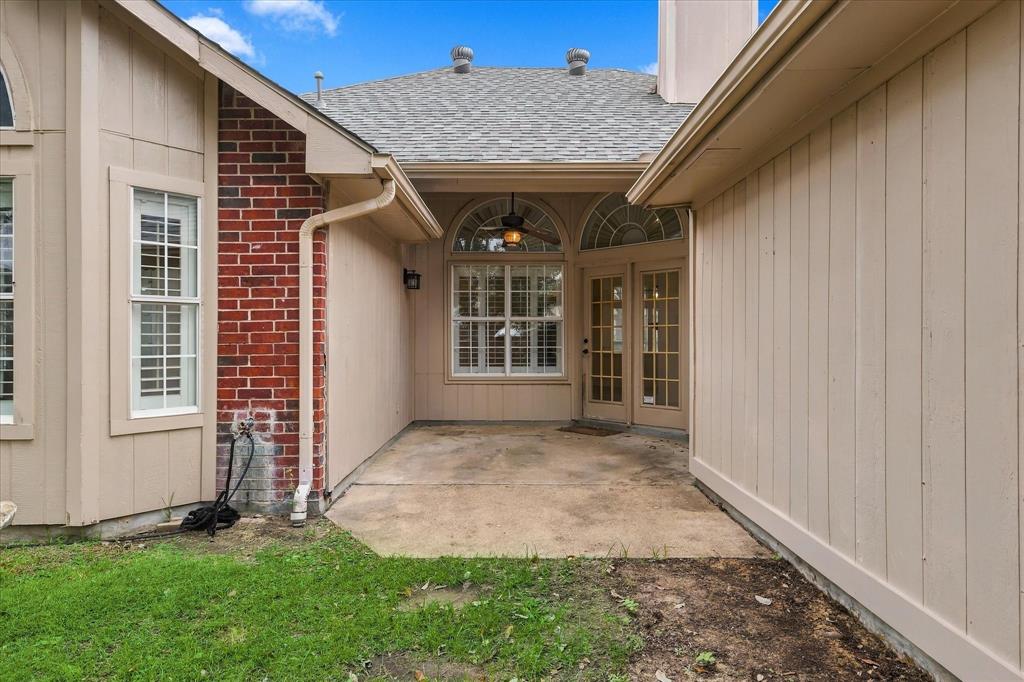
- Patio And Porch Features : Patio
- Lot Features : Composition
- Exterior Features: Rain Gutters
- Patio And Porch Features : Patio
- Lot Features : Composition
- Architectural Style : Traditional
- Structural Style : Single Detached
- Architectural Style : Traditional
- Structural Style : Single Detached
- Cooling: Ceiling Fan(s),Central Air,Electric
- Heating : Central,Natural Gas
- Cooling: Ceiling Fan(s),Central Air,Electric
- Heating : Central,Natural Gas
- Construction Materials: Brick
- Foundation Details: Slab
- Construction Materials: Brick
- Foundation Details: Slab
- Interior Features: Cable TV Available,Decorative Lighting,Eat-in Kitchen,Granite Counters,High Speed Internet Available,Kitchen Island,Vaulted Ceiling(s),Walk-In Closet(s)
- Fireplaces Number : 1
- Fireplace Features: Double Sided,Gas Starter,Living Room
- Appliances : Dishwasher,Disposal,Gas Cooktop,Gas Water Heater,Microwave,Convection Oven,Vented Exhaust Fan
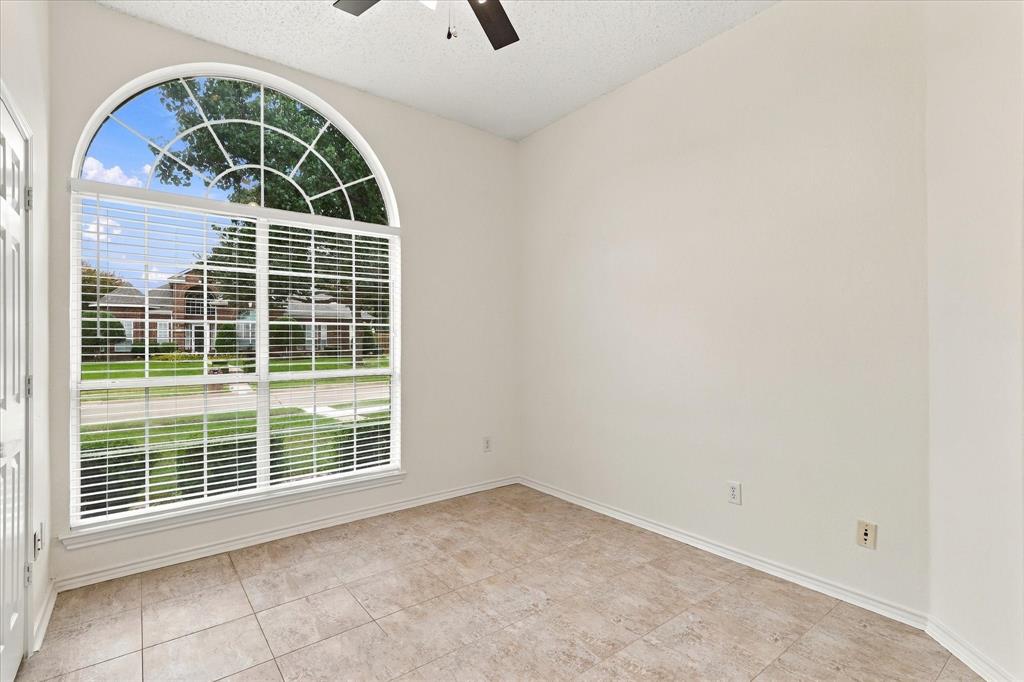
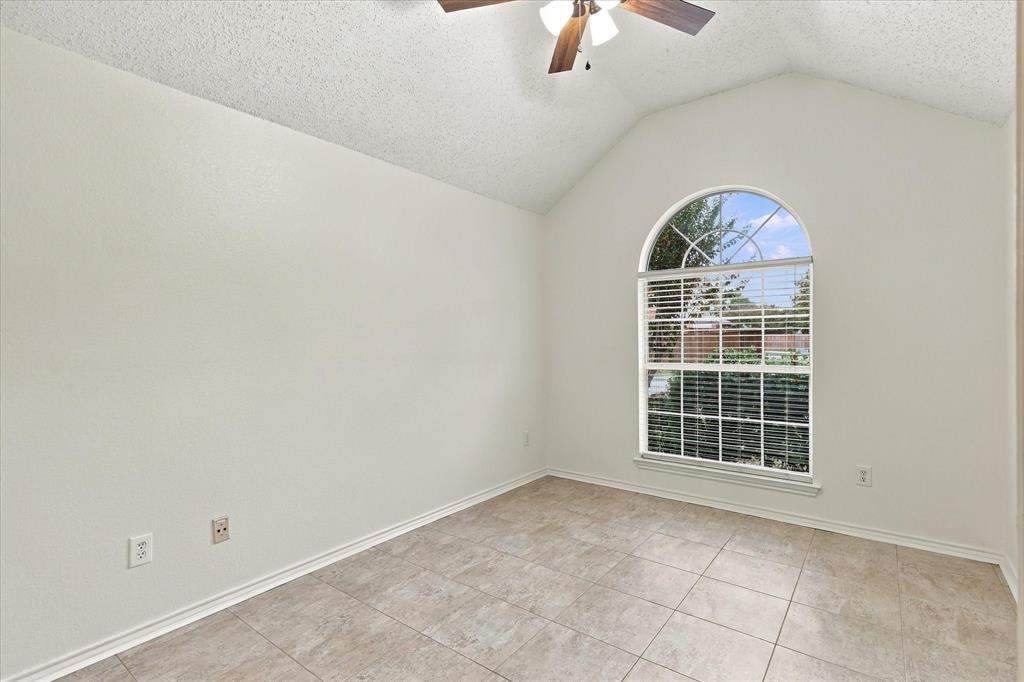
- Flooring : Ceramic Tile,Wood
- Windows Features: Bay Window(s),Window Coverings
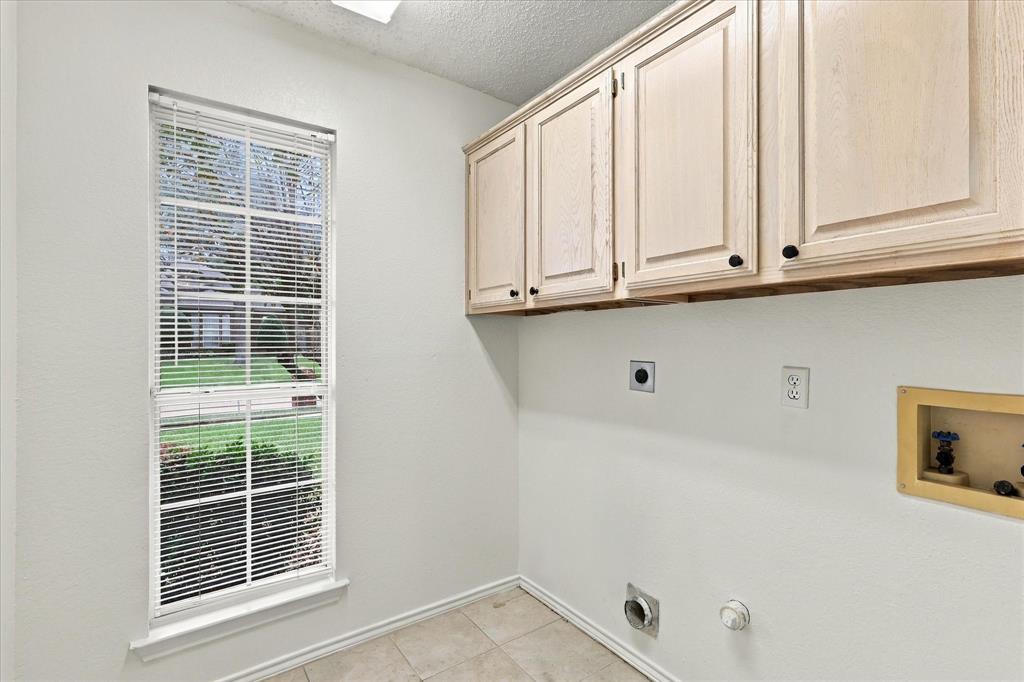
- LaundryFeatures : Utility Room,Full Size W/D Area,Dryer Hookup,Washer Hookup
- Levels : One
- Interior Features: Cable TV Available,Decorative Lighting,Eat-in Kitchen,Granite Counters,High Speed Internet Available,Kitchen Island,Vaulted Ceiling(s),Walk-In Closet(s)
- Fireplaces Number : 1
- Fireplace Features: Double Sided,Gas Starter,Living Room
- Appliances : Dishwasher,Disposal,Gas Cooktop,Gas Water Heater,Microwave,Convection Oven,Vented Exhaust Fan
- Flooring : Ceramic Tile,Wood
- Windows Features: Bay Window(s),Window Coverings
- LaundryFeatures : Utility Room,Full Size W/D Area,Dryer Hookup,Washer Hookup
- Levels : One
- Green Verification Count : 0
- Green Verification Count : 0
- Special Notes : Aerial Photo,Survey Available
- Title Company Preferred: Secured Title - A Pomroy
- Special Notes : Aerial Photo,Survey Available
- Title Company Preferred: Secured Title - A Pomroy
PROPERTY DETAILS
ID: 21405543
Status: Active
Price: $434,900
Acres: 0.24 Acres
Price Per Acre: $1,812,083
Type: Single Family / Detached
Address: 3408 Norwood Circle
City, State: Richardson, Texas
County: Collin
Zip Code: 75082
Lat/Long: 32.997652, -96.617999





These properties have been added to favorites!
These properties have been removed from favorites!