
218 High Brook Drive, Richardson, Texas, 75080
$884,500
3,122 Sqft
0.29 Acres
5 bd
3.5 ba
#21416479
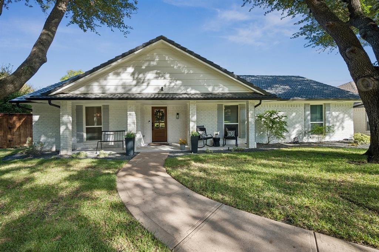
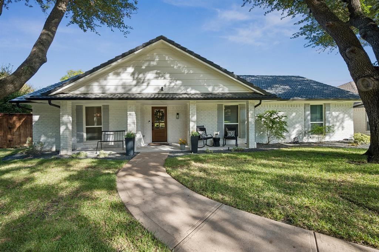
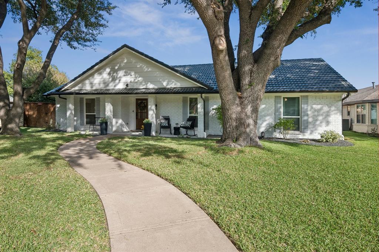
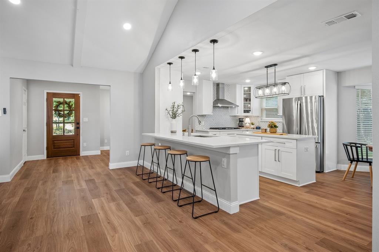
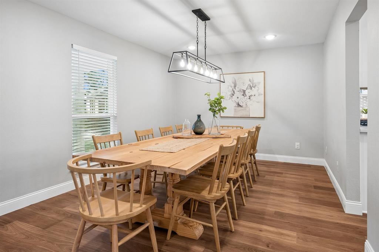
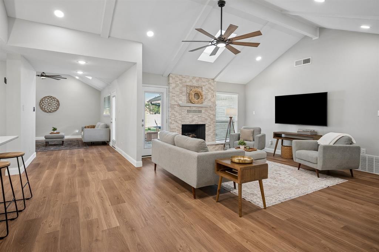
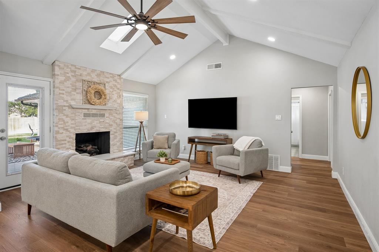
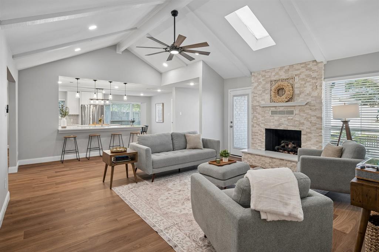
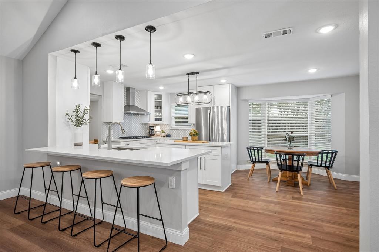
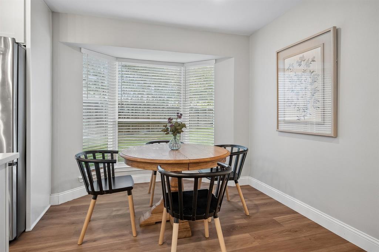
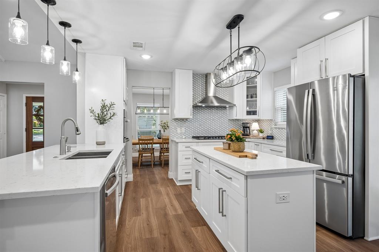
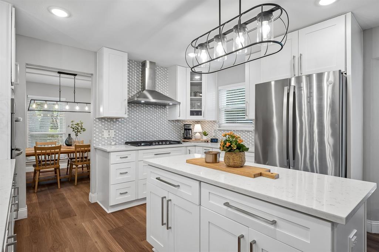
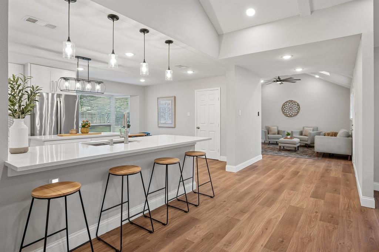
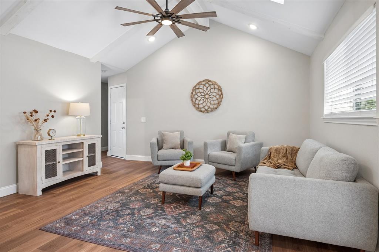
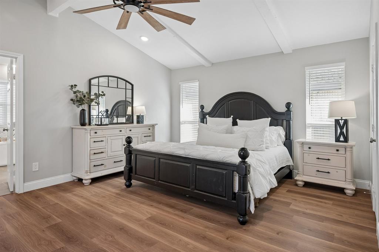
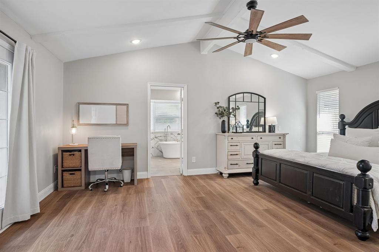
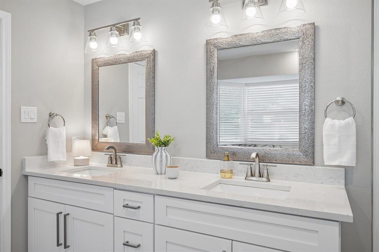
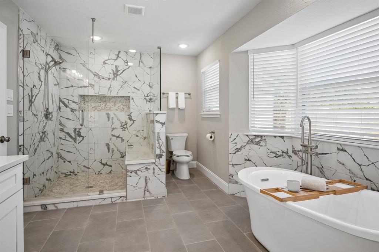
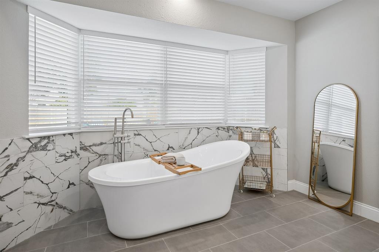
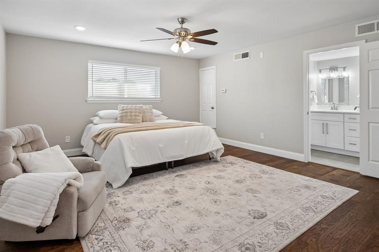
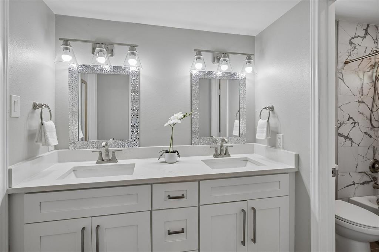
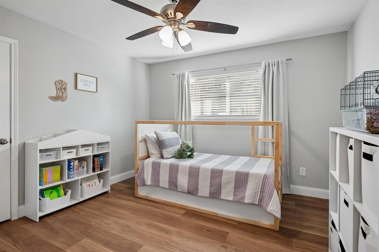
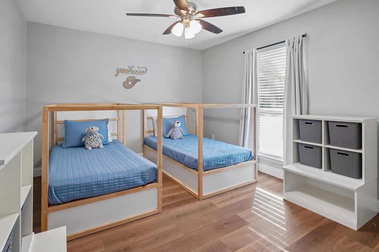
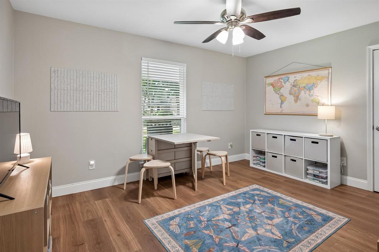
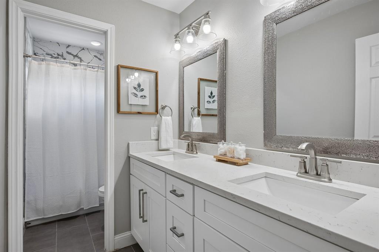
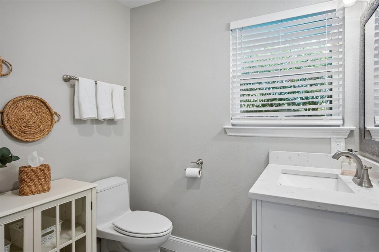
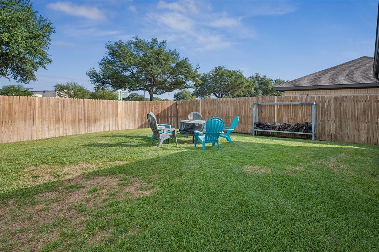
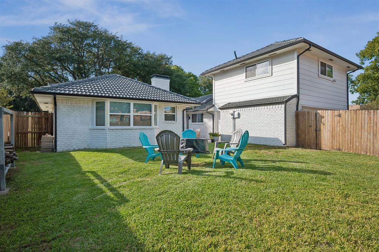
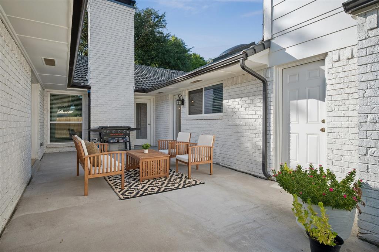
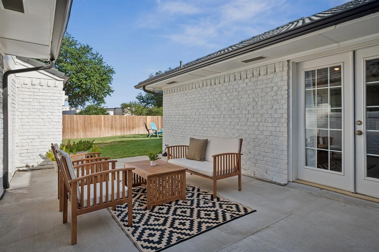
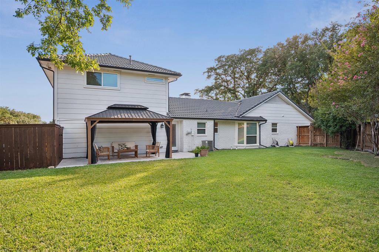
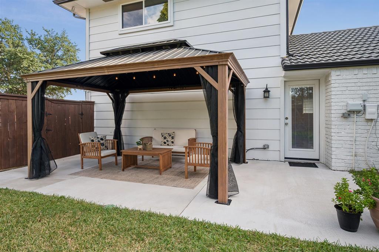
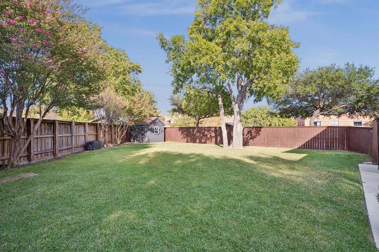
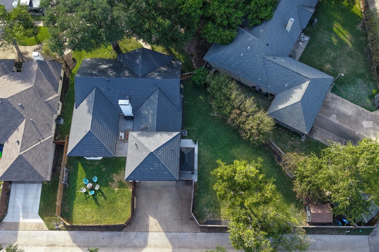
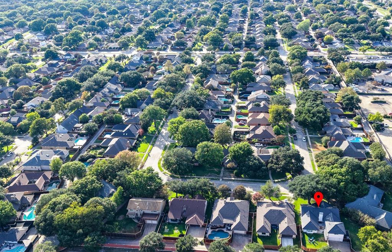
Open House Sunday, Nov. 8 from 2-4PM. Come and See this beautifully renovated 5-bedroom home nestled in Canyon Creek, one of Richardson’s most desired neighborhoods. Set on a quiet street where mature trees sweep the yard in shade, unwind under a roomy front porch perfect for crisp mornings and evenings alike. Spanning over 3,100 sq ft, this pristinely maintained home boasts an open-concept layout in color palette of pure whites, and warm grays. Equipped with two living and dining areas, this home offers room for all and effortless entertaining. Designed for the gourmet chef, the huge kitchen shines with sleek quartz countertops, stainless steel appliances, a double oven, gas cooktop, and a breakfast bar. Gather around the cozy fireplace this holiday season, where natural light and vaulted ceilings create a warm, homey atmosphere. Retreat to the spacious main-level primary bedroom with a TX-sized ensuite bath featuring a garden tub, custom shower tile, and refined finishes. Ideal for multigenerational living, a second large primary suite upstairs includes a walk-in closet and ensuite bathroom. Three additional main-level bedrooms offer ideal flexibility for kids' rooms, guest space, or a dedicated home office. Major upgrades feature full PVC plumbing and a spanish tile roof. Energy-efficient updates include double-pane windows, two-zone HVAC , and an Ecobee smart thermostat. Lounge or play in not one, but TWO backyards! This oversized lot makes hosting BBQs and game days a breeze. Delight in a shaded gazebo equipped with power and fans, plus an irrigation system covering all three lawn areas and flower beds. Situated in top-rated Plano ISD, this West Richardson gem features a hard-to-find layout with most square footage on the main level—a rare find and a true must-see!
PROPERTY FEATURES
- Utilities : Alley,City Sewer,City Water,Electricity Available,Individual Gas Meter
- Easements : Electric,Natural Gas,Utilities
- Utilities : Alley,City Sewer,City Water,Electricity Available,Individual Gas Meter
- Easements : Electric,Natural Gas,Utilities
- Parking Features: Alley Access,Driveway,Garage,Garage Door Opener,Garage Faces Rear,Garage Single Door,Lighted
- Has Garage
- 2 Garage Spaces
- Garage Height: 8
- Garage Length: 19
- Garage Width: 20
- Has Attached Garage
- 2 Covered Spaces
- Parking Features: Alley Access,Driveway,Garage,Garage Door Opener,Garage Faces Rear,Garage Single Door,Lighted
- Has Garage
- 2 Garage Spaces
- Garage Height: 8
- Garage Length: 19
- Garage Width: 20
- Has Attached Garage
- 2 Covered Spaces
- Security Features : Carbon Monoxide Detector(s),Smoke Detector(s)
- Fencing : Back Yard,Fenced,Privacy,Wood
- Security Features : Carbon Monoxide Detector(s),Smoke Detector(s)
- Fencing : Back Yard,Fenced,Privacy,Wood
- Exterior Features: Covered Patio/Porch,Rain Gutters,Lighting,Storage
- Patio And Porch Features : Covered,Front Porch,Patio
- Lot Features : Sprinkler System
- Lot Features : Concrete,Tile
- Exterior Features: Covered Patio/Porch,Rain Gutters,Lighting,Storage
- Patio And Porch Features : Covered,Front Porch,Patio
- Lot Features : Sprinkler System
- Lot Features : Concrete,Tile
- Structural Style : Single Detached
- Structural Style : Single Detached
- Cooling: Ceiling Fan(s),Central Air,Electric
- Heating : Central,Natural Gas
- Cooling: Ceiling Fan(s),Central Air,Electric
- Heating : Central,Natural Gas
- Construction Materials: Brick,Wood
- Foundation Details: Slab
- Construction Materials: Brick,Wood
- Foundation Details: Slab
- Interior Features: Decorative Lighting,Eat-in Kitchen,High Speed Internet Available,In-Law Suite Floorplan,Kitchen Island,Open Floorplan,Pantry,Smart Home System,Vaulted Ceiling(s),Walk-In Closet(s),Second Primary Bedroom
- Fireplaces Number : 1
- Fireplace Features: Gas,Living Room,Raised Hearth
- Appliances : Dishwasher,Disposal,Electric Oven,Gas Cooktop,Gas Water Heater,Microwave,Convection Oven,Double Oven,Plumbed For Gas in Kitchen,Refrigerator
- Flooring : Engineered Wood,Hardwood,Luxury Vinyl Plank,Tile
- Windows Features: Bay Window(s),Skylights(s),Window Coverings
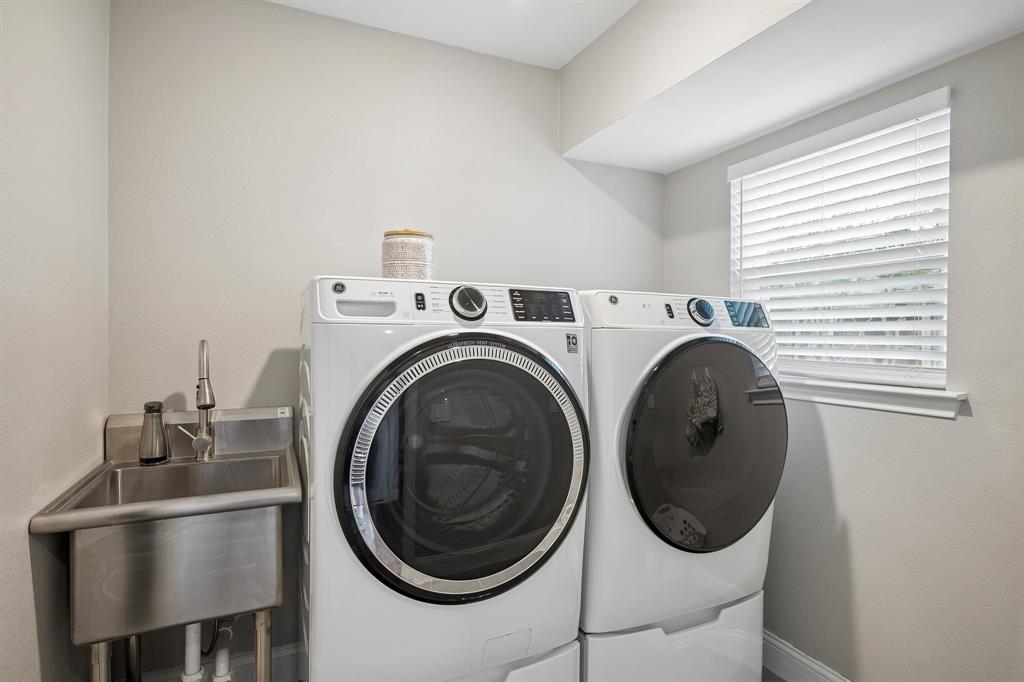
- LaundryFeatures : Utility Room,Dryer Hookup,Washer Hookup
- Levels : One and One Half
- Interior Features: Decorative Lighting,Eat-in Kitchen,High Speed Internet Available,In-Law Suite Floorplan,Kitchen Island,Open Floorplan,Pantry,Smart Home System,Vaulted Ceiling(s),Walk-In Closet(s),Second Primary Bedroom
- Fireplaces Number : 1
- Fireplace Features: Gas,Living Room,Raised Hearth
- Appliances : Dishwasher,Disposal,Electric Oven,Gas Cooktop,Gas Water Heater,Microwave,Convection Oven,Double Oven,Plumbed For Gas in Kitchen,Refrigerator
- Flooring : Engineered Wood,Hardwood,Luxury Vinyl Plank,Tile
- Windows Features: Bay Window(s),Skylights(s),Window Coverings
- LaundryFeatures : Utility Room,Dryer Hookup,Washer Hookup
- Levels : One and One Half
- Green Verification Count : 0
- Green Verification Count : 0
- Other Structures : Gazebo,Storage
- Title Company Preferred: Capital Title Richardson
- Other Structures : Gazebo,Storage
- Title Company Preferred: Capital Title Richardson
PROPERTY DETAILS
ID: 21416479
Status: Active
Price: $884,500
Acres: 0.29 Acres
Price Per Acre: $3,050,000
Type: Single Family / Detached
Address: 218 High Brook Drive
City, State: Richardson, Texas
County: Collin
Zip Code: 75080
Lat/Long: 32.995987, -96.713568





These properties have been added to favorites!
These properties have been removed from favorites!