
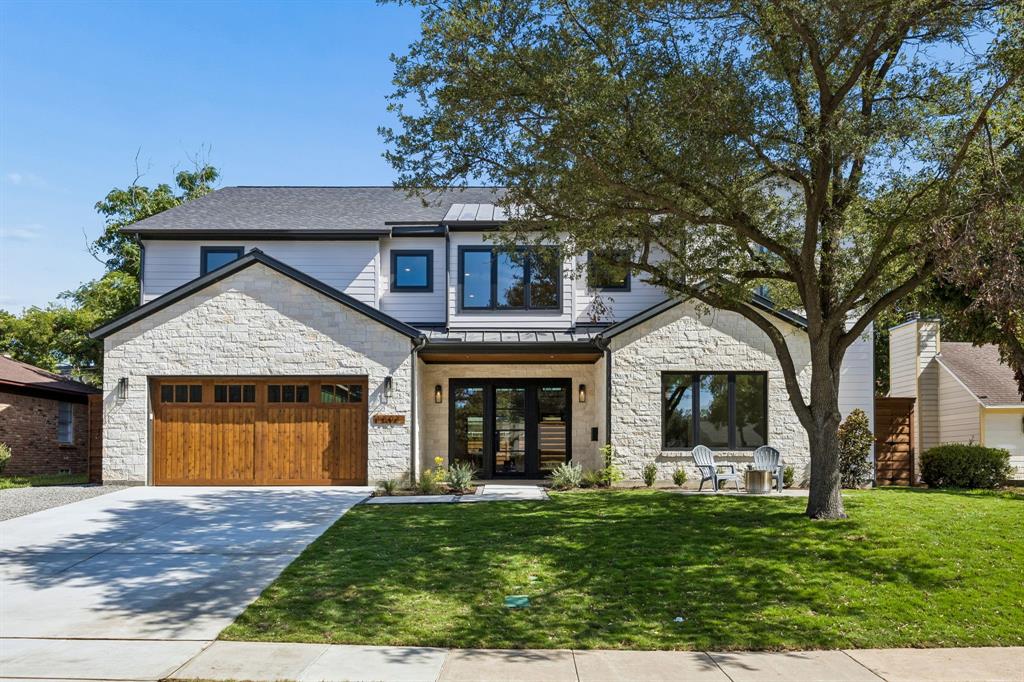
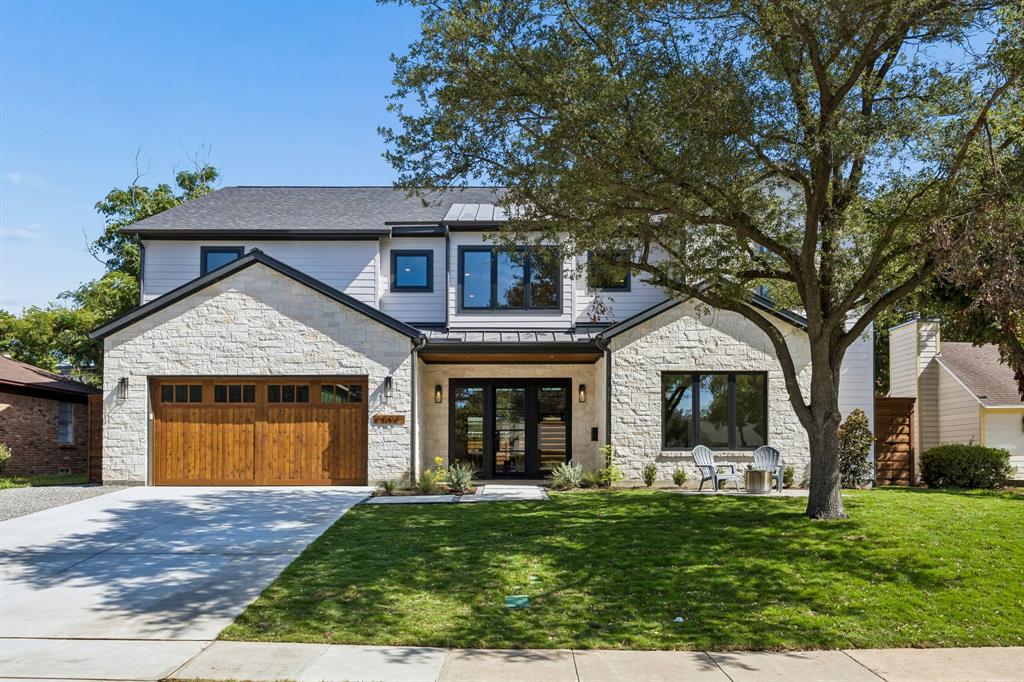
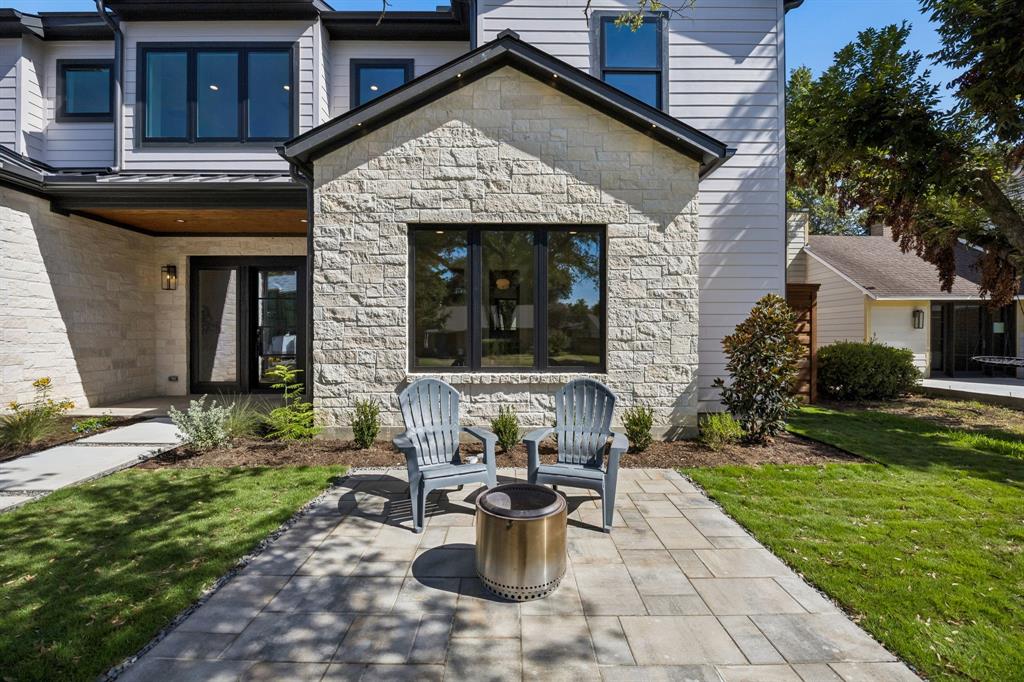
1304 Chippewa Drive, Richardson, Texas, 75080
$2,199,000
4,587 Sqft
0.23 Acres
5 bd
7 ba
#21364794
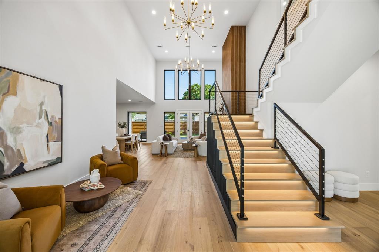
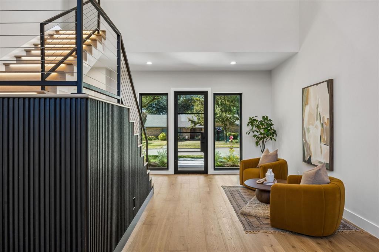
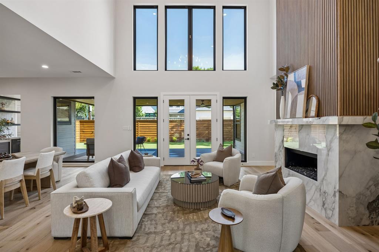
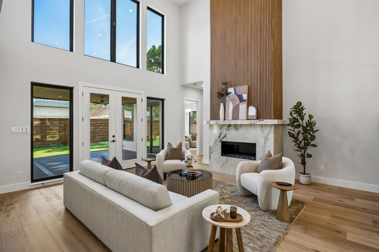
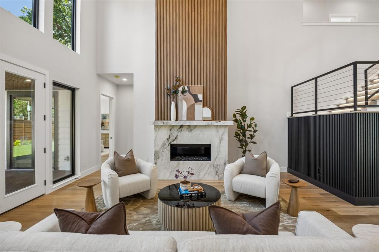
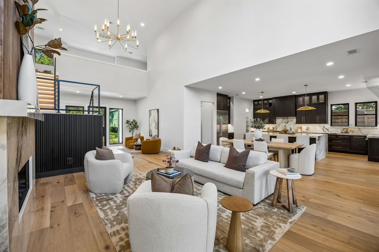
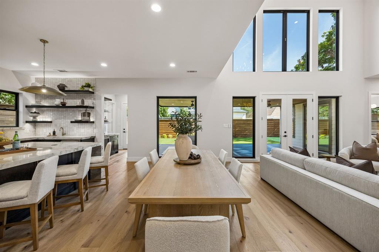
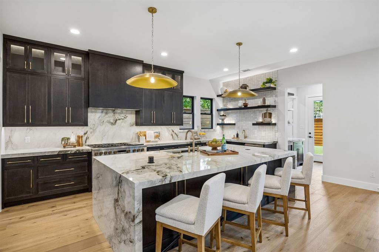
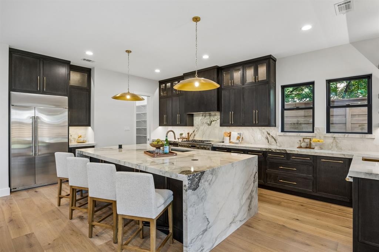
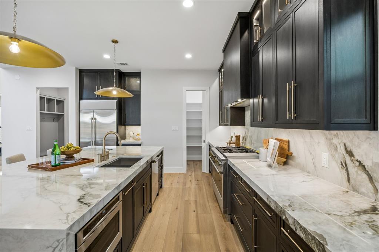
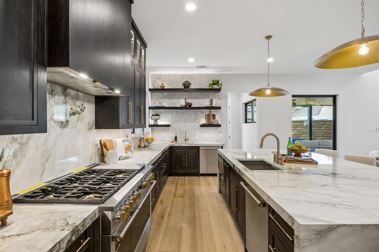
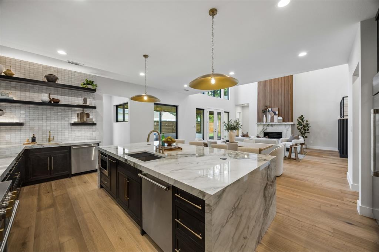
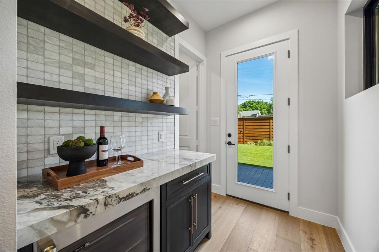
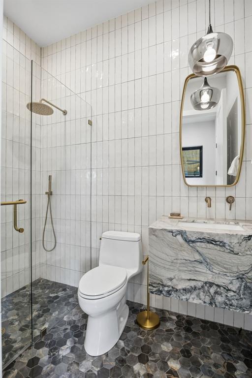
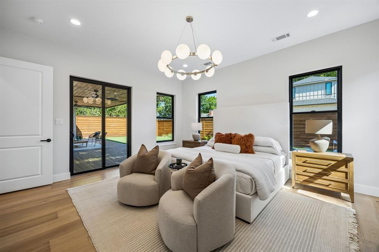
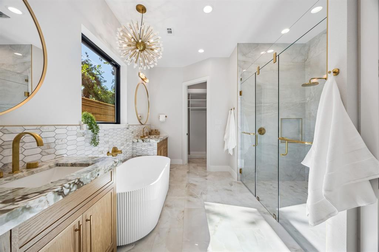
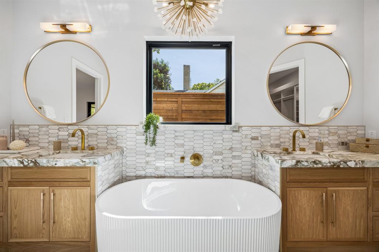
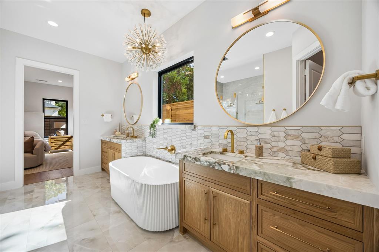
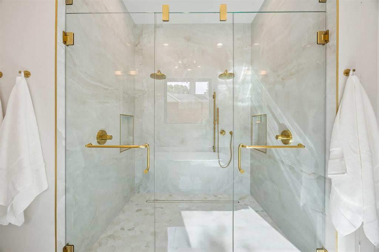
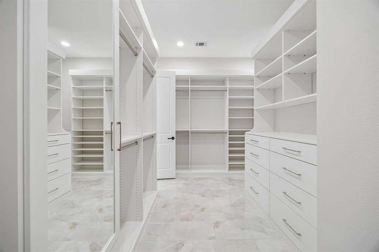
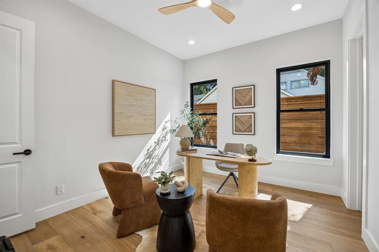
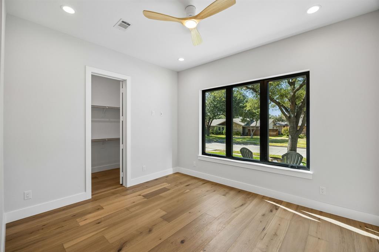
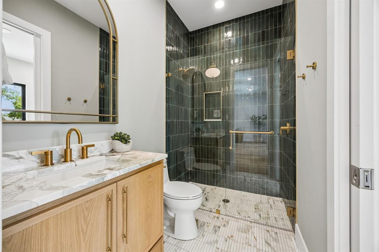
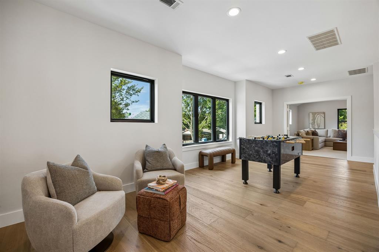
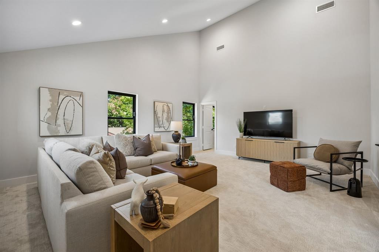
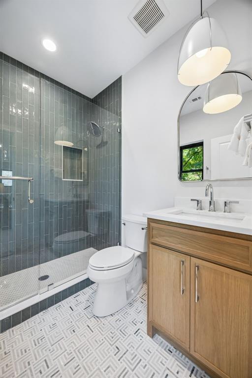
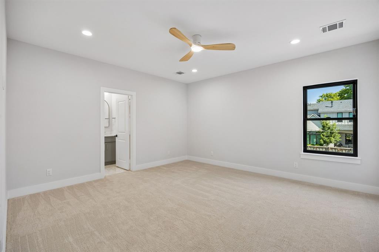
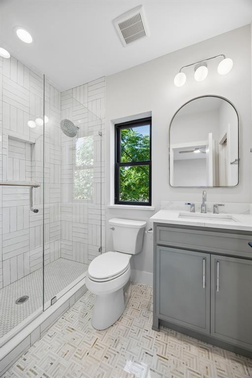
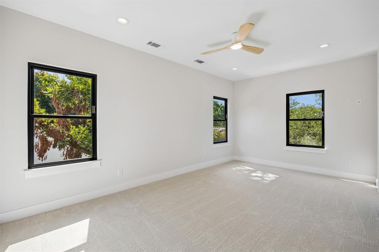
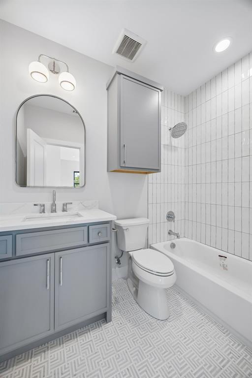
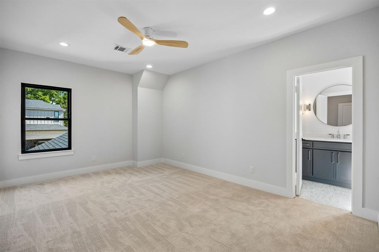
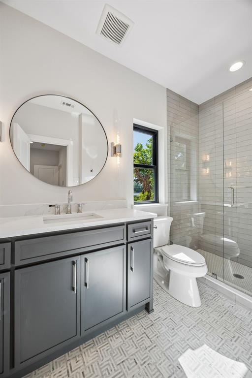
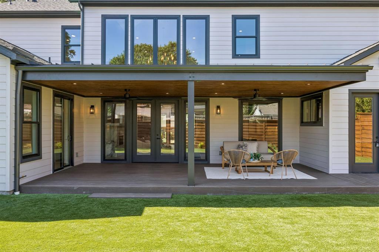
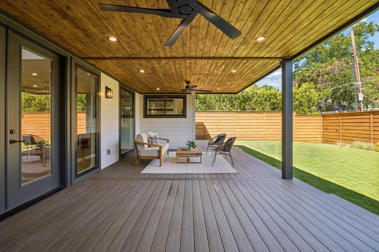
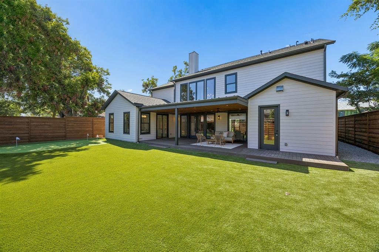
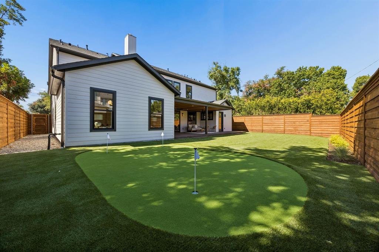
Stunning new construction in The Reservation, just completed by a local team that understands how today’s buyers want to live. This home blends thoughtful design, high-end finishes, and everyday functionality in one of the area’s most desirable neighborhoods. The main level features wood flooring throughout, excluding baths, with a layout designed for entertaining and daily living. The kitchen is equipped with GE Monogram appliances, including a 48in Pro Dual Fuel Range, 25-cubic-foot refrigerator, dishwasher, and drawer microwave. A massive 10x6 island with waterfall edges, discreet built-in charging stations, and seating for four anchors the space. A separate prep kitchen includes a second dishwasher and supports the main kitchen and entertaining areas. A walk-in pantry, dedicated Costco bulk closet, mudroom, and butler’s pantry provide exceptional storage and functionality. Designer-curated lighting, hardware, tile, and finish selections give the home a cohesive, custom feel throughout. All five bedrooms feature en-suite baths, providing privacy for family and guests. Upstairs, three secondary bedrooms are supported by a full-size utility room, while the primary suite includes a second washer-dryer connection within the closet. A dedicated office connects directly to the primary closet, adding convenience and flexibility. Additional highlights include two full guest baths, one downstairs positioned to serve as a future pool bath and another upstairs off the game room. The low-maintenance backyard features artificial turf and a built-in putting green. A spacious composite deck is topped by a cantilevered roof and includes two ceiling fans, lighting, and prewiring for a TV and speakers. The home is also extensively wired for today’s connected lifestyle. A rare opportunity to own newly completed construction in The Reservation with exceptional space, thoughtful functionality, and the elevated finish buyers expect at this level.
PROPERTY FEATURES
- Utilities : Alley,City Sewer,City Water,Curbs,Electricity Available,Individual Gas Meter,Individual Water Meter
- Utilities : Alley,City Sewer,City Water,Curbs,Electricity Available,Individual Gas Meter,Individual Water Meter
- Community Features: Greenbelt,Park,Playground,Sidewalks,Tennis Court(s)
- Community Features: Greenbelt,Park,Playground,Sidewalks,Tennis Court(s)
- Parking Features: Garage,Garage Door Opener,Garage Faces Front,Garage Single Door
- Has Garage
- 2 Garage Spaces
- Garage Length: 21
- Garage Width: 21
- Has Attached Garage
- 2 Covered Spaces
- Parking Features: Garage,Garage Door Opener,Garage Faces Front,Garage Single Door
- Has Garage
- 2 Garage Spaces
- Garage Length: 21
- Garage Width: 21
- Has Attached Garage
- 2 Covered Spaces
- Security Features : Fire Alarm,Security System
- Fencing : Wood
- Security Features : Fire Alarm,Security System
- Fencing : Wood
- Exterior Features: Covered Deck,Rain Gutters,Putting Green
- Patio And Porch Features : Covered
- Lot Features : Few Trees,Landscaped,Level,Sprinkler System,Subdivision
- Lot Features : Composition,Metal
- Exterior Features: Covered Deck,Rain Gutters,Putting Green
- Patio And Porch Features : Covered
- Lot Features : Few Trees,Landscaped,Level,Sprinkler System,Subdivision
- Lot Features : Composition,Metal
- Architectural Style : Traditional
- Structural Style : Single Detached
- Architectural Style : Traditional
- Structural Style : Single Detached
- Cooling: Ceiling Fan(s),Central Air,Electric,ENERGY STAR Qualified Equipment
- Heating : Central,ENERGY STAR Qualified Equipment
- Cooling: Ceiling Fan(s),Central Air,Electric,ENERGY STAR Qualified Equipment
- Heating : Central,ENERGY STAR Qualified Equipment
- Construction Materials: Brick
- Foundation Details: Slab
- Construction Materials: Brick
- Foundation Details: Slab
- Interior Features: Built-in Wine Cooler,Cable TV Available,Decorative Lighting,Dry Bar,Eat-in Kitchen,Flat Screen Wiring,High Speed Internet Available,In-Law Suite Floorplan,Kitchen Island,Loft,Open Floorplan,Pantry,Smart Home System,Vaulted Ceiling(s),Walk-In Closet(s),Wired for Data
- Fireplaces Number : 1
- Fireplace Features: Gas,Insert,Living Room
- Appliances : Built-in Refrigerator,Commercial Grade Range,Dishwasher,Disposal,Electric Oven,Gas Cooktop,Microwave,Plumbed For Gas in Kitchen,Tankless Water Heater
- Flooring : Hardwood,Tile
- LaundryFeatures : Electric Dryer Hookup,Utility Room,Full Size W/D Area,Stacked W/D Area
- Levels : Two
- Interior Features: Built-in Wine Cooler,Cable TV Available,Decorative Lighting,Dry Bar,Eat-in Kitchen,Flat Screen Wiring,High Speed Internet Available,In-Law Suite Floorplan,Kitchen Island,Loft,Open Floorplan,Pantry,Smart Home System,Vaulted Ceiling(s),Walk-In Closet(s),Wired for Data
- Fireplaces Number : 1
- Fireplace Features: Gas,Insert,Living Room
- Appliances : Built-in Refrigerator,Commercial Grade Range,Dishwasher,Disposal,Electric Oven,Gas Cooktop,Microwave,Plumbed For Gas in Kitchen,Tankless Water Heater
- Flooring : Hardwood,Tile
- LaundryFeatures : Electric Dryer Hookup,Utility Room,Full Size W/D Area,Stacked W/D Area
- Levels : Two
- Green Verification Count : 0
- Green Verification Count : 0
- Special Notes : Aerial Photo
- Title Company Preferred: Chicago Title FND
- Special Notes : Aerial Photo
- Title Company Preferred: Chicago Title FND
PROPERTY DETAILS
ID: 21364794
Status: Active
Price: $2,199,000
Acres: 0.23 Acres
Price Per Acre: $9,519,481
Type: Single Family / Detached
Address: 1304 Chippewa Drive
City, State: Richardson, Texas
County: Dallas
Zip Code: 75080
Lat/Long: 32.964827, -96.763115





These properties have been added to favorites!
These properties have been removed from favorites!