
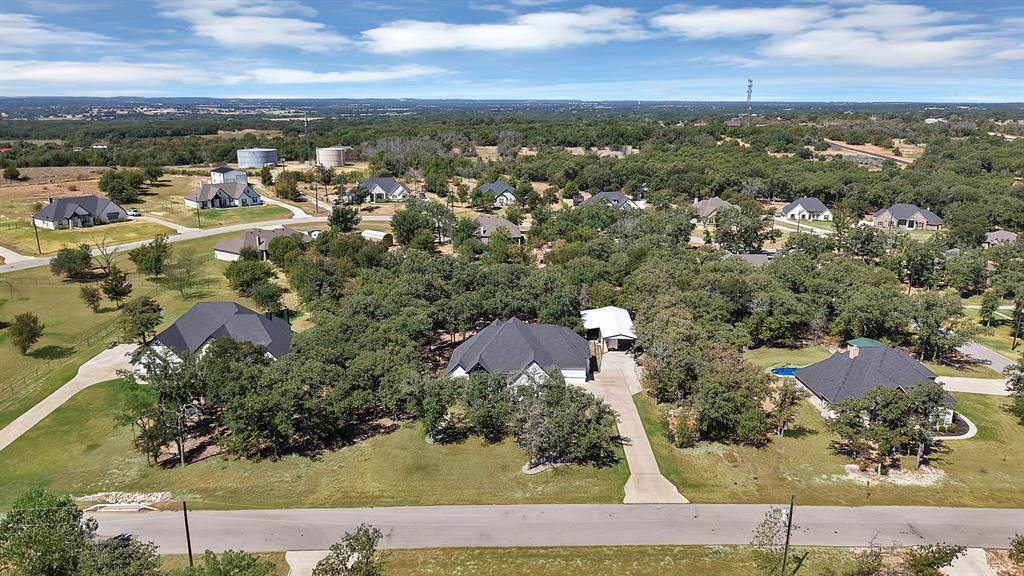
709 Hidden Branch Lane, Reno, Texas, 76020
$579,000
2,332 Sqft
1.00 Acres
3 bd
2.5 ba
#21375847
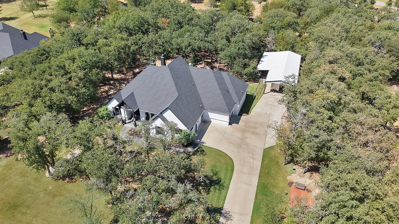
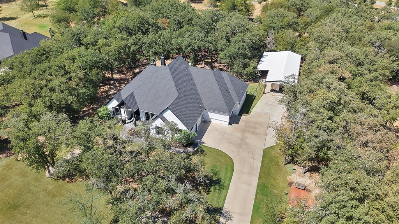
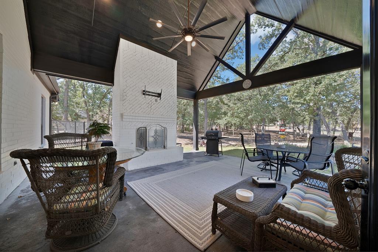
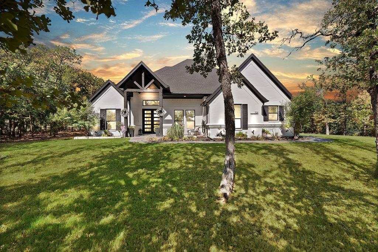
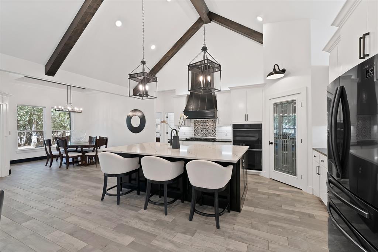
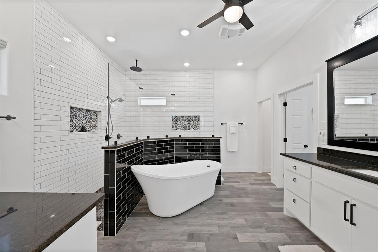
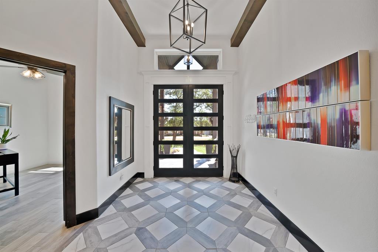
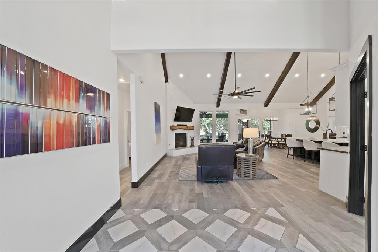
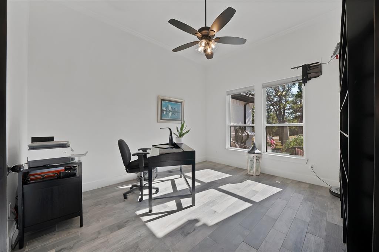
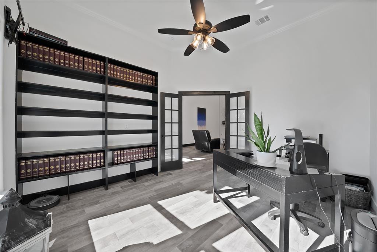
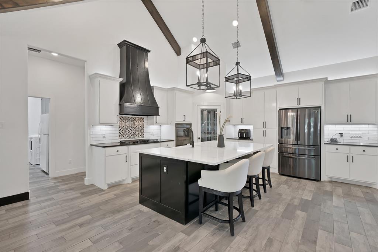
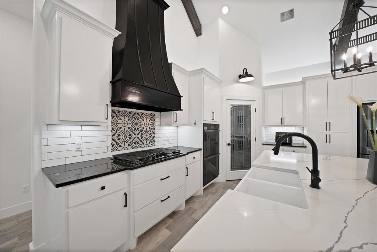
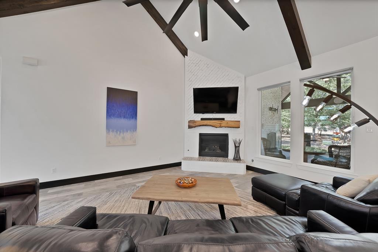
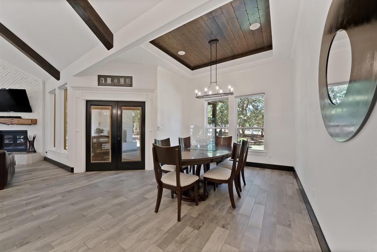
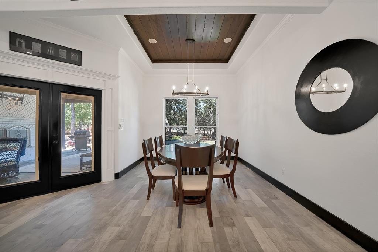
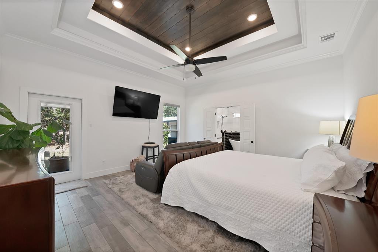
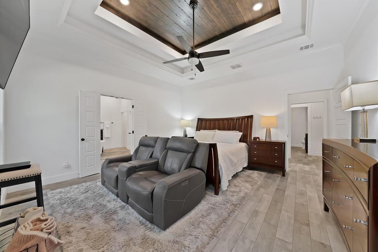
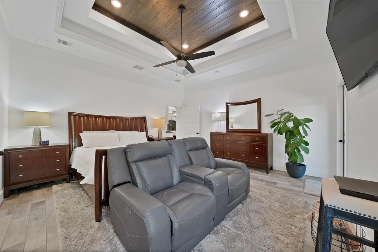
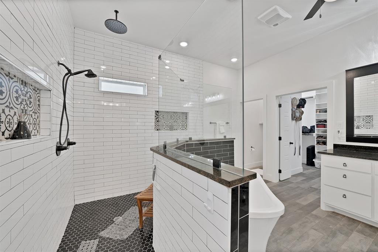
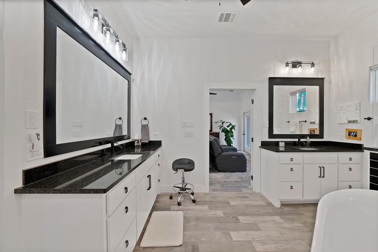
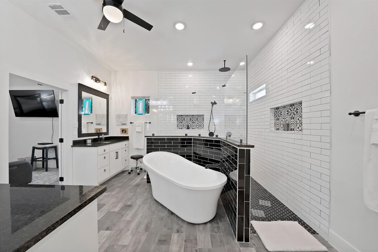
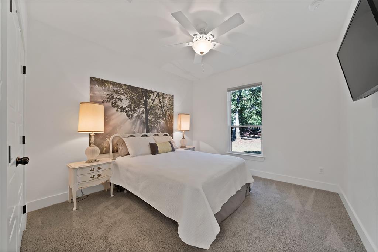
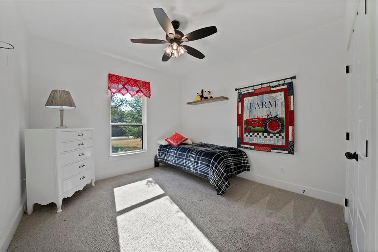
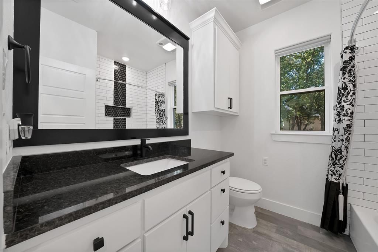
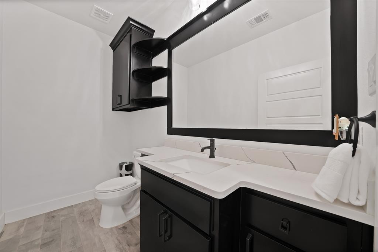
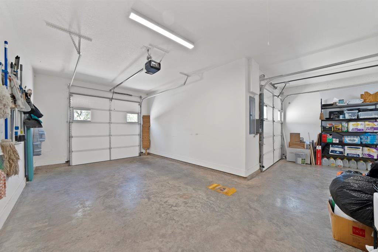
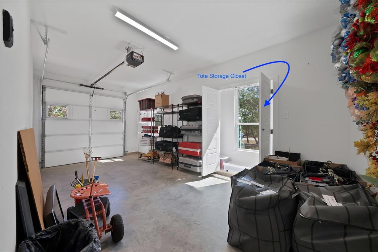
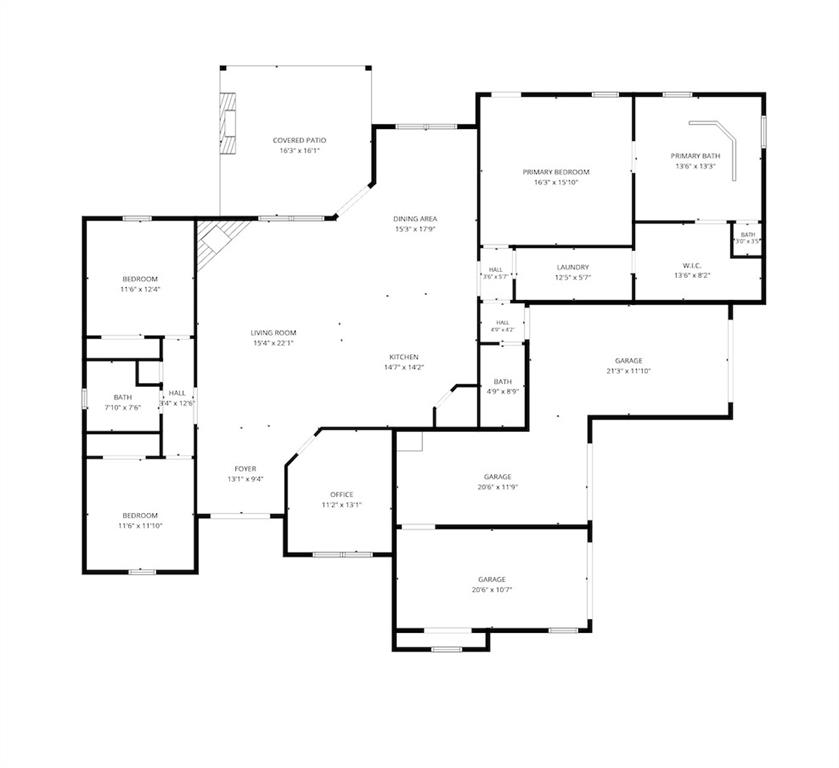
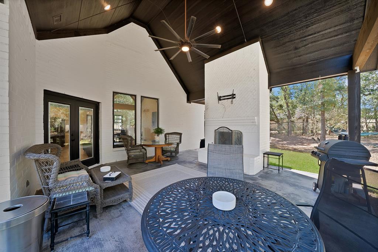
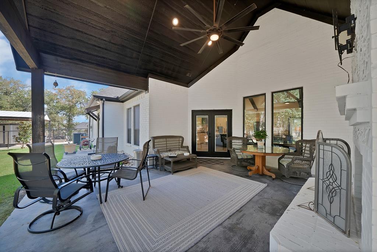
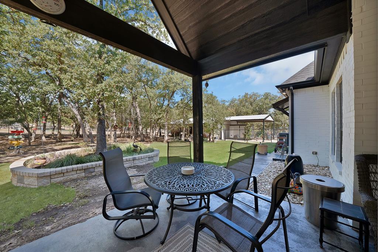
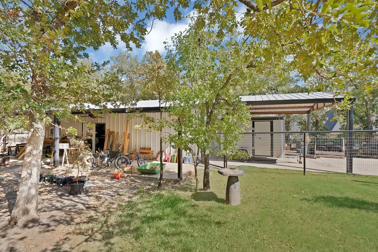
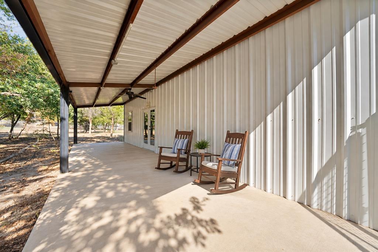
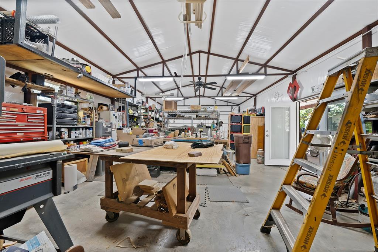
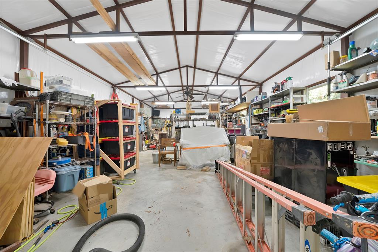
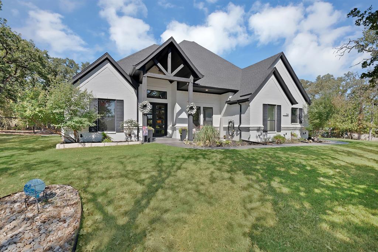
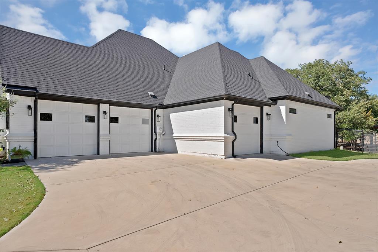
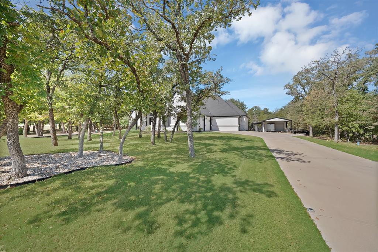
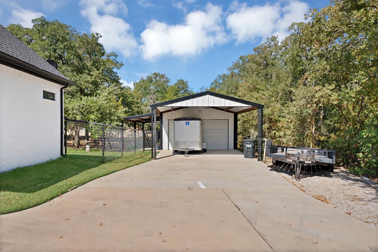
Custom craftsmanship, exceptional functionality and room to pursue the things you love set this distinctive one-acre property apart. Inside, the home immediately makes an impression with soaring beamed cathedral ceilings, a gorgeous fireplace and custom wood-look tile flooring. A spacious study overlooks the front entry. The dramatic kitchen is thoughtfully designed for both daily living and entertaining, with double ovens, a five-burner gas cooktop and convenient slide-out cabinetry for exceptional storage and accessibility. Abundant storage throughout adds to the home's thoughtful design. The private primary suite is a standout with a designer wood tray ceiling, a beautifully designed ensuite with separate vanities, oversized custom shower. Primary bedroom has a convenient door leading directly to the covered patio. Step outside into tremendous privacy and versatility. The covered patio, with its soaring wood-accented ceiling and outdoor fireplace, creates a beautiful space for enjoying nature, quiet evenings and outdoor living. The backyard is fully fenced. A premium workshop gives you immediate workspace, storage or room for hobbies, this 20x40 fully insulated shop is a tremendous bonus - featuring 10-foot ceilings, an 8-foot roll-up door, 220V power and a 10x40 covered porch and covered area for parking. French doors add style and a back door leads separate fenced yard. This offers incredible flexibility and best of all - it’s already completed and ready for you to move right in! An oversized three-car garage with generator wiring and additional storage rounds out a property that delivers something increasingly difficult to find: a beautifully finished custom home paired with exceptional garage, shop and outdoor space.
PROPERTY FEATURES
- Utilities : Aerobic Septic,City Water,Community Mailbox,Individual Water Meter,Propane
- Easements : Utilities
- Parking Features: Additional Parking,Carport,Garage Door Opener,Garage Faces Side,Garage Single Door,Inside Entrance,Kitchen Level
- Has Garage
- 7 Garage Spaces
- Garage Height: 7
- Garage Length: 20
- Garage Width: 10
- Has Attached Garage
- 2 Carport Spaces
- 9 Covered Spaces
- Fencing : Back Yard,Pipe,Wire
- Accessibility Features: Accessible Bath - Full,Accessible Bedroom
- Exterior Features: Covered Patio/Porch,Rain Gutters,RV/Boat Parking
- Patio And Porch Features : Covered,Rear Porch
- Lot Features : Interior Lot,Landscaped,Lrg. Backyard Grass,Many Trees,Sprinkler System,Subdivision
- Lot Features : Composition
- Architectural Style : Traditional
- Structural Style : Single Detached
- Cooling: Ceiling Fan(s),Central Air,Electric
- Heating : Central,Electric,Fireplace(s)
- Construction Materials: Brick
- Foundation Details: Slab
- Interior Features: Built-in Features,Decorative Lighting,Eat-in Kitchen,Kitchen Island,Open Floorplan,Pantry,Vaulted Ceiling(s),Walk-In Closet(s)
- Fireplaces Number : 2
- Fireplace Features: Brick,Gas Logs,Living Room,Outside,Raised Hearth,Wood Burning
- Appliances : Dishwasher,Disposal,Gas Cooktop
- Flooring : Carpet,Ceramic Tile
- Windows Features: Window Coverings
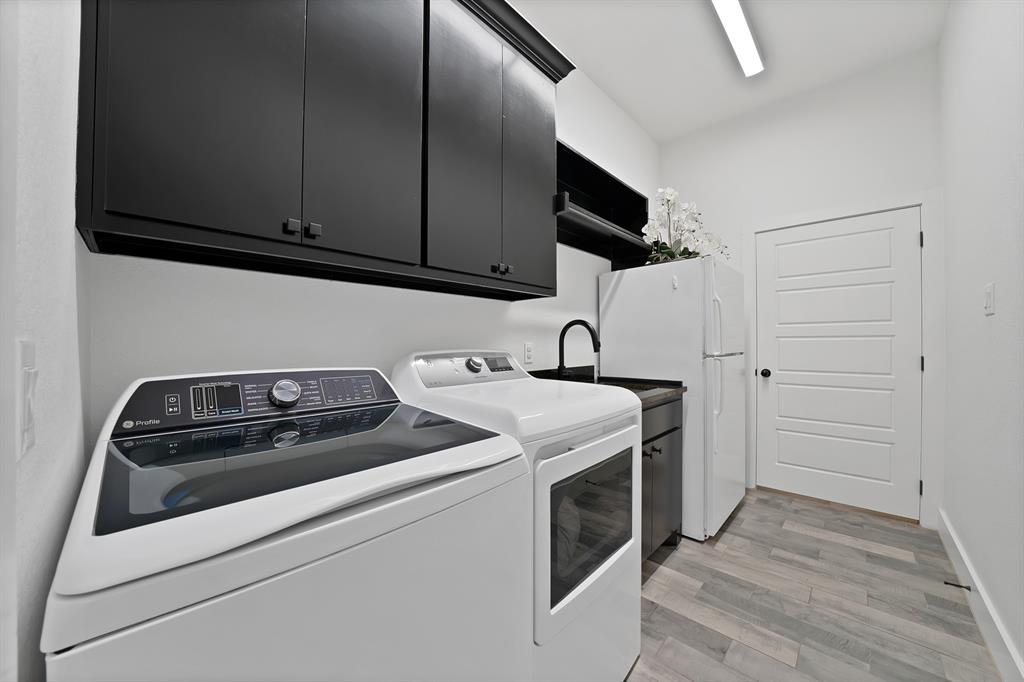
- LaundryFeatures : Electric Dryer Hookup,Utility Room,Full Size W/D Area,Dryer Hookup,Washer Hookup
- Levels : One
- Green Verification Count : 0
- Other Structures : Workshop w/Electric
- Title Company Preferred: Chicago Title-Kate
PROPERTY DETAILS
ID: 21375847
Status: Pending Sale
Price: $579,000
Acres: 1.00 Acres
Price Per Acre: $579,000
Type: Single Family / Detached
Address: 709 Hidden Branch Lane
City, State: Reno, Texas
County: Parker
Zip Code: 76020
Lat/Long: 32.974325, -97.567847





These properties have been added to favorites!
These properties have been removed from favorites!