
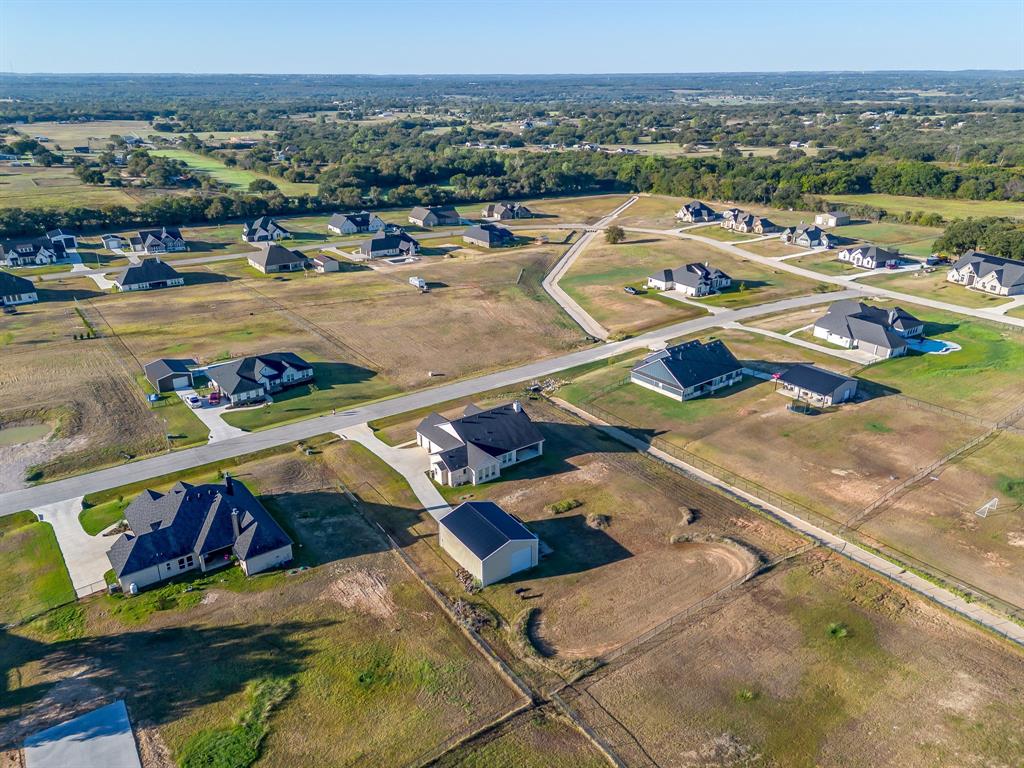
160 Rocky Top Ranch Lane, Reno, Texas, 76020
$493,000
2,429 Sqft
1.07 Acres
3 bd
2.5 ba
#21400989
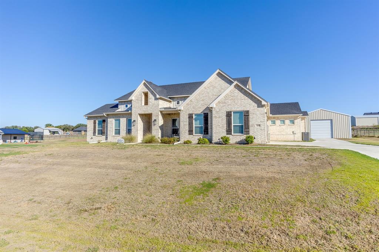
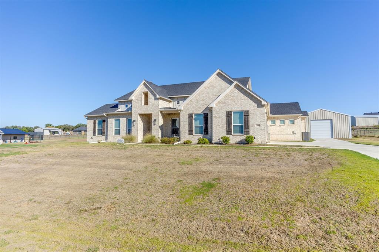
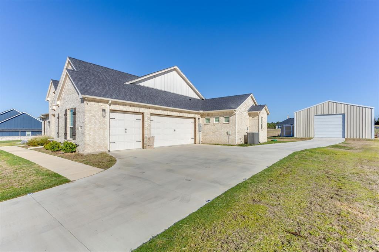
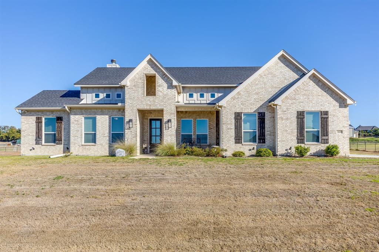
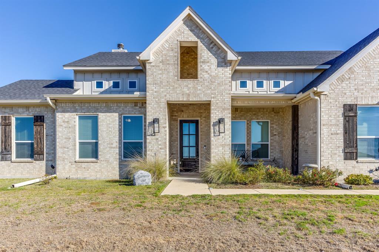
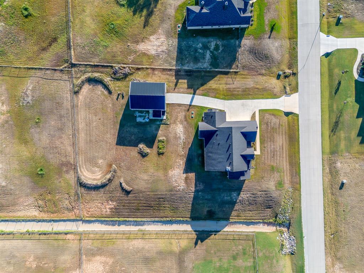
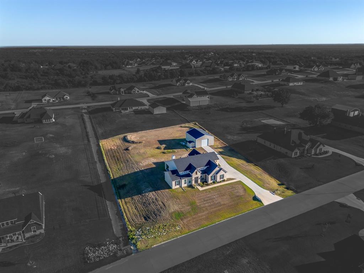
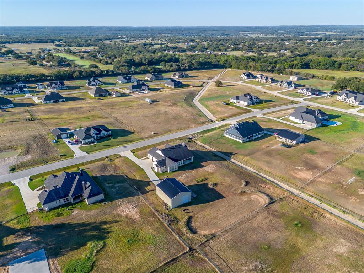
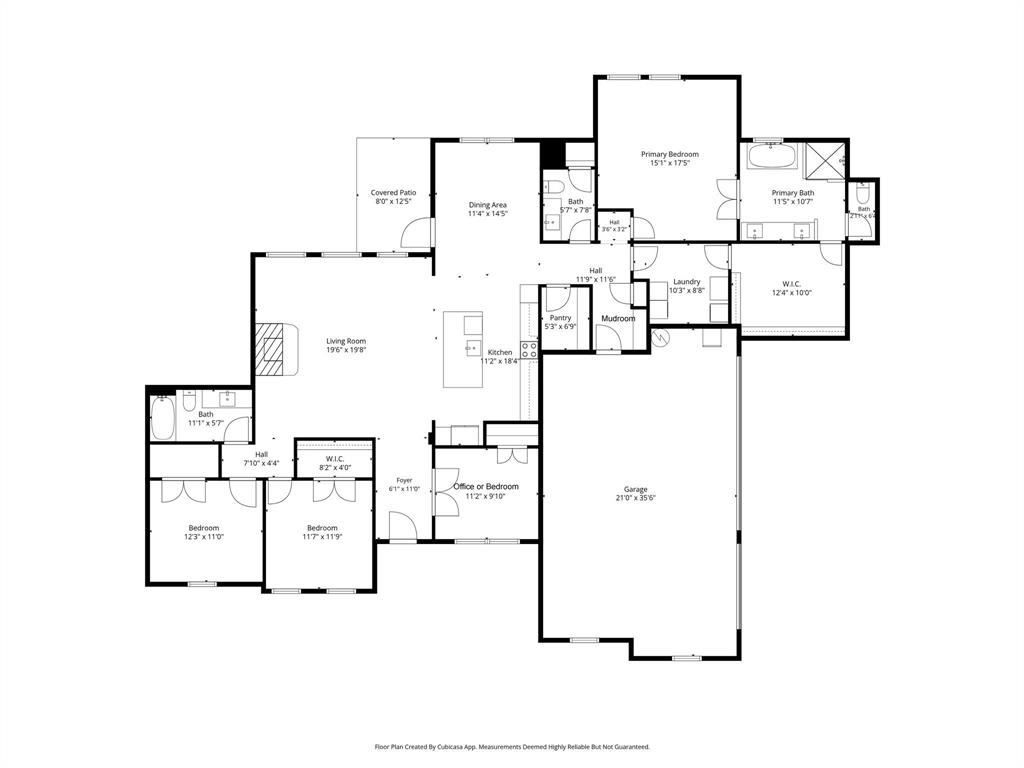
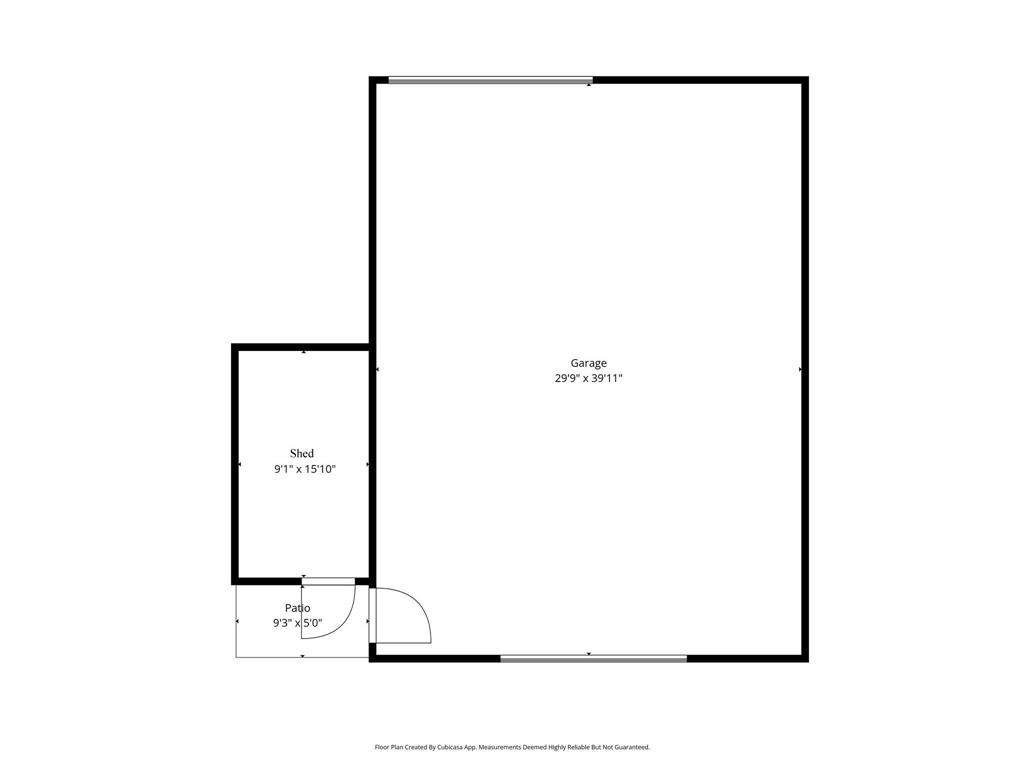
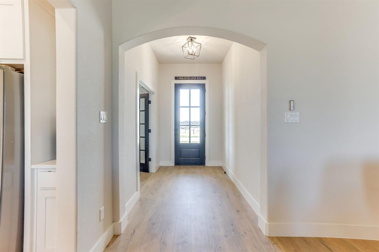
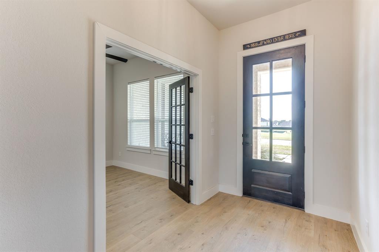
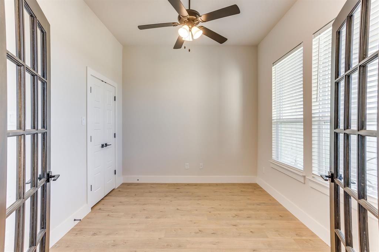
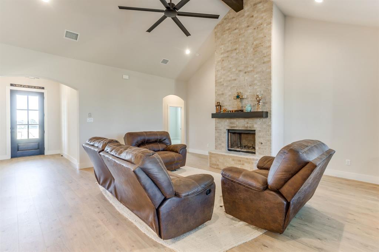
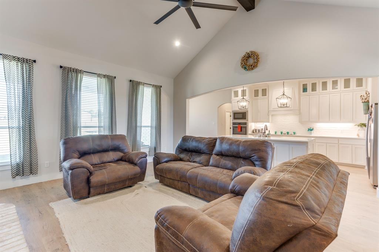
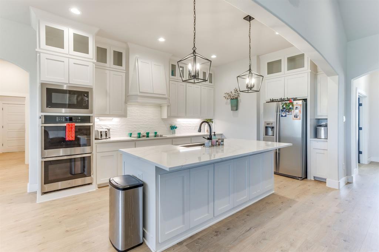
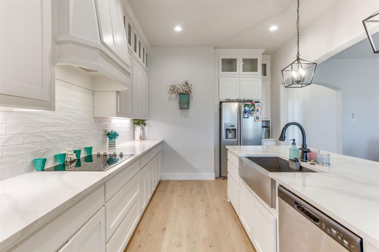
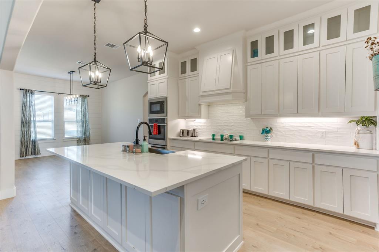
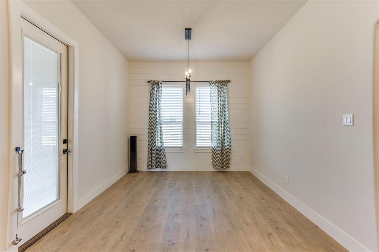
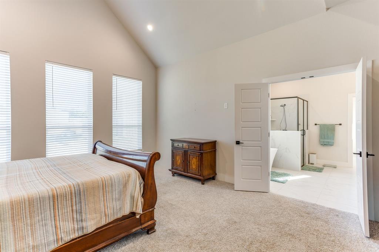
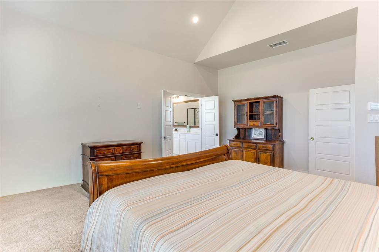
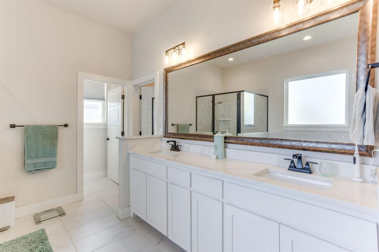
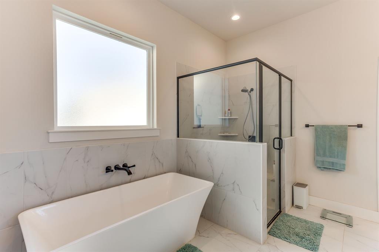
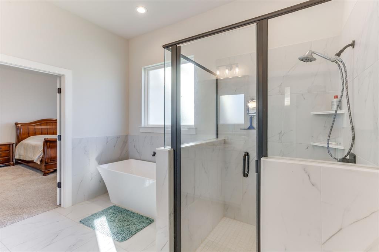
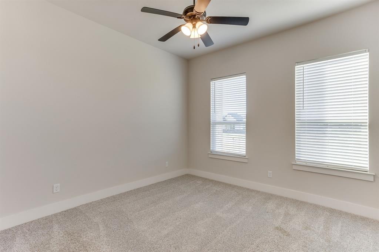
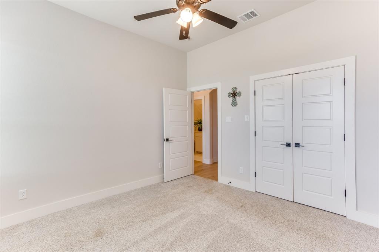
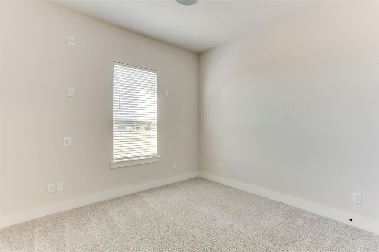
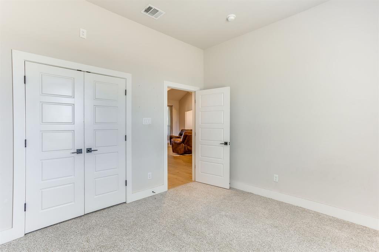
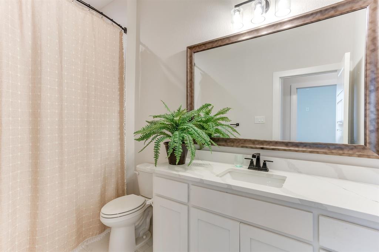
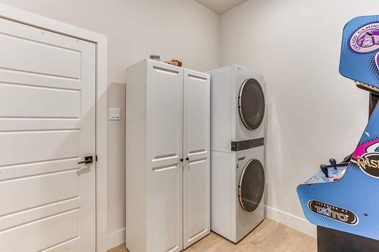
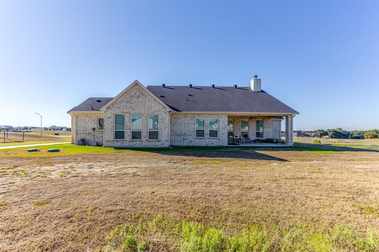
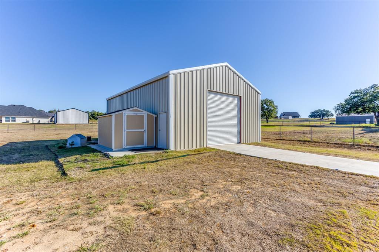
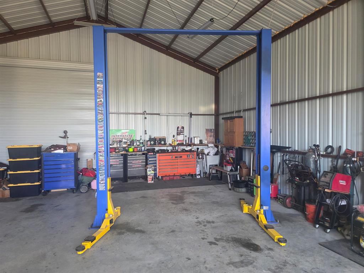
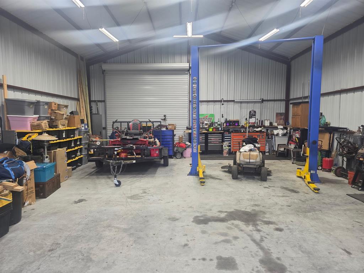
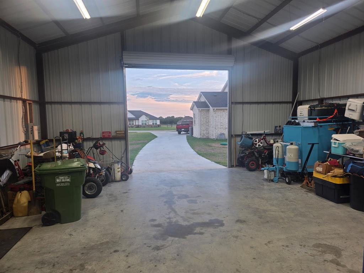
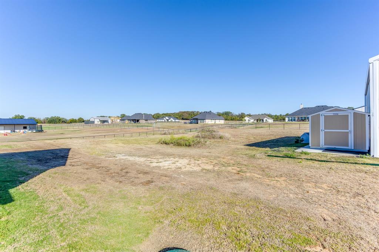
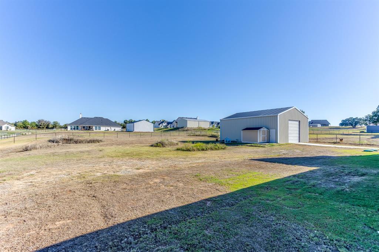
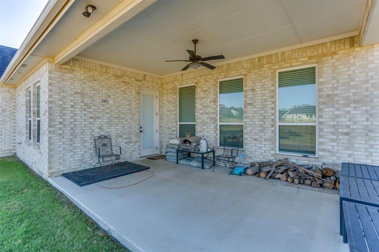
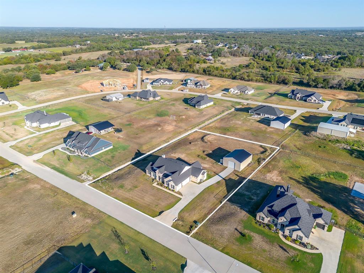
What a deal! Get into country living at its finest in Rocky Top Ranch. This Kenmark Home has over 2400 sq ft, three bedrooms with a study (could be 4th bedroom), 3-car garage, and a workshop! You’ll fall for the central living space featuring a timeless white kitchen with upgraded quartz countertops, dining area, and living room with a cozy fireplace. Primary bath features deep soaking tub and separate shower. Convenience is the name of the game with the primary closet connecting to the laundry room. Neutral finishes throughout with stainless microwave, double oven, and dishwasher. Step out back on your large covered porch built for entertaining, on your way to the spacious backyard with 30 x 40 workshop on this 1-acre lot. You can't buy and build a house of this size with a shop this big for this price! Easy access to 199, 114 and I-35W for commuters at approximately 12 minutes to Azle, 15-20 minutes to Boyd and Rhome, just over 30 to Alliance area.
PROPERTY FEATURES
- Utilities : Aerobic Septic,All Weather Road,Cable Available,City Water,Co-op Electric,Electricity Connected,Private Sewer,Septic
- Utilities : Aerobic Septic,All Weather Road,Cable Available,City Water,Co-op Electric,Electricity Connected,Private Sewer,Septic
- Parking Features: Additional Parking,Covered,Direct Access,Garage,Garage Door Opener,Garage Double Door,Garage Faces Side,Garage Single Door,Inside Entrance,Kitchen Level,Off Site,Oversized,Workshop in Garage
- Has Garage
- 3 Garage Spaces
- Garage Length: 22
- Garage Width: 36
- Has Attached Garage
- 3 Covered Spaces
- Parking Features: Additional Parking,Covered,Direct Access,Garage,Garage Door Opener,Garage Double Door,Garage Faces Side,Garage Single Door,Inside Entrance,Kitchen Level,Off Site,Oversized,Workshop in Garage
- Has Garage
- 3 Garage Spaces
- Garage Length: 22
- Garage Width: 36
- Has Attached Garage
- 3 Covered Spaces
- Exterior Features: Covered Patio/Porch,Rain Gutters
- Patio And Porch Features : Covered,Front Porch,Patio,Rear Porch
- Lot Features : Acreage,Lrg. Backyard Grass
- Lot Features : Composition
- Exterior Features: Covered Patio/Porch,Rain Gutters
- Patio And Porch Features : Covered,Front Porch,Patio,Rear Porch
- Lot Features : Acreage,Lrg. Backyard Grass
- Lot Features : Composition
- Architectural Style : Modern Farmhouse,Traditional
- Structural Style : Single Detached
- Architectural Style : Modern Farmhouse,Traditional
- Structural Style : Single Detached
- Cooling: Ceiling Fan(s),Central Air,Electric
- Heating : Central,Electric
- Cooling: Ceiling Fan(s),Central Air,Electric
- Heating : Central,Electric
- Construction Materials: Board & Batten Siding,Brick,Siding
- Foundation Details: Slab
- Construction Materials: Board & Batten Siding,Brick,Siding
- Foundation Details: Slab
- Interior Features: Decorative Lighting,Double Vanity,Eat-in Kitchen,Flat Screen Wiring,High Speed Internet Available,Kitchen Island,Natural Woodwork,Open Floorplan,Vaulted Ceiling(s),Walk-In Closet(s)
- Fireplaces Number : 1
- Fireplace Features: Brick,Family Room,Living Room,Wood Burning
- Appliances : Dishwasher,Disposal,Electric Cooktop,Electric Oven,Electric Water Heater,Microwave
- Flooring : Carpet,Ceramic Tile,Luxury Vinyl Plank,Simulated Wood
- Windows Features: Window Coverings
- LaundryFeatures : Electric Dryer Hookup,Utility Room,Full Size W/D Area,Dryer Hookup,Washer Hookup
- Levels : One
- Interior Features: Decorative Lighting,Double Vanity,Eat-in Kitchen,Flat Screen Wiring,High Speed Internet Available,Kitchen Island,Natural Woodwork,Open Floorplan,Vaulted Ceiling(s),Walk-In Closet(s)
- Fireplaces Number : 1
- Fireplace Features: Brick,Family Room,Living Room,Wood Burning
- Appliances : Dishwasher,Disposal,Electric Cooktop,Electric Oven,Electric Water Heater,Microwave
- Flooring : Carpet,Ceramic Tile,Luxury Vinyl Plank,Simulated Wood
- Windows Features: Window Coverings
- LaundryFeatures : Electric Dryer Hookup,Utility Room,Full Size W/D Area,Dryer Hookup,Washer Hookup
- Levels : One
- Green Energy Efficient : Windows
- Green Verification Count : 0
- Green Energy Efficient : Windows
- Green Verification Count : 0
- Other Structures : Outbuilding,Second Garage,Storage,Workshop,Workshop w/Electric
- Special Notes : Aerial Photo
- Title Company Preferred: Designated Title
- Other Structures : Outbuilding,Second Garage,Storage,Workshop,Workshop w/Electric
- Special Notes : Aerial Photo
- Title Company Preferred: Designated Title
PROPERTY DETAILS
ID: 21400989
Status: Active
Price: $493,000
Acres: 1.07 Acres
Price Per Acre: $459,459
Type: Single Family / Detached
Address: 160 Rocky Top Ranch Lane
City, State: Reno, Texas
County: Parker
Zip Code: 76020
Lat/Long: 32.967956, -97.565615





These properties have been added to favorites!
These properties have been removed from favorites!