


733 Serenity Lane, Red Oak, Texas, 75154
$610,000
3,430 Sqft
0.68 Acres
4 bd
4 ba
#21351107
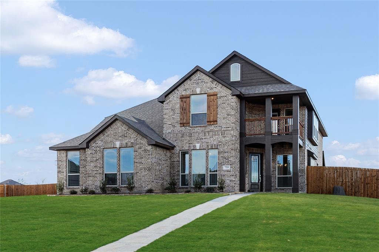
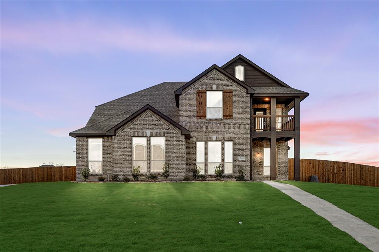
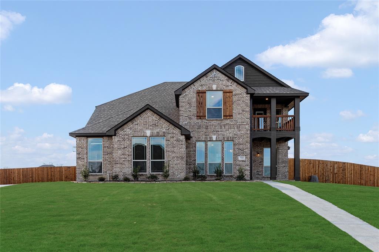
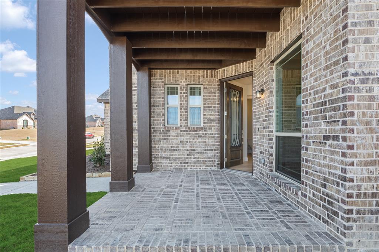
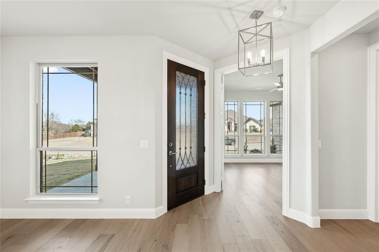
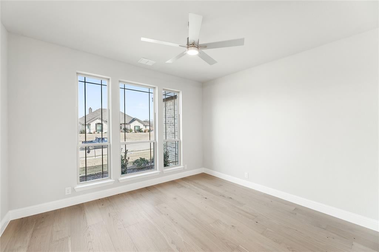
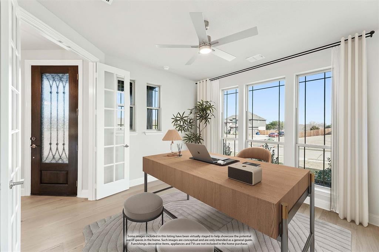
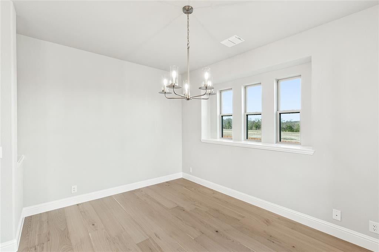
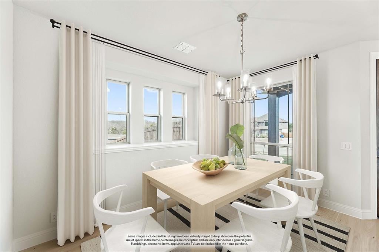
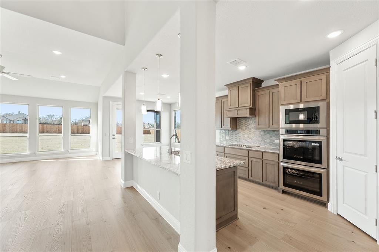
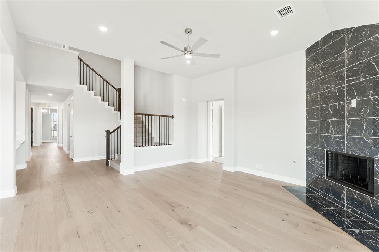
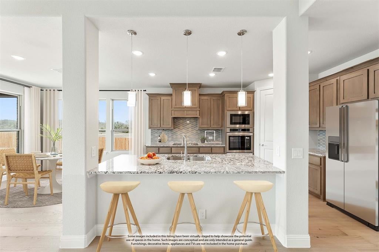
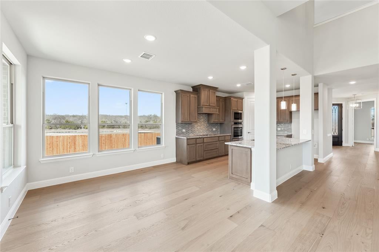
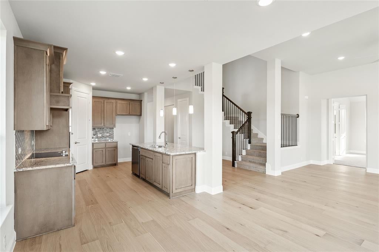
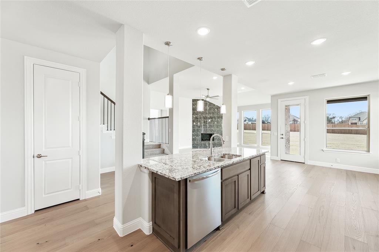
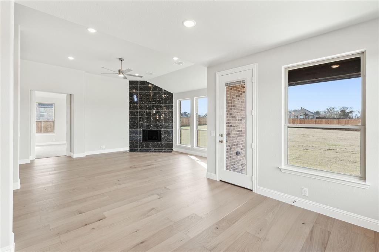
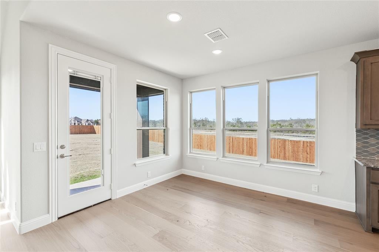
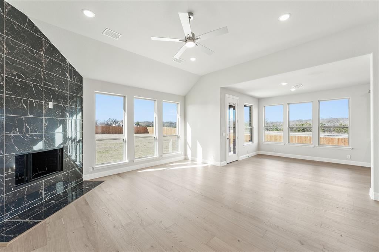
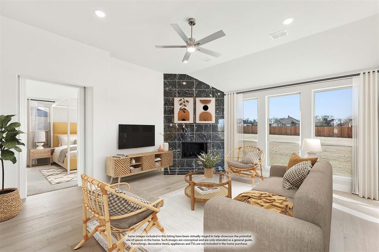
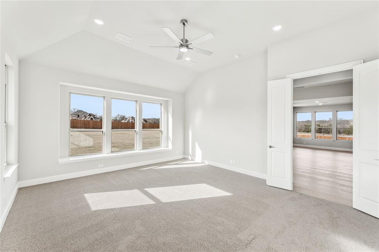
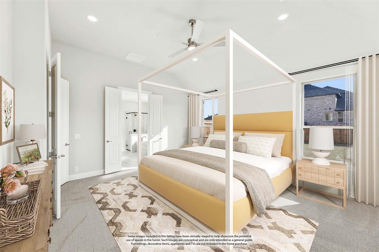
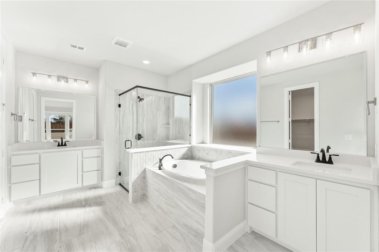
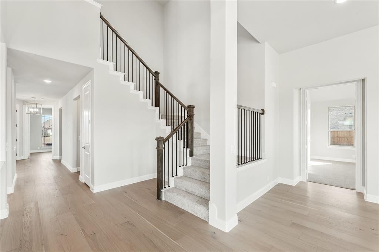
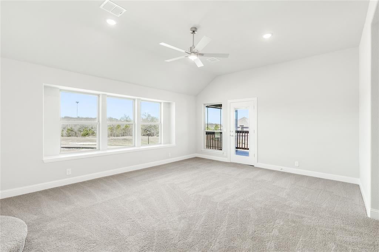
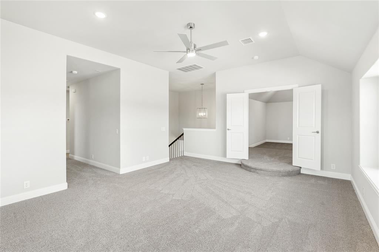
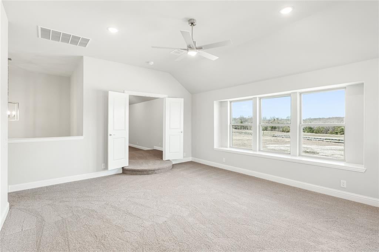
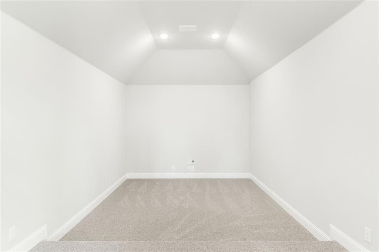
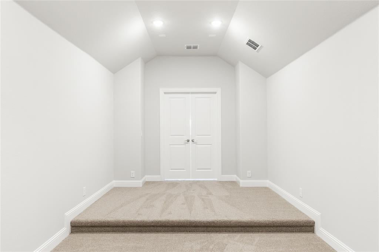
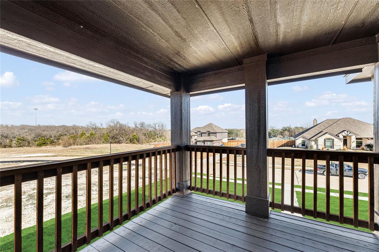
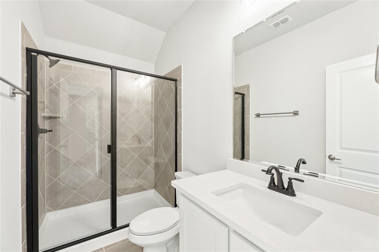
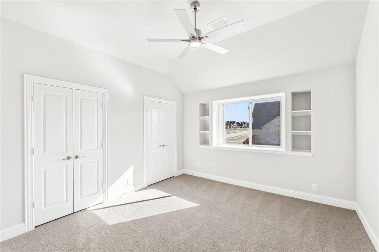
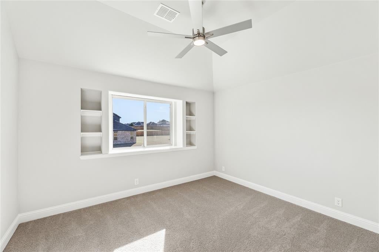
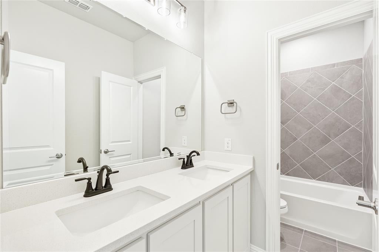
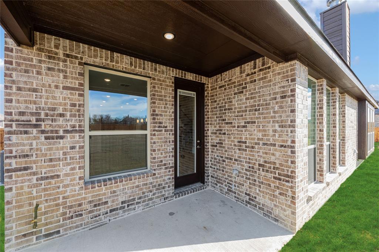
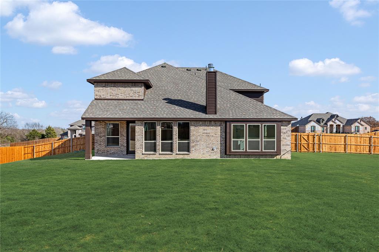
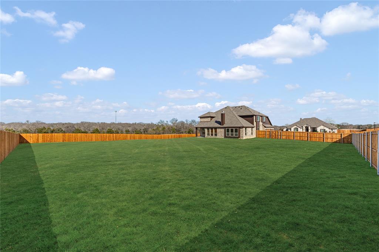
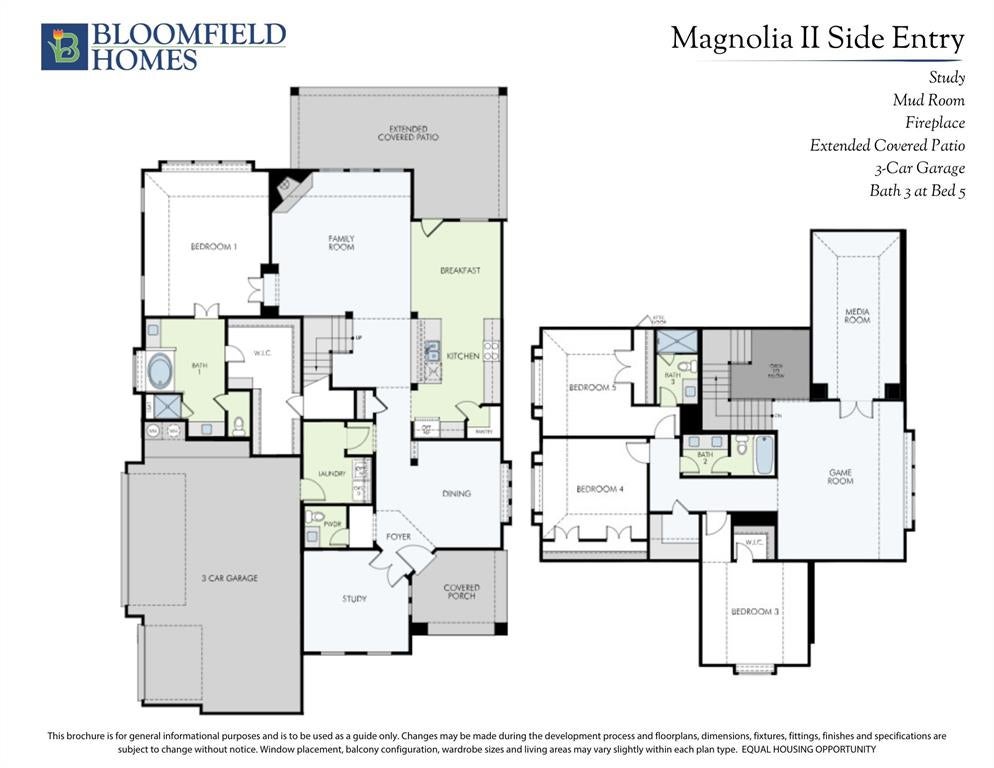
NEVER LIVED IN! Ready to Close! The Magnolia II by Bloomfield Homes is a striking two-story layout with 4 bedrooms, 3.5 baths, and flexible spaces throughout—all set on a ½-acre lot with a side-entry 3-car garage and a beautifully crafted brick and stone exterior with arched front porch. Inside, a dramatic rotunda-style foyer opens into an elegant open-concept layout, where warm wood flooring flows seamlessly from the entry to the main living areas. The Family Room is anchored by a striking floor-to-ceiling tile fireplace, with natural light pouring in through expansive rear-facing windows. Just off the Family Room, a step-up Media Room creates the perfect space for movie nights, gaming, or entertaining guests. The Deluxe Kitchen is thoughtfully designed with a large center island, Quartz countertops, upgraded cabinetry, and a DECO tile backsplash, paired with stainless steel appliances including a gas cooktop and double ovens. A spacious walk-in pantry completes the space. The downstairs Primary Suite includes a luxurious bath with dual vanities, a soaking tub, walk-in shower, and a large walk-in closet. Nearby, Bedroom 5 sits just off the Mud Room and includes its own private bath, perfect for guests or multigenerational living. Upstairs offers 3 additional bedrooms, 2 more full baths, and a Game Room overlooking the main level. Functional additions include glass French doors at the private Study and 8’ tall interior doors throughout the first floor for a polished and spacious feel. Out back, enjoy an extended covered patio ready for outdoor relaxing or entertaining. This Magnolia II offers timeless style and everyday function in a layout that lives large—inside and out.
PROPERTY FEATURES
- Total Rooms: 11
- Utilities : Cable Available
- Water Source : Public
- Sewer : Septic Tank
- HOA : Yes
- Association Fee : 500
- Association Fee Frequency : Annually
- Parking Features: Covered, Direct Access, Driveway, Enclosed, Garage, Garage Door Opener, Garage Faces Side, Oversized, Attached
- Garage Spaces: 3
- Garage on Property:
- Attached Garage on Property:
- Fencing : Back Yard, Fenced, Wood
- Exterior Features : Balcony, Lighting, Private Yard
- Patio And Porch Features : Covered, Front Porch, Patio
- Architectural Style : Traditional
- Cooling on Property:
- Cooling: Ceiling Fan(s), Central Air, Electric
- Heating on Property:
- Heating : Exhaust Fan, Central, Electric, Fireplace(s)
- Construction Materials: Brick
- Levels: Two
- Roof: Composition
- Interior Features: Built-in Features, Double Vanity, Eat-in Kitchen, Granite Counters, Kitchen Island, Open Floorplan, Pantry, Walk-In Closet(s), High Speed Internet
- Fireplace Features: Family Room, Wood Burning
- Fireplace on Property:
- Appliances : Dishwasher, Disposal, Electric Cooktop, Electric Oven, Electric Water Heater, Microwave, Double Oven, Vented Exhaust Fan
- Flooring : Carpet, Tile, Wood
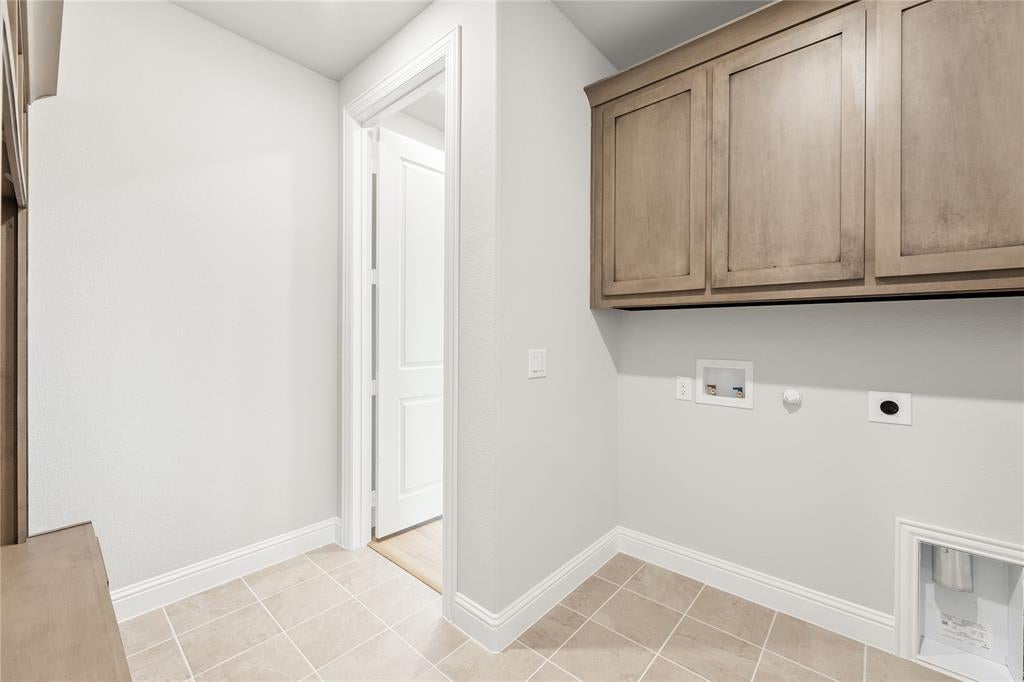
- Laundry Features : Washer Hookup
PROPERTY DETAILS
ID: 21351107
Status: Active
Price: $610,000
Acres: 0.68 Acres
Price Per Acre: $899,572
Type: Single Family / Detached
Address: 733 Serenity Lane
City, State: Red Oak, Texas
County: Ellis
Zip Code: 75154
Lat/Long: 32.541645, -96.76644






These properties have been added to favorites!
These properties have been removed from favorites!