
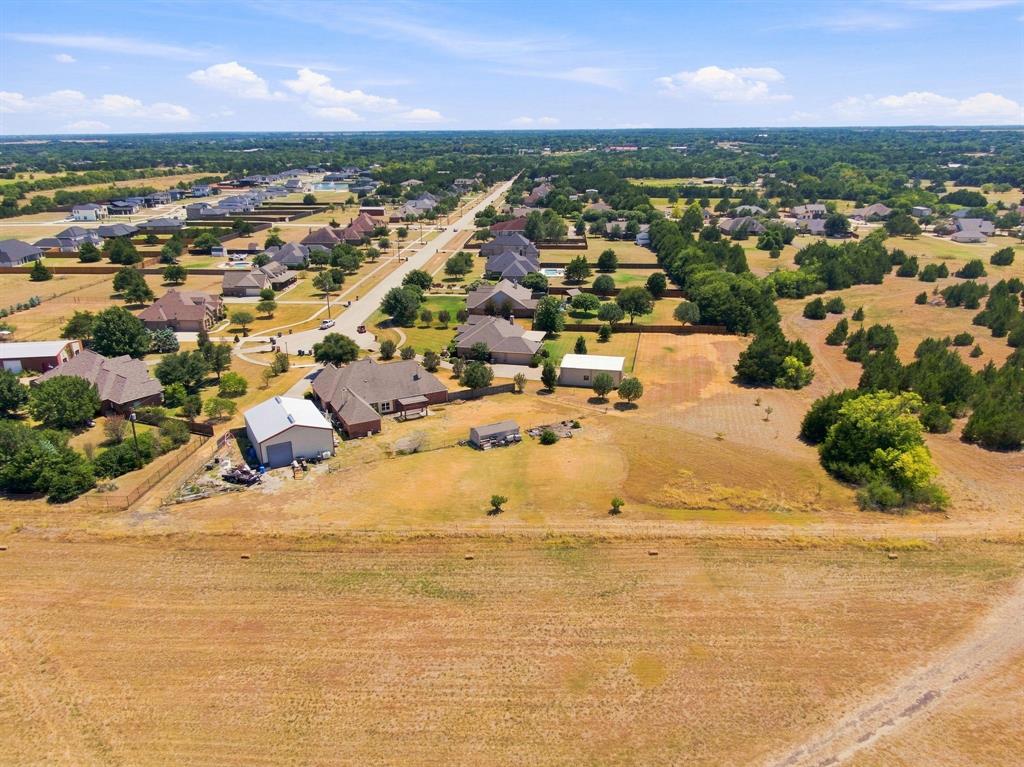
429 Rugged Drive, Red Oak, Texas, 75154
$649,900
3,224 Sqft
1.22 Acres
4 bd
3 ba
#21334129
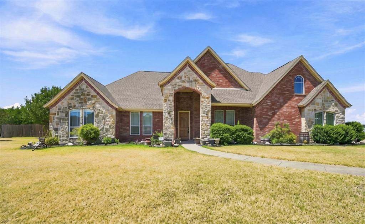
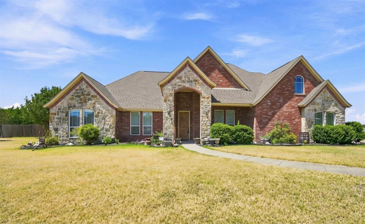
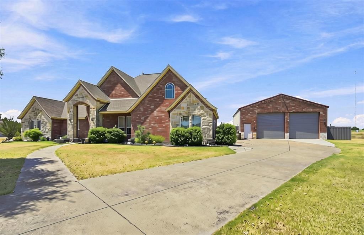
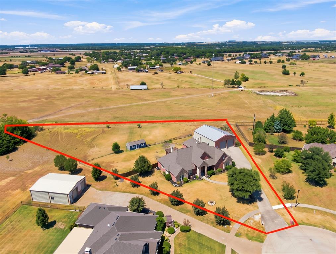
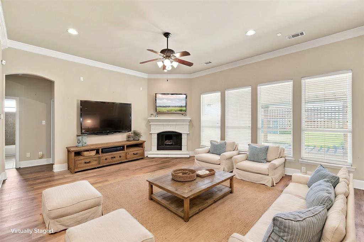
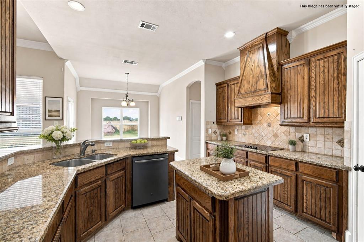
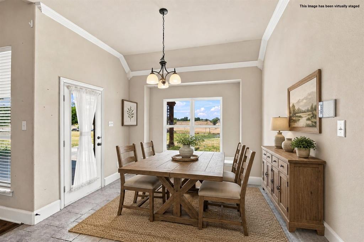
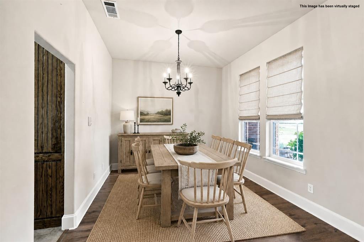
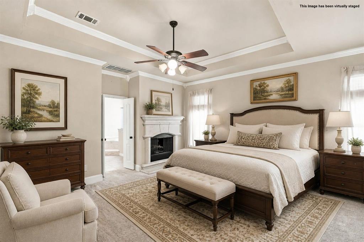
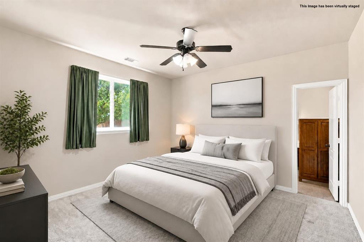
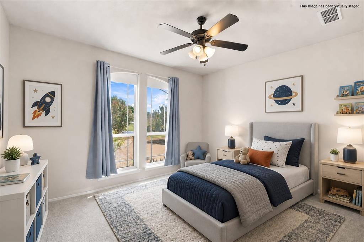
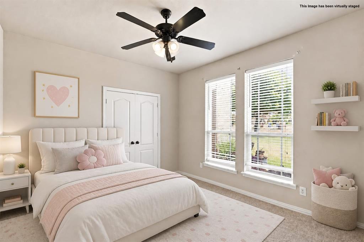
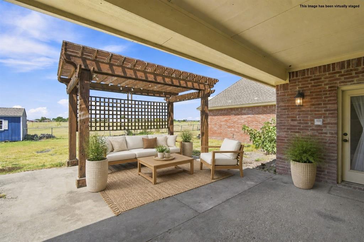
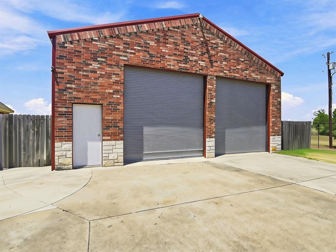
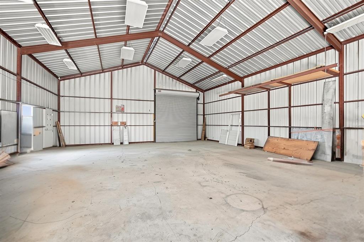
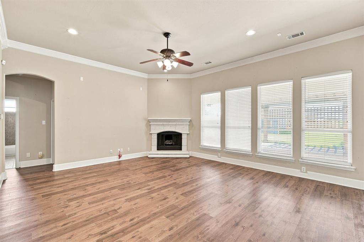
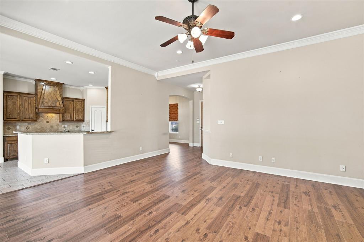
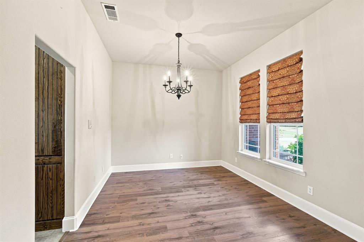
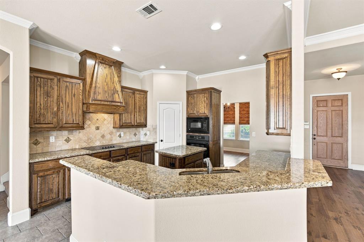
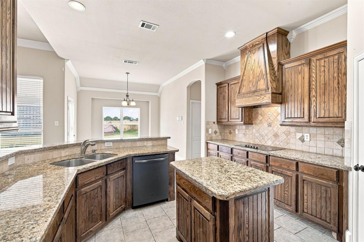
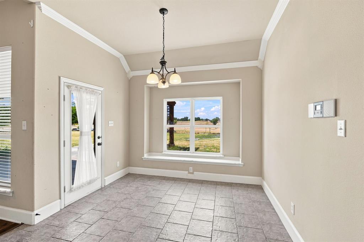
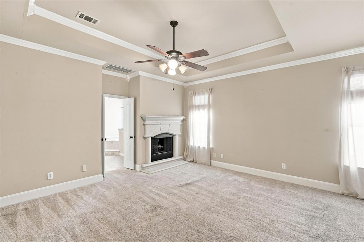
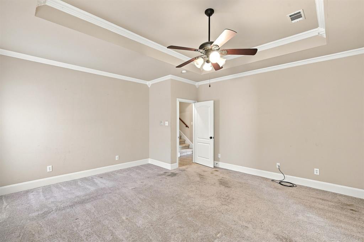
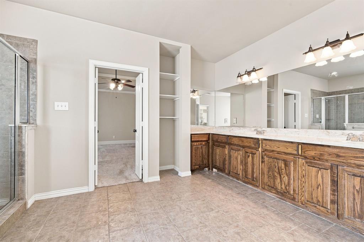
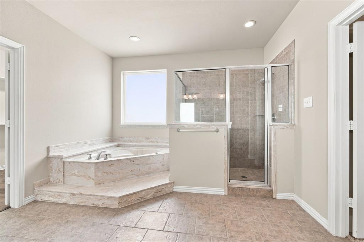
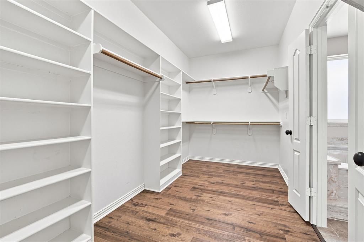
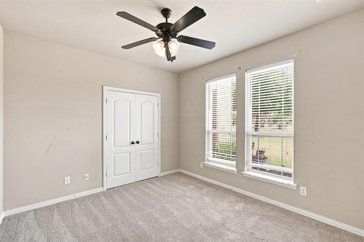
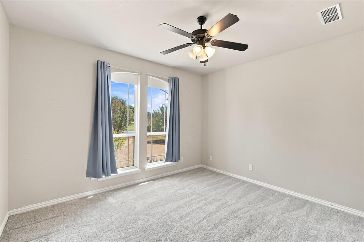
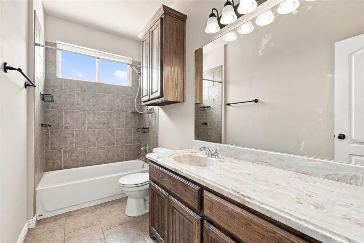
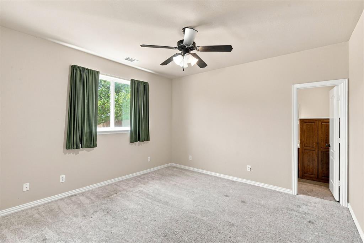
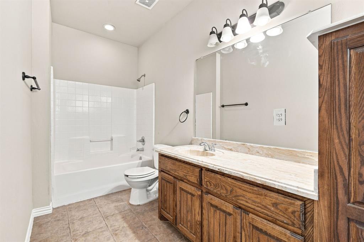
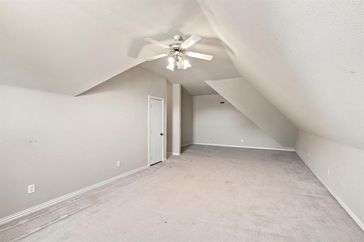
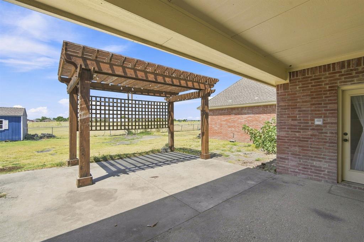
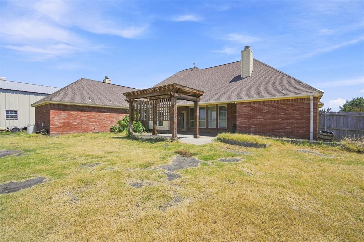
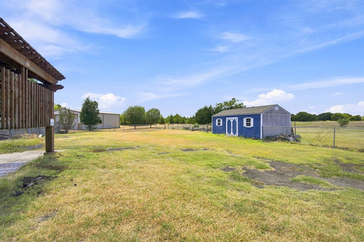
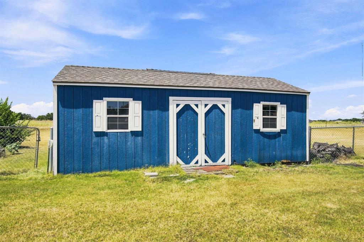
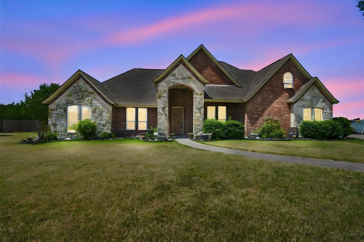
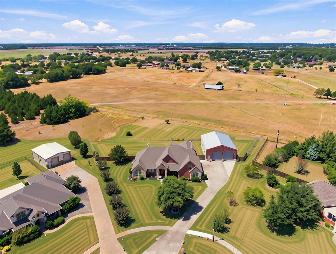
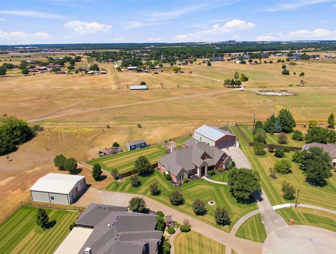
Space, privacy, and an impressive 1,728-square-foot detached shop set this 4-bedroom, 3-bath home apart. Located on a cul-de-sac with no neighbors directly behind, the property offers a versatile floor plan with plenty of room for everyday living, entertaining, and hobbies. Inside, the open layout features a formal dining room, spacious eat-in kitchen, and inviting living area anchored by a wood-burning fireplace. The oversized primary suite offers its own fireplace and sitting area, while a secondary bedroom with an ensuite bath provides added privacy for guests. Upstairs, a bonus room offers flexible space for a game room, media room, office, or additional living area. The downstairs carpet and luxury vinyl plank flooring are approximately three years old and have been freshly cleaned. Additional updates and features include central vacuum system, intercom system, generous decked attic storage, and an attached 3-car garage. Outside, the 1,728-square-foot detached shop is wired for electricity, offers multiple roll-up doors, and convenient drive-through access with plenty of room for an RV, boat, workshop, equipment, or additional storage. With generous living space, extensive garage and shop capacity, and a private setting, this property offers the space and flexibility to fit a variety of needs.
PROPERTY FEATURES
- Utilities : Aerobic Septic,Cable Available,Co-op Water,Electricity Connected,Septic
- Easements : Utilities
- Utilities : Aerobic Septic,Cable Available,Co-op Water,Electricity Connected,Septic
- Easements : Utilities
- Parking Features: Drive Through,Garage,Garage Door Opener,Garage Faces Side,Heated Garage,Kitchen Level,Lighted,Off Street,Oversized,RV Garage,Storage,Workshop in Garage
- Has Garage
- 3 Garage Spaces
- Garage Length: 20
- Garage Width: 30
- Has Attached Garage
- 3 Covered Spaces
- Parking Features: Drive Through,Garage,Garage Door Opener,Garage Faces Side,Heated Garage,Kitchen Level,Lighted,Off Street,Oversized,RV Garage,Storage,Workshop in Garage
- Has Garage
- 3 Garage Spaces
- Garage Length: 20
- Garage Width: 30
- Has Attached Garage
- 3 Covered Spaces
- Security Features : Burglar
- Fencing : Back Yard,Chain Link,Partial,Wood
- Security Features : Burglar
- Fencing : Back Yard,Chain Link,Partial,Wood
- Exterior Features: Covered Patio/Porch,Garden(s),Rain Gutters,Lighting,RV/Boat Parking,Storage
- Patio And Porch Features : Covered,Front Porch,Patio,Rear Porch
- Lot Features : Acreage,Cul-De-Sac,Few Trees,Gullies,Irregular Lot,Landscaped,Lrg. Backyard Grass
- Lot Features : Composition
- Exterior Features: Covered Patio/Porch,Garden(s),Rain Gutters,Lighting,RV/Boat Parking,Storage
- Patio And Porch Features : Covered,Front Porch,Patio,Rear Porch
- Lot Features : Acreage,Cul-De-Sac,Few Trees,Gullies,Irregular Lot,Landscaped,Lrg. Backyard Grass
- Lot Features : Composition
- Architectural Style : Traditional
- Structural Style : Single Detached
- Architectural Style : Traditional
- Structural Style : Single Detached
- Cooling: Ceiling Fan(s),Central Air,Zoned
- Heating : Central,Electric,Fireplace(s),Zoned
- Cooling: Ceiling Fan(s),Central Air,Zoned
- Heating : Central,Electric,Fireplace(s),Zoned
- Construction Materials: Brick,Siding,Wood
- Foundation Details: Slab
- Construction Materials: Brick,Siding,Wood
- Foundation Details: Slab
- Interior Features: Built-in Features,Cable TV Available,Central Vacuum,Chandelier,Decorative Lighting,Double Vanity,Eat-in Kitchen,Flat Screen Wiring,Granite Counters,High Speed Internet Available,Kitchen Island,Open Floorplan,Pantry,Sound System Wiring,Vaulted Ceiling(s),Walk-In Closet(s),Second Primary Bedroom
- Fireplaces Number : 2
- Fireplace Features: Living Room,Primary Bedroom,Wood Burning
- Appliances : Dishwasher,Disposal,Electric Cooktop,Electric Oven,Microwave,Double Oven,Trash Compactor,Vented Exhaust Fan
- Flooring : Carpet,Luxury Vinyl Plank,Tile
- Windows Features: Bay Window(s),Window Coverings
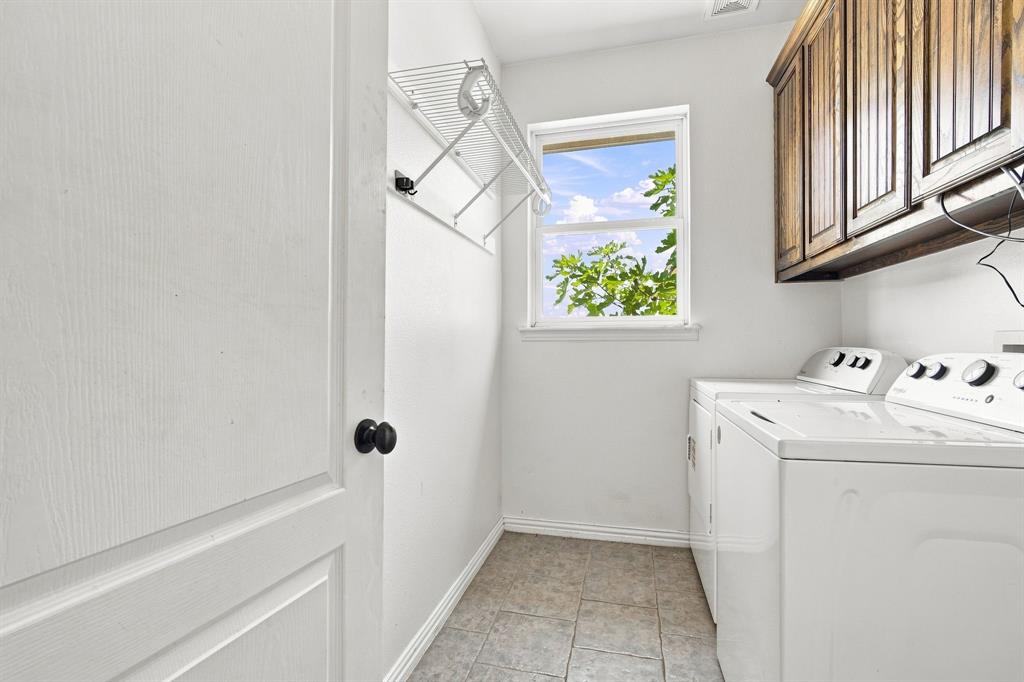
- LaundryFeatures : Utility Room,Full Size W/D Area,Dryer Hookup,Washer Hookup
- Levels : Two
- Interior Features: Built-in Features,Cable TV Available,Central Vacuum,Chandelier,Decorative Lighting,Double Vanity,Eat-in Kitchen,Flat Screen Wiring,Granite Counters,High Speed Internet Available,Kitchen Island,Open Floorplan,Pantry,Sound System Wiring,Vaulted Ceiling(s),Walk-In Closet(s),Second Primary Bedroom
- Fireplaces Number : 2
- Fireplace Features: Living Room,Primary Bedroom,Wood Burning
- Appliances : Dishwasher,Disposal,Electric Cooktop,Electric Oven,Microwave,Double Oven,Trash Compactor,Vented Exhaust Fan
- Flooring : Carpet,Luxury Vinyl Plank,Tile
- Windows Features: Bay Window(s),Window Coverings
- LaundryFeatures : Utility Room,Full Size W/D Area,Dryer Hookup,Washer Hookup
- Levels : Two
- Green Verification Count : 0
- Green Verification Count : 0
- Other Equipment : Intercom,Satellite Dish
- Other Structures : Garage(s),Pergola,RV/Boat Storage,Second Garage,Storage,Workshop w/Electric
- Special Notes : Aerial Photo
- Other Equipment : Intercom,Satellite Dish
- Other Structures : Garage(s),Pergola,RV/Boat Storage,Second Garage,Storage,Workshop w/Electric
- Special Notes : Aerial Photo
PROPERTY DETAILS
ID: 21334129
Status: Active
Price: $649,900
Acres: 1.22 Acres
Price Per Acre: $534,018
Type: Single Family / Detached
Address: 429 Rugged Drive
City, State: Red Oak, Texas
County: Ellis
Zip Code: 75154
Lat/Long: 32.545633, -96.75047





These properties have been added to favorites!
These properties have been removed from favorites!