
881 Twin Buttes Drive, Prosper, Texas, 75078
$685,000
4,165 Sqft
0.23 Acres
5 bd
4 ba
#21364736
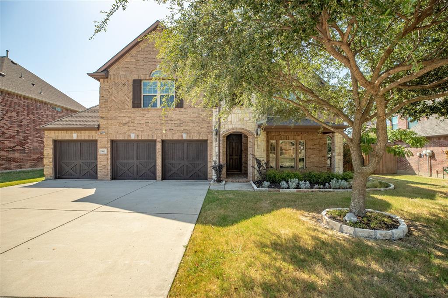
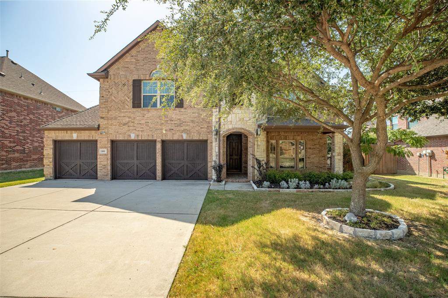
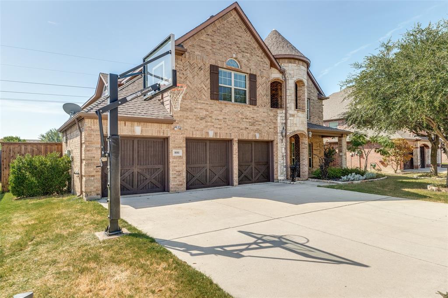
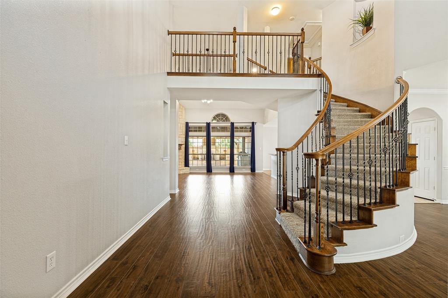
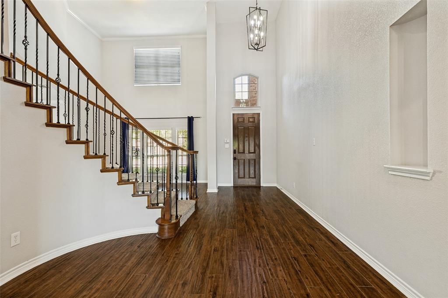
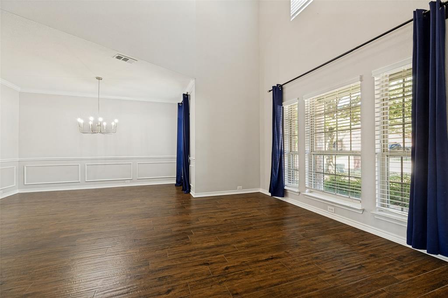
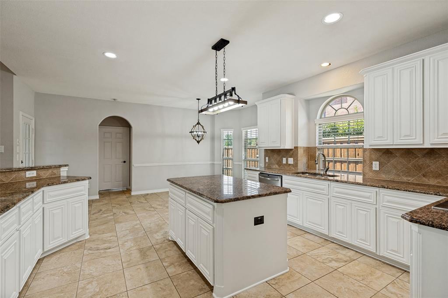
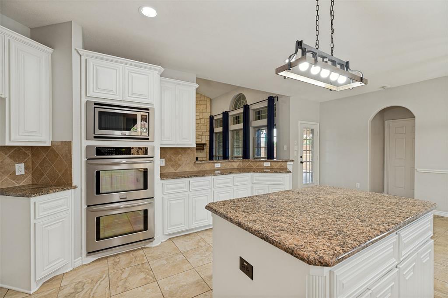
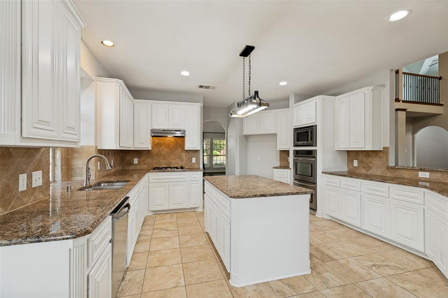
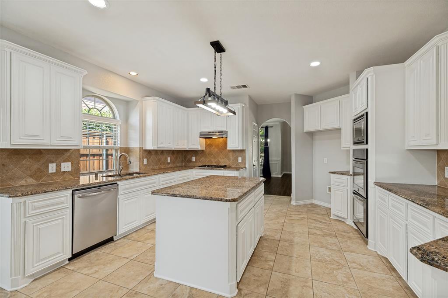
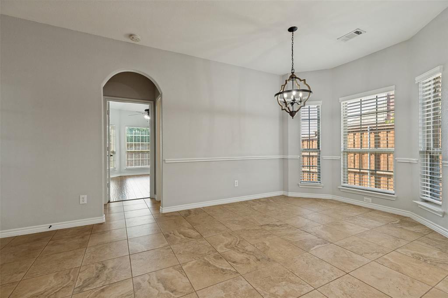
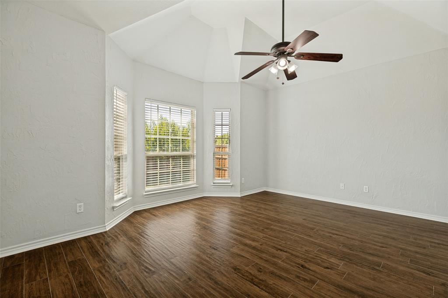
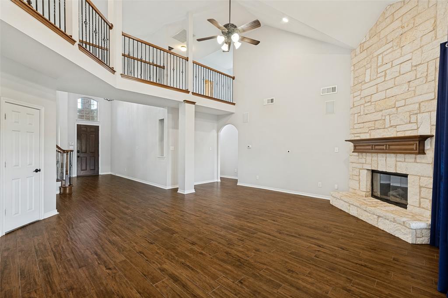
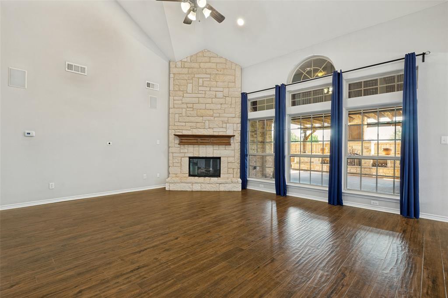
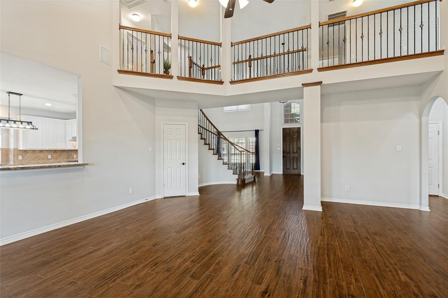
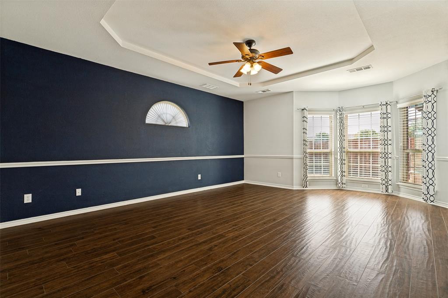
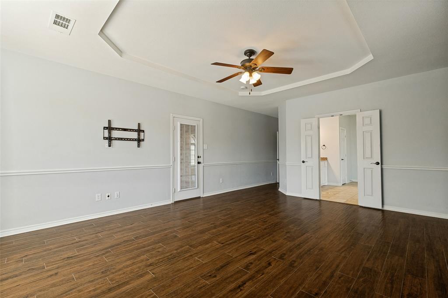
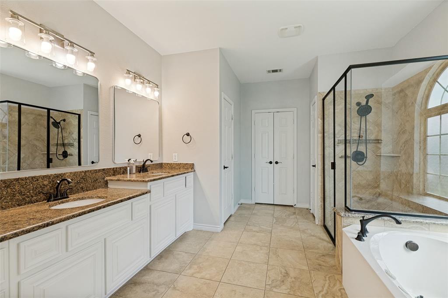
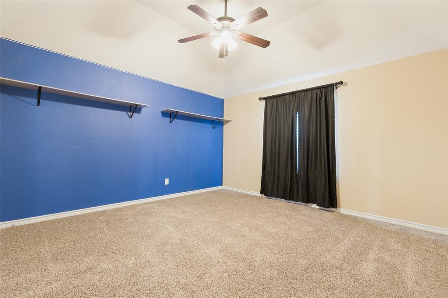
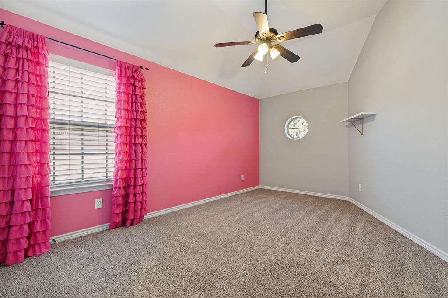
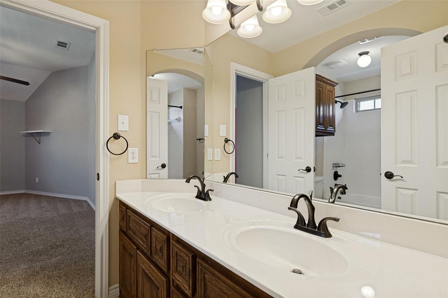
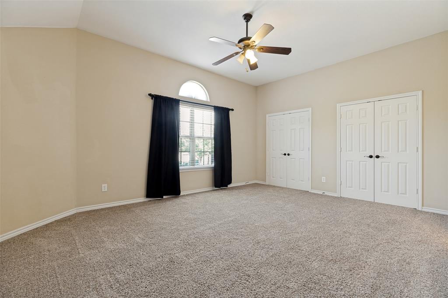
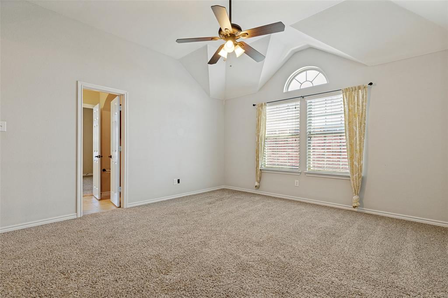
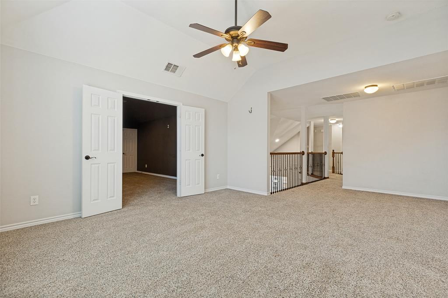
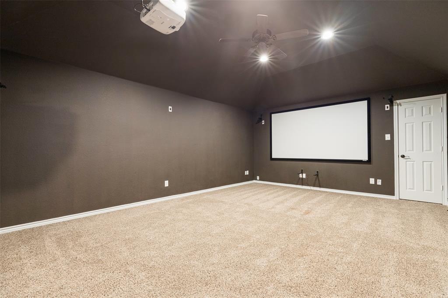
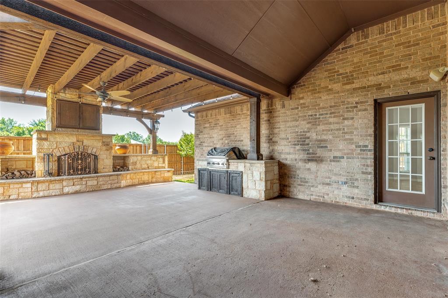
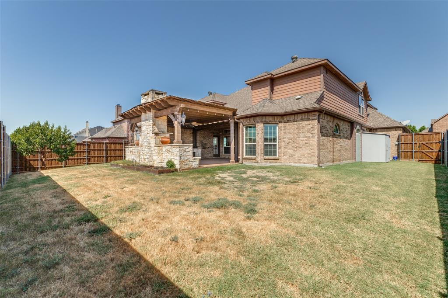
Space, flexibility and an exceptional Prosper location come together in this 5-bedroom, 4-bath home offering 4165 square feet in sought-after Lakes of La Cima. Designed with everyday living in mind, the floor plan includes two bedrooms and two full baths on the first floor—including the private primary suite. At the heart of the home, soaring ceilings and walls of windows fill the living space with natural light, while a striking floor-to-ceiling stone fireplace creates a dramatic focal point. The spacious kitchen opens to the living area and features an oversized island, gas cooktop, double ovens, stainless steel appliances and walk-in pantry, with both casual and formal dining nearby. Upstairs offers plenty of room to spread out with three additional bedrooms, two full baths, a game room and a separate media room—giving everyone a place of their own. Outdoor living is equally inviting with a large, covered patio and outdoor fireplace and built in grill station overlooking the spacious backyard. A private gate connects directly to neighborhood trails, making it easy to enjoy everything this community has to offer. Located within walking distance of Folsom Elementary and Rogers Middle School and zoned to Walnut Grove High School, the home is convenient to neighborhood parks, fishing ponds, sports facilities, pickleball courts and The Gates of Prosper. Additional highlights include a 3-car garage and outdoor LED soffit lighting. Located in an established Prosper community with NO MUD and NO PID, close to great restaurants and shopping, this home offers an increasingly hard-to-find combination of space, amenities and location.
PROPERTY FEATURES
- Utilities : City Sewer,City Water
- Utilities : City Sewer,City Water
- Community Features: Community Pool,Curbs,Greenbelt,Sidewalks
- Community Features: Community Pool,Curbs,Greenbelt,Sidewalks
- Parking Features: Covered,Driveway,Garage
- Has Garage
- 3 Garage Spaces
- Garage Length: 20
- Garage Width: 30
- Has Attached Garage
- 3 Covered Spaces
- Parking Features: Covered,Driveway,Garage
- Has Garage
- 3 Garage Spaces
- Garage Length: 20
- Garage Width: 30
- Has Attached Garage
- 3 Covered Spaces
- Fencing : Back Yard,Wood
- Fencing : Back Yard,Wood
- Exterior Features: Attached Grill,Basketball Court,Covered Patio/Porch,Rain Gutters,Outdoor Living Center,Storage
- Patio And Porch Features : Covered,Front Porch,Patio
- Lot Features : Greenbelt,Landscaped
- Lot Features : Composition
- Exterior Features: Attached Grill,Basketball Court,Covered Patio/Porch,Rain Gutters,Outdoor Living Center,Storage
- Patio And Porch Features : Covered,Front Porch,Patio
- Lot Features : Greenbelt,Landscaped
- Lot Features : Composition
- Architectural Style : Traditional
- Structural Style : Single Detached
- Architectural Style : Traditional
- Structural Style : Single Detached
- Cooling: Ceiling Fan(s),Central Air
- Cooling: Ceiling Fan(s),Central Air
- Construction Materials: Brick,Rock/Stone
- Foundation Details: Slab
- Construction Materials: Brick,Rock/Stone
- Foundation Details: Slab
- Interior Features: Built-in Features,Cathedral Ceiling(s),Decorative Lighting,Eat-in Kitchen,Granite Counters,High Speed Internet Available,In-Law Suite Floorplan,Kitchen Island,Natural Woodwork,Open Floorplan,Pantry,Walk-In Closet(s)
- Fireplaces Number : 2
- Fireplace Features: Gas,Gas Logs,Outside,Stone
- Appliances : Dishwasher,Dryer,Gas Cooktop,Gas Oven,Microwave,Double Oven,Plumbed For Gas in Kitchen
- Flooring : Carpet,Ceramic Tile
- Windows Features: Window Coverings
- LaundryFeatures : In Hall,Utility Room,Full Size W/D Area,Dryer Hookup,Washer Hookup
- Levels : Two
- Interior Features: Built-in Features,Cathedral Ceiling(s),Decorative Lighting,Eat-in Kitchen,Granite Counters,High Speed Internet Available,In-Law Suite Floorplan,Kitchen Island,Natural Woodwork,Open Floorplan,Pantry,Walk-In Closet(s)
- Fireplaces Number : 2
- Fireplace Features: Gas,Gas Logs,Outside,Stone
- Appliances : Dishwasher,Dryer,Gas Cooktop,Gas Oven,Microwave,Double Oven,Plumbed For Gas in Kitchen
- Flooring : Carpet,Ceramic Tile
- Windows Features: Window Coverings
- LaundryFeatures : In Hall,Utility Room,Full Size W/D Area,Dryer Hookup,Washer Hookup
- Levels : Two
- Green Verification Count : 0
- Green Verification Count : 0
- Title Company Preferred: Designated Title
- Title Company Preferred: Designated Title
PROPERTY DETAILS
ID: 21364736
Status: Active
Price: $685,000
Acres: 0.23 Acres
Price Per Acre: $2,978,261
Type: Single Family / Detached
Address: 881 Twin Buttes Drive
City, State: Prosper, Texas
County: Collin
Zip Code: 75078
Lat/Long: 33.225731, -96.770671





These properties have been added to favorites!
These properties have been removed from favorites!