
381 Spade Ranch Road, Prosper, Texas, 75078
$2,750,000
5,421 Sqft
0.47 Acres
4 bd
5.5 ba
#21352895
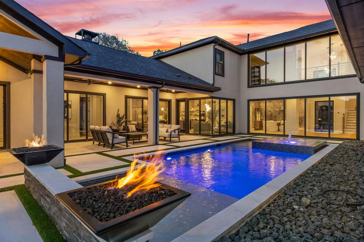
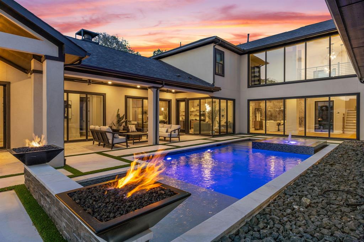
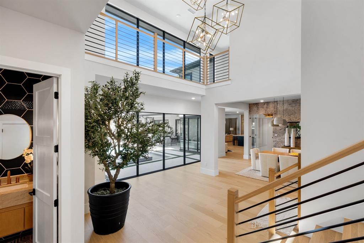
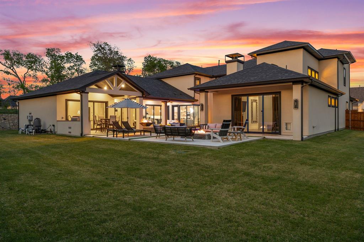
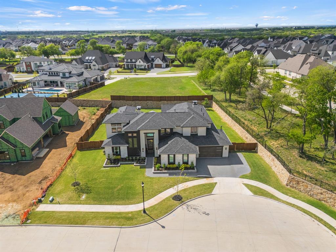
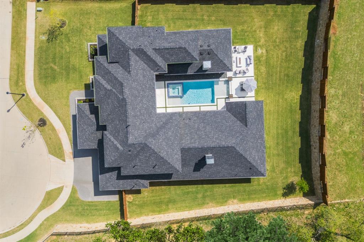
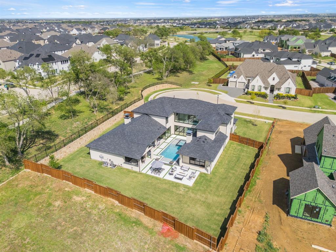
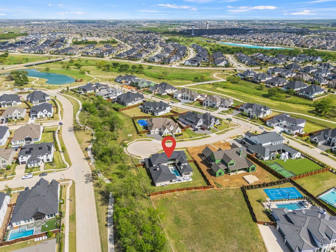
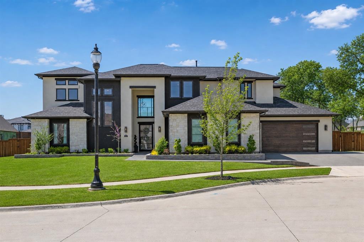
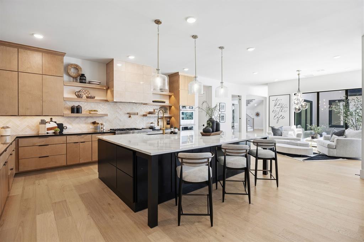
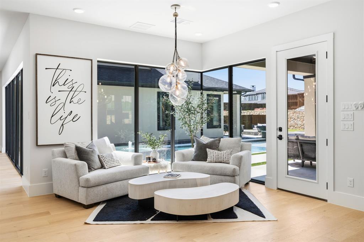
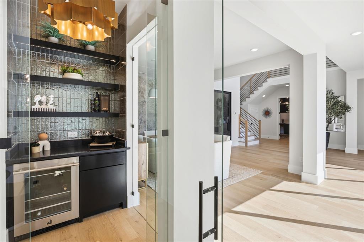
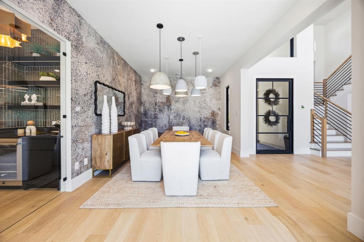
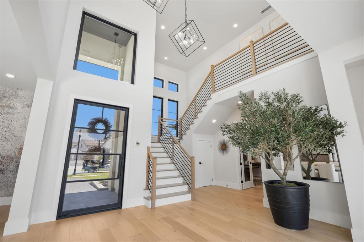
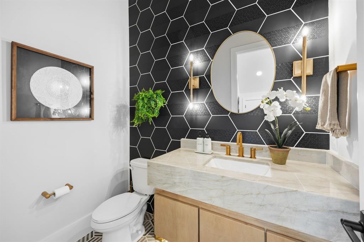
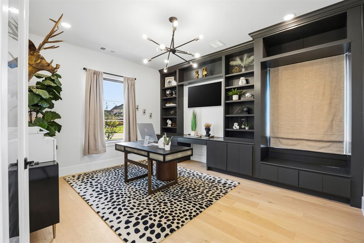
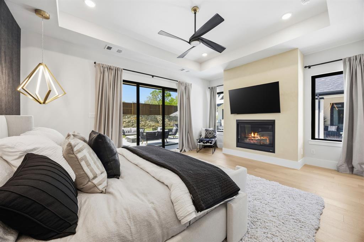
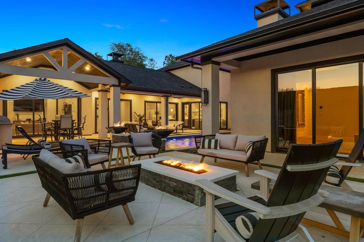
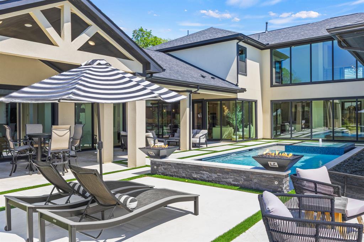
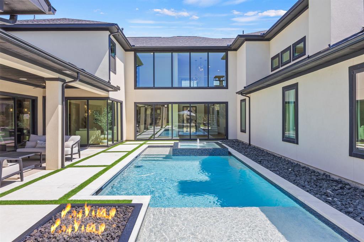
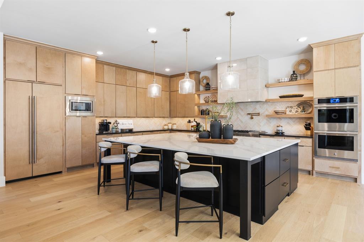
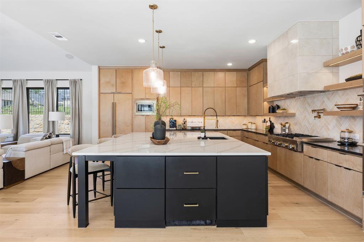
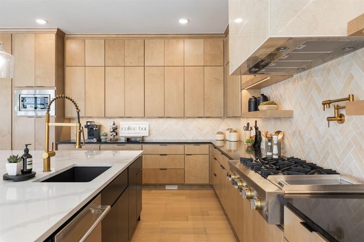
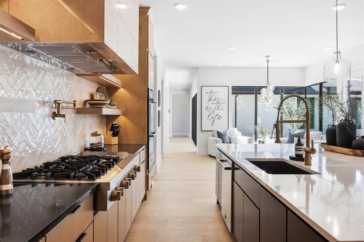
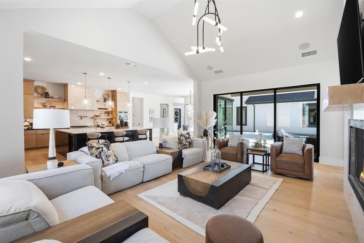
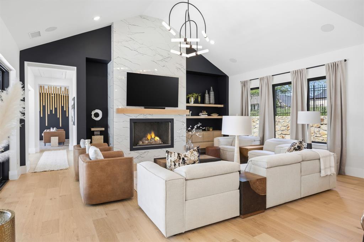
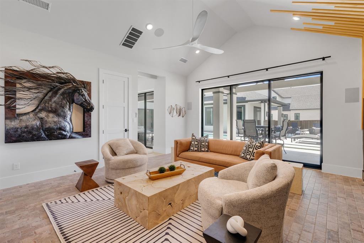
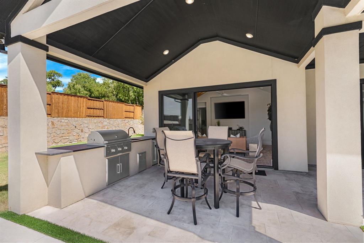
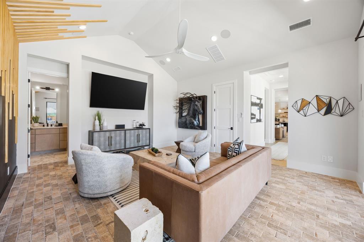
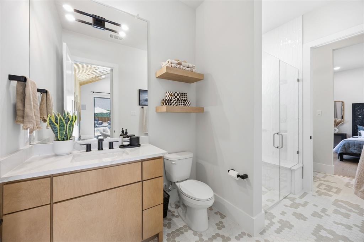
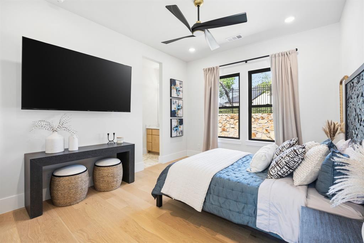
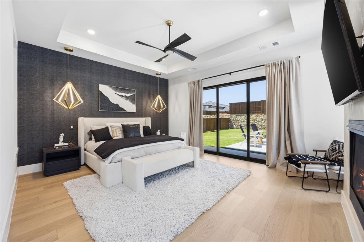
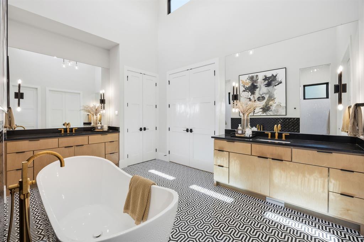
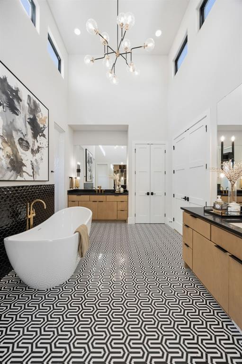
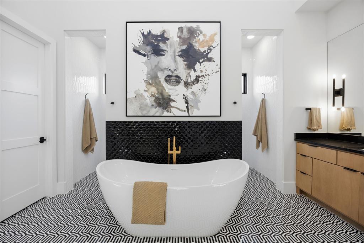
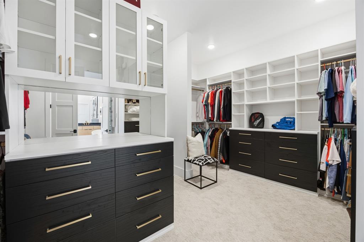
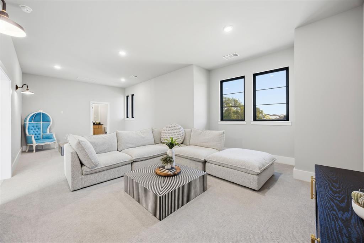
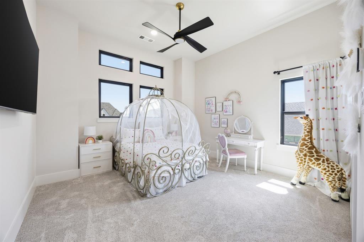
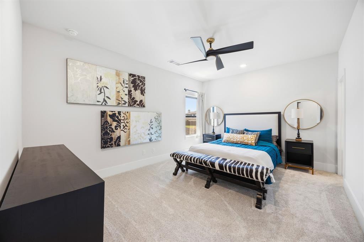
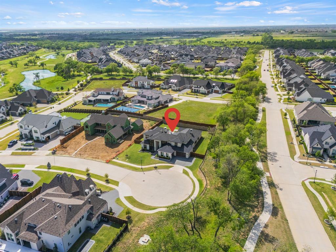
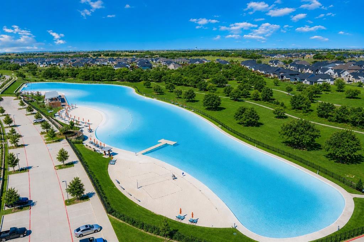
WHY SETTLE FOR LESS WHEN YOU CAN HAVE A 2024 CUSTOM HOME WITH A POOL ON A HALF-ACRE ESTATE LOT—PLUS UNMATCHED AMENITIES IN PROSPER’S PREMIER MASTER-PLANNED COMMUNITY? Located in The Pinnacle, Windsong Ranch’s most exclusive enclave, 381 Spade Ranch by Partners in Building occupies one of only 40 half-acre estate lots. Set at the end of a cul-de-sac, the property sides to a mature greenbelt and captures unforgettable Texas sunsets—all within A-rated Prosper ISD. Inspired by the builder’s model, the design was elevated with a primary-suite fireplace and sliders to a covered patio, a glass-enclosed wine room with beverage fridge, and an expanded upstairs media room. A soaring two-story foyer and walls of windows fill the home with natural light, highlighting clean lines and sophisticated soft contemporary architecture. Outdoor living centers around a geometric pool with spillover spa, tanning ledge, water wall, and fire bowls. Multiple covered patios, an outdoor kitchen, firepit, and spacious lawn offer entertaining space, plus room for a sport court and putting green. The kitchen features an oversized island with refrigerated drawers, double ovens, warming drawer, 6-burner gas range with griddle, pot filler, and custom cabinetry. A first-floor entertainment room with pool bath opens through 9-foot sliding glass doors to the outdoor kitchen for seamless indoor-outdoor living. The downstairs primary suite offers a fireplace, patio access, and a dramatic bath with two-story ceilings, soaking tub, walk-through shower with dual showerheads, and separate vanities. A home office with built-ins and guest suite are also downstairs. Upstairs are two additional ensuite bedrooms and the expanded media room with half bath. Additional features include central vacuum, two walk-in attics, and an oversized 3-car garage with golf-cart parking and storage. Windsong Ranch amenities include a 5-acre lagoon, pools, trails, sports courts, and fitness center.
PROPERTY FEATURES
- Utilities : City Sewer,City Water,Community Mailbox,Concrete,Curbs,Individual Gas Meter,Individual Water Meter,Sidewalk
- Utilities : City Sewer,City Water,Community Mailbox,Concrete,Curbs,Individual Gas Meter,Individual Water Meter,Sidewalk
- Utilities : City Sewer,City Water,Community Mailbox,Concrete,Curbs,Individual Gas Meter,Individual Water Meter,Sidewalk
- Community Features: Club House,Community Pool,Curbs,Fishing,Fitness Center,Greenbelt,Jogging Path/Bike Path,Park,Pickle Ball Court,Playground,Pool,Restaurant,Sidewalks,Tennis Court(s)
- Community Features: Club House,Community Pool,Curbs,Fishing,Fitness Center,Greenbelt,Jogging Path/Bike Path,Park,Pickle Ball Court,Playground,Pool,Restaurant,Sidewalks,Tennis Court(s)
- Community Features: Club House,Community Pool,Curbs,Fishing,Fitness Center,Greenbelt,Jogging Path/Bike Path,Park,Pickle Ball Court,Playground,Pool,Restaurant,Sidewalks,Tennis Court(s)
- Parking Features: Garage,Garage Door Opener,Garage Double Door,Garage Faces Front,Garage Faces Side,Inside Entrance,Kitchen Level,Oversized,Side By Side
- Has Garage
- 3 Garage Spaces
- Has Attached Garage
- 3 Covered Spaces
- Parking Features: Garage,Garage Door Opener,Garage Double Door,Garage Faces Front,Garage Faces Side,Inside Entrance,Kitchen Level,Oversized,Side By Side
- Has Garage
- 3 Garage Spaces
- Has Attached Garage
- 3 Covered Spaces
- Parking Features: Garage,Garage Door Opener,Garage Double Door,Garage Faces Front,Garage Faces Side,Inside Entrance,Kitchen Level,Oversized,Side By Side
- Has Garage
- 3 Garage Spaces
- Has Attached Garage
- 3 Covered Spaces
- Security Features : Burglar,Carbon Monoxide Detector(s),Fire Alarm,Smoke Detector(s)
- Fencing : Back Yard,Perimeter,Wood,Wrought Iron
- Security Features : Burglar,Carbon Monoxide Detector(s),Fire Alarm,Smoke Detector(s)
- Fencing : Back Yard,Perimeter,Wood,Wrought Iron
- Security Features : Burglar,Carbon Monoxide Detector(s),Fire Alarm,Smoke Detector(s)
- Fencing : Back Yard,Perimeter,Wood,Wrought Iron
- Exterior Features: Attached Grill,Fire Pit,Rain Gutters,Outdoor Kitchen,Private Yard,Storage
- Patio And Porch Features : Covered,Front Porch,Rear Porch,Side Porch
- Lot Features : Adjacent to Greenbelt,Corner Lot,Cul-De-Sac,Greenbelt,Interior Lot,Lrg. Backyard Grass,Sprinkler System,Subdivision
- Lot Features : Composition,Shingle
- Exterior Features: Attached Grill,Fire Pit,Rain Gutters,Outdoor Kitchen,Private Yard,Storage
- Patio And Porch Features : Covered,Front Porch,Rear Porch,Side Porch
- Lot Features : Adjacent to Greenbelt,Corner Lot,Cul-De-Sac,Greenbelt,Interior Lot,Lrg. Backyard Grass,Sprinkler System,Subdivision
- Lot Features : Composition,Shingle
- Exterior Features: Attached Grill,Fire Pit,Rain Gutters,Outdoor Kitchen,Private Yard,Storage
- Patio And Porch Features : Covered,Front Porch,Rear Porch,Side Porch
- Lot Features : Adjacent to Greenbelt,Corner Lot,Cul-De-Sac,Greenbelt,Interior Lot,Lrg. Backyard Grass,Sprinkler System,Subdivision
- Lot Features : Composition,Shingle
- Architectural Style : Contemporary/Modern
- Structural Style : Single Detached
- Pool Features:Gunite,Heated,In Ground,Outdoor Pool,Pool Sweep,Pool/Spa Combo,Private,Water Feature
- Architectural Style : Contemporary/Modern
- Structural Style : Single Detached
- Pool Features:Gunite,Heated,In Ground,Outdoor Pool,Pool Sweep,Pool/Spa Combo,Private,Water Feature
- Architectural Style : Contemporary/Modern
- Structural Style : Single Detached
- Pool Features:Gunite,Heated,In Ground,Outdoor Pool,Pool Sweep,Pool/Spa Combo,Private,Water Feature
- Cooling: Ceiling Fan(s),Central Air,Electric,ENERGY STAR Qualified Equipment,Humidity Control,Zoned
- Heating : Central,ENERGY STAR Qualified Equipment,ENERGY STAR/ACCA RSI Qualified Installation,Fireplace(s),Humidity Control,Natural Gas,Zoned
- Cooling: Ceiling Fan(s),Central Air,Electric,ENERGY STAR Qualified Equipment,Humidity Control,Zoned
- Heating : Central,ENERGY STAR Qualified Equipment,ENERGY STAR/ACCA RSI Qualified Installation,Fireplace(s),Humidity Control,Natural Gas,Zoned
- Cooling: Ceiling Fan(s),Central Air,Electric,ENERGY STAR Qualified Equipment,Humidity Control,Zoned
- Heating : Central,ENERGY STAR Qualified Equipment,ENERGY STAR/ACCA RSI Qualified Installation,Fireplace(s),Humidity Control,Natural Gas,Zoned
- Construction Materials: Radiant Barrier,Stone Veneer,Stucco
- Foundation Details: Slab
- Construction Materials: Radiant Barrier,Stone Veneer,Stucco
- Foundation Details: Slab
- Construction Materials: Radiant Barrier,Stone Veneer,Stucco
- Foundation Details: Slab
- Interior Features: Built-in Features,Built-in Wine Cooler,Cable TV Available,Central Vacuum,Chandelier,Decorative Lighting,Double Vanity,Dry Bar,Eat-in Kitchen,Flat Screen Wiring,High Speed Internet Available,In-Law Suite Floorplan,Kitchen Island,Pantry,Smart Home System,Sound System Wiring
- Fireplaces Number : 3
- Fireplace Features: Fire Pit,Gas,Gas Starter,Glass Doors,Living Room,Primary Bedroom
- Appliances : Built-in Gas Range,Built-in Refrigerator,Dishwasher,Disposal,Gas Water Heater,Ice Maker,Microwave,Convection Oven,Double Oven,Refrigerator,Warming Drawer
- Flooring : Carpet,Ceramic Tile,Engineered Wood,Marble
- Windows Features: Window Coverings
- LaundryFeatures : Electric Dryer Hookup,Utility Room,Full Size W/D Area
- Levels : Two
- Interior Features: Built-in Features,Built-in Wine Cooler,Cable TV Available,Central Vacuum,Chandelier,Decorative Lighting,Double Vanity,Dry Bar,Eat-in Kitchen,Flat Screen Wiring,High Speed Internet Available,In-Law Suite Floorplan,Kitchen Island,Pantry,Smart Home System,Sound System Wiring
- Fireplaces Number : 3
- Fireplace Features: Fire Pit,Gas,Gas Starter,Glass Doors,Living Room,Primary Bedroom
- Appliances : Built-in Gas Range,Built-in Refrigerator,Dishwasher,Disposal,Gas Water Heater,Ice Maker,Microwave,Convection Oven,Double Oven,Refrigerator,Warming Drawer
- Flooring : Carpet,Ceramic Tile,Engineered Wood,Marble
- Windows Features: Window Coverings
- LaundryFeatures : Electric Dryer Hookup,Utility Room,Full Size W/D Area
- Levels : Two
- Interior Features: Built-in Features,Built-in Wine Cooler,Cable TV Available,Central Vacuum,Chandelier,Decorative Lighting,Double Vanity,Dry Bar,Eat-in Kitchen,Flat Screen Wiring,High Speed Internet Available,In-Law Suite Floorplan,Kitchen Island,Pantry,Smart Home System,Sound System Wiring
- Fireplaces Number : 3
- Fireplace Features: Fire Pit,Gas,Gas Starter,Glass Doors,Living Room,Primary Bedroom
- Appliances : Built-in Gas Range,Built-in Refrigerator,Dishwasher,Disposal,Gas Water Heater,Ice Maker,Microwave,Convection Oven,Double Oven,Refrigerator,Warming Drawer
- Flooring : Carpet,Ceramic Tile,Engineered Wood,Marble
- Windows Features: Window Coverings
- LaundryFeatures : Electric Dryer Hookup,Utility Room,Full Size W/D Area
- Levels : Two
- Green Verification Count : 0
- Green Verification Count : 0
- Green Verification Count : 0
- Other Equipment : Irrigation Equipment
- Special Notes : Aerial Photo
- Title Company Preferred: Chicago Title- Rachel S
- Other Equipment : Irrigation Equipment
- Special Notes : Aerial Photo
- Title Company Preferred: Chicago Title- Rachel S
- Other Equipment : Irrigation Equipment
- Special Notes : Aerial Photo
- Title Company Preferred: Chicago Title- Rachel S
PROPERTY DETAILS
ID: 21352895
Status: Active
Price: $2,750,000
Acres: 0.47 Acres
Price Per Acre: $5,913,978
Type: Single Family / Detached
Address: 381 Spade Ranch Road
City, State: Prosper, Texas
County: Denton
Zip Code: 75078
Lat/Long: 33.240434, -96.873958






These properties have been added to favorites!
These properties have been removed from favorites!