
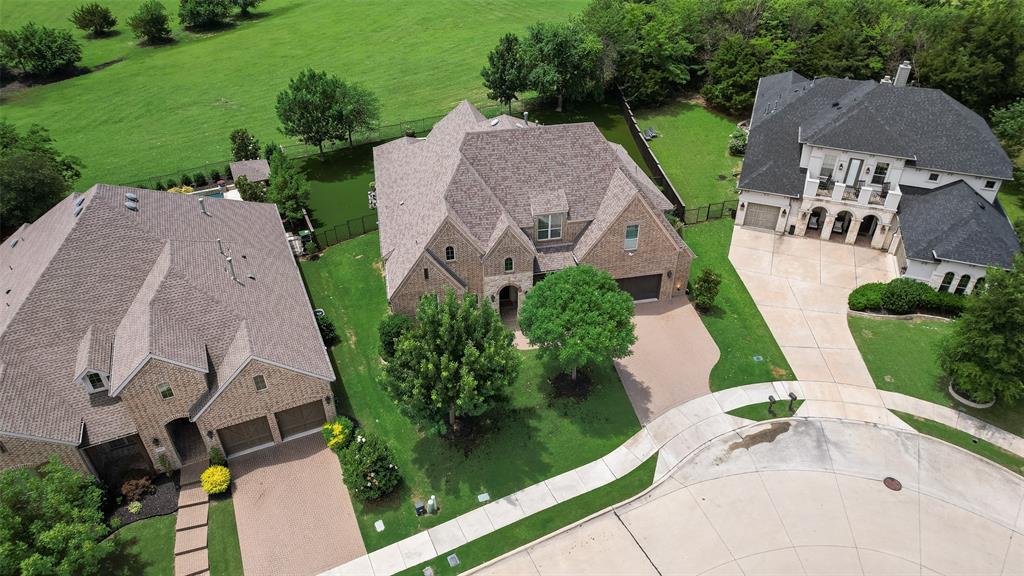
3400 Spicewood Drive, Prosper, Texas, 75078
$1,045,000
4,079 Sqft
0.32 Acres
4 bd
4.5 ba
#21413122
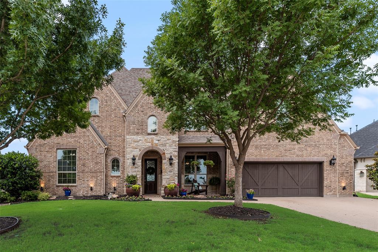
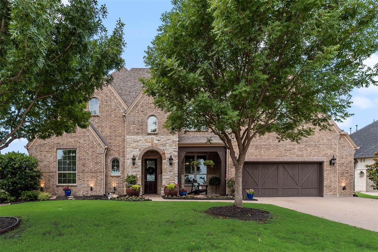
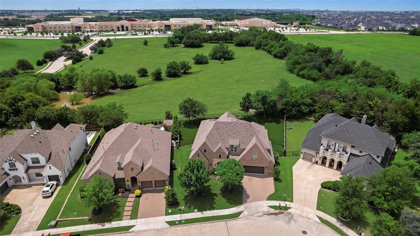
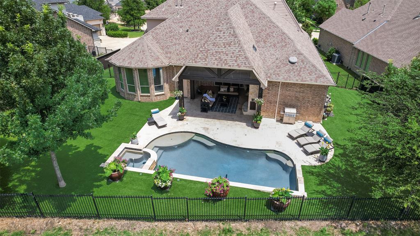
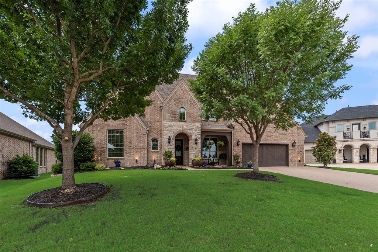
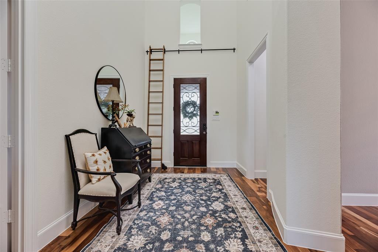
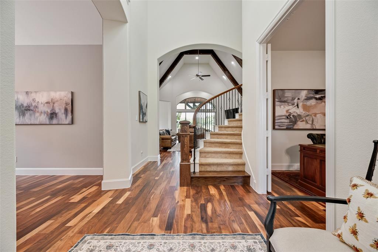
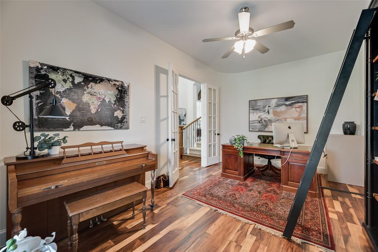
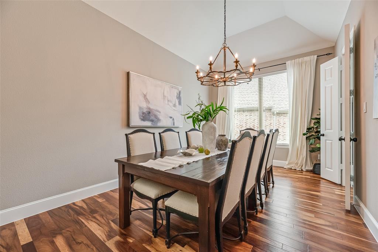
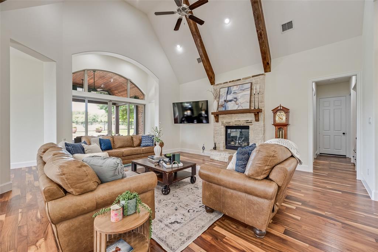
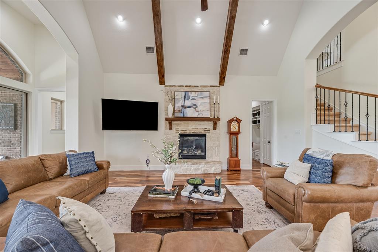
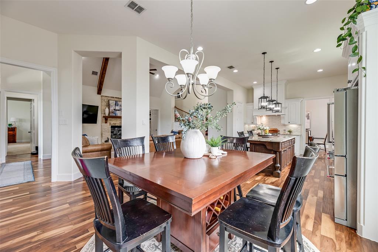
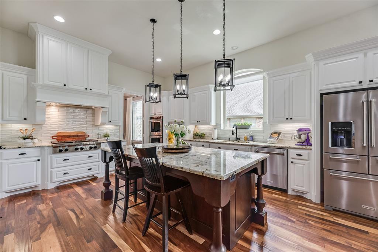
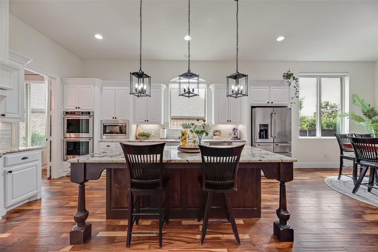
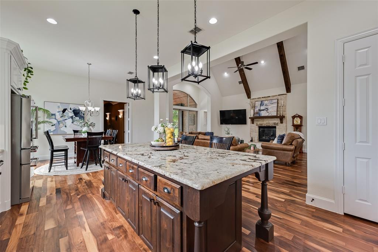
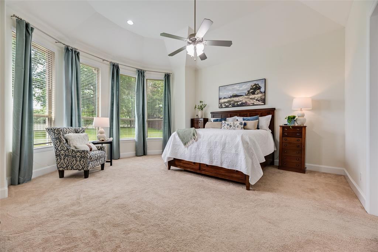
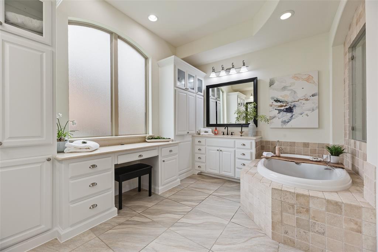
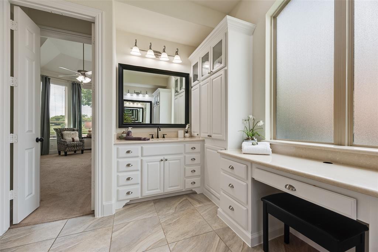
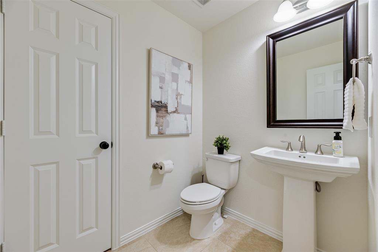
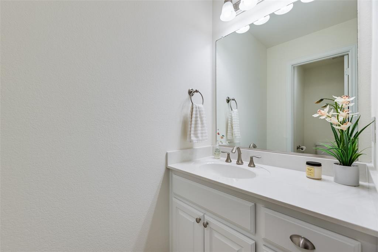
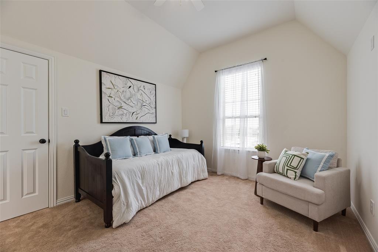
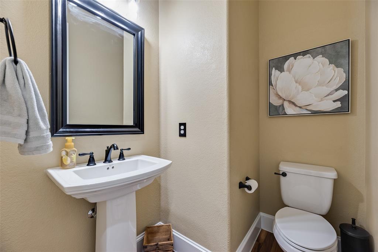
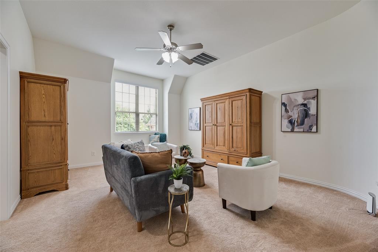
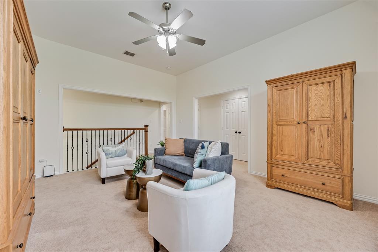
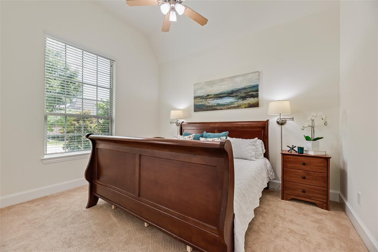
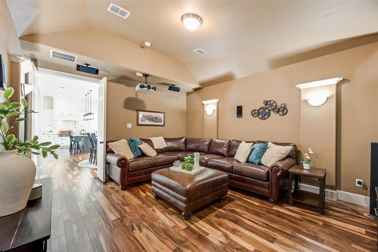
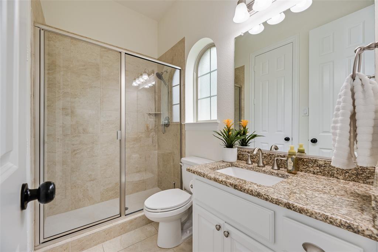
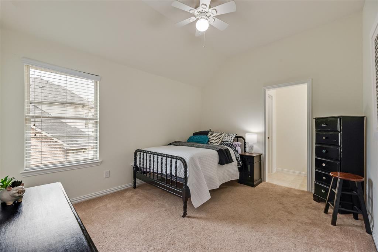
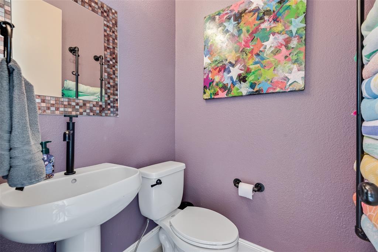
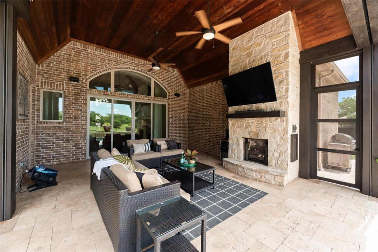
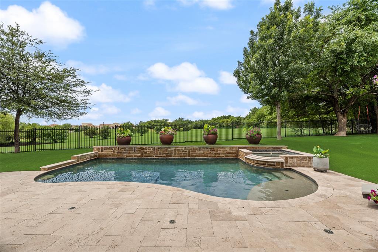
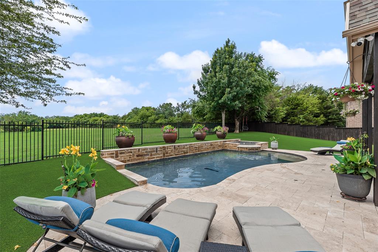
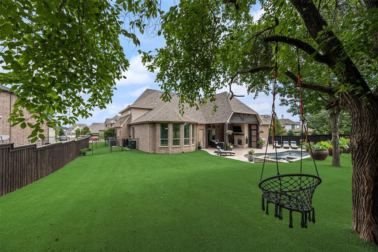
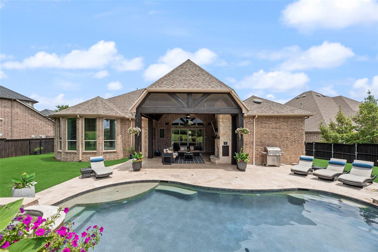
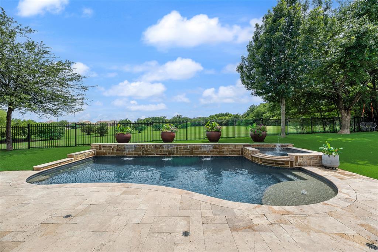
Welcome to 3400 Spicewood Drive in Prosper, located in the highly desirable Whitley Place community. This stunning executive home truly has it all, offering more than 4,000 square feet of living space with 4 bedrooms, 3 full bathrooms, 3 half bathrooms( one is a pool bath located off the pool at the back patio), a dedicated office, downstairs media room, and upstairs bonus room. Situated on more than .3 of acre and backing to green space, this home offers the perfect blend of luxury, comfort, and privacy. Inside, you will find vaulted ceilings with beautiful wood beams, inviting stone fireplace in family room, two toned hardwood flooring throughout, and an open concept layout designed for everyday living and entertaining. The chef’s kitchen features high end granite countertops, a 6 burner cooktop, stainless steel appliances, a gorgeous wood stained island with plenty of seating, and stylish pendant lighting. Step outside into an entertainer’s dream backyard featuring a recently restained custom wood cabana with generous seating, an outdoor fireplace, automatic screens, a stunning pool and spa with water features, high end turf grass, and custom landscaping in both the front and backyard. Recent seller updates include two new HVAC units( July 2026), interior paint and trim completed (May 2026) , a new pool pump and motor completed (May 2026)(, a new roof June 2026), freshly painted kitchen cabinets inside and out, and a recently replaced dishwasher and microwave. The oversized 3 car garage offers plenty of storage, including seller added overhead storage. Agents, please see the full list of seller upgrades in Transaction Desk.Zoned for Prosper ISD and within walking distance to Walnut Grove High School, this home also offers convenient access to nearby retail, restaurants, and major roadways. Come on out and see us!
PROPERTY FEATURES
- Utilities : City Sewer,City Water,Concrete,Curbs,Sidewalk
- Parking Features: Garage Faces Front,Oversized,Tandem
- Has Garage
- 3 Garage Spaces
- Garage Length: 36
- Garage Width: 24
- Has Attached Garage
- 3 Covered Spaces
- Security Features : Smoke Detector(s)
- Fencing : Wood,Wrought Iron
- Exterior Features: Covered Patio/Porch,Rain Gutters,Outdoor Living Center
- Lot Features : Few Trees,Landscaped,Sprinkler System,Subdivision
- Lot Features : Composition
- Architectural Style : Traditional
- Structural Style : Single Detached
- Pool Features:Gunite,In Ground,Pool/Spa Combo,Water Feature
- Cooling: Ceiling Fan(s),Central Air,Electric
- Heating : Central,Natural Gas,Zoned
- Construction Materials: Brick,Rock/Stone
- Foundation Details: Slab
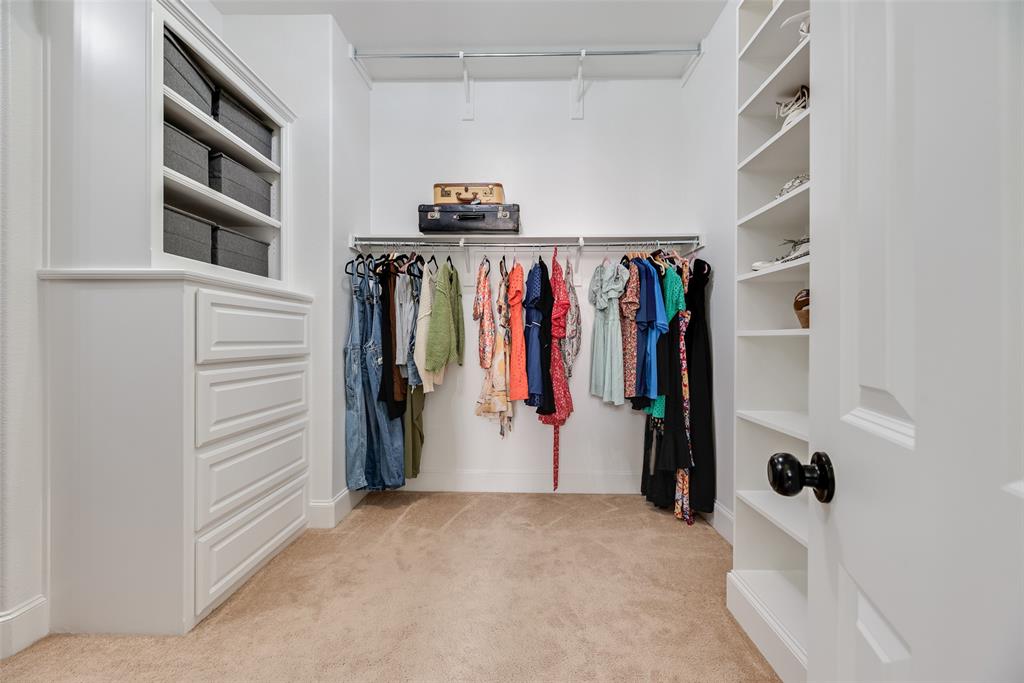
- Interior Features: Built-in Features,Decorative Lighting,Eat-in Kitchen,Granite Counters,High Speed Internet Available,Kitchen Island,Open Floorplan,Pantry,Vaulted Ceiling(s),Walk-In Closet(s)
- Fireplaces Number : 2
- Fireplace Features: Gas Starter,Living Room,Outside,Stone
- Appliances : Dishwasher,Disposal,Electric Oven,Gas Cooktop,Gas Water Heater,Microwave,Double Oven,Vented Exhaust Fan
- Flooring : Carpet,Ceramic Tile,Wood
- Levels : Two
- Green Verification Count : 0
- Title Company Preferred: Designated Title - Lupe
PROPERTY DETAILS
ID: 21413122
Status: Active
Price: $1,045,000
Acres: 0.32 Acres
Price Per Acre: $3,296,530
Type: Single Family / Detached
Address: 3400 Spicewood Drive
City, State: Prosper, Texas
County: Collin
Zip Code: 75078
Lat/Long: 33.236623, -96.749303





These properties have been added to favorites!
These properties have been removed from favorites!