
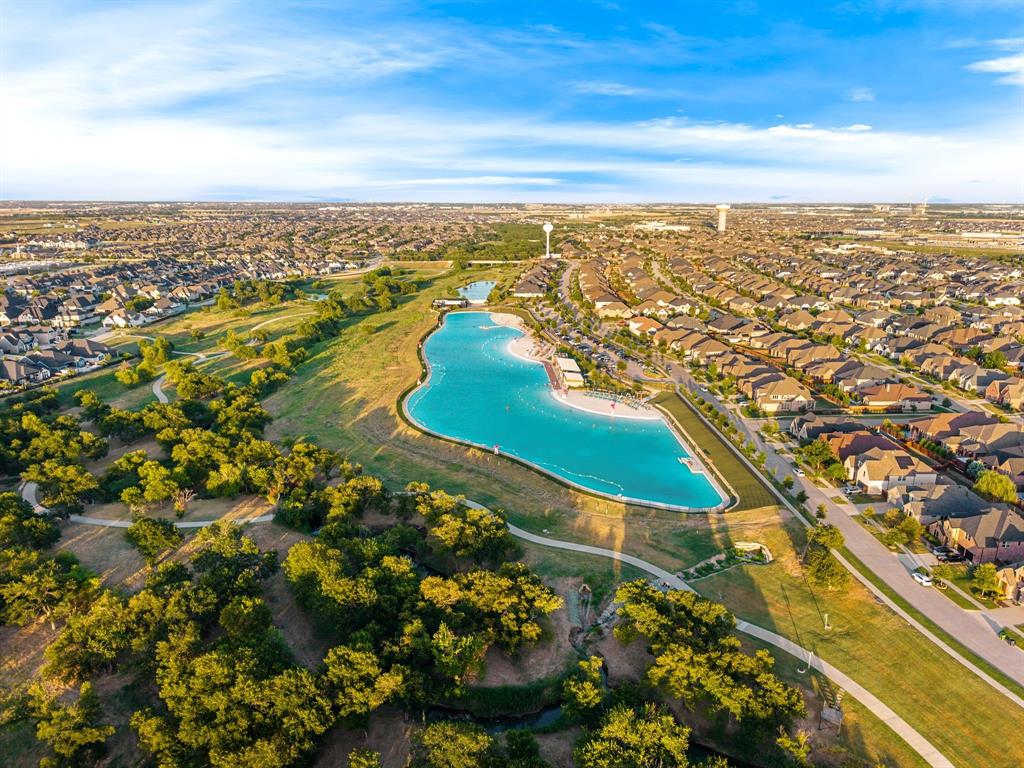
300 Spade Ranch Road, Prosper, Texas, 75078
$3,250,000
5,598 Sqft
0.56 Acres
5 bd
6.5 ba
#21361643
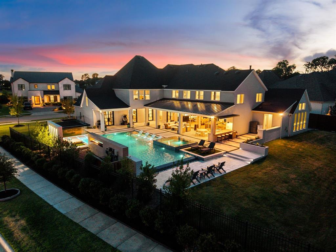
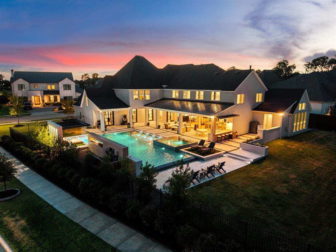
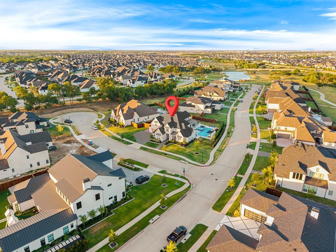
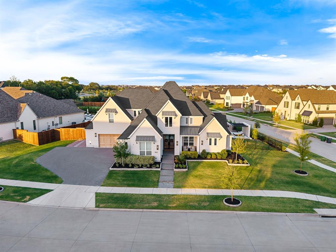
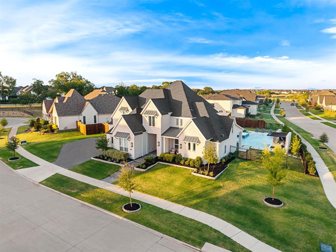
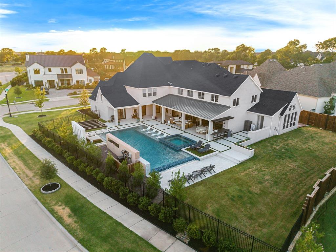
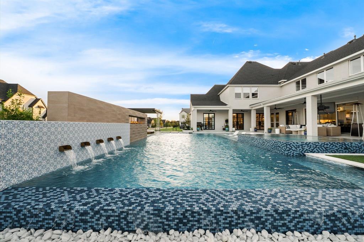
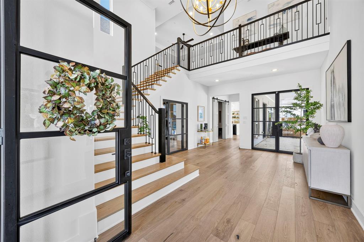
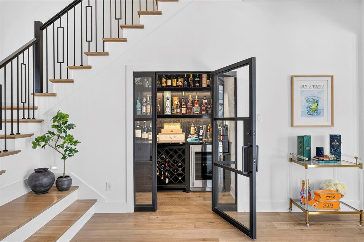
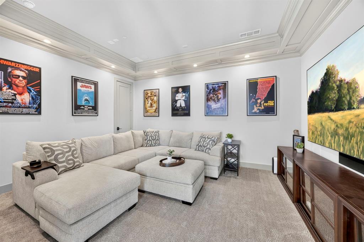
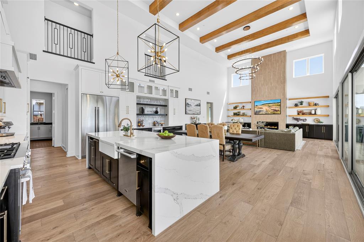
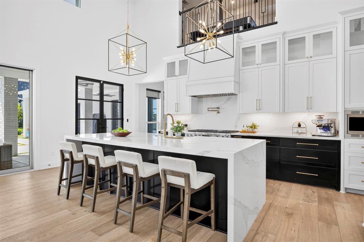
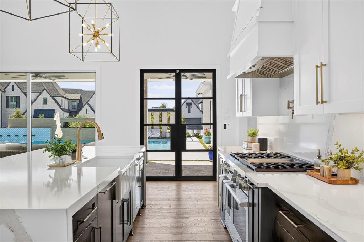
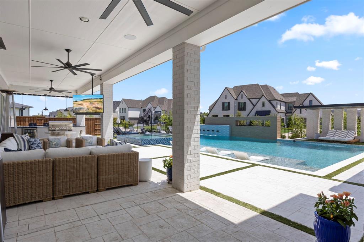
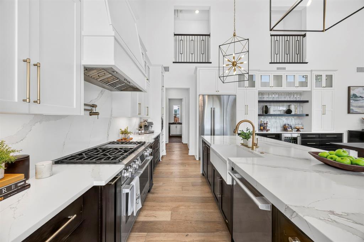
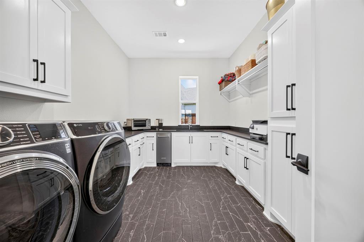
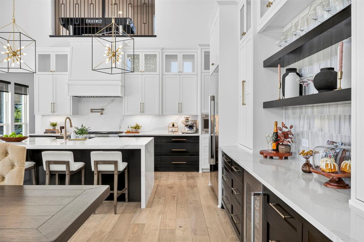
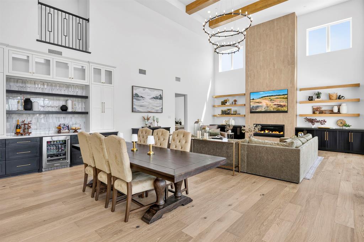
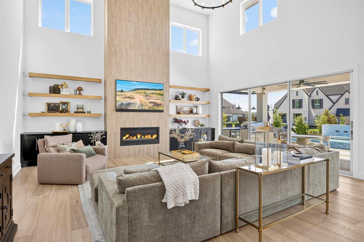
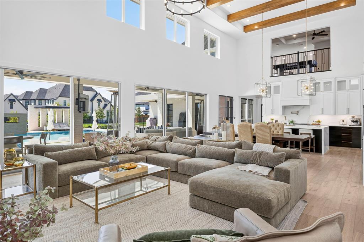
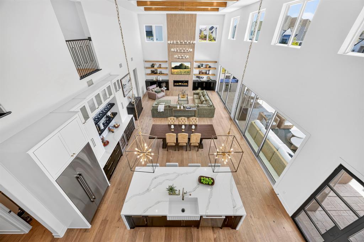
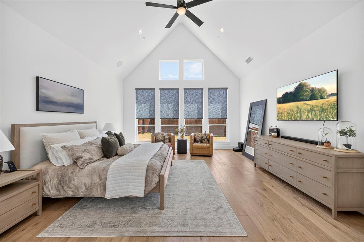
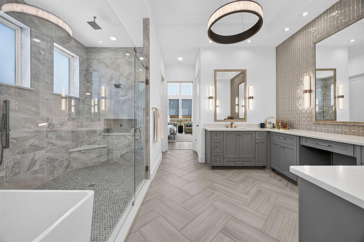
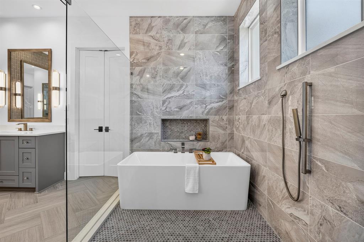
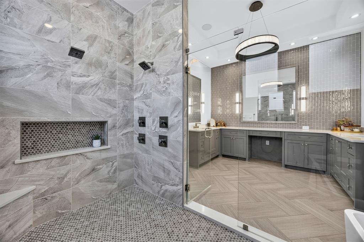
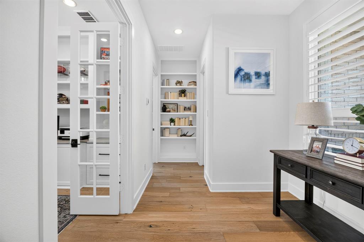
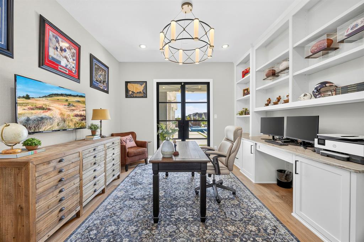
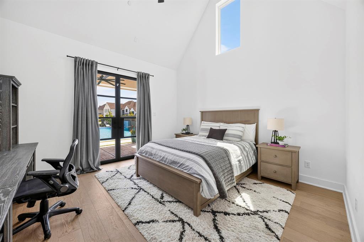
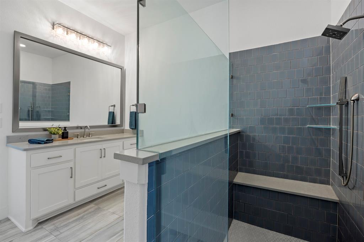
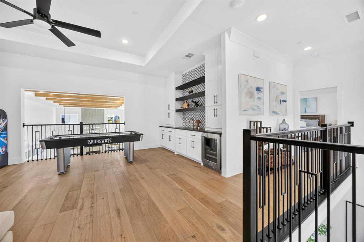
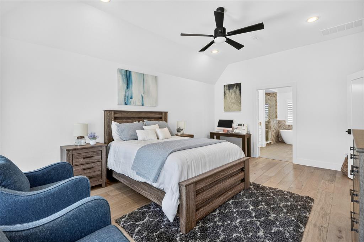
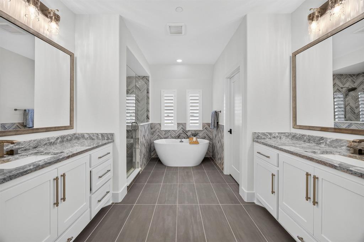
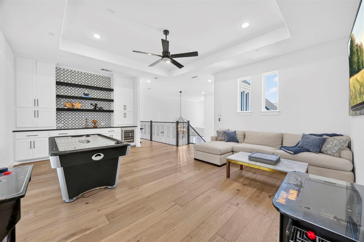
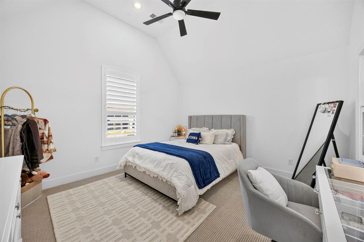
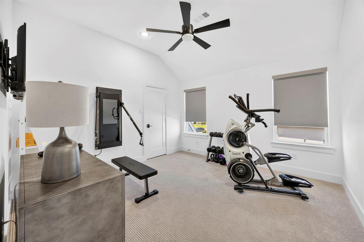
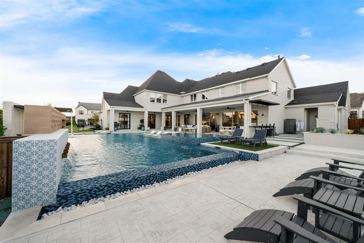
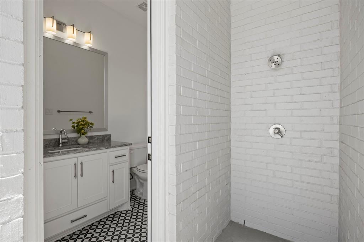
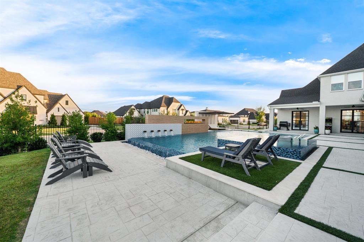
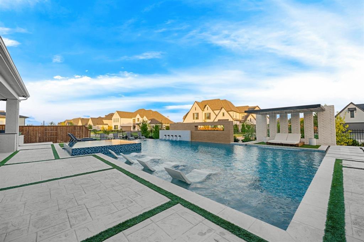
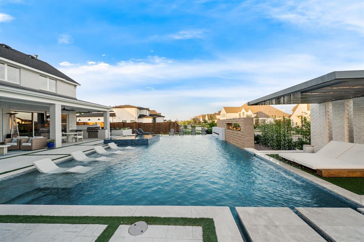
SET ON A PREMIER HALF-ACRE-PLUS CORNER LOT ALONG A QUIET CUL-DE-SAC STREET IN THE PINNACLE—WINDSONG RANCH’S MOST PRESTIGIOUS CUSTOM-HOME ENCLAVE—THIS LUXURY ESTATE IS DESIGNED FOR GRAND-SCALE ENTERTAINING, MULTIGENERATIONAL LIVING, AND EFFORTLESS INDOOR-OUTDOOR LIVING. Natural light pours through four French doors and two full-length sliders, illuminating a dramatic great room with beamed two-story ceilings. The designer kitchen showcases Signature Kitchen Suite appliances, including a 48-inch dual-fuel pro range with six burners, griddle and double ovens, a pot filler, walk-in pantry and mudroom. A butler’s pantry with beverage fridge serves the dining room, while an iron-door wine room, downstairs media room and private office opening to a covered patio elevate everyday living. All five bedrooms feature ensuite baths and walk-in showers, complemented by three half baths. The cathedral-ceiling primary retreat offers dual vanities and a wet room featuring a deep soaking tub and four-head shower, plus a custom closet connected by laundry chute to the oversized utility room with ice maker and abundant storage. Two junior primary suites—one on each level—offer ideal accommodations for in-laws, guests or an au pair. The downstairs suite includes a dual-head shower, massive closet and private patio access. Upstairs, a second primary suite and two additional beds join a game room with wet bar and beverage fridge. Outside, a spectacular 50-foot infinity-edge diving pool features a nine-foot tanning ledge, fireplace and scupper wall, daybed island with rain curtain, and 12-person spa. Wraparound covered porches extend to an outdoor kitchen with built-in grill and beverage station, multiple living areas, exterior pool bath and outdoor shower. An oversized four-car garage offers epoxy floors and extensive storage. Brilliant smart-home technology, eero Wi-Fi, whole-home Sonos, fire-suppression sprinklers and a Lightning Defense System complete this extraordinary home.
PROPERTY FEATURES
- Utilities : Cable Available,City Sewer,City Water,Community Mailbox,Concrete,Curbs,Electricity Connected,Individual Gas Meter,Individual Water Meter,Natural Gas Available,Phone Available,Sidewalk
- Community Features: Community Pool,Fishing,Fitness Center,Greenbelt,Jogging Path/Bike Path,Pickle Ball Court,Playground,Pool,Restaurant,Sidewalks
- Parking Features: Additional Parking,Driveway,Enclosed,Epoxy Flooring,Garage,Garage Door Opener,Garage Faces Front,Garage Faces Side,Garage Single Door,Golf Cart Garage,Inside Entrance,Kitchen Level,Oversized,Parking Pad,Paved,Private,Side By Side
- Has Garage
- 4 Garage Spaces
- Has Attached Garage
- 4 Covered Spaces
- Security Features : Burglar,Carbon Monoxide Detector(s),Fire Alarm,Fire Sprinkler System,Smoke Detector(s)
- Exterior Features: Attached Grill,Covered Patio/Porch,Rain Gutters,Outdoor Kitchen,Outdoor Living Center,Outdoor Shower,Storage
- Patio And Porch Features : Covered
- Lot Features : Corner Lot,Cul-De-Sac,Landscaped,Lrg. Backyard Grass,Sprinkler System,Subdivision
- Lot Features : Composition,Shingle
- Structural Style : Single Detached
- Pool Features:Gunite,Heated,In Ground,Infinity,Lap,Outdoor Pool,Pool Sweep,Pool/Spa Combo,Private,Water Feature,Waterfall,Other
- Cooling: Ceiling Fan(s),Central Air,Electric,ENERGY STAR Qualified Equipment,Humidity Control,Zoned
- Heating : Central,ENERGY STAR Qualified Equipment,ENERGY STAR/ACCA RSI Qualified Installation,Fireplace Insert,Fireplace(s),Natural Gas,Zoned
- Construction Materials: Brick,Frame,Radiant Barrier
- Foundation Details: Slab
- Interior Features: Built-in Features,Built-in Wine Cooler,Cable TV Available,Cathedral Ceiling(s),Chandelier,Decorative Lighting,Double Vanity,Dry Bar,Eat-in Kitchen,Flat Screen Wiring,Granite Counters,High Speed Internet Available,In-Law Suite Floorplan,Kitchen Island,Open Floorplan,Pantry,Smart Home System,Sound System Wiring,Walk-In Closet(s),Wet Bar,Wired for Data,Second Primary Bedroom
- Fireplaces Number : 2
- Fireplace Features: Gas,Gas Logs,Gas Starter,Glass Doors,Great Room,Outside
- Appliances : Built-in Gas Range,Built-in Refrigerator,Dishwasher,Disposal,Gas Water Heater,Ice Maker,Microwave,Plumbed For Gas in Kitchen,Tankless Water Heater,Vented Exhaust Fan
- Flooring : Carpet,Ceramic Tile,Engineered Wood
- Windows Features: Electric Shades,Window Coverings
- LaundryFeatures : Electric Dryer Hookup,Utility Room,Laundry Chute,Full Size W/D Area,Dryer Hookup,Washer Hookup
- Levels : Two
- Green Verification Count : 0
- Other Equipment : Home Theater,Irrigation Equipment
- Special Notes : Aerial Photo,Other
- Title Company Preferred: Chicago Title- Rachel
PROPERTY DETAILS
ID: 21361643
Status: Pending Sale
Price: $3,250,000
Acres: 0.56 Acres
Price Per Acre: $5,793,226
Type: Single Family / Detached
Address: 300 Spade Ranch Road
City, State: Prosper, Texas
County: Denton
Zip Code: 75078
Lat/Long: 33.239933, -96.87324





These properties have been added to favorites!
These properties have been removed from favorites!