
803 Springwell Drive, Princeton, Texas, 75407
$284,990
1,729 Sqft
0.11 Acres
4 bd
2.5 ba
#21410752
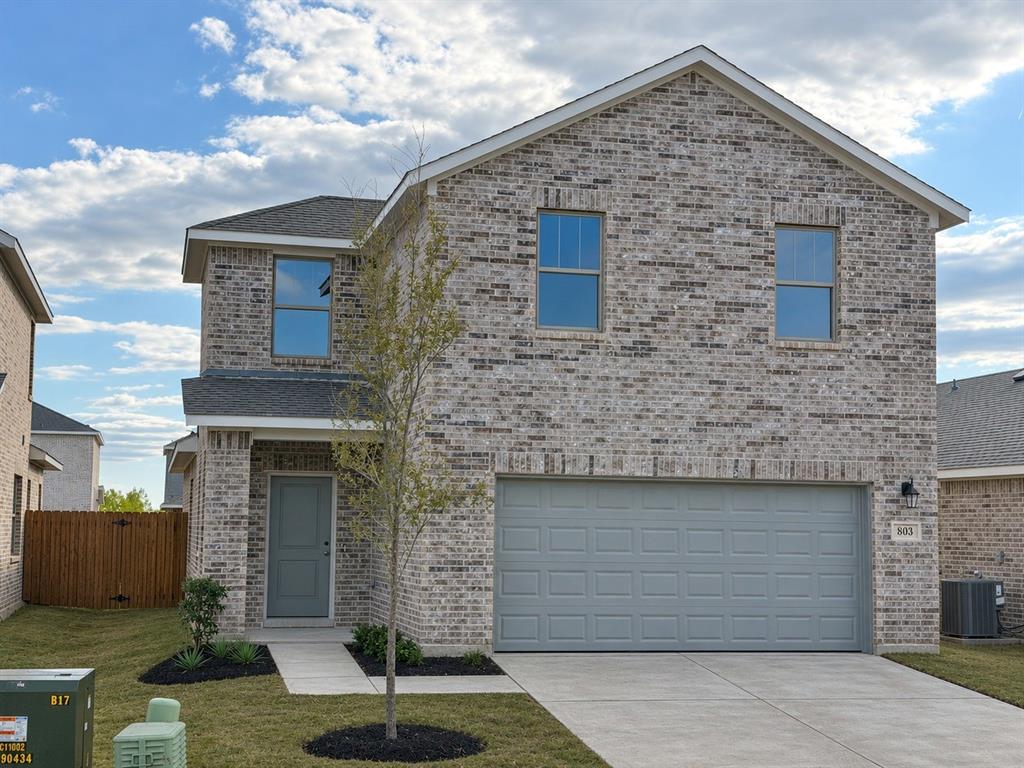
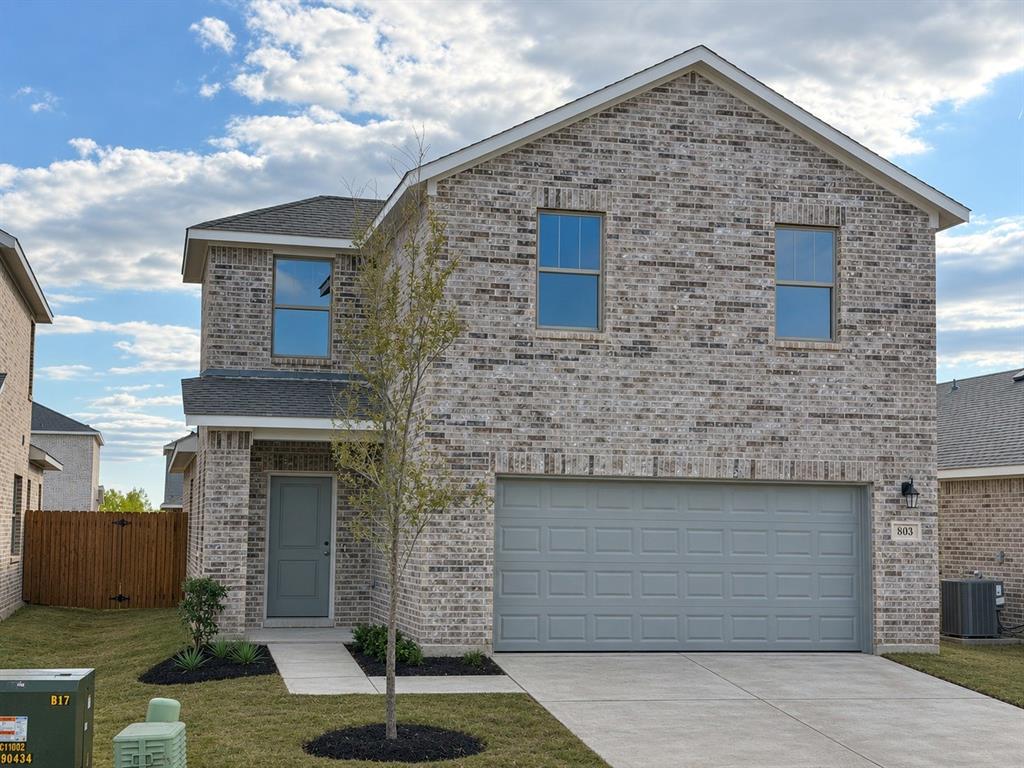
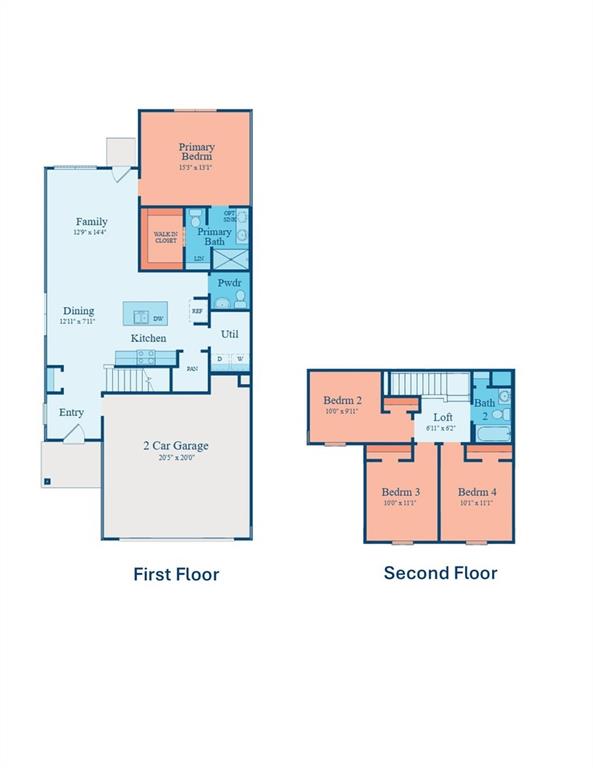
MLS# 21410752 - Built by Imagination Homes - December 2026 completion ~ Imagination Homes presents The Muse floorplan! Welcome to this beautifully designed two-story home offering a private primary suite downstairs and versatile living spaces throughout. A 4 Bedroom, 2.5 Bathroom, 2 Car Garage with 1,729 SF. The first floor features an inviting open-concept layout that seamlessly connects the family room, dining area, and kitchen—creating the perfect space for both everyday living and entertaining. The kitchen includes a central island, oversized pantry, and convenient access to the large utility room, keeping household tasks organized and efficient. A powder bath is thoughtfully located for guests. Privately tucked at the rear of the first floor, the primary suite offers a peaceful retreat. The generously sized bedroom is complemented by a walk-in closet and an en-suite bath featuring dual vanities, comfortable soaking tub, and separate shower. Upstairs, three secondary bedrooms provide comfortable accommodations for family members or guests and share a full bath with convenient access from the hallway. Enjoy outdoor living on the covered patio—perfect for relaxing evenings or weekend gatherings. With its downstairs primary suite, open living areas, and upstairs loft for added flexibility, this home offers the perfect balance of comfort, privacy, and functionality for today’s lifestyle. Nestled in a quiet community just one mile south of 380 in Princeton - offering both convenience and tranquility. Don’t miss your chance to own the comfort, quality, and style of The Muse floorplan. Schedule your tour today!
PROPERTY FEATURES
- Utilities : Co-op Water,Community Mailbox,Curbs,Electricity Connected,Sidewalk,Underground Utilities
- Community Features: Playground
- Parking Features: Driveway,Garage Door Opener,Garage Double Door,Garage Faces Front
- Has Garage
- 2 Garage Spaces
- Garage Length: 20
- Garage Width: 19
- Has Attached Garage
- 2 Covered Spaces
- Security Features : Smoke Detector(s)
- Fencing : Back Yard,Wood
- Lot Features : Sprinkler System,Subdivision
- Lot Features : Composition,Shingle
- Architectural Style : Traditional
- Structural Style : Single Detached
- Cooling: Central Air,Electric
- Heating : Central,Electric
- Construction Materials: Brick,Radiant Barrier
- Foundation Details: Slab
- Interior Features: Cable TV Available,Double Vanity,Eat-in Kitchen,High Speed Internet Available,Kitchen Island,Open Floorplan,Pantry,Walk-In Closet(s)
- Appliances : Dishwasher,Disposal,Electric Range,Electric Water Heater,Microwave
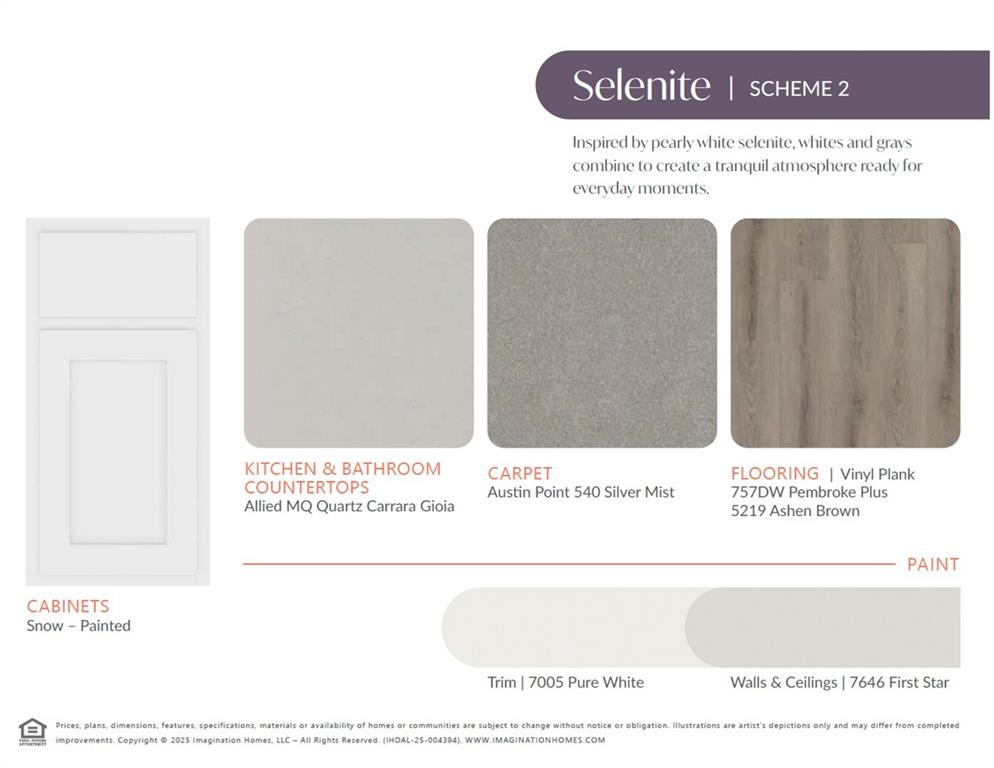
- Flooring : Carpet,Luxury Vinyl Plank
- LaundryFeatures : Electric Dryer Hookup,Washer Hookup
- Levels : Two
- Green Energy Efficient : 12 inch+ Attic Insulation,Appliances,Insulation,Lighting,Mechanical Fresh Air,Rain / Freeze Sensors,Thermostat
- Green Verification Count : 0
- Title Company Preferred: Priority Title, LLC
PROPERTY DETAILS
ID: 21410752
Status: Active
Price: $284,990
Acres: 0.11 Acres
Price Per Acre: $2,698,769
Type: Single Family / Detached
Address: 803 Springwell Drive
City, State: Princeton, Texas
County: Collin
Zip Code: 75407
Lat/Long: 33.157946, -96.490693





These properties have been added to favorites!
These properties have been removed from favorites!