
38192 Silver Creek Ct CT, Prairieville, Louisiana, 70769
$524,990
2,256 Sqft
0.23 Acres
4 bd
3 ba
#2026019025
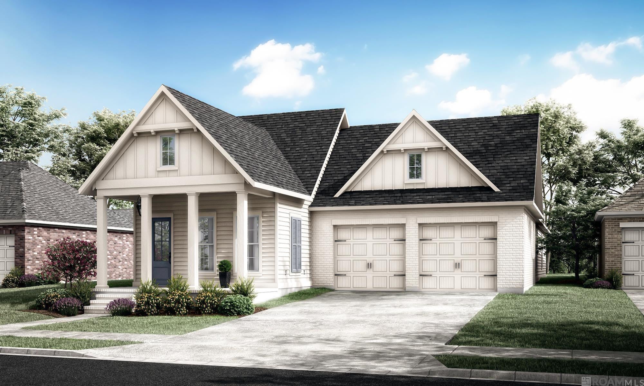
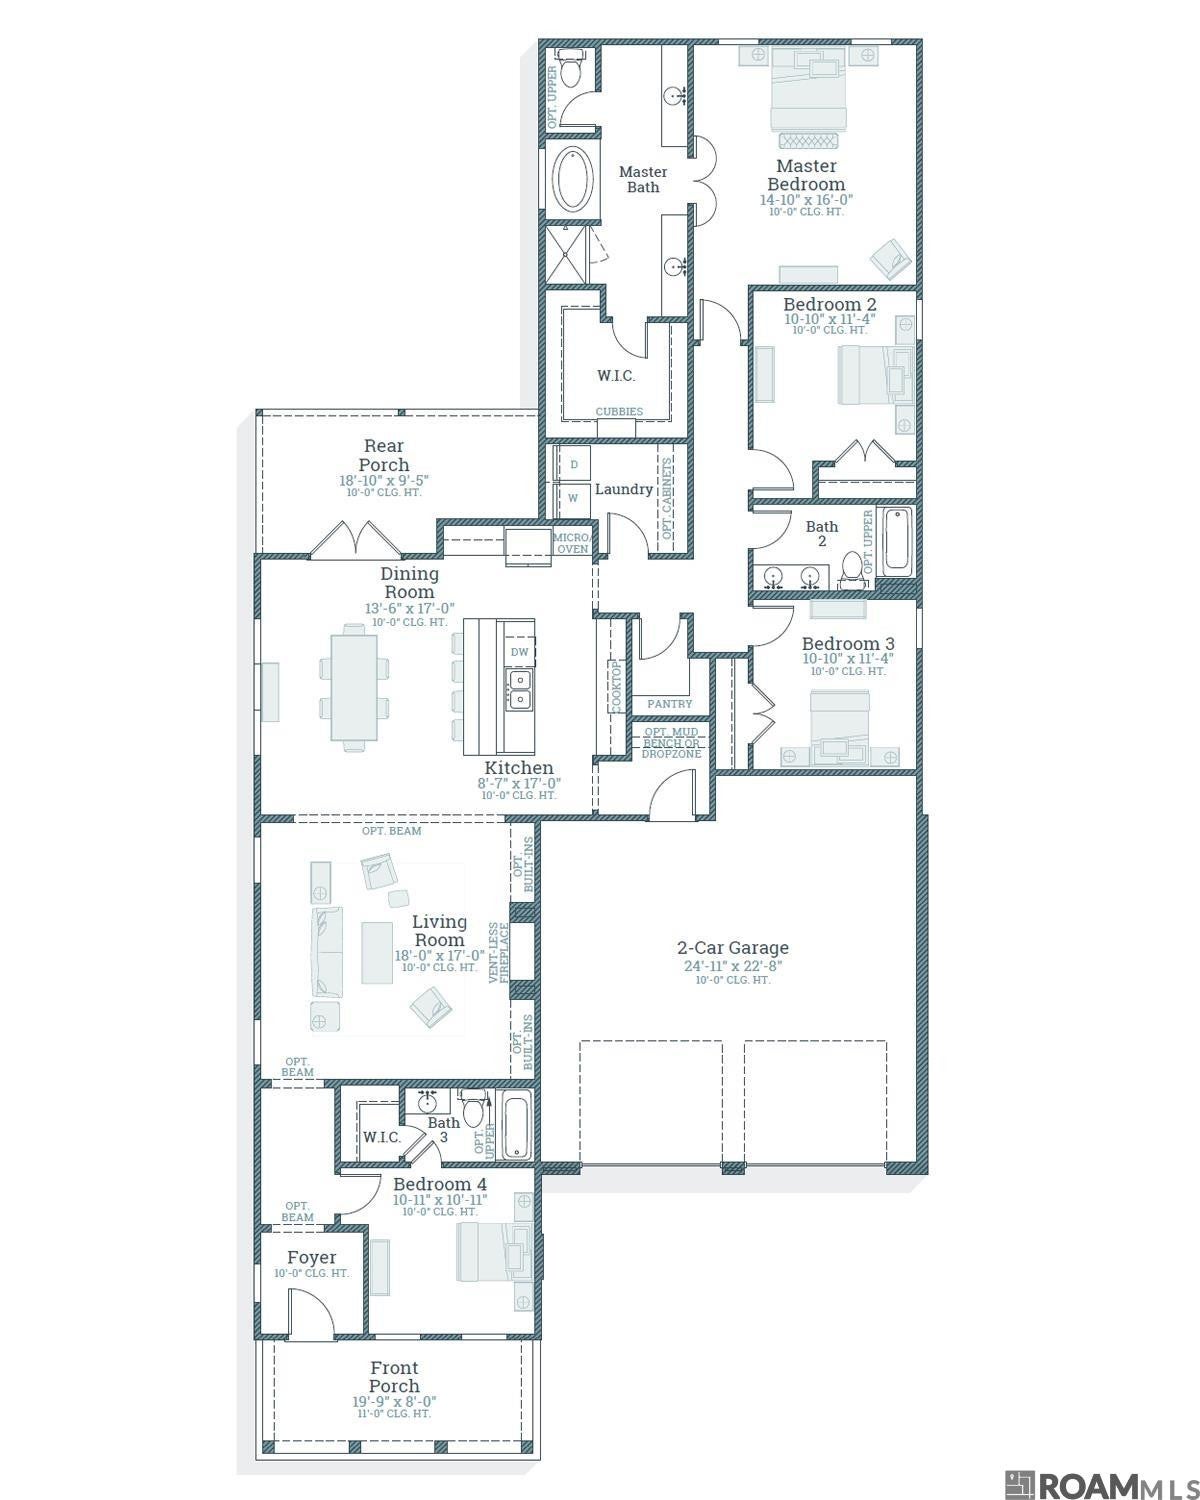
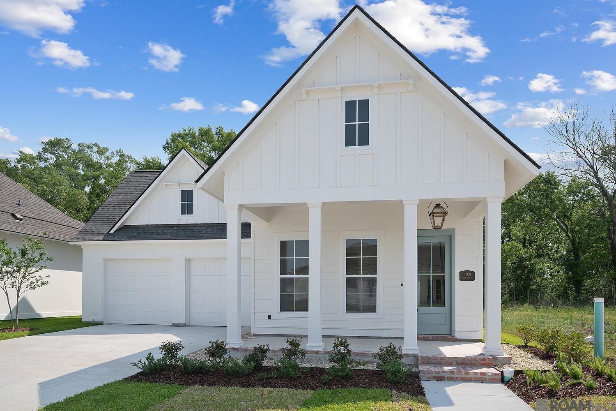
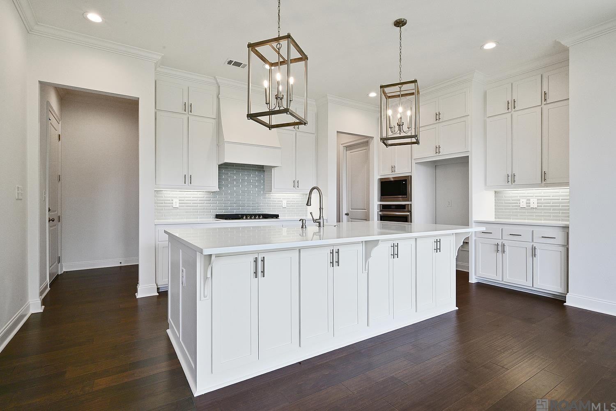
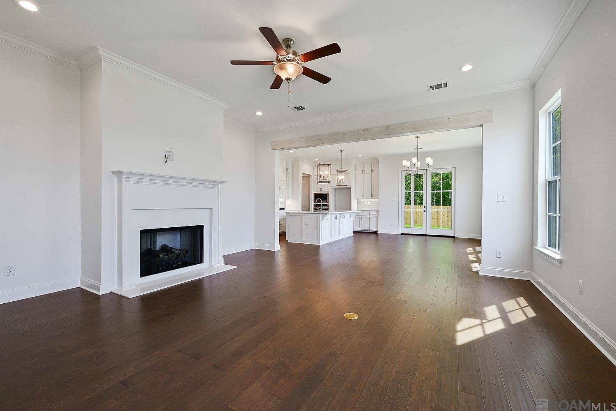
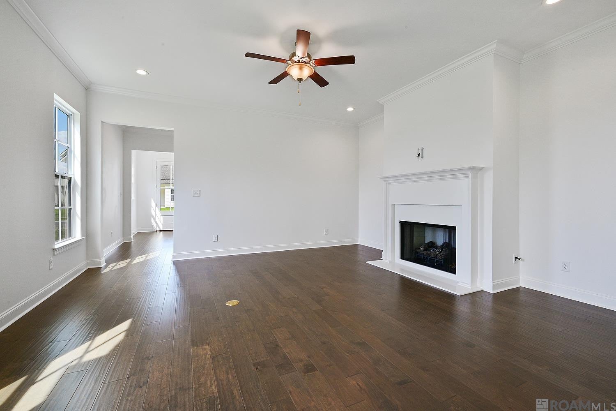
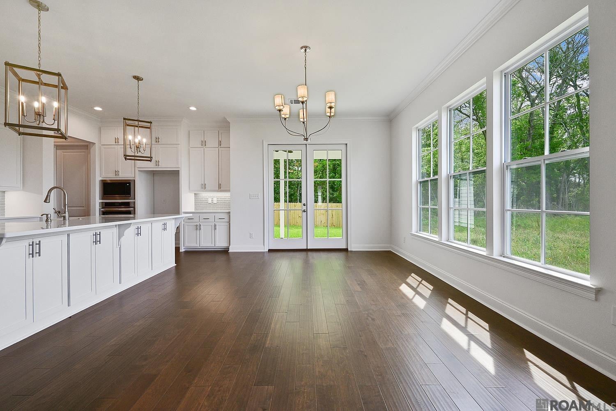
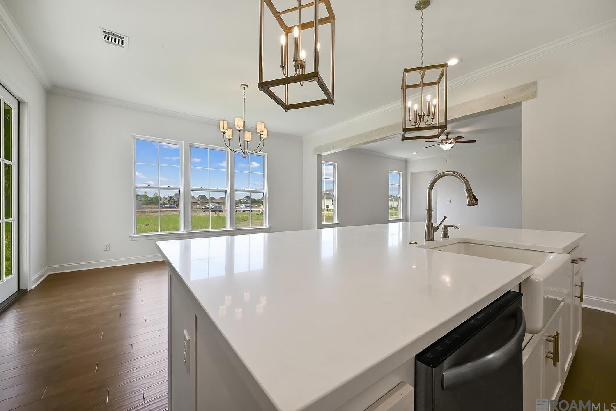
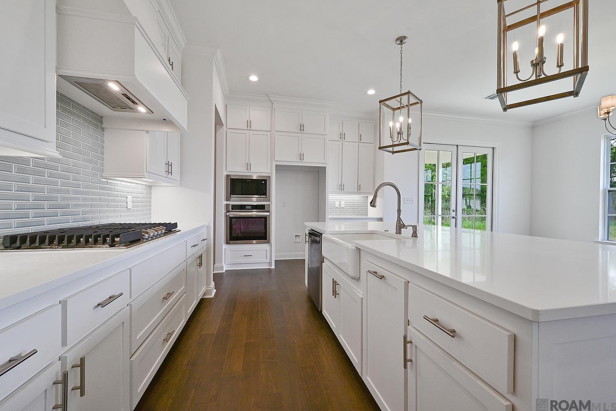
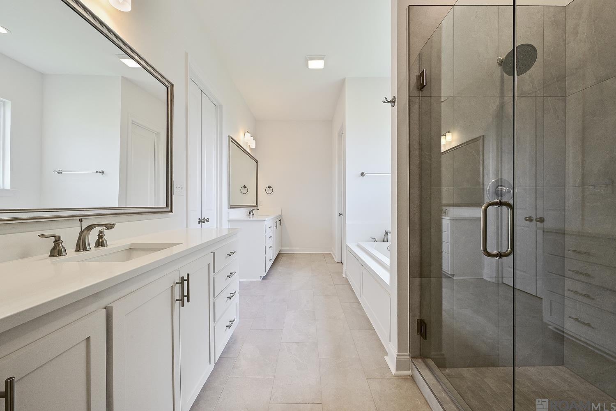
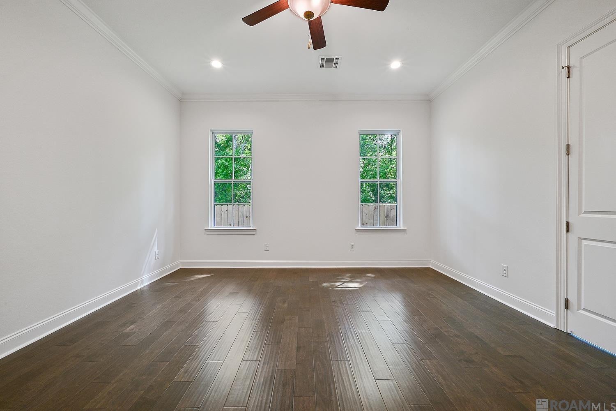
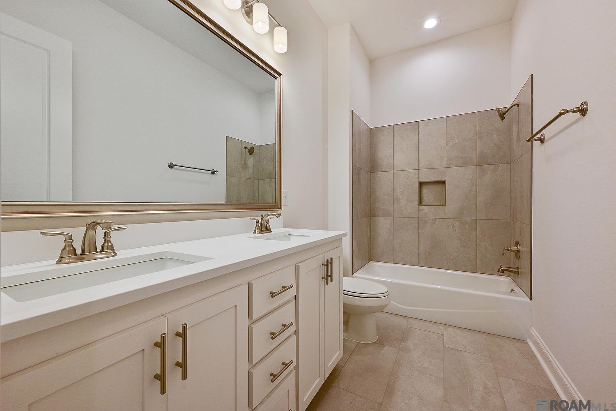
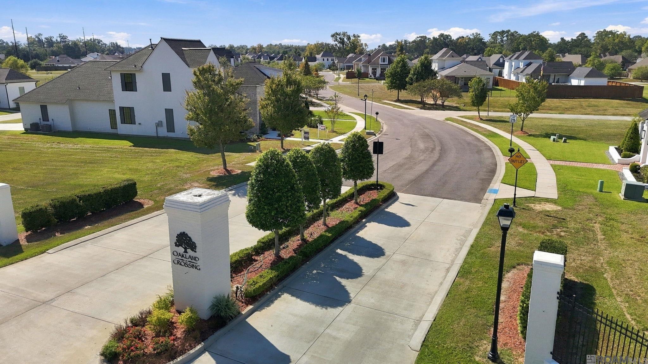
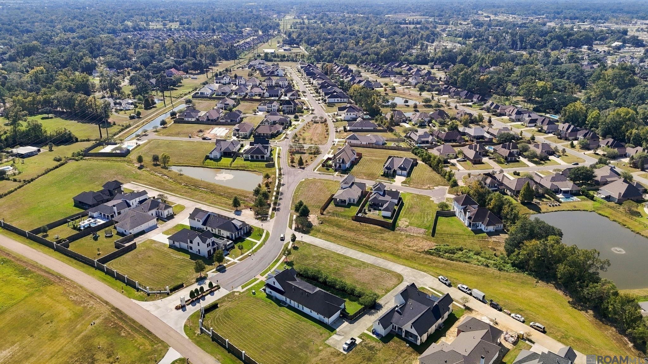
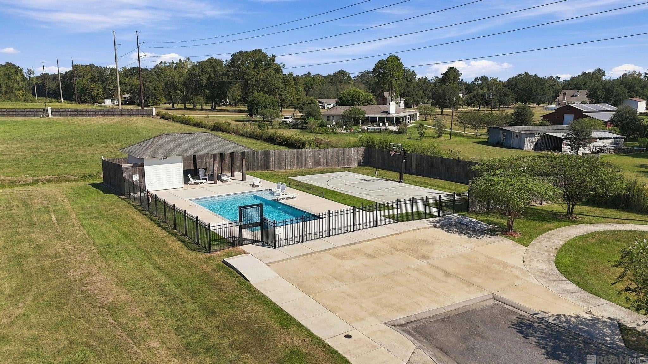
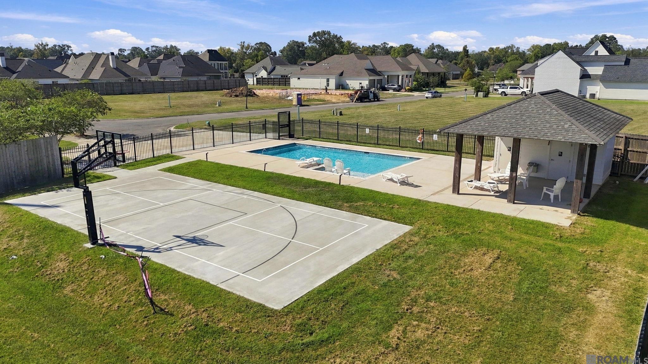
Introducing the Breton A by Level Homes in Oakland Crossing! This one-story new construction home offers 2,256 square feet with 4 bedrooms and 3 full baths. Stardew siding, Snowbound trim, Sea Serpent shutters and front door, a gas lantern and covered front porch create standout curb appeal. From the foyer, the home opens to spacious living and dining areas highlighted by Banyan Brown-stained beams, Shoji White finishes and a fireplace with upgraded Organic White stone surround and milled mantel. The adjoining kitchen features Shoji White beaded-shaker cabinetry, extended upper cabinets, brushed-gold hardware and faucet, a sloped cabinet hood, under-cabinet lighting, Organic White countertops, vertically stacked Raku Pearl backsplash, a concrete granite-composite single-basin sink, Tier 3 appliances including a 36" gas cooktop and single wall oven, rubbed-brass lighting and a walk-in pantry. Three secondary bedrooms and two full baths are arranged near the front and side of the home, while the private primary suite is tucked away at the rear and offers framed mirrors, brushed-gold fixtures and an upgraded tiled shower with seamless glass door. Catalunya LVP wood flooring flows through the main living areas and primary suite, complemented by Nobleza Lugo tile in the baths and upgraded carpet in the secondary bedrooms. A laundry room, drop zone, covered rear porch and two-car garage complete the thoughtfully designed layout. Estimated completion date of March 2027, buyers can pick/approve certain colors and options for a limited period of time. Oakland Crossing is a thoughtfully designed community in Prairieville, conveniently located off Old Jefferson Highway near Highland Road and Airline Highway, only 10 minutes from I-10 and nearby shopping and dining. Community features a community pool, pickleball courts, walking paths and landscaped green spaces.
PROPERTY FEATURES
- Total Rooms: 8
- Utilities : Cable Available, Electricity Connected, Natural Gas Connected, Sewer Connected, Water Connected, Phone Available
- Water Source : Public
- Sewer : Public Sewer
- Association Amenities : Pool, Management, Recreation Facilities
- Community Features : Curbs, Street Lights, Sidewalks, Other
- HOA : Yes
- Association Fee : 78
- Association Fee Frequency : Monthly
- Parking Features: Concrete, Driveway, Garage Door Opener, Garage Faces Front, Attached
- Parking Total: 2
- Garage Spaces: 2
- Garage on Property:
- Exterior Features : Lighting
- Patio And Porch Features : Porch, Covered, Patio
- Structure Type : House
- Architectural Style : Traditional
- Zoning : Res Single Family Zone
- Cooling on Property:
- Cooling: Central Air, Ceiling Fan(s)
- Heating on Property:
- Heating : Central, Natural Gas
- Construction Materials: Brick, Frame, HardiPlank Type
- Levels: One
- Roof: Shingle
- Interior Features: Breakfast Bar, Double Vanity, Entrance Foyer, Eat-in Kitchen, Kitchen Island, Open Floorplan, Pantry, Walk-In Closet(s), High Ceilings, Crown Molding, Master Downstairs, Stone Counters, Built-in Features
- Fireplace Features: Gas, Ventless, Gas Log
- Fireplace on Property:
- Appliances : Disposal, Dishwasher, Exhaust Fan, Gas Cooktop, Microwave, Gas Water Heater, Tankless Water Heater, Stainless Steel Appliance(s), Cooktop, Oven, Self Cleaning Oven, Built-In Gas Oven
- Windows Features: Screens
- Flooring : Carpet, Ceramic Tile, Vinyl
- Laundry Features : Electric Dryer Hookup, Washer Hookup, Inside, Lower Level
- Green Energy Efficient : Appliances, HVAC, Insulation, Water Heater, Windows
PROPERTY DETAILS
ID: 2026019025
Status: Active
Price: $524,990
Acres: 0.23 Acres
Price Per Acre: $2,282,565
Type: Single Family / Detached
Address: 38192 Silver Creek Ct CT
City, State: Prairieville, Louisiana
County: Ascension
Zip Code: 70769
Lat/Long: 30.340543, -90.977124





These properties have been added to favorites!
These properties have been removed from favorites!