
37389 Cattle Ave AVE, Prairieville, Louisiana, 70769
$399,975
1,879 Sqft
0.20 Acres
3 bd
2 ba
#2026018338
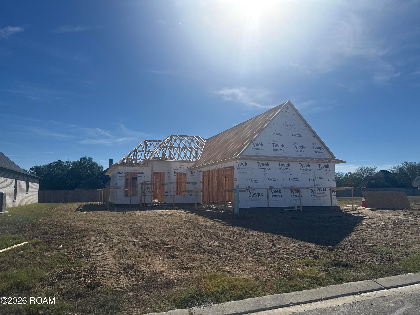
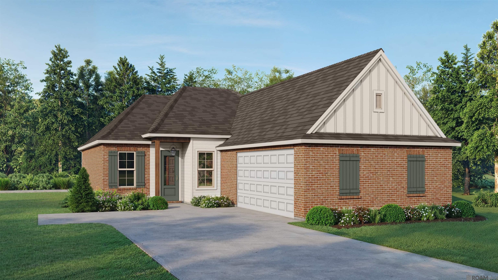
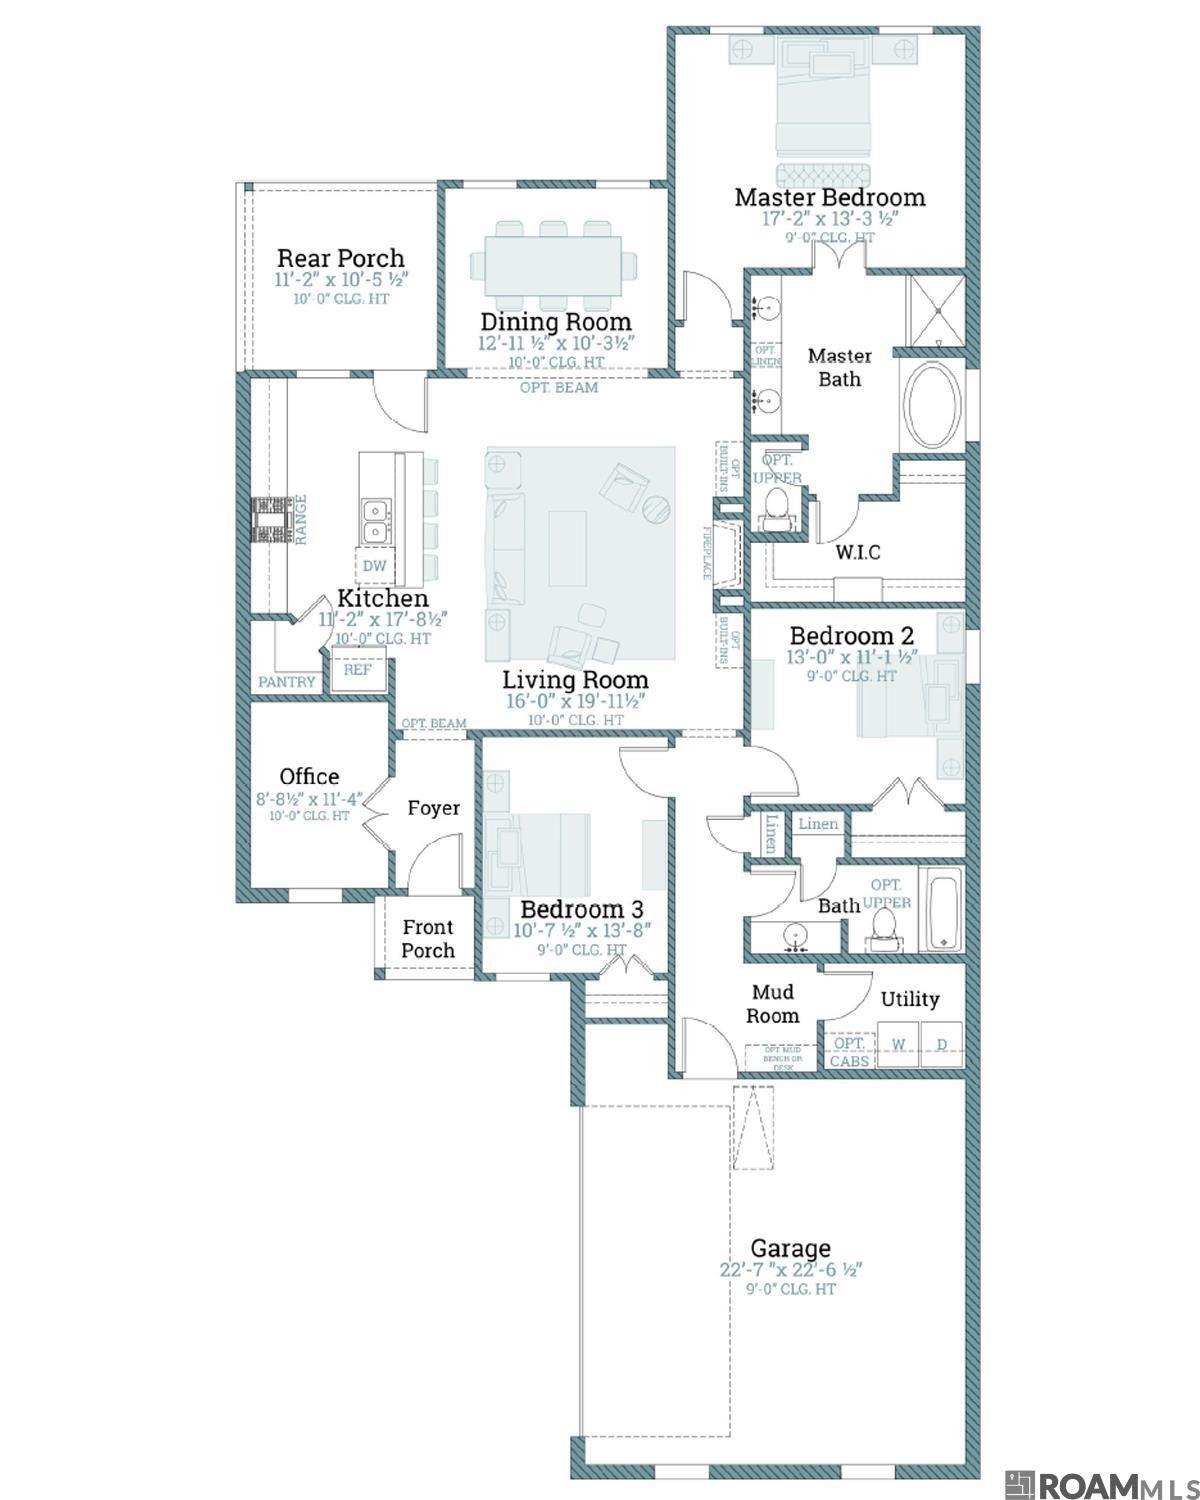
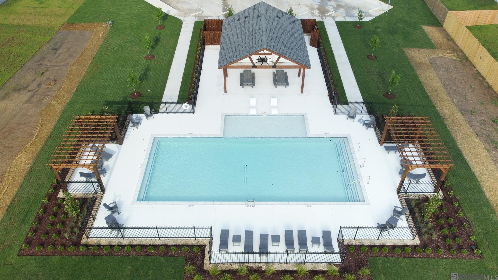
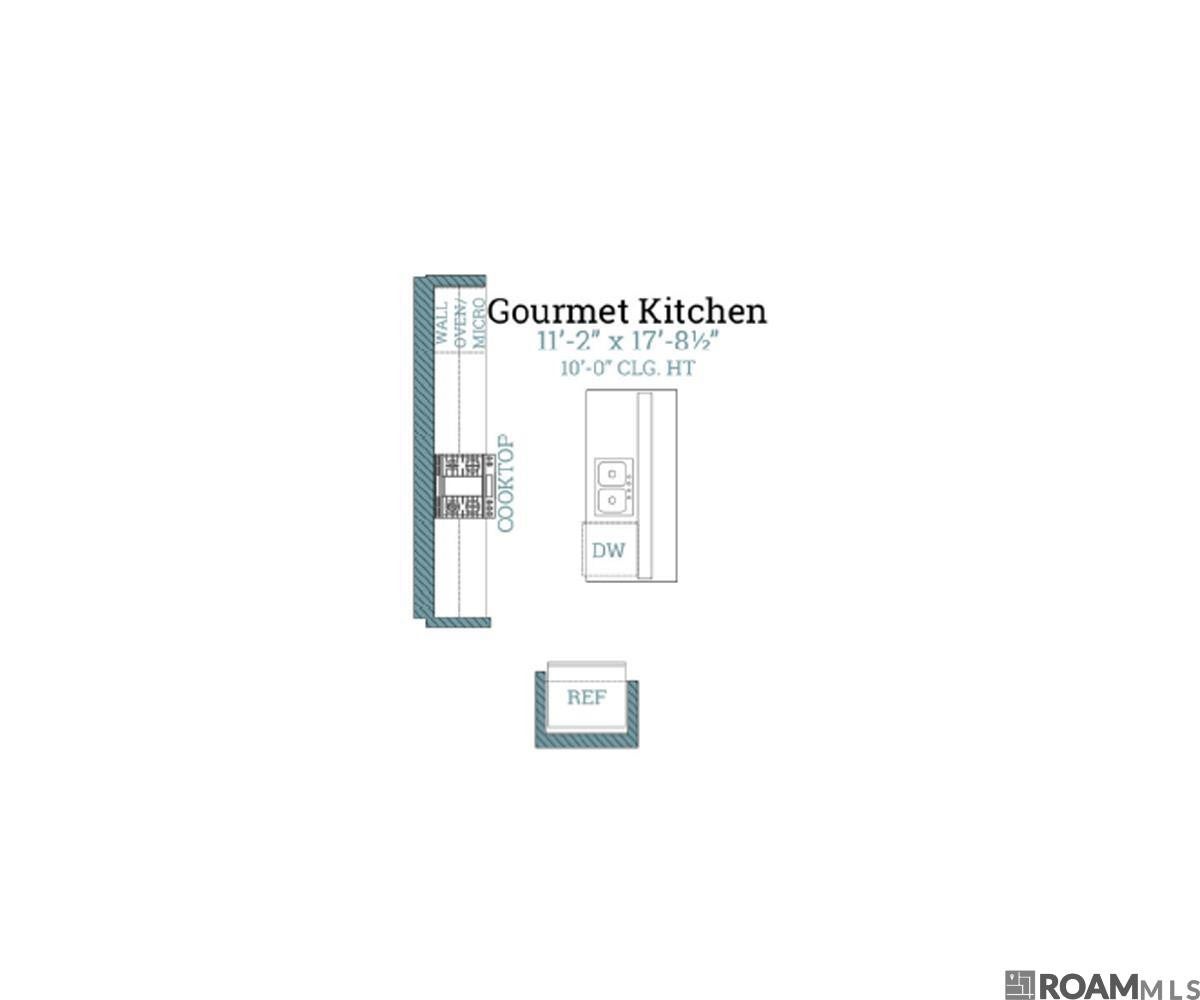
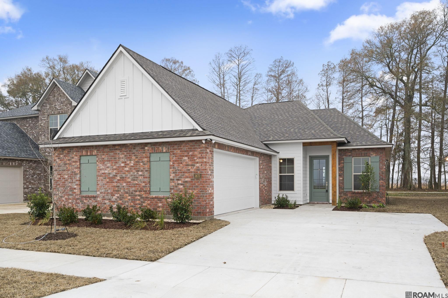
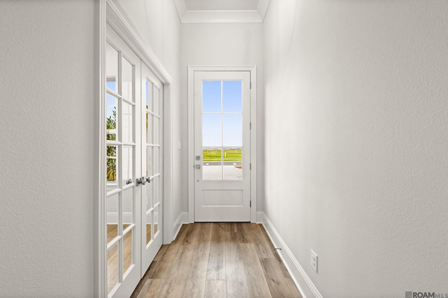
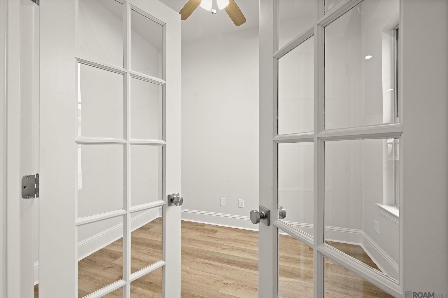
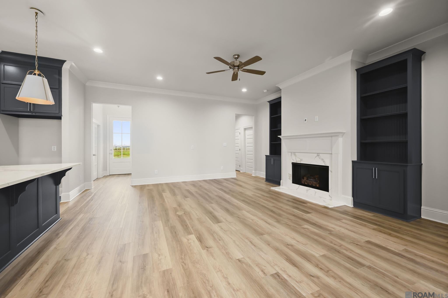
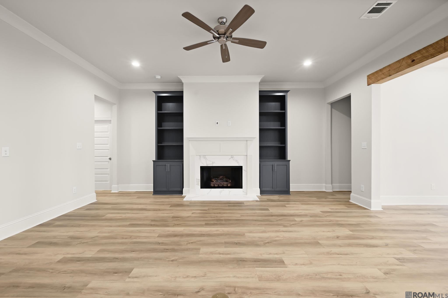
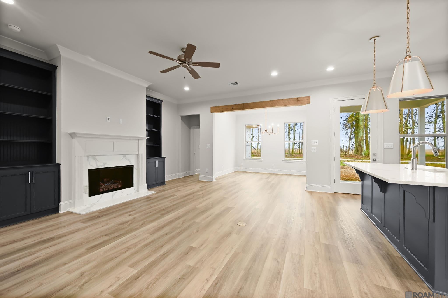
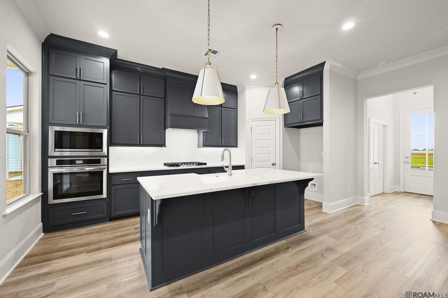
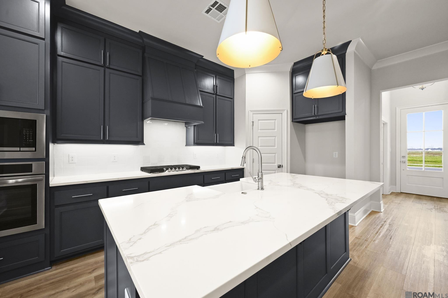
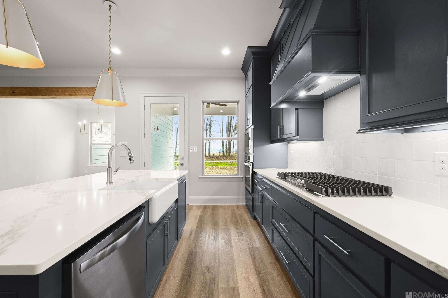
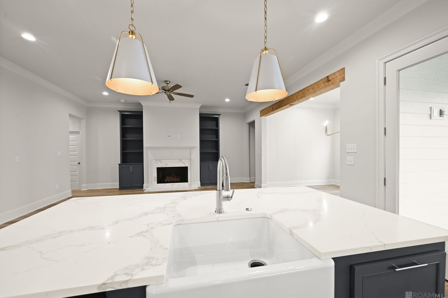
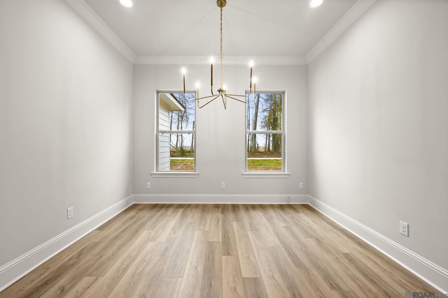
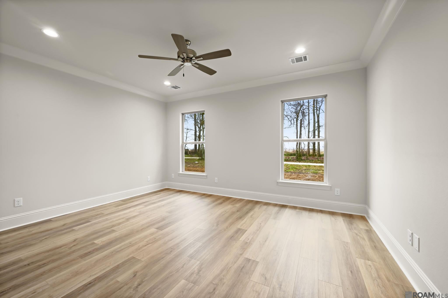
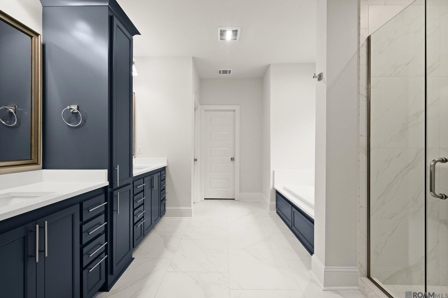
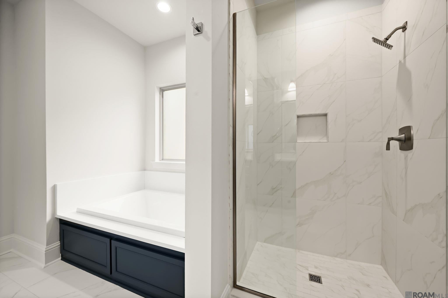
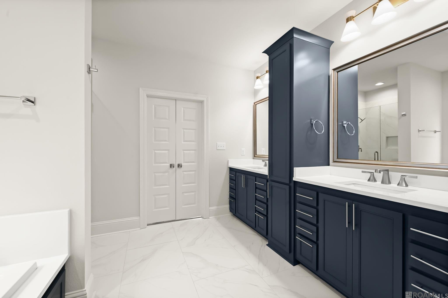
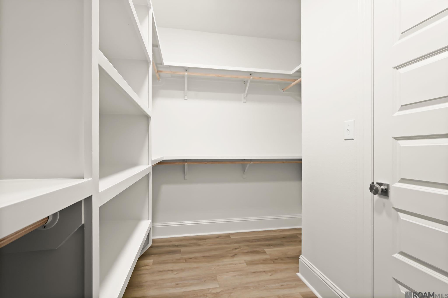
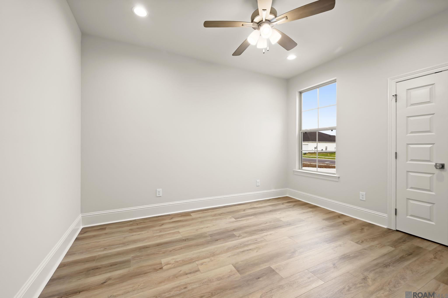
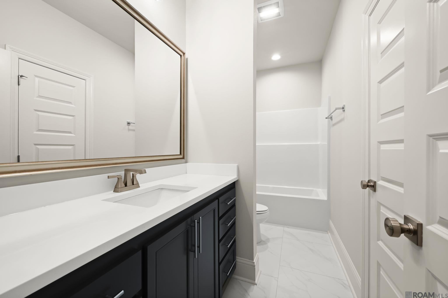
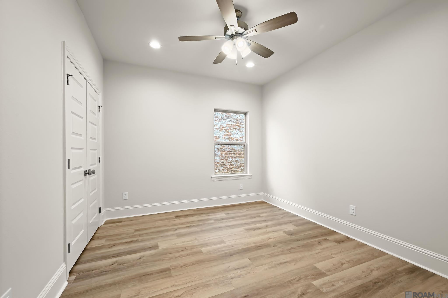
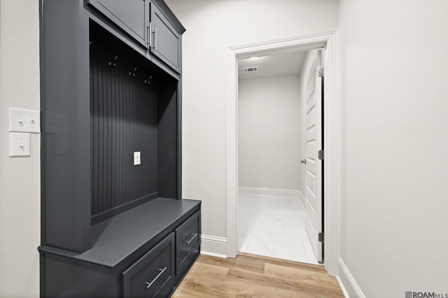
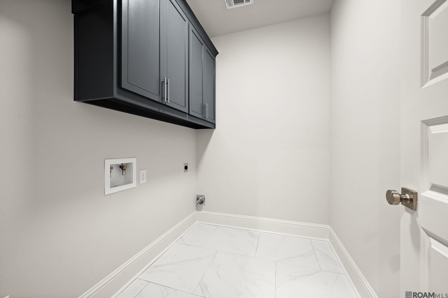
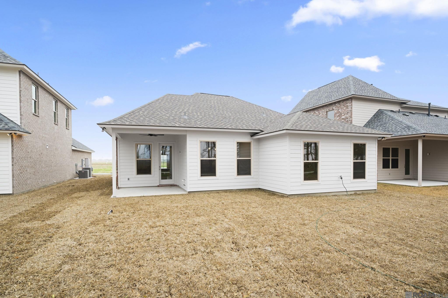
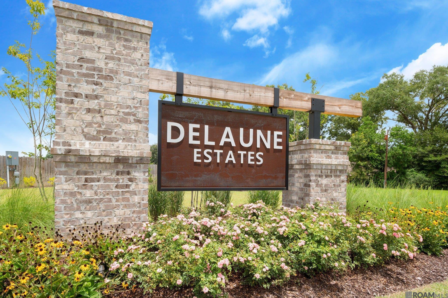
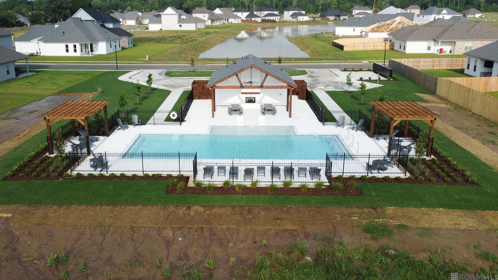
Introducing the Magnolia A plan by Level Homes to Delaune Estates! This one-story new construction home offers 1,879 square feet with 3 bedrooms, 2 baths and a private office. The open kitchen, dining and living areas are designed for effortless everyday living and entertaining, highlighted by a Banyan Brown-stained exposed beam and fireplace with Carrara Blanco stone surround. The kitchen features Alabaster-painted beaded Shaker cabinetry, matte-black hardware and faucet, Carrara Blanco stone countertops, a tapered cabinet hood, 30-inch cooktop and single wall oven. Wheat-toned LVP flooring extends through the main living areas, bedrooms and laundry room. The primary suite includes dual vanities with Carrara Blanco stone countertops, framed mirrors, a soaking tub, tiled shower with a matte-black framed door, private water closet and spacious walk-in closet. Matte-black lighting, door hardware, bath fixtures and accessories create a cohesive finish throughout. Exterior selections include Laredo brick, Zeus siding, Shoji White trim and garage door, Thunder Gray front door and shutters, beige windows, Canyon Brown-stained beams, Black Shadow shingles and a gas lantern. The yard will be professionally landscaped and fully sodded! Estimated completion date of February 2027, buyers can pick/approve certain colors and options for a limited period of time. Delaune Estates is one of Ascension’s newest communities, built by Level Homes and located off of HWY 73 and I-10! This development features multiple ponds, waterfront lots and a community pool with pavilion! *The completed pictures are not of the actual home but are of the same floorplan; colors and options may vary.
PROPERTY FEATURES
- Total Rooms: 8
- Utilities : Cable Available, Electricity Connected, Natural Gas Connected, Sewer Connected, Water Connected
- Water Source : Public
- Sewer : Public Sewer
- Association Amenities : Pool, Management
- Community Features : Curbs, Street Lights, Sidewalks, Other
- HOA : Yes
- Association Fee : 780
- Association Fee Frequency : Annually
- Parking Features: Concrete, Driveway, Garage Door Opener, Garage Faces Side, Attached
- Parking Total: 2
- Garage Spaces: 2
- Garage on Property:
- Exterior Features : Lighting
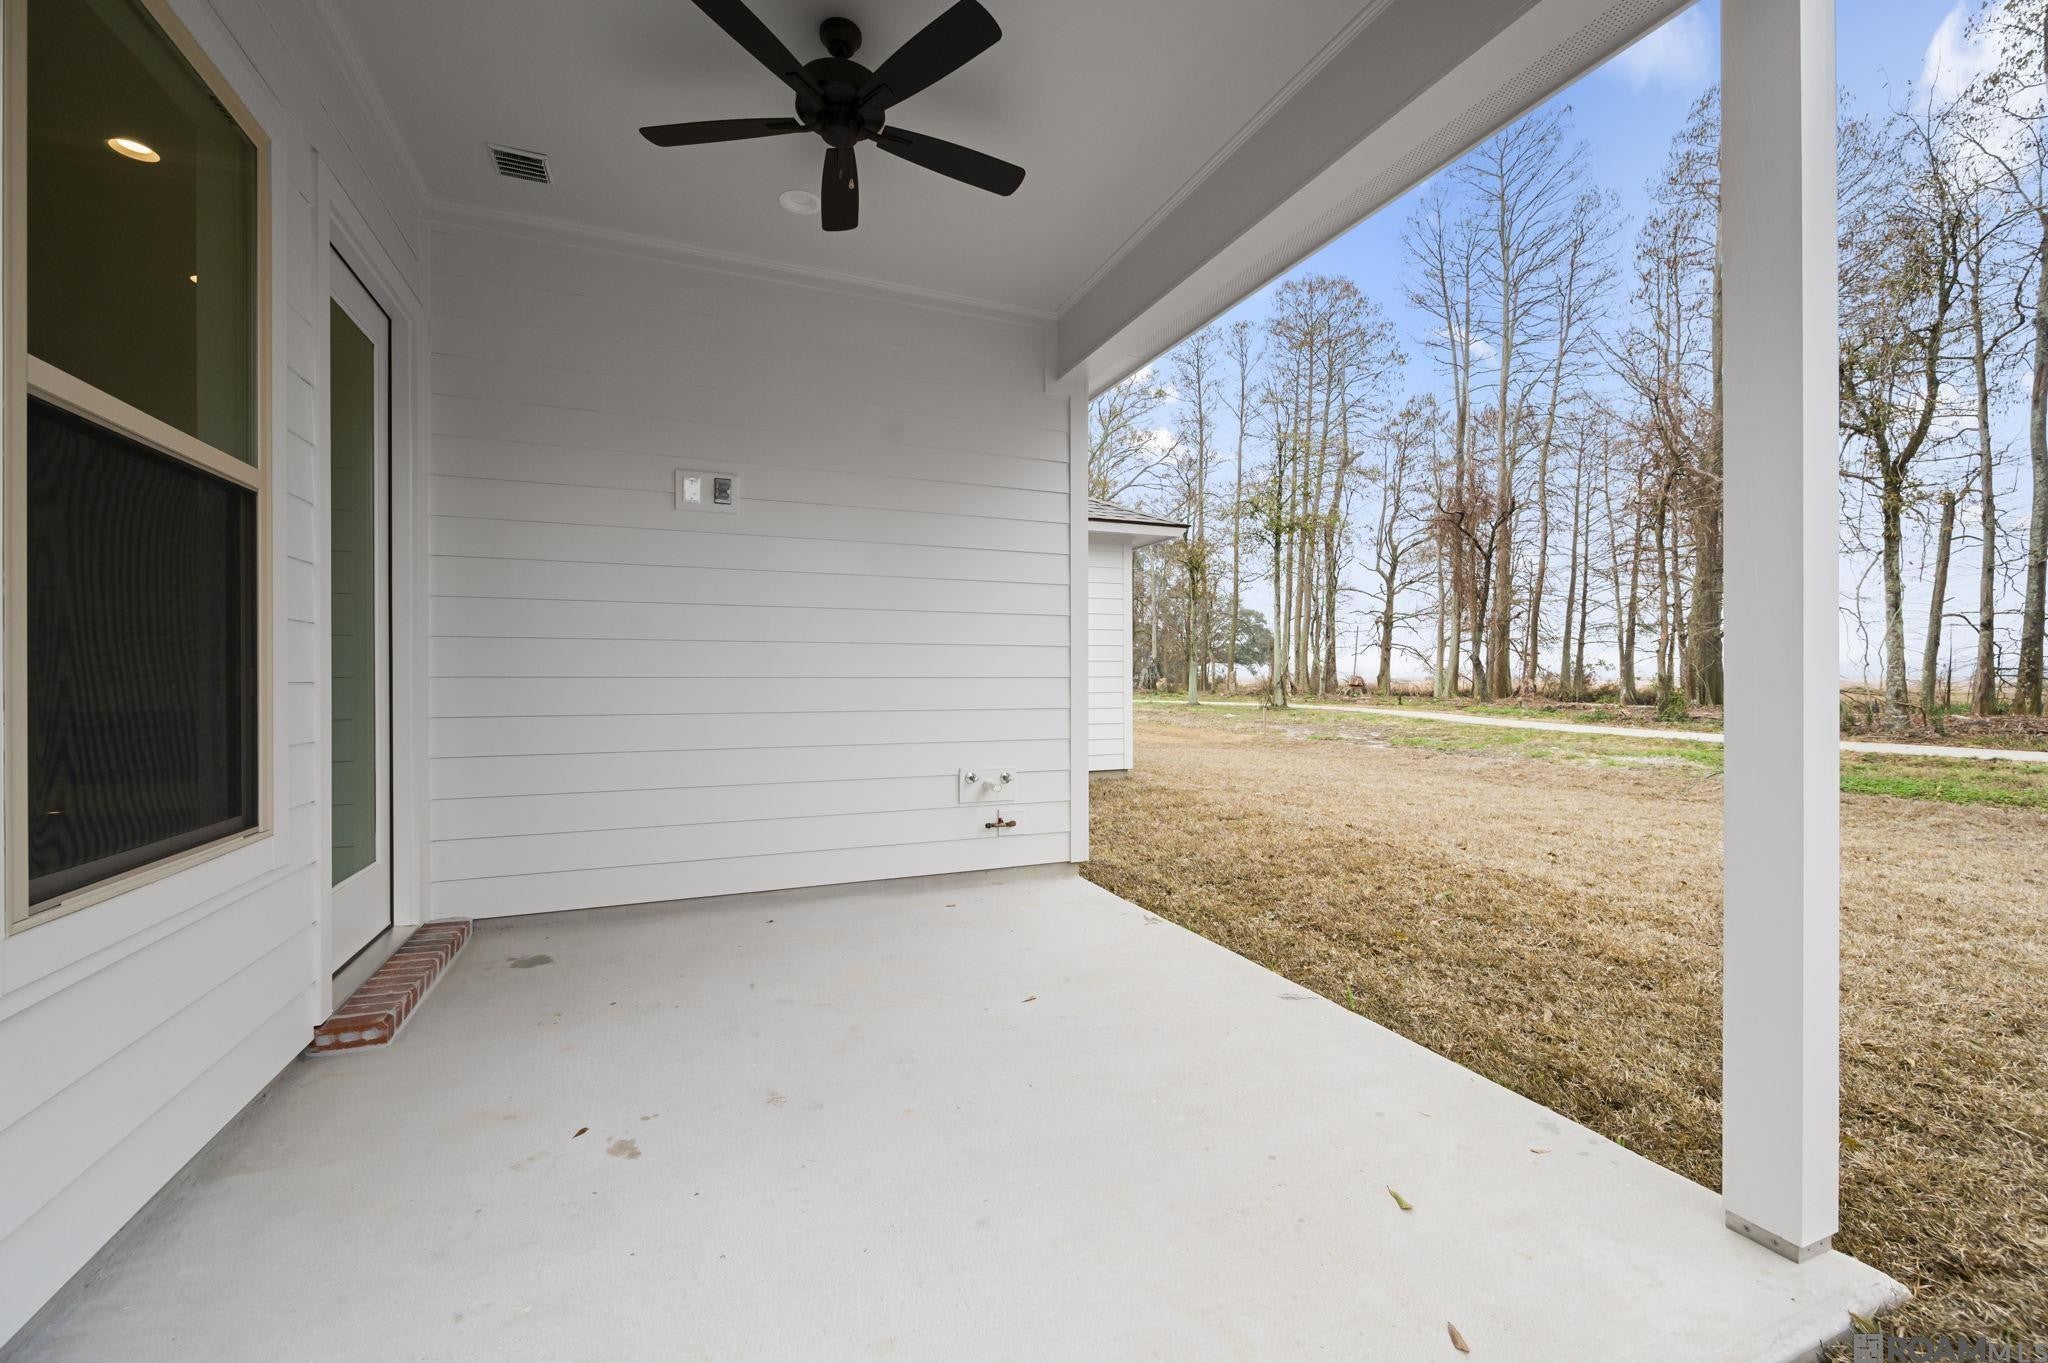
- Patio And Porch Features : Porch, Covered, Patio
- Structure Type : House
- Architectural Style : Traditional
- Zoning : Res Single Family Zone
- Cooling on Property:
- Cooling: Central Air, Ceiling Fan(s)
- Heating on Property:
- Heating : Central
- Construction Materials: Brick, Frame, HardiPlank Type
- Levels: One
- Roof: Shingle
- Interior Features: Breakfast Bar, Double Vanity, Entrance Foyer, Eat-in Kitchen, Kitchen Island, Open Floorplan, Pantry, Walk-In Closet(s), High Ceilings, Crown Molding, Master Downstairs, Stone Counters, Built-in Features
- Fireplace Features: Gas, Ventless, Gas Starter
- Fireplace on Property:
- Appliances : Disposal, Dishwasher, Gas Cooktop, Microwave, Range Hood, Gas Water Heater, Tankless Water Heater, Stainless Steel Appliance(s), Cooktop, Oven, Built-In Gas Oven
- Windows Features: Screens
- Flooring : Ceramic Tile, Vinyl
- Laundry Features : Electric Dryer Hookup, Washer Hookup, Inside, Lower Level
- Green Energy Efficient : Appliances, HVAC, Insulation, Water Heater, Windows
PROPERTY DETAILS
ID: 2026018338
Status: Active
Price: $399,975
Acres: 0.20 Acres
Price Per Acre: $1,989,925
Type: Single Family / Detached
Address: 37389 Cattle Ave AVE
City, State: Prairieville, Louisiana
County: Ascension
Zip Code: 70769
Lat/Long: 30.28957, -90.984115





These properties have been added to favorites!
These properties have been removed from favorites!